Project of the Month: Tangshan Organic Farm


Courtesy of ARCHSTUDIO

Courtesy of ARCHSTUDIO

The design of industrial architecture presents a considerable challenge, since certain factors such as the industrial workflow and the conditions for the workers and machinery provide the guidelines for the development of the project. However, in many cases, industrial projects are designed without further exploration in terms of materials or construction systems, aiming simply to comply with regulations.

This month we want to highlight the Organic Farm in Tangshan by Chinese firm ARCHSTUDIO, a project in which an interesting structural and conceptual exploration results in a new industrial architectural intention, and which also generates new public spaces to promote a relationship with the nearby community through the construction.

Read on for our interview with ARCHSTUDIO about this Organic Farm.

The concept of “translucent space,” and the materials you selected, are an interesting choice for a project of industrial character. Can you tell us more about these decisions in terms of spatial organization and the materials used?

The research we made at the initial design stage finds that early grain mills originated from farm houses. With agricultural development, food processing machinery becomes more and more sophisticated, and housing spans became wider and wider, and small mills gradually evolved into industrial factories. But this kind of factory is often a dull and boring industrial building, and interior and exterior are completely separated. The design of a space should make people who work there happy. Therefore, we hope this organic farm maintains the feelings of a farm home, while providing a large span to meet the needs for food processing. These considerations naturally bring the idea of a courtyard-style building and natural wood structural materials. In addition, organic food emphasizes the nature of ingredients, free of chemical fertilizer, and this characteristic of the food and brand image can be enhanced through the impression of space.


Courtesy of ARCHSTUDIO

Courtesy of ARCHSTUDIO

Courtesy of ARCHSTUDIO

Courtesy of ARCHSTUDIO

Could you tell us more about the decision process for the composition of the building? In the process model image you show some different layouts before deciding upon the “grand courtyard” building, but always looking to the Siheyuan courtyard house typology.

We considered different building module units during the process, as well as different ways to combine them. These modules included square, rectangular and slope units. Some plan compositions were arranged according to the area that each part of the building needed. The design needs to create a working atmosphere in a vast field. Our original idea was some scattered buildings, like those in a small village. But this approach would have been too fragmented, which is not good for management. Afterwards, we intended to design this farm in both a scattered and gathered way. With this intention, we chose 2.1 meter, 4.2 meter, and 8.4 meter frame structures, and made a concept that created a space with various spans in one sloping roof, and all these are based on the prototype of the Siheyuan typology.


© JIN Wei-Qi

© JIN Wei-Qi

How did this decision about using the Siheyuan typology in the design composition help the internal workflow of the program?

The Siheyuan is a type of architecture which is enclosed on four sides, opening to the courtyard on the inside. In this design, the raw grain storage room is in the north, the grinding mill and oil pressing workshop are in the east and west, and the packaging area is in the south; these simply correspond to the working process from raw materials to packaging. Each of the four factories has an independent exit for vehicular transport and also has an exit facing the central courtyard, which is used as the grain-sunning ground.


Courtesy of ARCHSTUDIO

Courtesy of ARCHSTUDIO

What is the contribution you were looking to add to the community?

The farm is open and approachable from the surroundings. We hope that it is not only a factory, but also a “garden” for leisure. People can relax and have fun in the open external corridors and different-sized landscape courtyards. Many workers in the farm are locals, so we hope that the house brings them a warm feeling and becomes a place with collective memory.


Courtesy of ARCHSTUDIO

Courtesy of ARCHSTUDIO

What is the routine of the farm and what kind of equipment do they use?

At present the farm mainly makes some organic foods, including flour, millet, peanut oil, soybean oil, sesame oil and so on. The main processing periods are in the spring and autumn. The owner recently added a brewery into the raw grain storage room. Some old equipment was brought here from Sichuan, and the first batch of brewed liquor has been completed and stored. The farm is equipped with some small processing equipment, such as a grinding machine, oil pressing machine and so on.


Courtesy of ARCHSTUDIO

Courtesy of ARCHSTUDIO

© JIN Wei-Qi

© JIN Wei-Qi

How does the ventilation and light work inside the buildings?

Ventilation is one of the important considerations while designing, because processing workshops generate dust. Our solution was to combine natural ventilation with mechanical exhaust. There are high windows on the walls, and their positions were designed with the consideration of airflow movement, so they are good for ventilation. There are also vents under the eaves and at the top of walls, so hot air rises to cause air circulation which is suitable for food storage. The polycarbonate panel walls have good light transmission performance, which endows the working space with a soft lighting environment.

Tangshan Organic Farm / ARCHSTUDIO

36 From the architect. The project is located in the farmland on the fringe area of Guye district, Tangshan. Villages and houses are scattered around. The site is a rectangular flat land covers an area of 6000m².

//cdn.embedly.com/widgets/platform.js

http://ift.tt/2hktabe

Half Roof House / AD+ studio


© Quang Dam

© Quang Dam


© Quang Dam


© Quang Dam


© Quang Dam


© Quang Dam

  • Architects: AD+ studio
  • Location: Vietnam
  • Architects In Charge: Nguyễn Đặng Anh Dũng, Lê Thị Hồ Vi
  • Design Team: Âu Ý Nhiên, Bùi Thanh Sang, Nguyễn Hữu Thể Trang, Nguyễn Văn Trung, Võ Đình Huỳnh, Vũ Anh Tuấn
  • Area: 150.0 m2
  • Project Year: 2016
  • Photographs: Quang Dam
  • Constructors: Trần Đáp, Phạm Xuân Trường

© Quang Dam

© Quang Dam

From the architect. For the first time coming here, we have the feeling about the depth of an “aged” house which is filled with its owners’ habit and memories from the very first years after Liberation.


© Quang Dam

© Quang Dam

The owners are a retired couple who want to renovate this house into a more spacious place to enjoy time with their children and grandchildren, particularly in some special occasions like TET. The old house is built on a weak ground and located in a local officers’ resident.


Diagram

Diagram

As time gone by, city replaces towns; new houses replace the old ones. However, this two semi-detached house has managed to preserve their original form after several restorations, not perfectly but adequately to keep the spirit of a traditional Southern houses. The combination in this two semi-detached house has put a silent note on the neighborhood’s transformation trend.


© Quang Dam

© Quang Dam

Design method is to keep a half of the existing roof and the gutter in order to remain the harmony for the whole scene and the spirit of a Southern house. From this, the “HALF ROOF” language is applied for the back block to make the uniformity for the building. The forming language beginning from the existing house will make the house modern but familiar. The old structure is handled in a new way; the columns under gutter are retreated, steel structure is used to make a 5-meter span, which creates a completely opening space, the inner and the outer of the house which are separated by slide doors are connected through this space. Trees are put into groups which cover the lodge. These help the house’s owner preserving their living habit under the porch, around the garden but in a generous and contemporary building.


© Quang Dam

© Quang Dam

Materials, jardinières and furniture taken from the old house are selected, redecorated, reused, and cleverly organized to put back to the new house in the combination with several new parts. As a result, the memories of this house, this street, and of those who has lived here are maintained.


© Quang Dam

© Quang Dam

This construction is located in the countryside of Vietnam where the living style and habit of the residents thereby have been changing due to the impact of the city living style. The new construction at present creates more closed space which is designed to be clear, lightning and filled with amenities but destroy the relationship among people. Accordingly, the living habit of the local residents follows the trend toward closed environment.


© Quang Dam

© Quang Dam

In this house, we desire to preserve the great value, hospitality, “open” way of living of the residents living in the river region: the way they share feelings to each other and to the living environment; the way they care for each other; the way they open the door to welcome visitors or the way they open their heart.

Open house, open hearts.


© Quang Dam

© Quang Dam

Product Description. With the limited budget, most of the old house’s recyclable materials are reused: patterned tiles are cleaned and utilized for tiling the living room’s floor, old roof tiles of the subordinate space are for decorating the culinary ceiling, the mezzanine structure frame and planks are reused for the new upstairs, the old laths, battens of the roof have become the porch louvers.


© Quang Dam

© Quang Dam

Local materials are used for other parts of the building so that the shipping cost is saved and the local atmosphere is created for the house: the clay tiles, mortar coating in combination with trees, terracotta block tiles for lighting, firewood becoming lighting screen of the structure frame. The new building still keeps most of the living style as well as the memories of its owner through the way of selection and reuse of old materials.

http://ift.tt/2hyOgBT

  Adirondaks New Yorkphoto via nytime …

  Adirondaks New York

photo via nytime                                                                                                                                                                                                                                                                                                                                                 

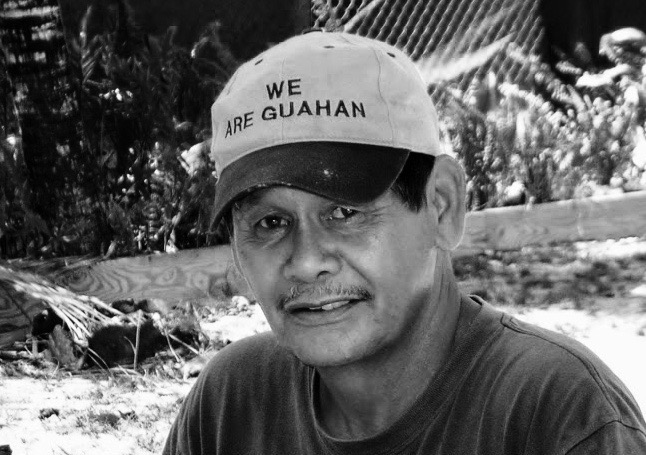
In Memory of Juan “Brand” Cruz, a Man Who Inspired Me to Be Better

By Leo Babauta

About 10 days ago, my wife Eva’s father Juan “Brand” Salas Cruz passed away, and he left an immense legacy.

He also changed me in ways I am only now beginning to realize.

He was a man of fierce and immense love for his family and anyone whose life he touched — and he touched a lot of lives, for many years. My father-in-law Juan was a man who was there for anyone, whether you were one of his beloved grandchildren, nephews or nieces … or a friend of his at the Guam Legislature … or a fellow rancher who was in need. He was there, always.

He was the guy who was called when someone was in trouble. The guy who made huge amounts of foods for weddings, graduation parties, funerals, birthday celebrations. The man who would fight for his loved ones, would be a second father to nieces and nephews, would do anything at all for his brothers and sisters, who poured out love for his grandchildren.

He changed me, because I saw him live that message of love every day that I knew him. He changed me, because he inspired me to be a better man. And I love him for that.

A Life of Contribution

Juan Salas Cruz was born in 1948 in Santa Rita, Guam, when the village was still newly built in the red-dirt hills of southern Guam. It was shortly after World War II, and Guam was in ruins from war, when the Japanese occupied the island until 1944.

He was born to his parents Juan Camacho and Luisa Salas Cruz, the “Brand” family, and he was one of 14 brothers and sisters. So a huge family, one that is incredibly loyal to each other.

He served in the Navy in the Vietnam War, worked at the Guam Telephone Authority, and then he met his wife, Lourdes Santos, who he loved for 40 years. They had three children together: my wife Eva, along with Amy and Juan Jr. There was nothing he wouldn’t do for these three kids.

Juan worked for many years in the Guam Legislature, as chief of staff and key administrative staffer for several Guam senators. He was the man behind the scenes for many people in the government, the problem solver, the mover of worlds.

He was also the first person in his family to get a college degree, and he had a strong intelligence that he didn’t often show off but that you could see in his eyes and actions.

But he was not an academic: he was a fisherman and a rancher. He loved fishing with a “talaya” (the Chamorro word for fishing net) and would take his nephews and nieces with him to remote beaches to catch fish that he loved to barbecue. He absolutely loved his ranch in Dededo (in northern Guam) and raised pigs that he would roast for people’s special occasions, along with vegetables for his delicious soups. He was often found with red dirt smeared all over his clothes and cowboy boots after a long day at the ranch, and some of his best friends were his ranch neighbors.

How I Knew Him

Some of my favorite memories of him were were when I would help him cook. He had a huge outdoor kitchen with massive pots and pans that he got from Navy surplus, and it seemed like every week there was a big event he was cooking for.

I would help him make red rice (a Guam specialty), or make incredible amounts of fried rice, eggs, bacon, pancakes and more for family breakfasts on New Year. We would barbecue, smoke beef, fry fish, bake hams, roast pigs. And then after all that, we would clean those massive pots with a big spray nozzle and hose down the kitchen.

I remember helping him after a typhoon had devastated the island and we had no power or running water. He would drive his big red 4×4 truck around getting water for family members and friends, helping them fix their houses, cleaning up debris of torn-up houses and trees, getting equipment to whoever needed them.

I remember him with his grandchildren, my kids … and how they were the world to him. He threw big birthday parties for them, took them to the ranch to ride tractors and help feed the pigs, brought them donuts on random mornings just because he was thinking of them, made them their favorite dishes and desserts, was always looking for toys for them, and would kiss them as if it were the last kiss he’d ever get.

I know how much he loved his home island of Guam. There was no other place like it, and he would say, “Guam is good,” with a pride and love in his eyes. He loved the backcountry ranches but also the people in the villages, and he had friends everywhere. Everywhere. He would listen to island music (and also country music) and he talked to me about his pride in the Chamorro people.

His Love Lives On

It’s an understatement to say that loved his brothers and sisters and their kids — including his brothers and sisters on his wife’s side, and their kids, they were no different in his eyes, all family, all deep inside his heart. Love is a tremendous word, but it’s inadequate to express how he felt. He would do anything for them, and often did.

He had nephews who were sons to him, on both sides of the family. He had nieces who were daughters to him. And their kids were his grandchildren. He raised not only his own kids but many others, and they are so broken up about the loss of this father figure in their lives. He went to any length to help them, and taught them so much about life.

He is not dead, because he lives on in their hearts, in their actions, everything they do reflecting some part of him, from how they treat each other and others in the community, to how they made a huge fiesta spread with several dozen dishes last night to honor him.

He lives on in me, my wife, my kids. In his daughter Amy, in Juan Jr. and his wife Jenny, in every relative who loved him and wants to express that love in some way. He lives on in his wife, Lourdes, who now has to go on without her partner. I’m so sorry for your loss, mom. I’m sorry for everyone’s loss, because his cowboy boots can never be filled, nor can the place he holds in our hearts.

All we can do is live by his example, and be better people, out of love for him.

http://ift.tt/2gq1BQE

Yosemite National Park photo via devon

Yosemite National Park

photo via devon

Selected: Lioness – My yummy food, I’m gonna finish it off by s_inian

Took this snap in Al Ain zoo, UAE

http://ift.tt/2hjsYJm

Selected: Untitled by GillesVerhulst

Selected: Sugarloaf Wicklow by 300bar