Loft MdP / FFWD Arquitectes


Courtesy of FFWD Arquitectes


© David Benito Cortázar


© David Benito Cortázar


© David Benito Cortázar

  • Architects: FFWD Arquitectes
  • Location: Barcelona, Spain
  • Architects In Charge: Laia Guardiola, David Benito
  • Area: 122.0 m2
  • Project Year: 2016
  • Photographs: David Benito Cortázar, Cortesía de FFWD Arquitectes

© David Benito Cortázar

© David Benito Cortázar

When dealing with the refurbishment of this old carpenter’s workshop placed at Barcelona’s Poble Sec neighbourhood, the main goal was to set up this space for inhabitation while the main constructive components were mantained. They gave charm and singularity to the space.


© David Benito Cortázar

© David Benito Cortázar

Floor Plan

Floor Plan

© David Benito Cortázar

© David Benito Cortázar

These elements were poorly conserved. Brick and stone walls were hidden under thick linings of gypsum and mortar, as well as the ceiling surface was. Wodden beams in the ceiling were vastly damaged by termites at points, and it could affect the whole building stability.


© David Benito Cortázar

© David Benito Cortázar

However, the property had multiple light openings. The existance of an inner patio allowed us to use translucent glass in the street windows to keep the house privacy. The main spaces of the house will be visually connected with the courtyard which will be their focus point.


© David Benito Cortázar

© David Benito Cortázar

The existing valuable components which we wanted to restore formed the upper shell of the project: walls and roof. Owing to that the floor would be the new constructed element in charge of the space configuration. It becomes a magma that fills the whole base of the space. It creates open areas that are organized with the levels and objects generated.


© David Benito Cortázar

© David Benito Cortázar

First of all, it solves the conflict produced by the two entrances at different heights. It also gives a solution for the relation between the main level and the patio level which is depressed by 45cm.

In second place, some of the fixed furniture of the house is raised from the floor. The living-room sofa, the kitchen tables and some of the bathroom sinks are brick-made, and covered with a concrete lining as the floor is.


Section

Section

In some of the main areas generated, space is organized with the use of closed boxes. They contain the more private uses of the house, such as bathrooms and dressing rooms. With its positioning, bedroom spaces are also generated, remaining separated from the daytime areas of the house.

The layout singularity arises from the owner requirements. He wanted to have a small independent apartment for the frequent visitors he will have during the year. At the same time, this space will be used as his studio while no guests are in the house. That is the reason why house is conceived with two separated spaces that can be used independently if wanted.


http://ift.tt/2gfmMFd

Photos from Canada

“Sometimes a fresh perspective is exactly what you need” Shot of Barrier Lake in Alberta by 📸 @stephenunderhay

Follow us and use #travelcanada or tag @travelcanada_ to get a chance to be featured !
.
.
.
.
#canada #explorecanada #alberta #explorealberta #barrierlake #mountains #snow #beautiful #nature #landscape #adventure #destination #wanderlust #instagood #instadaily #viewsaddict #camerasnipers #canadiandestinations #banff #blue (at Barrier Lake)

http://ift.tt/1Re4v3F

Dezeen is officially the world’s most popular online design magazine

Dezeen relaunch 2016

Dezeen is now the most popular online design magazine in the world, according to statistics from web data firm Alexa. Read more

http://ift.tt/2gee9pf

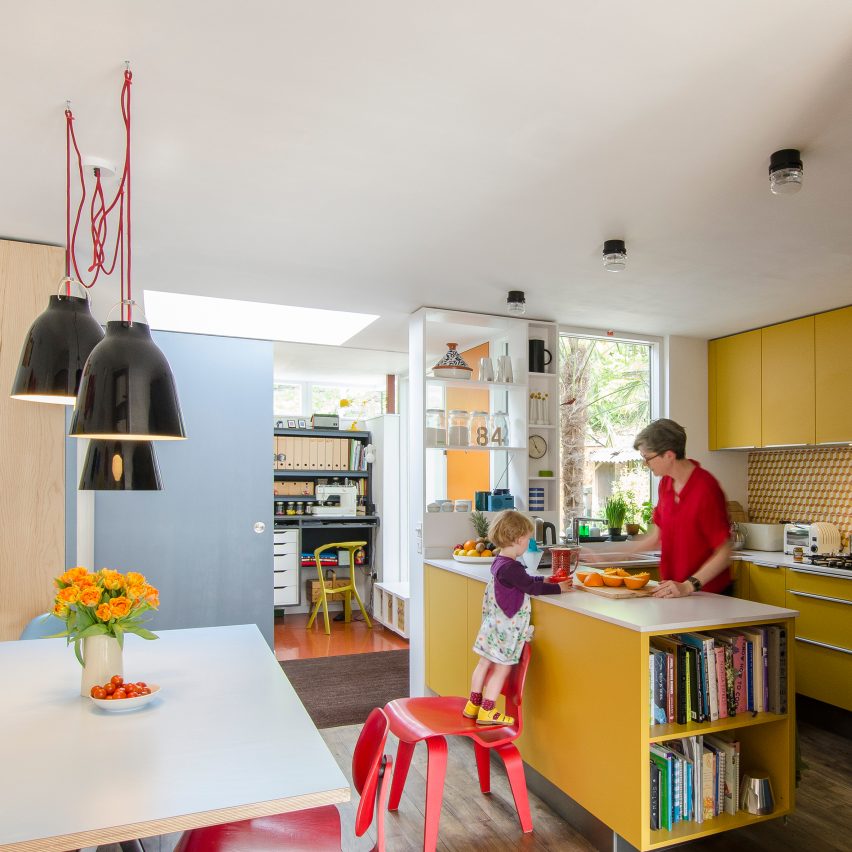
Former London council home remodelled to create bright and open living space

Delawyk Modular House by R2 Studio

R2 Studio has renovated a 1960s home on a London council estate, creating a playful interior for a family with two young children. Read more

http://ift.tt/2geXneT

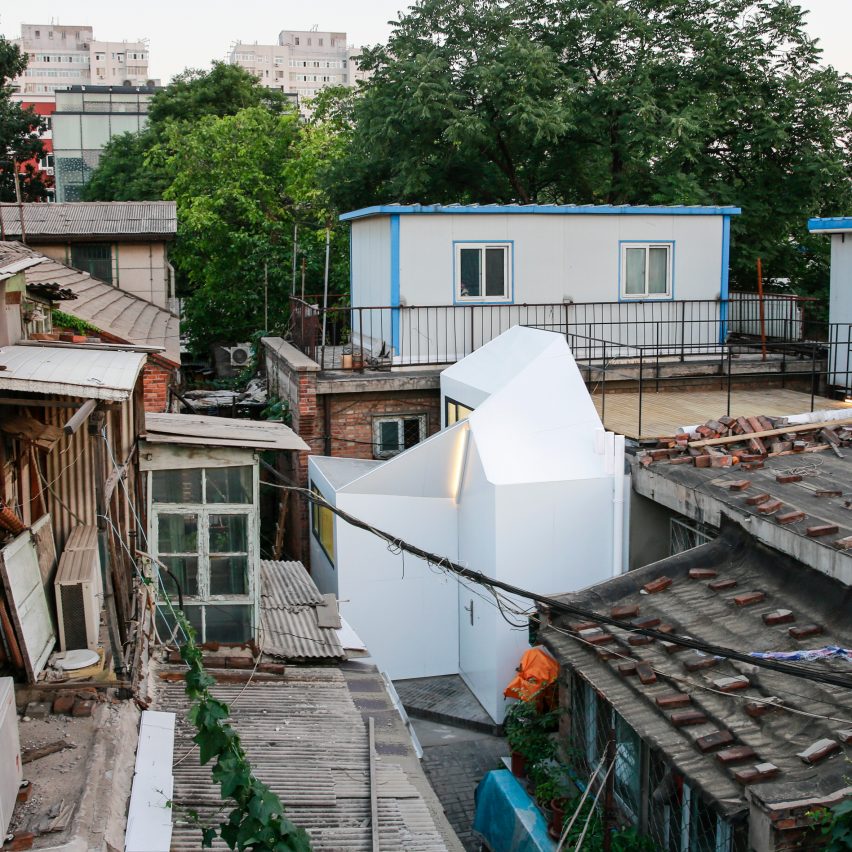
People’s Architecture Office uses prefabricated panels to update Beijing hutong house

Mrs Fan's Plugin House by People's Architecture Office

People’s Architecture Office has overhauled a rundown home in one of Beijing‘s historic hutong neighbourhoods, using prefabricated panels to create a contemporary and light-filled residence. Read more

http://ift.tt/2gEQ4Jn

Job of the day: senior exhibition designer at the V&A

jotd-2634-featured

Our job of the day from Dezeen Jobs is for a senior exhibition designer at the V&A museum, which this year staged the first retrospective exhibition of pioneering engineer Ove Arup (pictured). See more stories about the V&A, or browse more architecture and design opportunities on Dezeen Jobs.

http://ift.tt/2h9GJdQ

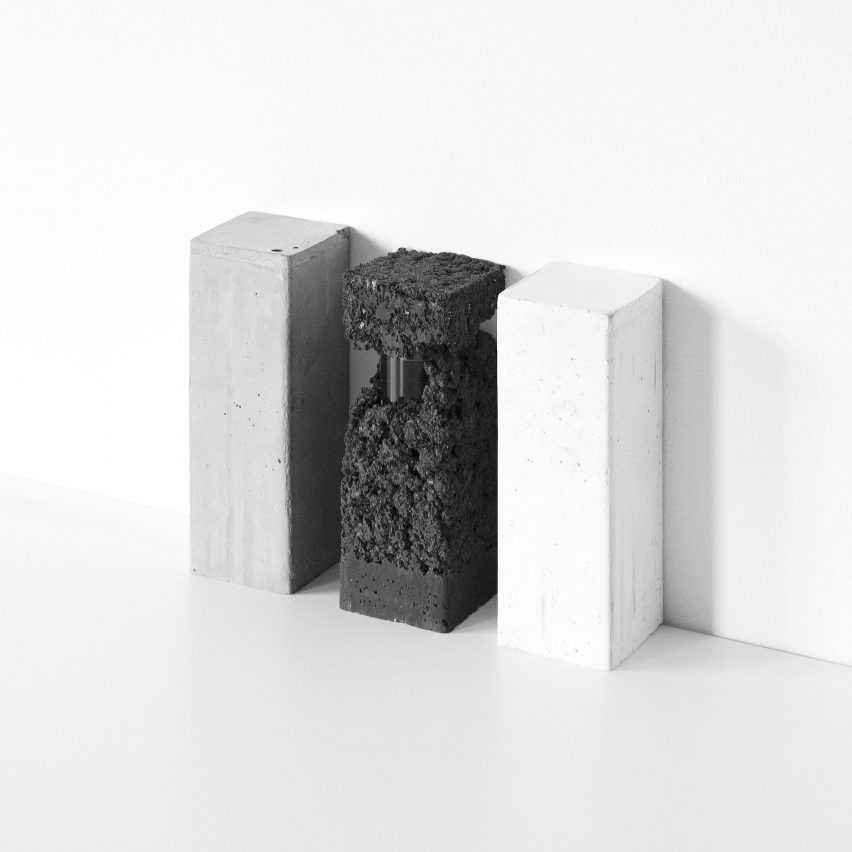
Francesca Gotti conceals perfume inside Glebanite blocks

inaccessible-perfume-francesca-gotti-design-miami-products_dezeen_2364_col_4

Francesca Gotti has hidden fragrances within seemingly impenetrable concrete-like blocks for Italian perfumer oneofthose. Read more

http://ift.tt/2gXWOoN

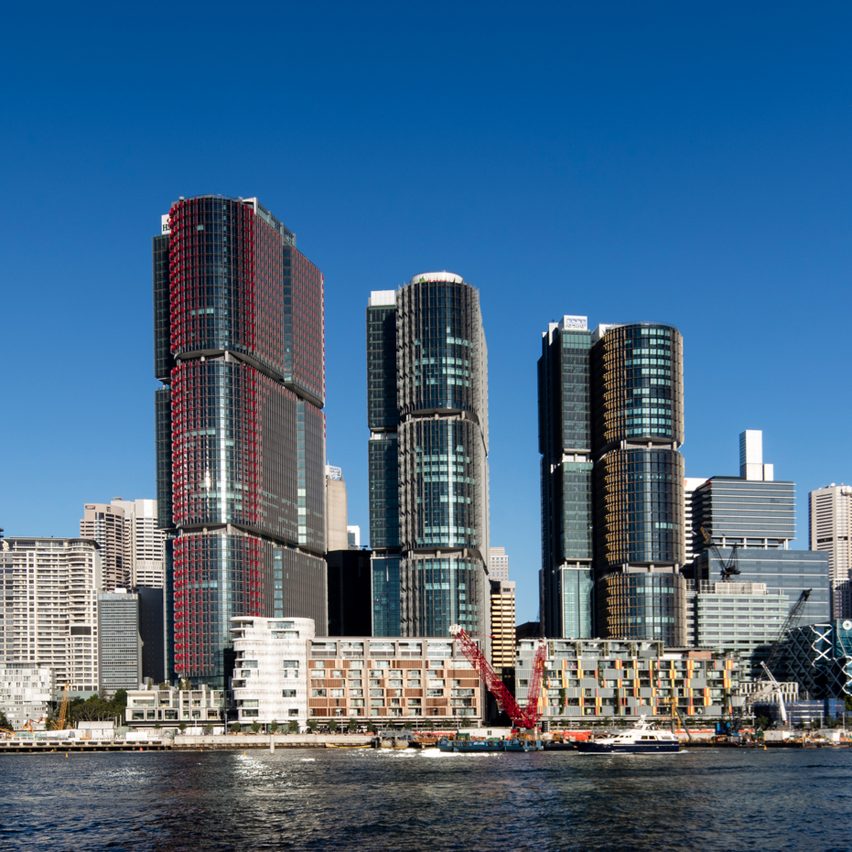
Rogers Stirk Harbour completes skyscraper trio on Sydney’s Barangaroo waterfront

international-towers-rogers-stirk-harbour-partners-sydney-barangaroo-architecture-australia-news_dezeen_sq

Rogers Stirk Harbour + Partners has completed its International Towers project, a trio of harbourside skyscrapers that form the centrepiece of Sydney’s new Barangaroo development. Read more

http://ift.tt/2h7GoIk

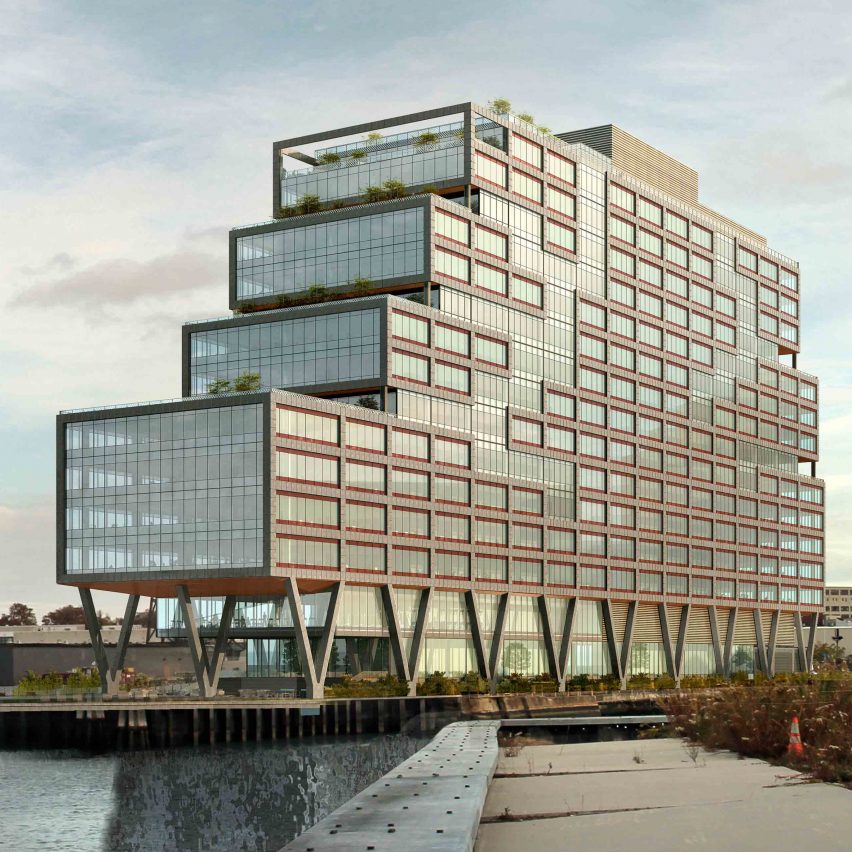
S9 Architecture designs huge co-working building for Brooklyn Navy Yard

dock-72-s9-architecture-new-york-offices-usa_dezeen_sq

New York studio S9 Architecture has conceived a 16-storey office building for a waterfront site that is intended to house 4,000 employees working for tech and creative startups. Read more

http://ift.tt/2glE7uE

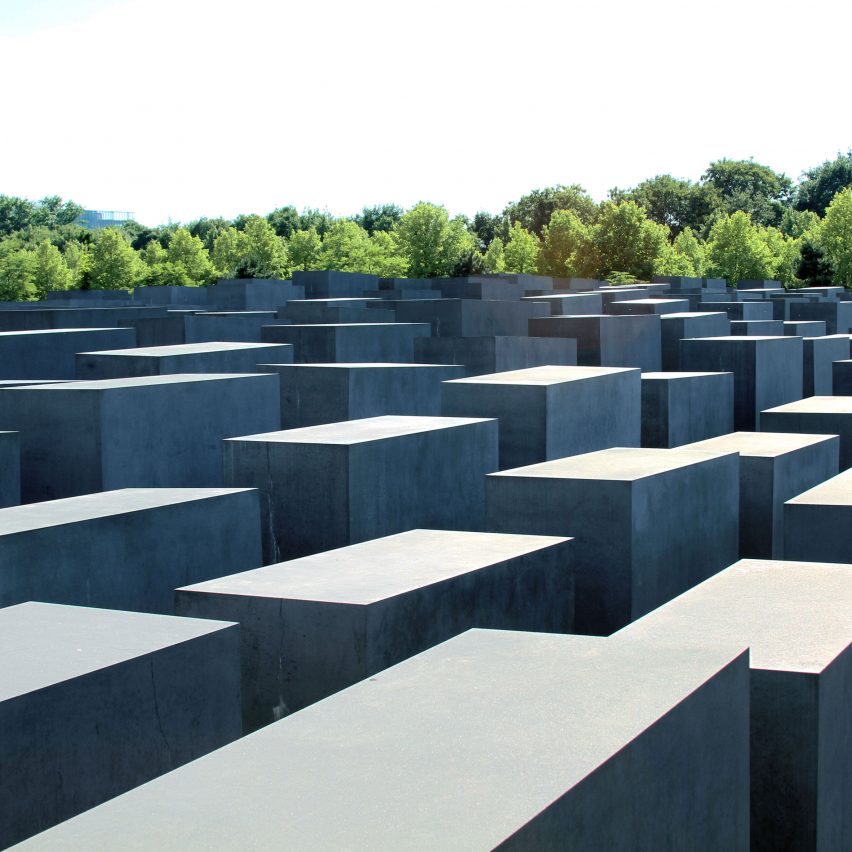
Berlin Holocaust memorial wouldn’t be built today, says Peter Eisenman

holocaust-memorial-berlin-peter-eisenman_dezeen_sq

The memorial to the murdered Jews of Europe in Berlin wouldn’t get built in today’s xenophobic social climate, according to its architect Peter Eisenman. Read more

http://ift.tt/2gVsaME