Job of the day: senior architect at MAD

Dezeen Jobs architecture and design recruitment

Our job of the day from Dezeen Jobs is for a senior architect at MAD, which is currently working on designs for a George Lucas Museum in both San Francisco and Los Angeles. Read more stories about MAD or browse more architecture and design opportunities on Dezeen Jobs.

http://ift.tt/2gysFc6

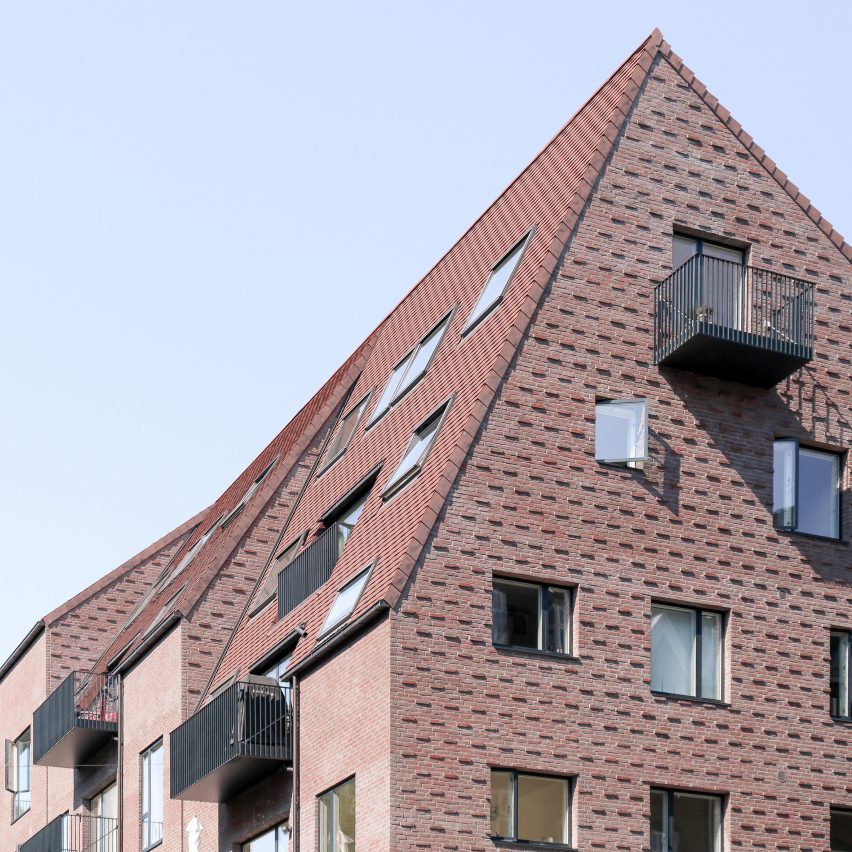
EFFEKT’s Thurøhus apartments feature textured brick facades and a staggered roof

Thurøhus by EFFEKT

Danish studio EFFEKT has completed a brick-clad apartment block in Copenhagen with a tapered profile that reflects the roof shape of an adjacent church. Read more

http://ift.tt/2frd16j

San Francisco, Californiaphoto via anne

San Francisco, California

photo via anne

MU:M Office Building / Wise Architecture


© Kyung Roh

© Kyung Roh


© Kyung Roh


© Kyung Roh


© Kyung Roh


© Kyung Roh

  • Architects: Wise Architecture
  • Location: Munbal-dong, Paju-si, Gyeonggi-do, South Korea
  • Area: 2547.6 m2
  • Project Year: 2015
  • Photographs: Kyung Roh
  • Client: MU:M ENGLISH
  • Site Area: 990.8 m2
  • Site Coverage Area: 479.55m2
  • Finish: Black Brick, White Clay Brick

© Kyung Roh

© Kyung Roh

From the architect. The nest of Yellow Owl : Mum.
Paju Book City District 2 is a great place where architects can experiment varied designs.


Concept

Concept

The District 1 in which numerous buildings come together and define spaces is created as a culture & arts complex for publishing/music industry whereas the District 2 is planned by solving various problems found in the District 1 and arranged to accommodate even more companies. And there, inspired by the atmosphere of this culture & amp; arts complex, many companies have built their own buildings displaying all sorts of unique characters.


© Kyung Roh

© Kyung Roh

Located in District 2 block 9, Mum is an English education company having a logo where an owl with big black eyes appears on a yellow background. The logo has a story of the adventure, challenge and passion of a yellow owl Mu; which sets out to search for the 13th planet of the solar system. the last uncharted planet M.Impressed by the logo, the architect, in the early stage of design, suggested a nest-shape building as he wanted to introduce a space where the owl can rest comfortably. However, in the end, the building is finalized in the form of a stump looking naturally settled down on the ground.


© Kyung Roh

© Kyung Roh

Section

Section

© Kyung Roh

© Kyung Roh

Entirely covered with black brick, the building has a twisted rectangular shape, and its entrance defined by the incised surface of the distorted structure makes it difficult to distinguish between the front and the back. In contrast to the torn entrance, 2m×2m large windows are installed as openings in order to enhance the sense of openness on the lower floors. To block out the excessive light flowing into the upper floors, the architect designed lintels to be closed gradually rather than installing smaller windows on those floors. And by using the twisted form and repetitive wall pattern, the architect gave a sense of rhythm to the black building which can look plain.


Sketch Study

Sketch Study

© Kyung Roh

© Kyung Roh

Detail

Detail

As the Paju Book City area except for its reserved building construction sites is well arranged systematically, and considering that the area’s cold climate condition, the building is designed as introverted rather than as extroverted. In the atrium of the building, a vertical circulation which runs throughout the whole building and a terraced vertical garden meet at right angles. The building’s exterior is formed in a rectangular shape whereas its interior is composed with a T-shape atrium and ㄷ-shape office area. This specific solution enables the light from the outside to come deep inside through the atrium and so bright up the whole area. The atrium garden allows people to enjoy a brief rest without going outside, and the vertical circulation encourages communication among them and so ends up making the building more lively.


© Kyung Roh

© Kyung Roh

http://ift.tt/2fKGsyS

Brick House / A for Architecture


© Hemant Patil

© Hemant Patil


© Hemant Patil


© Hemant Patil


© Hemant Patil


© Hemant Patil

  • Architects: A for Architecture
  • Location: Pune, Maharashtra, India
  • Architect In Charge: Ajay Sonar
  • Area: 800.0 m2
  • Project Year: 2014
  • Photographs: Hemant Patil
  • Landscape Architect : Monali Patil

© Hemant Patil

© Hemant Patil

From the architect. The brick house occupies a land parcel of 800 sq. on the suburban edge of Pune – with a reserve forest on the rear and a dense urban housing on the access road to the front. So, the site creates an interesting opportunity to flip a typical suburban house condition and open up the major public areas to the backyard garden looking towards the forest beyond. Instead of the mundane suburban street the strategy here is to evoke a feeling of living in a hinterland.


© Hemant Patil

© Hemant Patil

The house is conceived as an introvert form with a solid mass of brick which stands still and bold from outside. The dynamic play of light and volumes is revealed only when one enters and walks through different spaces inside.


© Hemant Patil

© Hemant Patil

The living with its large volume is designed as a public node surrounded by built spaces which opens up to the backyard verandah allowing a seamless view of the lawn and forest beyond. The east-west orientation of the living space welcomes the warm morning sun and some migrating birds and peacocks from the forest occasionally. The cooking, dining and sleeping areas are aligned to the south and west of the site to protect the living areas from direct heat.


Exploded Axonometric

Exploded Axonometric

Each bedroom is designed considering the intuitive usage of space with inbuilt seating and furniture to go beyond the normative idea of formal living spaces. Each bedroom has got three different types of windows, one for seating -to enjoy interior courts, another small window for cross ventilation and the third is a balcony to go out and enjoy the distant landscapes.


© Hemant Patil

© Hemant Patil

The space is composed of all natural and earthy materials like the Black Granite floor – a reference to the monolithic basalt plinth of typical historic temples and forts in the region. The exposed brick walls constructed using Racking Monk bond – resembles the traditional Indian weaving patterns and adds a different value to the most conventional material like brick, the wood veneered ceiling which floats above the public areas with pergolas at the edges and the center of it, creating an ever changing pattern of light throughout the day, making it a unique experience to be in the space at different times of the day and finally, the grey-green cement box windows with operable louvered teak windows frame the views of the surrounding garden and distant forest.


© Hemant Patil

© Hemant Patil

This house is an attempt to create a level of privacy within the urban environment, where the users could interact with each other and nature as playfully as possible. Keeping all the formal layers of life aside and take a pause from the busy life of the city.


© Hemant Patil

© Hemant Patil

Product Description. The exposed brick walls constructed using Racking Monk bond resembles the traditional Indian weaving patterns which creates a play in the volumes.


© Hemant Patil

© Hemant Patil

http://ift.tt/2gBZeFY

The Garage / Neri&Hu Design and Research Office


© Pedro Pegenaute

© Pedro Pegenaute


© Pedro Pegenaute


© Pedro Pegenaute


© Pedro Pegenaute


© Pedro Pegenaute

  • Architects: Neri&Hu Design and Research Office
  • Location: 11 Hepingli South Street, Dongcheng Area, Beijing,China
  • Design Team: Lyndon Neri & Rossana Hu, Nellie Yang, Jerry Guo, Brian Lo, Nicolas Fardet, Christine Neri, Siwei Ren, Haiou Xin
  • Area: 2680.0 m2
  • Photographs: Pedro Pegenaute
  • Music: CHEN Sa
  • Video: XIA Zhi
  • Graphic Designer: Haiou Xin

© Pedro Pegenaute

© Pedro Pegenaute

“I think that cars today are almost the exact equivalent of the great Gothic cathedrals; I mean the supreme creation of an era, conceived with passion by unknown artists, and consumed in image if not in usage by a whole population which appropriates them as a purely magical object.” –Roland Barthes, Mythologies


© Pedro Pegenaute

© Pedro Pegenaute

Diagram

Diagram

© Pedro Pegenaute

© Pedro Pegenaute

In a city of 26 million inhabitants and 7 million vehicles, being trapped in a car in Beijing’s notorious traffic is a compulsory experience in the capital city. Neri&Hu’s approach to the architectural renovation and interior design of an Automobile Service Center in Beijing attempts to recapture the allure and magic that was once associated with cars. Along with a café and offices, the project as a whole is conceived as a workshop space, partly raw and partly refined, it is activated throughout with the energy and spirit of the industrial era.


© Pedro Pegenaute

© Pedro Pegenaute

Architecturally, the former missile manufacturing factory is largely kept intact; three of its four brick walls remain untouched. With the addition of a new steel frame structure, a third level is added to accommodate the client’s capacity needs. Demonstrating a certain tectonic candor, the tripartite of elements—existing brick building, steel structural frame, and inserted white volume—are visually distinct and legible on the façade. A series of black metal frames redefines the rhythmic window openings, while mirrored glass provides textural intrigue to the mostly monochromatic base. Raw steel edged glass garage doors at each of the vehicular entries are marked with custom graphics and signage to guide visitors to distinct areas along the building’s nearly 100m length.


© Pedro Pegenaute

© Pedro Pegenaute

Plan

Plan

© Pedro Pegenaute

© Pedro Pegenaute

Section

Section

© Pedro Pegenaute

© Pedro Pegenaute

Sitting within the white volume of the building shell at the west end are the main function spaces—office, café, and car lift—each expressed as modularized steel and mesh boxes, a subtly refined interpretation of industrial storage facilities. Mezzanine platforms, stairs, and walkways float amidst the mysterious black cages, such that cars and people are constantly circulating about. The café and the automobile workshop together, a somewhat surreal juxtaposition of functions, begins to generate moments of spectacle. Looking back down between the structural beams, peering through the layers of mesh and mirror, there is an allusion to the back stage of a theatrical set. Patrons of the café can voyeuristically steal glimpses of the cars and mechanics, marveling at their performance while enjoying a delightful refreshment. 


© Pedro Pegenaute

© Pedro Pegenaute

While the brutality of the concrete and steel material palette, the unadorned authenticity of the metal assemblage, are inspired directly by the industrial approach, an additional layer of luxuriously textured materials—walnut timber and brushed bronze—provides a sense of hospitality. Custom furniture and lighting pieces adopt the efficient tectonic of wood plank and tubular steel construction, but their material richness and refined detailing also harken to the quality of craftsmanship found in antique cars. With this project, Neri&Hu attempts to break through common expectations of what some might consider a vulgar typology, to inject a sense of warmth into an industrial context, and to portray the seductive side of the ubiquitous modern machine. 


After. Image © Pedro Pegenaute

After. Image © Pedro Pegenaute

© Pedro Pegenaute

© Pedro Pegenaute

To facilitate the efficiency of service in the repair shop, the strategy for the main signage reflects the bold and straightforward graphics of road signs. While the main signage is clear and direct, a second layer of signage augments the functional with the reflective. Meant to be slowly discovered, quotes are silkscreen-printed throughout the lounge and waiting area for customers to ruminate and take pause.  

http://ift.tt/2gQ71nX

http://ift.tt/2gDnLMl

Bêka and Lemoine’s Documentary Film on BIG’s “8 House” To Be Screened Exclusively on ArchDaily

Filmmakers Ila Bêka and Louise Lemoine, creators of the Living Architectures seminal collection of films on architecture, will screen The Infinite Happiness—shot entirely in Copenhagen’s “8 House” designed by BIG—exclusively on ArchDaily from Friday, December 2 until Sunday, December 4.

Marking the forthcoming release of two DVD box-sets of their entire œuvre (which was acquired by New York’s Museum of Modern Art (MoMA) in 2016) Bêka and Lemoine have, over the course of the Living Architectures project, developed films about and in collaboration with the likes of the Barbican in London, the Fondazione Prada, La Biennale di Venezia, Frank Gehry, Bjarke Ingels, the City of Bordeaux, the Arc en Rêve centre d’architecture, and more. Their goal in this has always been to “democratize the highbrow language of architectural criticism. […] Free speech on the topic of architecture,” Bêka has said, “is not the exclusive property of experts.” Their first film, Koolhaas Houselife (2008), has come to embody this unique approach.


© Bêka & Partners


© Bêka & Partners


© Bêka & Partners


© Bêka & Partners

The pair have, in the words of Veronique Vienne, talked to “concierges, cleaning ladies, repairmen, security-system installers, and house painters” alike – “but also residents, neighbors, dog walkers, and occasional tourists.” The result is a series of documentary films studying seminal buildings as seen through the eyes of everyday inhabitants, occupiers, and passers-by. “No talking heads, no voice-over, no off-camera commentaries – just the raw stuff of lives, whose relationship to the built environment is as much part of the architecture as the walls, the windows, or the roofs.”


© Bêka & Partners

© Bêka & Partners

The Infinite Happiness

Conceived as a personal video diary, The Infinite Happiness is an architectural experience. The film takes us to the heart of one of the contemporary housing development considered to be a new model of success. Inhabiting the giant “8 House”, built by Danish architect Bjarke Ingels in the suburbs of Copenhagen, Ila Bêka & Louise Lemoine recount their subjective experience of living inside this experiment of vertical village, named in 2011 as the world’s best residential building.

Just like a Lego tower, the film constructs a collection of life stories all interconnected through their personal relationships with the building. The film draws the lines of a human map which allows the viewer to discover the building through an internal and intimate point of view, while questioning the architecture’s ability to create collective happiness. What are the surprising results of this new type of social model designed for the 21st Century?


© Bêka & Partners

© Bêka & Partners

© Bêka & Partners

© Bêka & Partners

© Bêka & Partners

© Bêka & Partners

© Bêka & Partners

© Bêka & Partners

Screener Information

The Infinite Happiness will available to watch on ArchDaily from Friday, December 2 (1800GMT/1300EST/0200CST) until Sunday, December 4 (0800GMT/0300EST/1600CST). Return to this article during this timeframe to be linked to the screener. The full collection of Bêka and Lemoine’s films can be purchased and viewed on demand, here.

http://ift.tt/2fYIx7T

The Poet Descends: Reading Pushkin’s Prose

Pushkin cover crop

I fell in love with Alexander Pushkin as a teenager, smitten with his great novel-in-verse, Eugene Onegin, a moral tale about arrogance and ennui disarmed — too late, alas! — by love. Russian literature, with its philosophical moodiness and combination of optimism and hopelessness, is like literary grapefruit juice for a brooding teenager, quenching deep existential thirst with a bittersweet acidic tang. And while the books that grab you by the throat when you’re young often barely tug your sleeve decades later, I still love Pushkin. Rereading his complete prose in Richard Pevear and Larissa Volokhonsky’s sprightly new translation, I’m freshly amazed by Pushkin’s liberal, incisive take on the moral repugnance and senselessness of racism and torture, and on his attitude toward women, who, as he wrote in his feminist-tinged story “Roslavlev,” “are better educated, read more, and think more than the men” — and are therefore so much wiser.

Even Pushkin’s life story remains mesmerizing: Born in 1799 to the old military aristocracy of Russian boyars on his father’s side, he was not just Russia’s greatest poet but probably its first multiracial one: His maternal grandfather was black, taken hostage from Africa — either Ethiopia, as long thought, or from what is now Cameroon, as has been recently argued — and presented to Peter the Great, who treated him as a godson and educated him as an officer. And then, of course, there’s Pushkin’s wasteful death at thirty-seven, baited into a pistol duel over his very attractive, very social wife’s honor.

Not speaking Russian, I read Pushkin in English and have compared multiple translations over the years. A new translation by Pevear and Volokhonsky, the tsar and tsarina of Russian translators, is cause for celebration — in part because it will draw new readers to his work, as have their vibrant renditions of the great classics of Russian prose, including nine volumes of Dostoyevsky and three of Tolstoy. Could Eugene Onegin or Ivan Turgenev’s Fathers and Sons be next?

In his introduction to Novels, Tales, Journeys, Pevear stresses the “openness and lightness” of Pushkin’s prose. He flags the stories’ straightforwardness yet notes that they are more complex than they first appear: “They are cast as local anecdotes, and are told so simply and artlessly that at first one barely notices the subtlety of their composition, the shifts in time and point of view, the reversals of expectation, the elements of parody, the ambiguity of their resolutions.”

Most of the fragments, some little more than literary doodles, are new to me, including the alluringly titled sketch “The Guests Were Arriving at the Dacha.” But the real draw remains Pushkin’s only completed novel, The Captain’s Daughter; his unfinished novel, The Moor of Peter the Great; and the stories, “The Queen of Spades,” “Dubrovsky,” and The Tales of the Late Ivan Petrovich Belkin. Taken in sum, the volume showcases Pushkin’s deliberate experimentation with various forms — epistolary, historical, romantic, folktale, society novel, ghost story, travelogue, and even a narrative from the point of view of a sixteen-year-old debutante. His narratives display a debt to European inspiration (including Shakespeare, Byron, and Walter Scott), yet their sensibility and settings are distinctly Russian. The translators’ annotations, which appear as endnotes, reveal Pushkin’s astonishingly wide range of literary references, which include Homer, Mme. de Staël, Samuel Richardson, Jean-Jacques Rousseau, and scores more. (Translations from French passages, Pushkin’s first language, are more conveniently located at the bottom of the page on which they appear.)

In the brief introduction to her translation of my well-worn Everyman edition of The Captain’s Daughter and Other Stories, Natalie Duddington wrote, “As a poet, Pushkin is untranslatable: the exquisite beauty and the austere simplicity of his verse cannot be rendered into a foreign tongue . . . But his prose has none of this poetic quality and loses but little in translation. It is vigorous and straightforward and sounds as simple and natural today as it did a hundred years ago.”

Indeed, in these pieces Pushkin himself indicates that while poetry requires inspiration, prose is a step down on the literary ladder and requires perspiration. Ivan Belkin, the fictional author of six top-notch tales about life and love in the provinces — for which Pushkin purports to serve merely as “Publisher” — explains that, while “not born to be a poet,” he was so taken with writing that he decided “to descend to prose.”

Clearly, prose is easier to translate. So it’s not surprising that a comparison of Pevear and Volokhonsky’s new edition with earlier translations — by T. Keane, Rochelle Townsend, and Natalie Duddington — reveals just minor differences: “gloomy Russia” becomes “sad Russia,” “the damned Frenchman” becomes the more humorous “that cursed moosieu.” More salient is the title of Pushkin’s frustratingly unfinished novel based on his great-grandfather Ibrahim Gannibal: The Moor of Peter the Great instead of the more common The Blackamoor of Peter the Great or Peter the Great’s Negro. Despite the avoidance of the racial epithet, none of the ironic edge of this comment is lost in translation: “Too bad he’s a Moor, otherwise we couldn’t dream of a better suitor.”

Of Pushkin’s finished fiction, I was particularly taken with the twists and turns of “Dubrovsky,” one of his many tales of thwarted love. In this heavily plotted story, a young aristocrat goes rogue after being cheated of his inheritance by a nasty neighbor and “the bought conscience of the ink-slinging tribe.”

Love letters figure largely in Pushkin’s work, including Onegin. In “The Queen of Spades,” a ghost story about gambling and greed that’s been popularized by Tchaikovsky’s opera, Hermann’s plot to wangle the old countess’ secret to winning at cards includes disingenuous love letters to her poor, susceptible ward. The fact that they are plagiarized from German novels is a quick tipoff to his character.

The Captain’s Daughter, Pushkin’s only completed novel, has more room for character development. Set during a bloody peasant uprising — the Pugachev rebellion of 1773, about which Pushkin also wrote a multivolume history — this action-packed narrative purports to be the memoirs of an honorable — and damned lucky — soldier whose often guileless actions are guided by his determination to save the woman he loves. Pyotr’s unlikely encounters with the impostor Pugachev add a touch of the absurd to the plot, while also showcasing Pushkin’s sympathetic munificence to a wide range of humanity. Intriguingly, this volume includes the rough draft of a chapter Pushkin omitted — wisely, as we see.

Like many of his characters, Pushkin was by turns lighthearted, touchy, volatile, rash, and self-righteous. He also shared their propensity toward womanizing and gambling. Plagued by Tsar Nicholas I’s censors, he was exiled from St. Petersburg for long stretches of his short life — which turned out to be his most productive periods. The pity is that he didn’t live to write more. The marvel is that he managed to produce such brilliant work in multiple genres, and that it has outlasted so many regimes. Pevear and Volokhonsky’s excellent new translation will help sustain that legacy for Anglophone readers.

The Barnes & Noble Review http://ift.tt/2fYJkFT
Photos from Canada

Caption this. 📸by: @eye.of.ty Stunning shot !

👉🏼follow us and use #travelcanada or tag @travelcanada_ to get featured
.
.
.

#canada #explorecanada #alberta #icefieldsparkway #explorealberta #banff #beautiful #road #winter #winterscene #nature #mountains #landscape #photography #photographer #roadtrip #banffnationalpark #clouds #viewsaddict #canadiandestinations #ig_shotz_nov16 #travelasee #instagood #instadaily (at Icefields Parkway, Banff, Alberta, Canada)

http://ift.tt/1Re4v3F