
💙 Sunrise on 500px by John Gross, Sayre, USA☀ Canon EOS… http://ift.tt/290VI5D
💙 Sunrise on 500px by John Gross, Sayre, USA☀ Canon EOS… http://ift.tt/290VI5D

This article was originally published by Metropolis Magazine.
For many years now, climate change has been a major concern for architects and engineers— and with good reason. After all, the built environment contributes to over 39% of all CO2 emissions and over 70% of all electricity usage in the United States. Several architecture and design-based initiatives aim to guide architecture away from environmentally harmful practice and towards a more sustainable approach. Architecture 2030, one such initiative, believes that to incite design change we must begin at its source: architectural education.
Started in 2002 by Edward Mazria, the organization hopes to position architecture as part of the solution to climate change. Noted for their valuable resources, such as 2030 Palette—an online database of emission simulators, statistical data, site specific topics, government codes for sustainable designing, and more—Architecture 2030 just launched another endeavor, a pilot program titled the 2030 Curriculum Project.
After first holding an open call for courses, seven winners were selected for their unique approach to considering sustainability-centered design. As Anthony Guida, Program Director for 2030 Curriculum, explains: “Students in architecture, planning, and other professional design disciplines must be prepared to meet the challenge of designing a zero carbon future, and the 2030 Curriculum Project highlights and supports the best in high-performance design education.”
Many were undergraduate studio courses, like a course submitted from Ball State University’s Architecture program. The 4th year studio stipulates that designs be zero net energy and incorporate socially resilient housing; works produced can then be built the following semester.
Another winner, at the Urban Planning department at the University of Washington, is a graduate studio that focuses on sustainable agriculture and the development of carbon neutral eco-tourism in Bajo Lempa, El Salvador.
One of the most interesting courses chosen is offered as part of a Real Estate Development program at the University of Southern California. A summer course that centers on design history & criticism, it aims to teach future real estate agents the value in investing in sustainable development. The course will result in design proposals for mid-rise infill development in urban Los Angeles. You can find all the winners here.
Architecture 2030 is sponsoring the winning courses for this pilot run of the 2030 Curriculum Project: winners will receive access to Architecture 2030’s network of members, critical feedback on their curriculum from experts at the organization, a chance to add to the 2030 Palette, and press opportunities in journals, conferences and media outlets. As Guida explains: “These courses and their outcomes will serves as instructional models for transforming the culture of design education in architecture and planning programs nationwide.”

EQUINOXE Residence is a private residence renovated by APPAREIL architecture. It is located in Montréal, Canada. EQUINOXE Residence by APPAREIL architecture: “The firm APPAREIL architecture opted for a minimalist, uncluttered and Nordic style for the renovation of a typical Montreal duplex, and ecological materials and natural light have been put forward to meet the needs of its residents. The original building was chosen for its large backyard as well as..

It is one of the most difficult Project we have developed in our studio . But thanks to our amazing clients and the effort of the builder company, the result has been fantastic.
The process has lasted four years, because the project has been growing over time. The original request was to extend their home with the annexed plot on the left. We had to keep the old house and add a new one. Furthermore we did not have any views. So we developed a quiet project, inspired in the popular architecture, adding a new volume with no noise. Just the gesture of a double height window, with tropical wood, versus the white volume.
Just before starting the work on site, the plot above us was on sale. It was the chance to get vistas and propose a more ambitious project . We advised to the clients to demolish the original house, so we could project a global project with no restrictions. They accepted the challenge with no doubt.
The higher plot (the last added to the puzzle) will be the living area. The pool will be stand in the free ground space available. The rest of the outdoor area is the roof of the night area. The bedrooms are below the terrace, sited in the first project plot. In the ground level, just below the bedrooms , there is an apartment for guests. The stairs will be the element which will sort the puzzle . This importance is highlighted with the skylight – bay window
The Project is concluded with a overlook terrace on the roof of the living area. This space plays just with white planes,so common in Andalucian popular architecture, integrating the house with the neighborhood .
The entrance to the house is across a Andalucian patio. This traditional space prepares us to get into the heart of the house and the visual explosion that follow it . After the living room , we can see the stairs area, lighted with an old brick jalousie . The night area recover the original project facade , keeping the image of a traditional house, except the double height window .
The efficient concept has been present during the project development . We have proposed a outdoor insulation, the best system to get the highest levels of insulation, and allows us to use the traditional white plaster .
The materials election has looked for to strengthen the integration with the context : White plaster, old brick jalousie, continuous concrete floors, tropical wood windows …

Casa Daria is a private home located in Ibiza, Spain. It was designed by the French firm Pascal Cheikh Djavadi. Photos courtesy of Pascal Cheikh Djavadi

Our perception is often guided by our personality. It is often said that we see what we know to be there.
Take just now this quick and easy quiz and let us find out your darkest secret based on what you see first!
//cdn.playbuzz.com/widget/feed.js
The post Can We Guess Your Deepest, Darkest Secret Based On What You See First? appeared first on Change your thoughts.
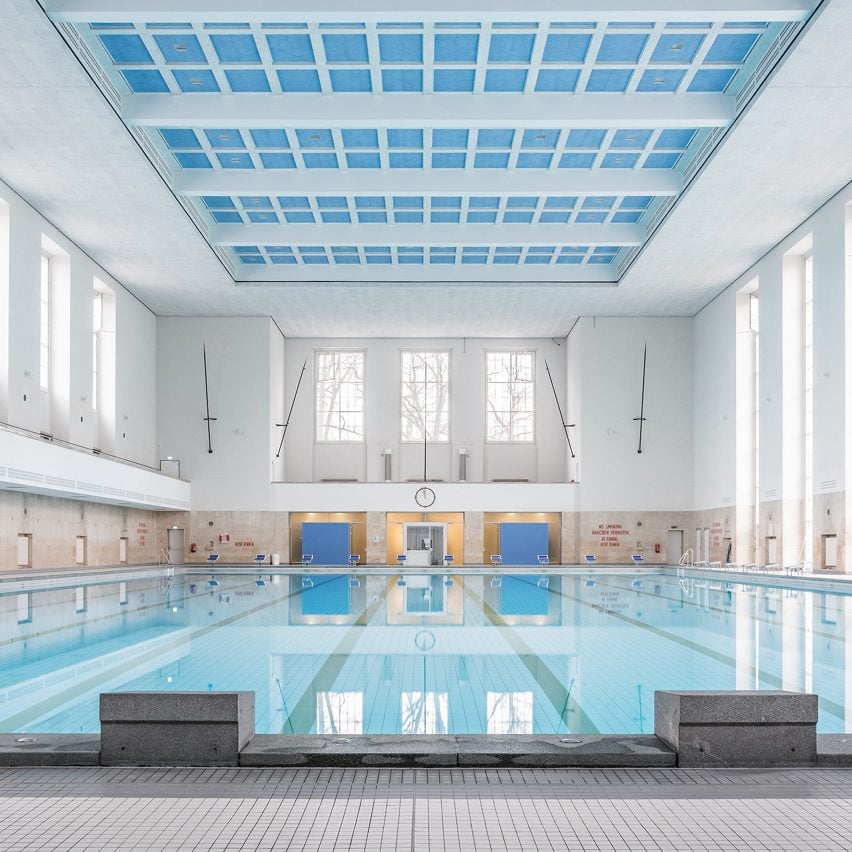
This year’s World Architecture Festival was held in the German capital of Berlin, so we’ve created a new Pinterest board dedicated to the city’s regenerated architecture – including a renovated Nazi-era swimming pool hall by Veauthier Meyer Architects. Follow Dezeen on Pinterest ›

Home is a residential project completed by AD+studio. It is located in Ho Chi Minh City, Vietnam. Photos by: Quang Dam

Village-in-the-Schoolyard is a transformation project of a private school with a twofold agenda: to improve the school’s health profile, currently among the country’s poorest, and to create a social meeting point across age and interest for the entire local community of Torup, a renowned Danish eco-village situated in the middle of the Halsnæs peninsula, a part of the Capital Region of Denmark.
The 50% crowdfunded project has been completed with financial support from a number of foundations and Halsnæs Municipality, doubled by engagement from local businesses and community, and private contributions including pupils’ donations. The project aims at supporting the growth strategy of the Halsnæs Municipality by increasing the attractiveness of the school premises, while in the same time strengthening the qualities of the school grounds as areas for social training, outdoor activities and public life generators.
The school premises, consisting of a school courtyard in need of a new pavement and improved access to one of the buildings, along with a forecourt serving as a parking area, have been retrofitted to support their potential development as activity areas. The forecourt has been turned into a village square, while the courtyard has been turned into an outdoor classroom featuring a ramp staircase which doubles as scene to provide playful connections while supporting school related events and gatherings.
The former parking area in front of the school premises has been transformed into a public space consisting of a multipurpose sports field surrounded by activity hotspots shaped like gabled houses evocative of the homely appeal of village life. The gabled houses, interconnected by a continuous fence which doubles as a bench on both in- and outside, provide protection for errant balls, and create a village within the schoolyard.
The village houses open their doors towards the village square, inviting everybody inside into oversized themed ‘interiors’ suited for organized learning and playing activities, and impulsive usage: climb up in grandma’s cuckoo clock and jump down on the giant sofa! Welcome into Le Salon where you can try out the picture frame climbing wall! Join us at The Open House, where all the windows and doors are open to provide multiple in-and out routes! Improve your basketball throw skills at The Tree House. If tired, take a seat in The Grand Chair and watch the passers-by, or visit The Library, a temporary library and chill out hotspot which turns into a poetry reading area during the long summer evenings!
New role-plays and social games emerge along with a wealth of associations and situations not unlike those of everyday life. This adds a new level of performativity to the central multipurpose sports field, while also enabling the co-existence of a wide variety of games and play activities. The emerging public space creates a strong connection between village and school: the school as an activity generator intensifies the ‘pulse’ of the village by adding a daily energy boost, which in turn contributes to strengthening the children’s self-image as active and visible citizens.

