22 Winning Ways That Will Make You A Stronger Person

Everybody wants to be strong, powerful, and invincible. This applies to one’s personal life, family, and career. Who wouldn’t want to become such a person?

Here’s a list of fun and surprising ways to help you achieve all that. I hope this list helps you to become truly strong within and without.

1. Stop caring what people think

Caring about others’ opinions is one of the biggest obstacles to success. No matter how confident you think you are, if you have a fear of people’s thoughts, you won’t go that far.

To feel strong, you need to stop worrying about whatever it is that people think of you. They will have their thoughts either way. It’s up to you to either get affected by them or not.

2. Never miss an opportunity

Be cautious and focused. Never let yourself miss an opportunity even if you don’t feel ready. You may never feel ready so don’t let yourself pass up any opportunity. The outcome will be you feeling good about yourself and never having regrets that held you back.

When it comes to these golden chances, you can’t just sit and wait for them to show up magically. You need to take some action and create them.

3. Find time to workout

workout

Yes, working out is not just going to make you physically feel strong, but it can also improve your mental health. Don’t be lazy. Workout regularly. Invest in your body, in your strength and most importantly, boost your confidence.

4. Follow your dreams, not others’ dreams for you

If you listen to what other people think you should do because it’s the best option in their point of perspective, it does not mean it’s the best one for you. Focus on your dreams, and on the things you want to do. The only way for you to succeed and feel powerful is if you do what you love.

See Also: 16 Excuses that Prevent You from Going After Your Dreams

5. Learn from your mistakes

We all make mistakes but there are two kinds of people in the face of their failures. The first is the person who feels hopeless and gives up. The second is the person who tries over and over despite what everyone says until this person finally achieves success.

Which person will you be?

Take the failure as an opportunity and an experience you can learn from, even be thankful, rise and move on. Don’t let it get the best of you.

If you manage to think of your failures as an experience, not setbacks, you will feel strong and unstoppable.

6. Start meditating

Meditation is perfect for you because at the end of the day, you need some quiet time to relax and be able to process your day and your thoughts. Meditation will not only improve your mental strength, but throughout the day, you will feel a lot more focused and in control of your mind and thoughts.

If you start meditating, you will stop worrying too much and not waste energy on unimportant things.

7. Stick to the goals you set for yourself

Never lose sight of your goals. Always have the big picture in mind. You will feel even better during your struggle when you see results starting to show.

Forget about doubts and fear. Find your purpose and your ultimate goal, and strive for it.

See Also: 4 Sure-Fire Ways to Motivate Yourself to Reach Your Goals

8. Improve your body and verbal language

Start caring about your appearance. Try to work on your posture, and the way you walk, stand and sit. Care about the way you talk and interact with people. Try to give the best of you.

It may be hard to believe, but body and verbal language have a significant impact on other people and how they see you. There is no doubt that improving your verbal and body language will also make you feel confident about yourself.

9. Pack your bags and go travel!

travel

Start perceiving the world as your book. Would you want to stick to one page? Of course not. You need to travel. Not only to enjoy, but also learn and see many amazing places.

Gain some experience, meet new people, and acquire new ways of thinking. It will make you proud in the long run because eventually as you get older, you will be left with all these unforgettable memories.

10. Stop watching TV and playing games

How can virtual games even make you feel strong? They can’t. You need to stop wasting your time doing things that don’t improve you. You are just wasting your life on something that is not even real.

There are oh so many things to do with that time. Go workout, travel, start a new hobby, learn coding, whatever. Be productive, not lazy.

11. Invest in your wardrobe

There is nothing a brand new, tailored suit can’t fix. You need to dress smart and look sharp. And it’s not just about the way you will look. But, you will feel strong and be more confident if you dressed up to your potential.

12. Get a new haircut

Believe that getting a new haircut, and doing it more often, can affect the way you feel. People will see you as someone who cares about his image. And change cannot hurt you, but only improve you.

13. Lead a healthy lifestyle

Start to eat and drink right. Not just for your overall health, but eating healthy can also improve your performance.

You will be more energized, concentrated and focused. Feeling strong and in shape will put you in a much better mood. Trust this.

14. Work your optimum

Give 100% of yourself in everything you do. Work your ass off. The results will be inevitable, and they will make you proud. They can motivate you to push yourself even more and more.

15. Listen music

But not just any kind of music. Listen to motivational music. It will keep you psyched, pumped and make you feel ready for whatever is that you are doing. It will make you feel unstoppable. Do it while working, exercising, and traveling. Feel the difference.

16. Do new things every day

Don’t waste your day by doing nothing. Use the free time you have to try some new stuff no matter what it is. It doesn’t have to be something huge or too important. It is a way to reduce the risk of being lazy and waste the time you can’t take back.

17. Wake up early

wake-up-early

We know it can be hard sometimes, but why oversleep? Wake up early and seize the days. If not anything else, you will for sure get an extra couple of hours to prepare for the day and organize your day.

18. Get your adrenaline high

A dose of adrenaline can never hurt. Adrenaline is amazing and getting a thrill once in a while can make you feel strong and energized.

It is a great opportunity also to face your fears. You will end up feeling more energetic than ever. So, our advice is for you to face your fears and get a rush of adrenaline.

19. Train yourself to observe

Observation is a crucial skill if you want to succeed in whatever. You need to learn it. Observation has mental power. Not just because you see everything around you, but you see the actual truth, and you see things for what they are.

20. Don’t be afraid of embarrassment

Embarrassment is an obstacle. Being embarrassed makes you feel uncomfortable and act like you normally wouldn’t.

It also affects your interaction with people and keeps you from trying new things. To feel strong, you need to stop fearing embarrassment and embrace it.

21. Make sure to have the last laugh

The fact that there are people in the world who are not at all ambitious and have boundaries is true. Not only do they not have any dreams of their own, but they laugh at others’ dreams also.

You shouldn’t listen to anyone laughing or making fun of you while you are trying to do the impossible. These people don’t have any mental drive or imagination and creativity whatsoever.

Don’t by any means let them get to you. Stick to your plan, and later prove them wrong. Let them laugh at you now, but keep the last laugh for yourself.

22. Show appreciation for your loved ones

Never take for granted someone’s love for you. Having the honor to be loved is a unique thing. Express your love and deep appreciation for the ones who are beside you and believe in you. You don’t know for how long they will stay.

Being loved can make you feel strong. So take love, and give love.


The post 22 Winning Ways That Will Make You A Stronger Person appeared first on Dumb Little Man.

http://ift.tt/2fYcfem

How to Design Theater Seating, Shown Through 21 Detailed Example Layouts


Audience sightlines, accessibility and acoustics all make theater seating a hugely precise art. As part of their set of online resources for architects and designers, the team at Theatre Solutions Inc (TSI) have put together a catalog of 21 examples of theater seating layouts. Each layout is well detailed, with information on the number of seats, the floor seating area and row spacing. These layouts fall under three general forms; to supplement this information, alongside TSI’s diagrams we’ve included the pros and cons of each type, as well as examples of projects which use each format. Read on for more.


The Blyth Performing Arts Centre / Stevens Lawson Architects. Image © Mark Smith


Theatre Agora / UNStudio. Image © Iwan Baan


Ulumbarra Theatre / Y2 Architecture. Image © Peter Clarke


Hamburg Elbphilharmonie / Herzog & de Meuron. Image © Iwan Baan

1. End Stage


Courtesy of Theatre Solutions Inc.

Courtesy of Theatre Solutions Inc.

In the End Stage form, the entire audience faces the stage in the same direction. Sightlines are kept simple, making these layouts perfect for lectures, films and slide-based presentations. They also fit well into conventional rectangular plans.


Courtesy of Theatre Solutions Inc.

Courtesy of Theatre Solutions Inc.

However, End Stages are not overly successful at creating a close relationship between performer and spectator. Theatres in this form also can’t be too large due to acoustic limits.


Courtesy of Theatre Solutions Inc.


Courtesy of Theatre Solutions Inc.


Courtesy of Theatre Solutions Inc.


Courtesy of Theatre Solutions Inc.


Courtesy of Theatre Solutions Inc.


Courtesy of Theatre Solutions Inc.


Courtesy of Theatre Solutions Inc.


Courtesy of Theatre Solutions Inc.


Courtesy of Theatre Solutions Inc.

Examples:

The Blyth Perfoming Arts Centre / Stevens Lawson Architects


The Blyth Performing Arts Centre / Stevens Lawson Architects. Image © Mark Smith

The Blyth Performing Arts Centre / Stevens Lawson Architects. Image © Mark Smith

Theatre Agora / UNStudio


Theatre Agora / UNStudio. Image © Iwan Baan

Theatre Agora / UNStudio. Image © Iwan Baan

Municipal Theatre of Guarda / AVA Architects


Municipal Theater of Guarda / AVA Architects. Image © Fernando Guerra

Municipal Theater of Guarda / AVA Architects. Image © Fernando Guerra

2. Wide Fan


Courtesy of Theatre Solutions Inc.

Courtesy of Theatre Solutions Inc.

In this form, theatre seats are placed within a 130-degree angle of inclusion. This brings in the audience closer to the performer, establishing a more intimate experience.


Courtesy of Theatre Solutions Inc.

Courtesy of Theatre Solutions Inc.

This angling also means that the form is better geared towards speech-related performances. Film presentations would be trickier in these spaces, with screens requiring proper positioning – perhaps further back from the stage, to compensate for seats that find their sightlines distorted. 


Courtesy of Theatre Solutions Inc.

Courtesy of Theatre Solutions Inc.


Courtesy of Theatre Solutions Inc.


Courtesy of Theatre Solutions Inc.


Courtesy of Theatre Solutions Inc.


Courtesy of Theatre Solutions Inc.

Examples:

National Grand Theatre of China / Paul Andreu


National Grand Theater of China / Paul Andreu

National Grand Theater of China / Paul Andreu

Ulumbarra Theatre / Y2 Architecture


Ulumbarra Theatre / Y2 Architecture. Image © Peter Clarke

Ulumbarra Theatre / Y2 Architecture. Image © Peter Clarke

Limoges Concert Hall / Bernard Tschumi Architects


Limoges Concert Hall. Image Courtesy of Bernard Tschumi Architects

Limoges Concert Hall. Image Courtesy of Bernard Tschumi Architects

3. ¾ Arena


Courtesy of Theatre Solutions Inc.

Courtesy of Theatre Solutions Inc.

¾ arenas see a 180-270-degree angle of inclusion. Hearing and visual contact between spectator and performer is improved, and as audience members can see each other when facing ahead, the sense of inclusion is increased even more.


Courtesy of Theatre Solutions Inc.

Courtesy of Theatre Solutions Inc.

However, conventional film presentations are almost impossible and would require an alternative screen layout, such as a number of smaller screens arranged throughout the space.


Courtesy of Theatre Solutions Inc.

Courtesy of Theatre Solutions Inc.

Examples:

Han Show Theatre / Stufish Entertainment Architects


Han Show Theatre / Stufish Entertainment Architects. Image Courtesy of Stufish Entertainment Architects

Han Show Theatre / Stufish Entertainment Architects. Image Courtesy of Stufish Entertainment Architects

Dee and Charles Wyly Theatre / REX + OMA


Dee and Charles Wyly Theatre / REX + OMA. Image © Iwan Baan

Dee and Charles Wyly Theatre / REX + OMA. Image © Iwan Baan

Hardelot Theatre / Studio Andrew Todd


Hardelot Theatre / Studio Andrew Todd. Image © Martin Argyroglo

Hardelot Theatre / Studio Andrew Todd. Image © Martin Argyroglo

4. Other Layout Options

While the above three tend to be the most common forms of seating layout, they are by no means the only ones. Further options include Arena seating where the audience wraps around the stage a full 360 degrees, common for extra-large theaters like the Royal Albert Hall, and the Vineyard style where seats are arranged in cascades of mini-blocks of varying levels, including the rear of the stage, as seen in the Hamburg Elbphilharmonie.


Hamburg Elbphilharmonie / Herzog & de Meuron. Image © Iwan Baan

Hamburg Elbphilharmonie / Herzog & de Meuron. Image © Iwan Baan

Or even more differently, Bijlmer Park Theatre is a hybrid between End Stage and ¾ Arena, with flexible pull-out seating turning it from one to another, while The Wave’s seating takes after its namesake.

For more detail on designing auditoriums, including info such as seat spacing and the slope of the auditorium, check out TSI’s comprehensive article here.

http://ift.tt/2f3Obri

John Pawson Narrates a Tour Through London’s New Design Museum

http://ift.tt/2fg24QM

This edition of Section D, Monocle 24’s weekly review of design, architecture and craft, explores London’s new Design Museum – a significant expansion for the institution at an entirely new location in West London. The interior spaces of the former Commonwealth Institute Building in Kensington, which is Grade II-listed, have been renovated by John Pawson. Alongside the museum’s Deputy Director, Alice Black, the Monocle team investigate the thinking behind the relaunch and how the spaces are designed to accommodate a shifting audience.


London's new Design Museum. Courtesy OMA. Image © Sebastian van Damme

London's new Design Museum. Courtesy OMA. Image © Sebastian van Damme

Find out more about Monocle 24’s Section D here.

http://ift.tt/2fWLvNE

Trans-Siberian Pit Stops Competition Showcases Structures that Interact with Frigid Environment


Courtesy of Bee Breeders

Courtesy of Bee Breeders

Competition organizers Bee Breeders have just announced the results of their Trans-Siberian Pit Stops Competition.  At 9,289 kilometers, the Trans-Siberian Railway connects Moscow to Russia’s far eastern cities. While it historically attracted many adventurers who would later write about their journeys, the railway is largely used for domestic travel today.  


Courtesy of Bee Breeders


Courtesy of Bee Breeders


Courtesy of Bee Breeders


Courtesy of Bee Breeders


Courtesy of Bee Breeders

Courtesy of Bee Breeders

First place was awarded to Kamvari Architects, who proposed elegant pit stops inspired by the vernacular traditions and materials. Strong geometric forms become striking objects in the barren Russian landscape, while the building configurations allow stabilized interior conditions during winter and summer climates. 

“The winning project stood out for its unique combination of traditional forms of architecture and the dynamic nature of the railway” – explained the judges.


Courtesy of Bee Breeders

Courtesy of Bee Breeders

The second place entry, by Jacopo Abbate and Matrina Mitrovic, used a wood fire hut as inspiration for their landmark-style project. Centered around a fireplace, the pit-stop creates light and warmth for fellow travelers. Additionally, the fireplace serves as a structural element for the building. 

“The nature of a large fireplace is inviting and welcoming, and its slight peculiarity gives it a unique and symbolic appearance that can be recognized immediately from every station along the Trans-siberian railway route” – commented the jurors. 


Courtesy of Bee Breeders

Courtesy of Bee Breeders

Anamorphosis, the third place project by Godfathers, integrates itself with its surrounding environment through a mirrored facade. Because of its diverse nature in different environments, the pavilion can be placed throughout the railways, offering various facades. 

“What made this design stand out to the jury panel is the dichotomy of its nature, its impressive design making it stand out while at the same time reflecting on the world around it” – commented the jurors. 

Other honorable mentions include Bee Breeders’ Green Award — presented to Liam Morrow and Elvira Hoxha’s Trans-Siberian pods. Nolan Loh’s Trans-Siberian Pit Stops was also selected as the Student Award. 

Read full details of each design including honorable mentions can be found here. 

News via: Bee Breeders 

http://ift.tt/2f3GYHH

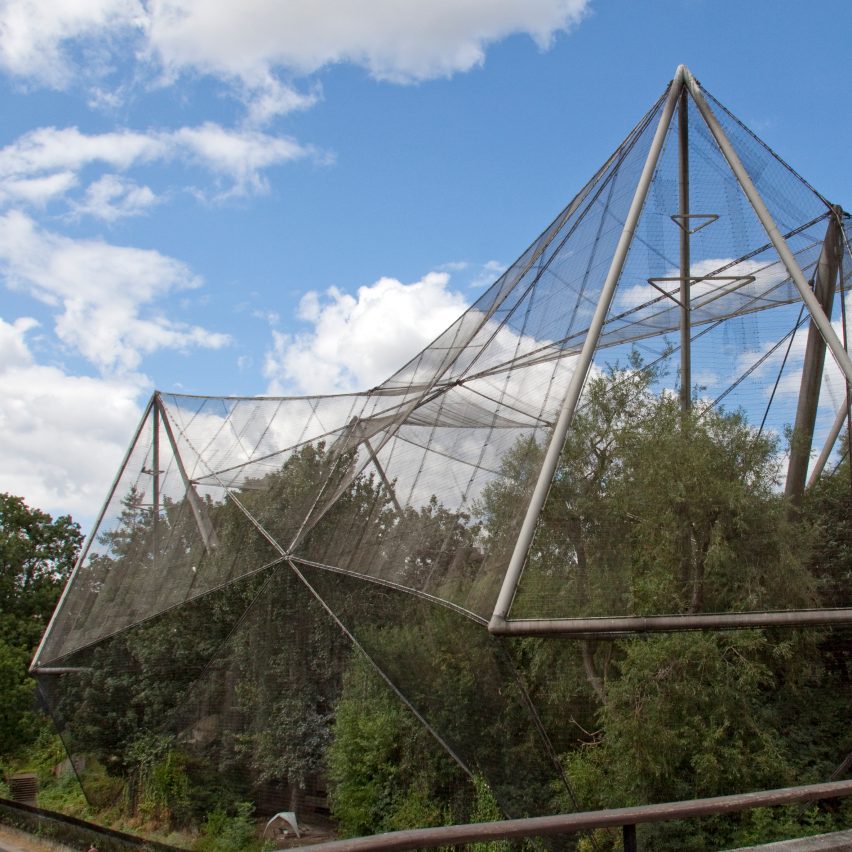
Foster + Partners to transform Cedric Price’s London Zoo aviary into monkey enclosure

Photograph courtesy of Flickr user Tony Hisgett

Norman Foster’s firm has been appointed to revamp the Snowdon Aviary at London Zoo – one of the most iconic designs of the late British architect Cedric Price. Read more

http://ift.tt/2eF1M9X

Job of the day: product developer at IKEA

Dezeen Jobs architecture and design recruitment

Our job of the day from Dezeen Jobs is for a product developer at Swedish furniture giant IKEA, which topped the brands category in the Dezeen Hot List. Read more stories about IKEA or browse more architecture and design opportunities on Dezeen Jobs.

http://ift.tt/2eF0UCc

PLVS VLTRA / Wiegerinck


© Kim Zwarts

© Kim Zwarts


© Kim Zwarts


© Kim Zwarts


© Kim Zwarts


© Kim Zwarts

  • Architects: Wiegerinck
  • Location: Wageningen, The Netherlands
  • Architects In Charge: Bert Muijres, Roy Pype, Tim Loeters
  • Area: 7600.0 sqm
  • Project Year: 2016
  • Photographs: Kim Zwarts
  • Other Participants: Kadans Science Partner – Hendriks Bouwbedrijf, Schrijvers Electrotechniek , Archimedes, Van Looy Group, Poelmans Reesink, C2N, Peutz, Goudstikker de Vries, ZRI.

© Kim Zwarts

© Kim Zwarts

From the architect. In the design for the new incubator and multi-tenant building on the university campus in Wageningen, start-ups and knowledge-intensive technological businesses in the agro and food sectors will have a place for research and open innovation.


© Kim Zwarts

© Kim Zwarts

 ‘Plus Ultra’ means ‘there will always be unchartered territory to be discovered and explored’ (see footnote) and symbolizes the commitment to continuous innovation.


© Kim Zwarts

© Kim Zwarts

Kadans Biofacilities develops Plus Ultra in cooperation with Wageningen University & Research Centre on the southern end of the university campus. The building offers more than 7,000 m2 of floor space for offices, laboratories, (partly)) multipurpose techno halls and various spaces for encounters and informal contacts.


Scheme

Scheme

The design of Wiegerinck architectuur stedenbouw (Wiegerinck architecture and urban planning) aims at synergy, encounters, cooperation and innovation through a maximally sustainable and robust design that aspires a Bream Excellent certificate. The design of Plus Ultra is as compact and transparent as possible with a virtually square floor plan with 5 floors. The bottom two floors offer space to a varied range of functions: entrance, reception, catering facilities, high “techno halls/labs” and office space. The top three floors are the laboratory/office layers.

The floor plans have been realised around a central atrium; on the lab/office levels, the floors between the exterior and interior facades of the atrium have been divided into three “rings”. The outer ring (on the facades) constitutes a flexible-use zone that is equipped for use both as laboratory and office space. The central ring is the circulation area that gives access to the interior and exterior rings. Office, meeting or encounter spaces on the atrium facade open up on the inner ring.


© Kim Zwarts

© Kim Zwarts

In the atrium, an elegant wooden staircase spirals upwards from ground level to the atrium facade. On each floor, the stairs lead to a double-height meeting space finished in wood with an open connection to the central atrium. Faced from the atrium, the stairs and the high meeting spaces spiral up into the space. Plus Ultra.


Section

Section

Four building cores have been incorporated at the corners of the interior ring. All “fixed” facilities (vents, ducts, toilets, elevators and technical features) are housed in the building cores so that all other available space is open and suited for a wide range of layout options. The cores also ensure the constructional stability of the building.


© Kim Zwarts

© Kim Zwarts

The use of material is quite discreet. The entire construction consists of concrete, wood, glass and metal. Where possible, the structure is the actual finishing. Only the central stairs and the double-height meeting spaces have wood slats cladding. The wood offers warmth and colour to counterbalance the concrete; it creates pleasant acoustics in the meeting areas and the atrium, and offers the option to place installations behind the panels.


© Kim Zwarts

© Kim Zwarts

The design is based on a crystal clear methodology. The floor plans have consistently been realised with a modular width of 3,6 metres. This measure is always divided in piers of 0,9 metres with openings of 2,7 metre wide in between. Vertically, the building consists of floors with a height of 4 metres. This measure is subdivided into floors of 40 cm thick with 60 cm space for technical facilities and 3 metres of free height. This harmonic dimensioning methodology stands out in all interior and exteriors facades and has been turned into a defining feature through facade jumps of 5 cm deep to create shadow lines and to ensure proper drainage from the wood elements.


2nd Floor Plan

2nd Floor Plan

The facades are realised in treated wood and anodized frames. Elegant wood slat screens limit the access of direct sunlight into the building, naturally reducing the cooling load. The screens that run parallel to the glass, also function as visual filters between (the laboratory set-ups) in and outside the building. The east and west facades are fitted with wood screens perpendicular to the windows. These limit heating up by low sun angles in the morning and evening. The screens on the south facade have been designed as canopies to offer protection from the midday sun for the same purpose. The north facade has been realised more level because of the absence of solar load.


© Kim Zwarts

© Kim Zwarts

The facade wood is finished in two wood tones with a subtle difference to emphasize the horizontality of the facade and to make it more dominant than the vertical elements – fitting in with the campus image quality plan. The vertical methodology of floors, technical zones and free space is also reflected in the facades in facade jumps of 5 cm. As a result, the building expands 10 cm on each layer with a vertical widening of the structure. This way, the building – both in outer appearance and through the integrated atrium – refers to its name “Plus Ultra” as well as to the innovation that it will facilitate.


© Kim Zwarts

© Kim Zwarts

http://ift.tt/2f3zODC

Watch Ben van Berkel’s opening keynote presentation live from World Architecture Festival 2016

UNStudio founder Ben van Berkel

UNStudio founder Ben van Berkel’s opening seminar at World Architecture Festival 2016 will examine how architects can support new egalitarian ideals for living. Tune in here from 9am UK time to watch it live from Berlin. Read more

http://ift.tt/2f3sxUk

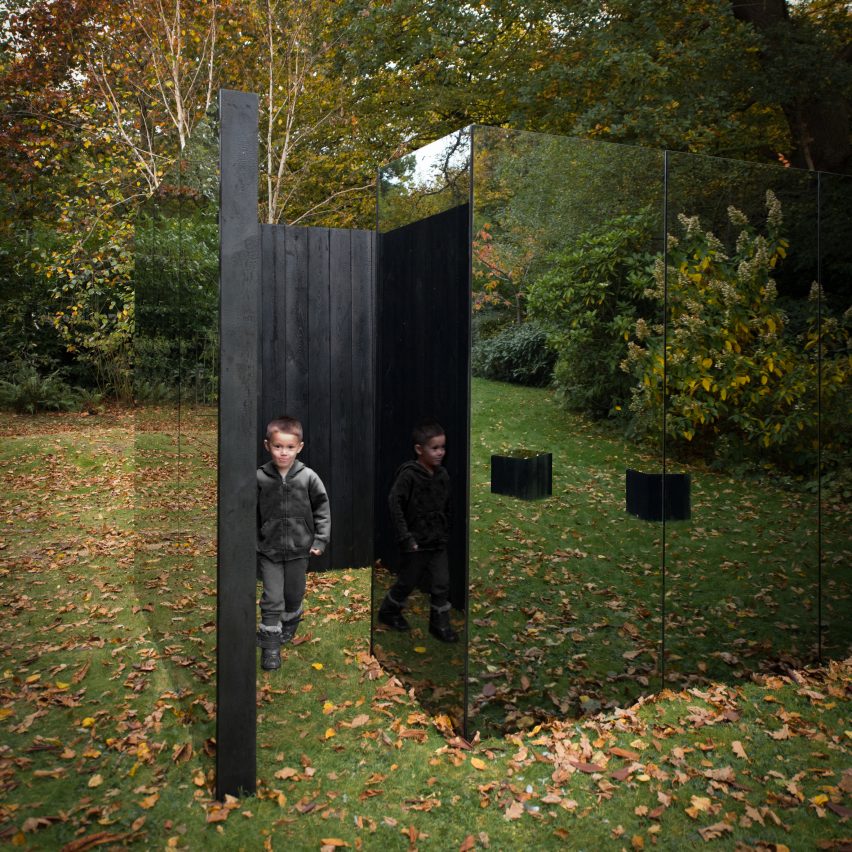
Scott Kyson combines charred timber with smoked glass for garden pavilion

treehouse-scott-kyson-architecture-london_dezeen_sq

This small garden pavilion, created by British architect Scott Kyson as a playhouse for his children, is covered in sheets of smoked glass and lined in lengths of charred larch. Read more

http://ift.tt/2f3lkDv

💙 Together As One on 500px by Wilfredo Lumagbas Jr.,…

💙 Together As One on 500px by Wilfredo Lumagbas Jr., Bacolod… http://ift.tt/1WWwE4W

http://ift.tt/2ffNRmX