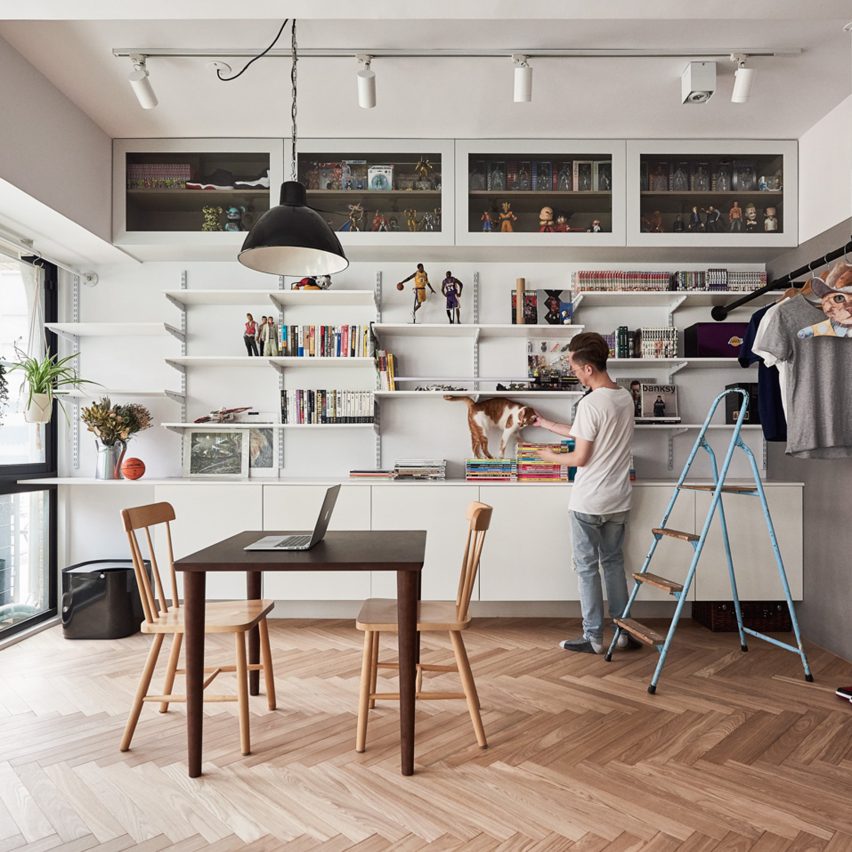
Taiwanese design practice ST Studio has opened up the interior of a Taipei apartment to create a flexible space for the owner and his two cats. Read more
“Gang style” bathrooms, in which rows of stalls are installed opposite rows of wash basins and designated only for males or for females, have been de rigueur in educational facilities for the last hundred years. They involve predictable plumbing, mechanical exhaust, and fixture costs. Short doors and divider walls allow for the passive monitoring of behavior.
Relinquishing this traditional bathroom model is daunting, since individual toilet rooms can significantly increase costs through additional plumbing, ductwork, ventilation, partitions, doors and hardware. These designs many times require additional space, trigger further ADA compliance, and invalidate some USGBC LEED points. Moreover, school districts typically have limited budgets, established facilities, and deep-rooted social practices.
Which is why the initiative shown by Grant High School in the Portland Public School District has been so extraordinary. In 2013, the school had 10 students who openly identified as transgender. To help combat the real possibility that they would drop out due to a perceived lack of safety, administrators designated four student bathrooms and two staff bathrooms—each individual rooms with a toilet, sink and mirror—as gender-inclusive. The bathrooms were immediately popular with all students at Grant HS, transgender or not, who enjoyed the privacy afforded by these enclosed facilities.
With a major renovation of the 1920s-era school on the horizon, the District realized that providing equitable toilet facilities for all 1700 students would be essential.
Architecture firm Mahlum’s design solution for Grant HS centered around replacing all existing “gang-style” bathrooms with individual toilet rooms with full doors opening to a shared space for wash basins and drinking fountains. Urinals will not be installed. Two entrance and exit points eliminate the feeling of going into a “dead-end” room, increasing safety and security. Signed with a simple pictorial representation of a toilet, not the ubiquitous “his” (pants), “hers” (skirt), or “their” (both), the toilet room is open for use by all. When the renovation is complete in 2019, Grant HS will become the first in the District—and one of the few in the nation—to house one hundred percent inclusive bathrooms.
Mahlum’s design solution for Grant High School in the Portland Public School District. Image courtesy of <a href='http://ift.tt/2eBfGtE;
For the new Northwood Elementary School in the Mercer Island School District, the same architectural team also abandoned gang style bathrooms, instead placing individual toilet rooms in many places on each floor. This solution boosts program flexibility and reduces time lost to toilet transitions. Since the District intends to keep the bathrooms unlocked and available to all students, the solution maximizes restroom equity, which is especially helpful for young students just learning to navigate social customs and keen to fit in with their peers.
Higher education institutions may more easily implement equitable bathroom designs because users are older, more diverse, and tend toward open-mindedness. For a new residence hall currently under construction at University of Oregon, Mahlum held student listening sessions, which revealed a strong desire for gender-inclusive living units with private bathrooms, as well as visibly inclusive public restrooms at the ground level and in common areas. However, residence facilities are still typically grouped by gender per floor or per community, and although suite-style bathrooms serving smaller clusters of students potentially mitigate gender-segregated restrooms, they can cost more. Like school districts, college and university administrators fear that enhanced design solutions will escalate costs, consume space, and drive up room rates.
Inclusive restroom design at the University of Oregon. Image courtesy of <a href='http://ift.tt/2eBfGtE;
The desire to create more equitable restroom design can also be stymied by building codes that have not yet caught up to changing opinions. Local jurisdictions have limited legal authority to enact code changes, so they usually have no other recourse but to uphold strict compliance. As society calls for more equitable bathroom design, the design and construction industry must demand large-scale code changes to allow “alternate paths” that comply with the intent of code and, moreover, serve the public good.
While the transgender movement may be currently illuminating the issue, toilet privacy affects a much broader group, including families with young children, adult caregivers, and people that are mobility-challenged or have health issues. Enhancing equity through privacy is a basic human right that primary, secondary and higher education institutions can uphold through thoughtful design solutions. By rethinking bathroom design in retrofits or new facilities, what was once an afterthought for architects can become a way to not just promote self-esteem, health and well-being, but improve safety and security.
As architects struggle with understanding what communities need and how to meet and overcome antiquated code regulations, we must quickly find a design vocabulary, inclusive of iconography and code guidelines, to reflect best practices. And most of all, we must place equity and human dignity at the center of these conversations.
JoAnn Hindmarsh Wilcox AIA LEED AP, Associate Principal is the Design Lead for the education studio at Mahlum. JoAnn crafts nationally recognized buildings that prioritize student learning and support student life, rooted in a multi-platform, collaborative engagement process.
Kurt Haapala AIA LEED AP, Partner, is an industry leader in the planning and design of student life and housing facilities, and has helped build Mahlum’s higher education housing studio into a nationally recognized practice.
At the Rio 2016 Olympics, Studio GTM Cenografia developed a temporary installation for Nike. The space, inspired by containers and industrial sheds, occupies a total area of 600 square meters and was built in a metallic structure and wrapped in galvanized trapezoidal tiles. The cube used in the project is an installation from Brazilian artist and designer Muti Randolph, one of the pioneers of digital illustration in Brazil.
Our friends from ArchDaily Brasil talked with the architect Daltro Mendonça (GTM Cenografia) to find out more details on material choices and the execution of the project.
Courtesy of Nike
What were the main materials you used in the project?
Daltro Mendonça (DM): Metal beams, galvanized trapezoidal tiles, corrugated metal sheets, interior floors and surrounding structures out of wood, concrete pottery and vinyl plates.
Courtesy of Nike
What were your main sources of inspiration when choosing the materials used in the project?
DM: The customer’s desire to have a more industrial, clean feel, to make people think of the world of ports and shipping containers, we went for using a lot of metal, as a structure, in the finish or even furniture.
Courtesy of Nike
How did decisions related to materials influence the concept of the project?
DM: The details and finishings that we used because of the choice of material, ended up contributing to the desired design. For example, the choice to also use galvanized trapezoidal tiles in the interior of the space.
Courtesy of Nike
What advantages did the materials you used offer the construction of the project?
DM: Since we were looking at a project that was going to take almost 3 months to plan and work out all the details, 20 days to manufacture and another 15 days to put all together, the prefabrication and modulation that these materials offered were essential to be able to execute and complete the work within the initially determined time frame.
Courtesy of Nike
Did any of the project’s challenges involve the choice of these materials?
DM: No, just the opposite. They helped to achieve the necessary speed for this type of work.
Did you ever consider any other possible materials for the project?
DM: No, from the conception stage on, we had already decided on metal for the structures and the closures, which in addition to modulation and assembly, helped define the proposed aesthetic.
Courtesy of Nike
How did you research the right suppliers and builders for the materials used in the Nike project?
DM: We didn’t need to. Since they were simple, daily use materials, a research phase wasn’t necessary. We only needed structure samples and closures to define the finishings.
From the architect. Volume and Integration. A piece of Paris on the Seine. The integration of OFF Paris Seine in its environment comes first by the very Parisian expression it proposes. The hotel merges with the city via its right and left banks and the twin hulls of the hotel itself, the river Seine that splits the city, its zinc roofs, and the multiplicity of its services. In many ways OFF Paris is like a floating fragment of the city itself.
An uncluttered and elegant design. OFF Paris Seine presents a simple and uncluttered architecture based on twin hulls strongly connected together, on which two levels of modules are superimposed. The floating facility adopts a discrete line since it respects the regulatory height of 6 m from the water line in order to preserve views on the river. Elegant zinc roofs open facades outward while a central glass roof lets natural light enter at the heart of the building.
Transparency. Despite its imposing size (75m x 18m), the OFF fits perfectly into its environment. If public areas’ facades celebrate volumes’ transparency and minimize screen effect, those dedicated to the hotel’s present a silver-woody coating that naturally mingle with the urban riverbanks background. The shutters, treated in discontinuity, give the facades some relief and vibration.
Model
To preserve the Austerlitz Viaduct. The more we move towards the Austerlitz Viaduct (historical monument), the more spaces become public and transparent. The aft of the building is composed of a terrace built just above the water line, forming a balcony onto the river, and two marina pontoons allow smaller boats to moor alongside. From the swimming pool, the pool’s water line merges with the river, giving an unprecedented view on the Seine and surroundings.
Interior Design. Spatial treatment. On board, all spaces are directly and clearly identifiable by clients. The fluidity of circulation corroborates this dimension. Four gangways enable to organize entries, exits – for customers and suppliers – and give access to different floors and locations in the facility.
Section
River experience. Crossed by the river as Paris is crossed by the Seine, the water is the building’s backbone. Everything has been thought to make the river experience as authentic as possible: the flexibility of the hulls’ articulation to maintain the natural rocking movement, the generous perspectives on the Seine it delivers, the hotel’s projection to 10 m from the riverbanks thanks to gangways, the first floor level designed just above the water line, the port’s integration at the aft. In the evening, the permanent relationship between the facility and the water is magnified by the lighting design work of Franck Franjou.
Style & Materials. The style is globally sober, far away from fads, giving to the building a certain timelessness. We choose noble and sustainable materials to do so: mostly wood, copper, leather, glass and zinc. The colors are mainly copper and hot.
J Apartment is a private home located in Rome, Italy. Completed in 2016, it was designed by Carola Vannini Architecture. J Apartment by Carola Vannini Architecture: “The essence of the space has been completely transformed by the project of this 120 square meters (1,292 square feet) apartment which was previously charcterized by narrow and dark rooms. The lighting design emphasises the main architectural elements, while giving depth and continuity to..
In this film, presented in collaboration with +KOTE, theAfter Belonging Agency—Carlos Minguez Carrasco, Ignacio Galán, Alejandra Navarrese Llopis, Lluís Alexandre Casanovas Blanco, and Marina Otero Verzier—narrate a walkthrough of In Residence, one of the two core exhibitions at this year’s Oslo Architecture Triennale: After Belonging – A Triennale In Residence, On Residence, and the Ways We Stay in Transit.
After Belonging represents the sixth incarnation of the Triennale and the first in which a single curatorial thread has woven all of the festival’s activities together, including an international conference. In Residence incorporates a series of Intervention Strategies – platforms with the aim of “rehearsing research strategies” in order to provide new ways for architects to engage with “contemporary changing realities.” Here, according to the curators, “international architects and professionals concerned with the built environment have been invited to engage in local collaborations in Oslo, the Nordic region, and around the globe, to intervene in the transformation of residence.”
"In Residence" Exhibition (National Museum – Architecture, Oslo). Image Courtesy of Oslo Architecture Triennale
In a recent episode of Monocle 24’s Section D Hanna Dencik Petersson, Director of the Oslo Architecture Triennale, alongside members of the curatorial team—Alejandra Navarrete Llopis and Ignacio González Galán—discussed the wider implications of their theme. ArchDaily’s James Taylor-Foster weighed in on the Triennale’s significance. You can listen to the episode, here.
Find out more about the After Belonging Agency, here. This film is a collaborative production between ArchDaily, +KOTE (Keio Åstein and Dag Åstein), and the Oslo Architecture Triennale.
Rolling coverage of all the day’s political developments as they happen, including John McDonnell’s economy speech
9.12am GMT
John McDonnell, the shadow chancellor, is giving a big speech on the economy this morning, ahead of the autumn statement a week tomorrow. As Phillip Inman reports in our preview story, he is urging the government not to extend austerity beyond 2020.
We are hoping that next week Philip Hammond will put behind him the fiscal framework that he and George Osborne designed when they were in opposition and implemented when in government and enable … investment to take place. I’m hoping that Philip Hammond will steal some of our ideas on that.
Also, we’ve got to say now, if we want a fair economy, we’ve got to end the austerity measures that were introduced by George Osborne. We saw a period of time in which tax cuts were given to the rich and corporations while some of the most deprived in our communities, particularly disabled people, were hit with cuts in benefits. So we are looking to see how the government now lays out its plan, rewrites the rules of its fiscal framework and then looks to long-term investment.