8 Ways To Interrupt Your Impulse Shopping Habits

We’ve gotten to November and Christmas is just a month or so away. Sales are coming out and cars are starting to fill up parking lots in anticipation for fourth quarter sales, deals, and powerful marketing displays. Impulse shopping is at an all time high! If you’ve been historically bad for the last few seasons, this season could bring out the worst in you.

Yes, you could buy all these gifts and more for your friends and family, and oh, maybe one of these for yourself and…

jealous2Our impulsive habits come rearing out when it comes to shopping, and sometimes we have no control. Why not get one of those shiny new phones? It just takes a swipe of a card. Unfortunately, behaviour like this often ruins bank accounts and credit ratings. Try a few of these ideas to curb your enthusiasm for retail consumption.

Practice window shopping

It’s Friday and it’s been a hard week – you feel like you need to treat yourself and you deserve nothing but the best. You can’t wait to get to the mall to check out all the cool things you’ve been eyeing online over the past few weeks – whether it’s Macbooks, perfume or clothes. Whatever your vice is, it inspires you and drives you.

But you already have a Macbook. You already have an assortment of makeup. You already have phone chargers, jeans, and shirts. The ability to go out shopping but not actually buy anything is a powerful tool of self control, and here’s where it comes into play. Allow yourself to go to the mall and stores, maybe buy something small, but don’t go all out like you normally would. Maybe you need a new phone, but do you need it now? Go out, use self control, and window shop to your heart’s content. Build up anticipation for the things you want and put it off until finally the reward will be so great. In the meantime, you’ve saved yourself a lot of money.

Don’t shop when you are stressed out

Retail therapy – truly one of the finer pleasures in life. If you have disposable income, retail therapy is surely up there with manicures, spa trips and other luxuries we can afford. The thing is, retail therapy is exactly what it says – it’s therapy, meant to relieve us when we are feeling angry, irritable, sad, emotional, or whatever it takes for you to get the credit cards out. Save yourself a bunch of money and closet space and do yourself a favour – do not go shopping when you’re stressed out! Limit your shopping trips to when you feel relaxed, zenned out and good with yourself. Don’t do it as a release, do it as a treat for when you’ve overcome your difficulties.

Stick to the list

When we go grocery shopping we usually carry with us a little post it note or agenda, a list of everything we need so we don’t forget anything. Use the same rule for when you go shopping for items as well. When we go clothes shopping, how is it that we may only need one pair of pants but walk out with eight pairs of underwear and two belts? Stick to the list and appreciate the satisfaction you get from buying only what you need and keeping the impulses to zero.

Only go luxury shopping every two weeks

Perhaps you should try a schedule for your shopping habits. How about this – for two or three weeks at a time, train yourself to only purchase necessary things. Only spend your money on things you need – food, petrol, transportation, housing bills – the bare necessities. If you’ve made it through to the intended duration, give yourself a treat and go pick up something nice for yourself. It’s an easy and effective rewards system that you can practice on yourself at your own leisure.

Appreciate what you have

If you feel you are going way overboard – or even still, just being modesty with your shopping – maybe it’s time to take a look through your house and just be grateful for what you have already. You have a nice couch, nice rugs, nice silverware, nice electronics and everything you need already. Do you really need more stuff to clutter up your house? Sometimes enjoying what we have already is a better feeling than buying new things, as we all know that after that feeling wears off, we’re just left with a garage full of junk.

Keep an eye on your budget

If impulse shopping is cutting into your real-life savings fund, sitting down and taking a look at your bank statements is always a nice reality check for the savvy shopper. Where has all that money been going? A look at your credit card statement will let you know, and hopefully keep you a bit more grounded for the next time you feel like splurging out.

How do you feel at the checkout?

This is some real mind-over-matter stuff. You’ve gone through the whole store, and despite going out for just one t-shirt, you’ve got a buggy full of sale clothes. You’re at the cash – take a look inside your cart. Do you really need all that? Don’t you already have enough socks? Enough tanktops? Enough accessories? Just because it’s on sale doesn’t mean you have to buy it – there’s only so many clothes we can wear in a day. Reflect on what you’re there with, and remember there’s no shame in saying no and putting something back – you might save hundreds of dollars when you least expected it.

Browse online

Instead of going out and shopping, try satisfying your cravings by just browsing online. It may lead to more impulsive shopping, but the fact that there are so many options, and that you will not be getting it right away may steer you clear. Instead of spending all your hard earned money, you may end up losing the appeal of it all and keeping your dollars instead. Use it as a way of researching what you really do and do not need, and use the “Wish List” feature to be able to sort of compile an idea of all the things you want, and save them for a special time. You’ll feel better, and maybe learn something more about yourself and your desires.

The post 8 Ways To Interrupt Your Impulse Shopping Habits appeared first on Change your thoughts.
http://ift.tt/2fHlmyf

Politics Live – readers’ edition: Friday 11 November

Share breaking news, leave links to interesting articles online and chat about the week’s political events in our open thread

8.49am GMT

I’m not writing my usual Politics Live blog today so, as an alternative, here’s Politics Live: readers’ edition. It is intended to be a place where you can catch up with the latest news and find links to good politics blogs and articles on the web.

Please feel free to use this as somewhere you can comment on any of the day’s political stories – just as you do during the daily blog. It would be particularly useful for readers to flag up new material in the comments – breaking news or blogposts or tweets that are worth passing on because someone is going to find them interesting.

Continue reading…

Politics blog | The Guardian http://ift.tt/2eIGNOz

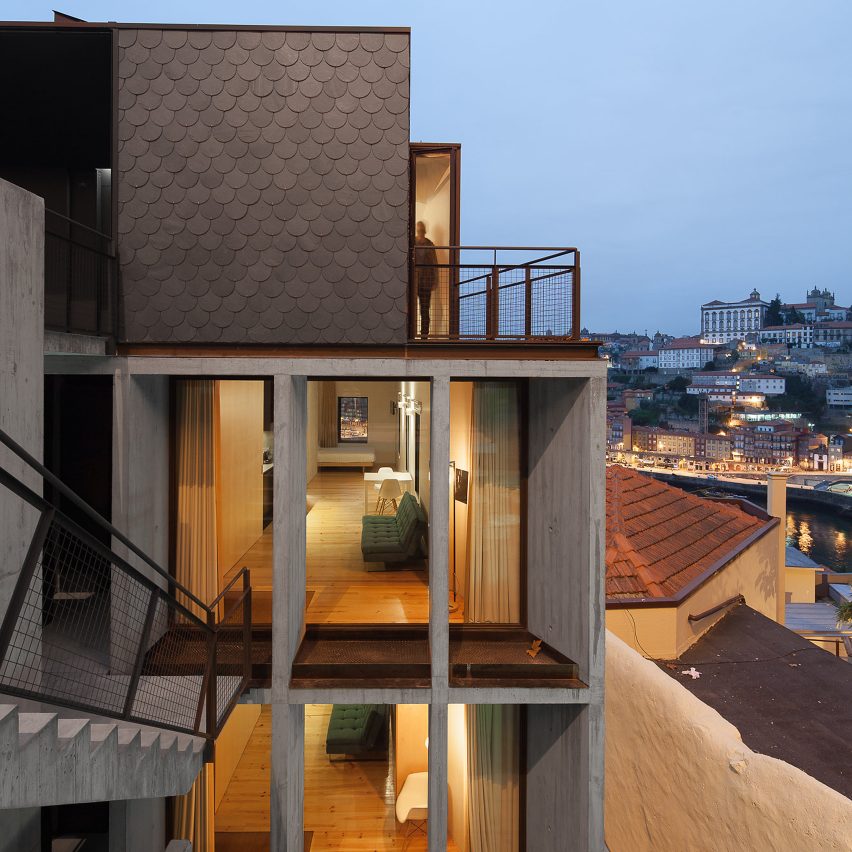
Concrete apartments slot into cliff overlooking Porto’s Dom Luís I Bridge

Oh Porto apartments by Nuno Sousa Melo and Hugo Ferreira Architects

Architects Nuno Melo Sousa and Hugo Ferreira have created a apartment block for holidaymakers in Porto, backing onto a steep granite cliff beside one of the city’s most prominent bridges. Read more

http://ift.tt/2fH13kJ

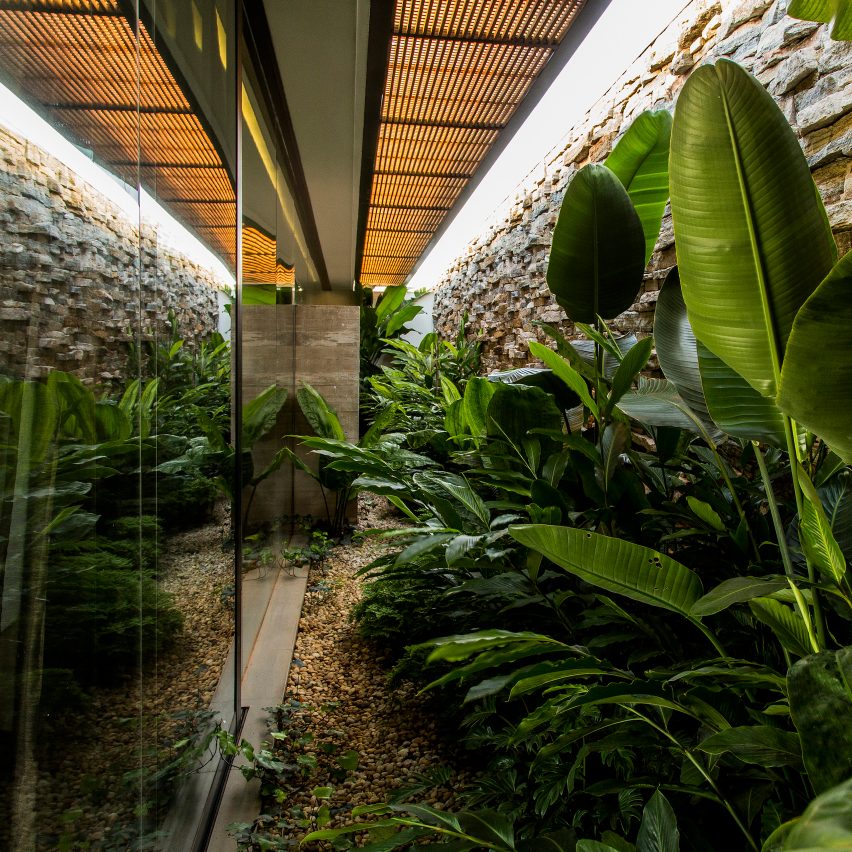
MF+ Arquitetos creates modernist-inspired house with walled garden in Brazil

House mcny by mfmais arquitetos

A walled garden filled with tropical plants flanks a glazed hallway at this house in the Brazilian town of Franca, which is influenced by the country’s modernist architecture. Read more

http://ift.tt/2eGrWV0

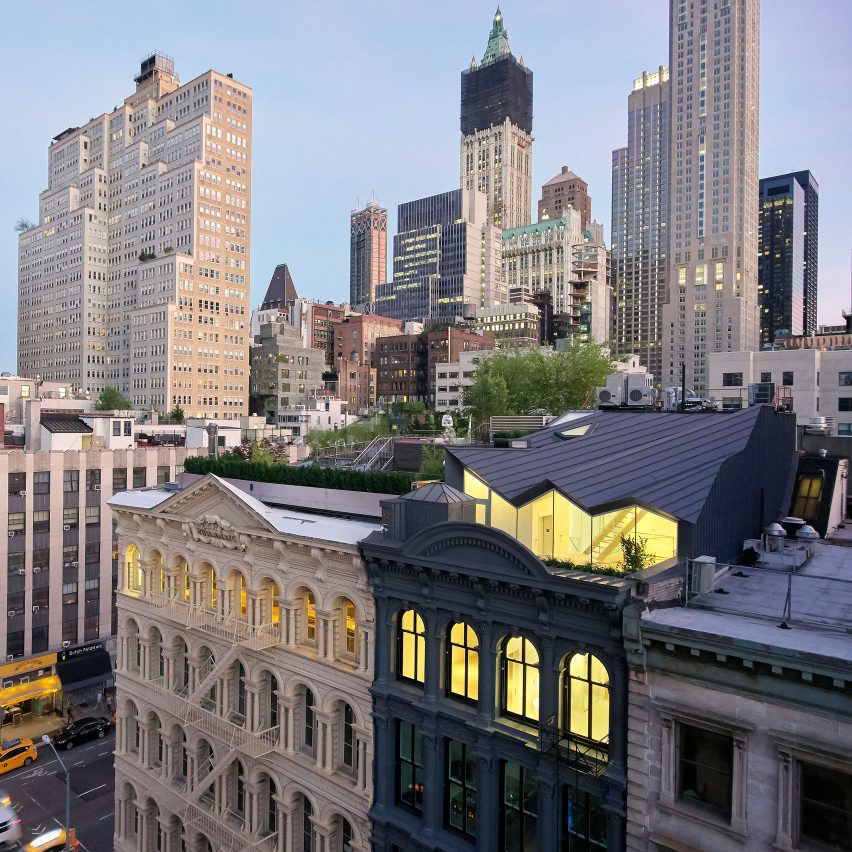
WORKac adds jagged black rooftop extension to historic Manhattan building

Stealth Building by WORKac

US studio WORKac has renovated a 19th-century structure in New York and added a spacious penthouse topped with a folded metal roof. Read more

http://ift.tt/2fpCVE3

James Dyson opening own university to bridge UK engineering skills gap

dyson-campus-news_dezeen_sq

After being the only prominent designer to argue in favour of Brexit, James Dyson is giving UK design education a boost with the creation of a new engineering university. Read more

http://ift.tt/2fHiGmd

Dining Room by Gisele Taranto – Week 4: Work – Casa Cor 2016

Dining Room by Gisele Taranto – Week 4: Work (1)

For Casa Cor Rio 2016, the most important architectural and interior design event in Brazil, Gisele Taranto Arquitetura was challenged to create six different designs for a dining room. The 26th edition of the event takes place in a house surrounded by Burle Marx gardens in Gávea, an affluent residential neighborhood located in the South Zone of the city of Rio de Janeiro. Ovoo Dining Room by Gisele Taranto –..

More…

ETIE / François Martens + Edouard Brunet


© Studio Dennis De Smet

© Studio Dennis De Smet


© Studio Dennis De Smet


© Studio Dennis De Smet


© Studio Dennis De Smet


© Studio Dennis De Smet

  • General Construction Company: MATRIX PL sprl + ZUBER CONCEPT
  • Outside Steelwork: ECOVITRE sprl
  • Stability Engineer: MATRICHE sprl

© Studio Dennis De Smet

© Studio Dennis De Smet

Attracted by the large garden and the tranquil environment of this house located a few kilometres away from Brussels, the new owners wished to carry out works to make it brighter and to open it up on the outside.


© Studio Dennis De Smet

© Studio Dennis De Smet

As they were ambivalent about the aesthetics of the existing house, part of the project was also to redesign the architectural expression, outside as well as inside, while keeping the original spirit. One of the childhood friends of the new owner put him in contact with architect François Martens who asked his colleague Edouard Brunet to team up with him. 


© Studio Dennis De Smet

© Studio Dennis De Smet

With its rather old-fashioned architecture, the house is characterized by a visually heavy slate roof. Over the years, the artificial black slates gradually took a pink hue which is not in harmony with the bricks of the ground floor. The eaves, the size of the windows and the materials make for a particularly dark interior which lacks opening on the large tree-filled garden.


© Studio Dennis De Smet

© Studio Dennis De Smet

Architectural principles
The intention of the architects was naturally to build large windows on the back of the house (opening on the garden) as well as on the side façades. The new extension on the back is largely glazed and opens on the long garden. The large side windows that have been opened allow to track the sun’s path and to take advantage of the natural light throughout the day.


Courtesy of François Martens + Edouard Brunet

Courtesy of François Martens + Edouard Brunet

In order to respect the existing architecture, the two architects deliberately chose to make sure their works would be clearly identifiable. To achieve this, each new opening was highlighted by a black frame that extends from the inside to the outside. They act as frames for the environment of the house.


© Studio Dennis De Smet

© Studio Dennis De Smet

Slates and the roof insulation have been replaced while maintaining the shape of the distinctive roof. The interior set up was modified with a kitchen in contact with the terrace and a room made available in the basement via a new staircase on the rear of the house.


© Studio Dennis De Smet

© Studio Dennis De Smet

A new extension open on the garden and natural light
The spaces enlarged thanks to the extension appear even larger as the continuity between the inside and the outside has been thought in the smallest details. Thus, in order to minimize as much as possible the visual presence of the poles and sliding frames of the extension, these have been aligned. This allows that each pole hides behind another in a simple and rhythmic architectural expression.

This also reinforces the great visual axes that accentuate the feeling of open space through new perspectives, including that going from the front door to the garden.


© Studio Dennis De Smet

© Studio Dennis De Smet

Thanks to a specific technical detail, the sliding frames of the extension go up beyond the ceiling, allowing to see the sky and the treetops from the living rooms. 

Large windows to track the sun’s path
Following with the idea of ​​renewing a link with the house environment, details of the newly windows opened in the brick walls was worked so that the inner and outer black frames would only be interrupted by a glass slide. The indoor / outdoor continuity is striking and reduced to its bare minimum. The frames thus formed are like animated pictures conversing with the artworks set up by the residents. 


© Studio Dennis De Smet

© Studio Dennis De Smet

The façade being rather closed, the lobby and upstairs hallway were relatively dark. To overcome this, the architects suggested to set up a new roof window above the lobby. This allows to open a view from the upstairs hallway but also to bring light to the lobby through the glazed ground. This also creates a fun visual link between the two levels and divide them both in terms of acoustics and temperatures.

The level of details into which the architects went to set up the new roof window make it look like it was gently placed on the roof. 


© Studio Dennis De Smet

© Studio Dennis De Smet

Materiality serving architecture principles
While respecting the existing volume, the architects wanted to improve it by modifying the dimensions of some windows and reducing the heaviness of the roof. To achieve this, they used shaded slates with dimensions similar to the existing bricks. These bricks were kept. This gives a new coherence to the house by reducing the feeling of juxtaposition of two separate volumes (the roof and the base). The continuity of lines between the different sides of the roofs was achieved thanks to the collaboration with the roofers.


© Studio Dennis De Smet

© Studio Dennis De Smet

The choice of a matte and textured black for the new openings is also part of the reflexion of the architects on materiality. In contrast with the sand-coloured bricks and slates, the overall is harmonious and elegant.

The owners’ choice for interior materials with similar colours to those of the facades give a coherence to the inside as well as the outside.


© Studio Dennis De Smet

© Studio Dennis De Smet

Conclusion
With limited yet precise interventions, architects François Martens and Edouard Brunet managed to transform the outside expression of the existing house while keeping the original spirit. The technical details serving the architectural intentions enable to bring lightness and elegance to a rustic original building. Besides the external makeover, these interventions have also helped to add to the quality of life of the residents by offering a bright interior connected to its environment. The house is all the more generous and enjoyable.


© Studio Dennis De Smet

© Studio Dennis De Smet

http://ift.tt/2fHcGbg

Camillo Botticini Designs a Contemporary Residence on the Alpine Hills of Lumezzane, Italy

Winter Cabin on Mount Kanin / OFIS arhitekti


© Janez Martincic

© Janez Martincic


© Janez Martincic


© Ales Gregoric


© Janez Martincic


© Janez Martincic

  • Client: PD Bovec
  • Structural Engineers: CBD structural engineers
  • Collaboration: PZS, PD Bovec, JZS, Permiz d.o.o. and Ortar in Jerman d.o.o.
  • Project Team: Rok Oman , Spela Videcnik , Janez Martincic, Andrej Gregoric, Sara Carciotti, Jamie Lee, Maria Della Mea, Vincenzo Roma, Andrea Capretti, Jade Manbodh, Sam Eadington, Roberta Costa, Soo Woo,Bruno Dujic, Jure Jancar
  • Structural Engineering And Principal Contractor: CBD Contemporary Building Design Execution Team: Jure Jancar, Ziga Stepisnik, Martin Gradisnik
  • Contractor: Permiz, Bostjan Perme – Matevz Jerman, Ortar in Jerman d.o.o.
  • Organization Support: PZS Planinska zveza Slovenije, Matej Planko, Dusan Prasnikar – PD Bovec,Robert Rot – Turistično društvo Bovec, Janko Humar
  • Winter Cabin Maintainance: PD Bovec (Rober Rot, Milivoj Sulin)
  • Helicopter Flights: Slovene Armed Forces helicopter crew, Chief pilot Davorin Draginc, Co-pilot Peter Paskulin, Pilot technican Grega Ponikvar, Pilot rescuer Dusan Hrncic
  • On Site Construction Team: Janez Martincic, Andrej Gregoric, Isa Plibersek, Matevz Jerman, Davor Rozman, Nikolaj Gregoric, Robert Rehar, Claudio Bratos, Andrej Fratnik, Matej in Jernej Naglost, Marko Plevelj, Gregor Plevelj, Miha Luzar, Aljaz Hribar, Marjan Kogovsek, Kristina Seljak, Tjasa Rutar, Gregor Basiaco, Luka Zalokar, Zdenka Zitko, Blaz Ortar, Jernej Ortar, Uros Grilj, Erik Cudr, Marina Pintar, Gregor Pintar, Matej Blatnik , Marjan Baricic, Andrej Drevensek, Jerry Ruditser, Robert Rot
  • Sponsors And Donators: Lidl Slovenija, Komenda, Slovenia and Zavarovalnica Triglav, Slovenia

© Janez Martincic

© Janez Martincic

From the architect. The challenge is to install real objects, shelters in 1:1 on remote sites and study their response to extreme weather, radical temperature shifts, snow and rugged terrain. The harsh conditions of wind, snow, landslides, terrain, and weather require a response of specific architectural forms, structures and concept.


Structure Exploded

Structure Exploded

Courtesy of OFIS arhitekti

Courtesy of OFIS arhitekti

Axonometric

Axonometric

The site is accessible only by climbing or helicopter – the modules and loads are prepared according to the maximum weight and equilibrium limits.


© Janez Martincic

© Janez Martincic

Its position within the wilderness requires respect of natural resources ensuring the shelter stability while having a minimal impact on the ground.


Courtesy of OFIS arhitekti

Courtesy of OFIS arhitekti

Diagram

Diagram

Courtesy of OFIS arhitekti

Courtesy of OFIS arhitekti

Kanin is a mountain above a small town, Bovec, with beautiful resorts around the valley. The area is also important due to battles that took place during the World War I. Soldiers were fighting along the Isonzo front and many remains of the battle can still be found in the area. In collaboration with Slovenian mountaineer association and PD Bovec, this particular site was chosen because of its 360-degree views over Slovenia and Italy, and spectacular views to Triglav, Soca Valley and Adriatic sea. It will become a destination for hikers, climbers, cavers, mountaineers, nature lovers and romantics.


© Ales Gregoric

© Ales Gregoric

Weather conditions are very harsh, especially during the winter. Snow cover lasts more than half of year.
The area of Kanin is known for rainfall and extreme snow records. During the winter more than 10 meters of snow can fall. Strong rainstorms and winds can hit this place – rainfall record in Bovec for one day is 363 litres/m2. Mountain area is full of caves and abysses, earthquakes occasionally occur.


© Janez Martincic

© Janez Martincic

Concept
Kanin Winter Cabin forms a compact wooden volume organized with three floor resting platforms. These platforms are hanging towards the valley and a large glazed panoramic window offers astonishing views. A cantilevered overhang, resting part of the cabin, reaches the smallest footprint on the rock. The interior design dictates modesty, subordinate to the function, providing accommodation for up to nine mountaineers.


© Janez Martincic

© Janez Martincic

The cabin settlement and transportation was an extremely difficult task. It was realized by the Slovene Armed Forces helicopter crew. Bad weather and unexpected turbulences lead to the cabin being placed and fixed on site at the third attempt. However, the challenge of the project is to gain new knowledge through unexpected weather conditions.


© Ales Gregoric

© Ales Gregoric

Winter cabin has been fully implemented with donations, also the setup resulted a lot of hard working volunteer hours.

The research for the Cabin was initiated by OFIS arhitekti and CBD structural engineers in collaboration with PZS, PD Bovec, JZS, Permiz d.o.o. and Ortar in Jerman d.o.o. to develop Self-contained wooden shell, which resist extreme conditions on top of the mountain.


© Janez Martincic

© Janez Martincic

http://ift.tt/2eHRtNE