Author: signordal

New Science Building / Sheppard Robson

© Hufton + Crow


- Architects: Sheppard Robson
- Location: Hertfordshire International College, Hatfield AL10 9AB, United Kingdom
- Area: 9000.0 sqm
- Project Year: 2016
- Photographs: Hufton + Crow
- Qs And Project Manager: Turner & Townsend
- Main Contractor: Bouygues UK
- Structural Engineers: Aecom
- M&E: Couch Perry Wilkes
- Landscape Architect: The Landscape Partnership

© Hufton + Crow
From the architect. Work is complete on the 9,000m2 Sheppard Robson-designed New Science Building, which occupies a prominent site at the heart of the University of Hertfordshire’s College Lane Campus, Hatfield. A major element of the university’s 2020 Vision, the building has been designed as a simple orthogonal structure that is derived from the cellular grid of the flexible laboratory spaces within.

Site Plan
Whilst optimised internally, the external envelope has been carefully finessed and tuned to signal the arrival of a major new facility at the university: a distinctive cladding system animates the building, whilst also helping the structure achieve BREEAM Excellent.

© Hufton + Crow
Cutaways from the regular shape of the building work to articulate the position of the entrance and this key access point is further emphasised by a high-level terrace above. This main entrance will align with a new prominent route through the campus, with a new vista visually connecting the building with a major new student residential development and new public space.

Floor Plan

Section

Floor Plan
The entrance and outdoor terrace are also punctuated by a copper mesh that is encased in glass; this maintains the rich colour of the material which creates a dialogue with the patinated copper-coloured cladding that characterises the exterior of the building.

© Hufton + Crow
A feeling of robustness and quality also runs through the internal spaces. The building’s main atrium has large expanses of exposed concrete, with drama added to the main circulation space – which includes a café – through a steel cantilevered staircase.

© Hufton + Crow
Tony Poole, Partner at Sheppard Robson, said: “The building had to do more than provide technically excellent and controlled spaces within a box. We wanted the architectural language to be a beacon for the University’s ambitions, with a finely tuned and bold response that did not comprise on efficiency.”

© Hufton + Crow
Product Description. Fins – made from expanded aluminium mesh – wrap around the three solar exposed elevations of the five-storey building and act as a veil, unifying the architectural form of the structure. The regular, vertical elements allow the internal spaces to be easily and flexibly reconfigured, whilst also covering the extensive plant on the upper floor, which is required for creating the carefully controlled internal spaces required. The façade design boosts the sustainable credentials of the project by providing solar shading whilst allowing natural light to penetrate through into the deep floorplates.

© Hufton + Crow
Further animating the façade, the fins change direction depending on the type of internal space, with the lab areas ranging from 300m2 teaching spaces to more focused, specialist environments. This is a subtle variation, but when the building is viewed in bright conditions or illuminated at night, it brings a richness of depth and variation to the façade.

© Hufton + Crow
http://www.archdaily.com/797482/new-science-building-sheppard-robson
American architects pledge to work with Donald Trump

The American Institute of Architects will work with US president-elect Donald Trump to improve the country’s infrastructure, says the organisation’s chief Robert Ivy. Read more
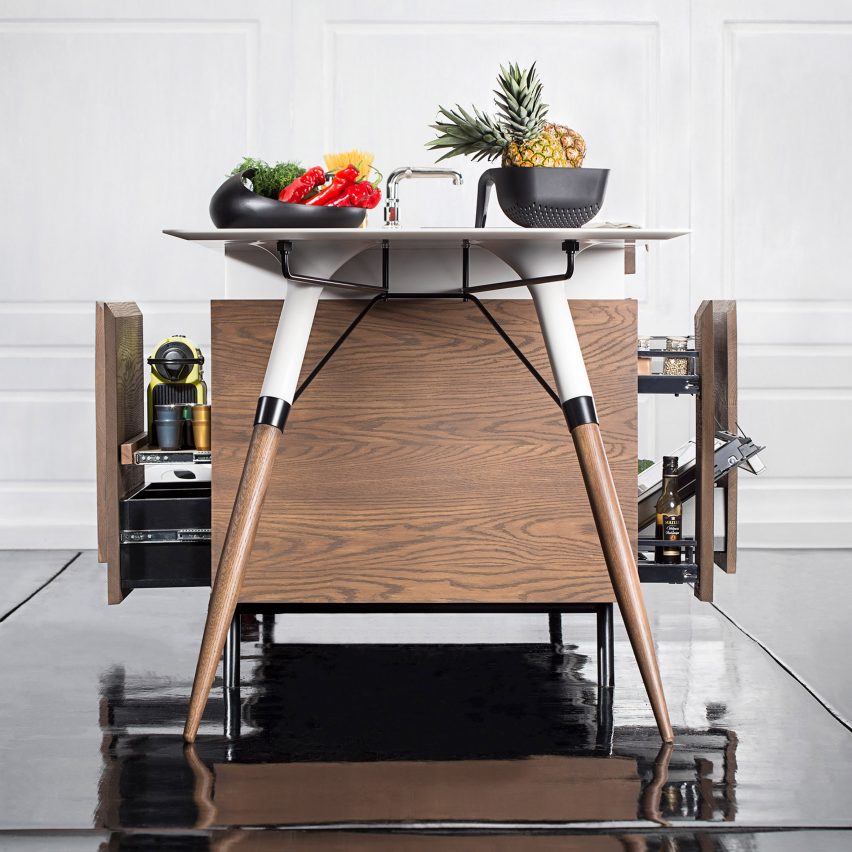
Dsignedby creates space-saving kitchen unit for millenials
Designer brothers Dan and Luke Pearson reveal their London workplaces
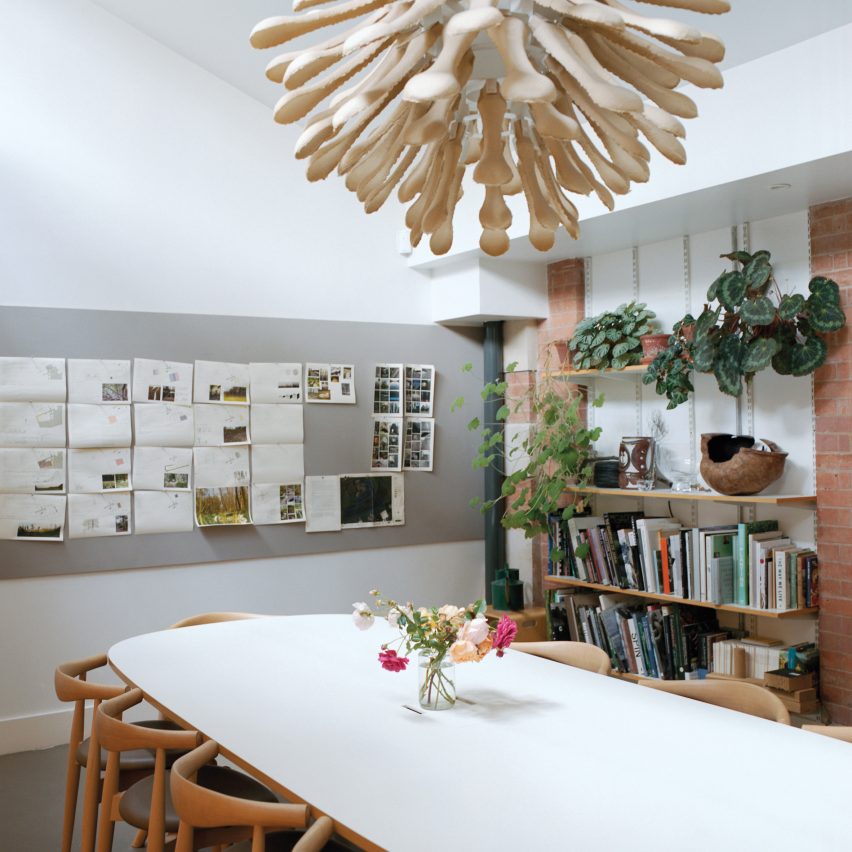
These new images offer a look inside the office of garden designer Dan Pearson, as well as the workplace of his younger brother Luke, who is co-founder of industrial design studio PearsonLloyd. Read more
http://www.dezeen.com/2016/11/10/dan-luke-pearson-reveal-london-workplaces-office-interiors/
This week’s Dezeen Mail features a look inside Barbican homes and the launch of Dezeen Hot List
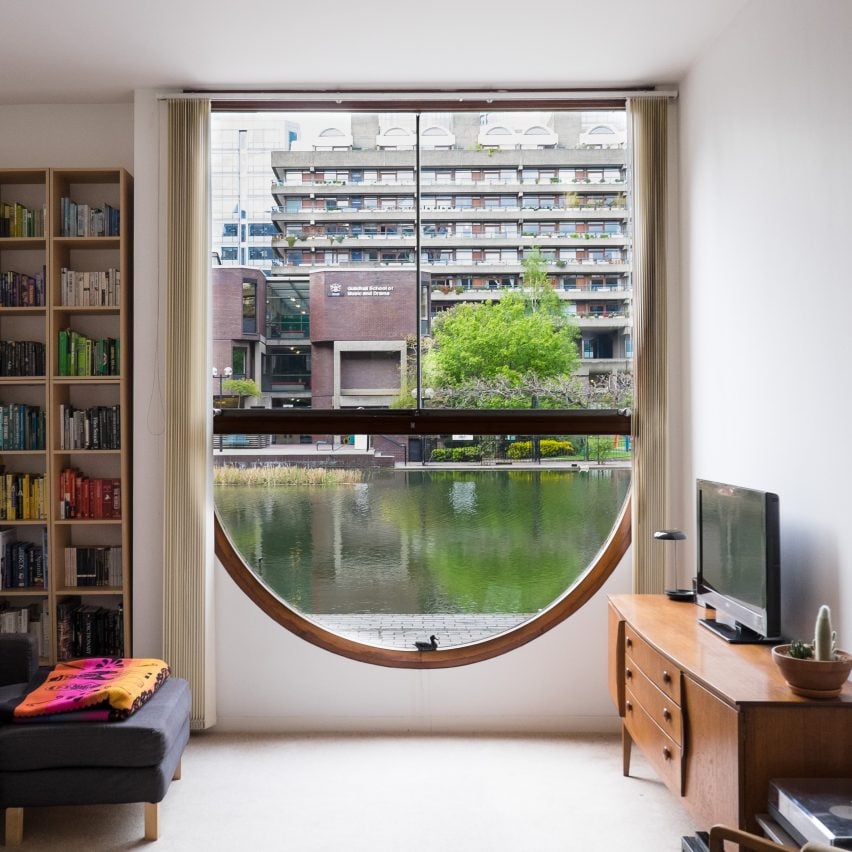
Photographs showing the interiors of 22 homes at London’s iconic Barbican Estate lead this week’s issue of Dezeen Mail, which also features the new “austerity Toblerone” and the launch of the inaugural Dezeen Hot List. Subscribe to Dezeen Mail ›
Johnson Banks edges close to completing Mozilla rebrand using open design process

London studio Johnson Banks is almost finished with its rebrand for software community Mozilla, which has been carried out in public. Read more
http://www.dezeen.com/2016/11/10/mozilla-rebrand-logo-johnson-banks-open-design-process-graphics/
Herzog & de Meuron wins contest for new Royal College of Art campus
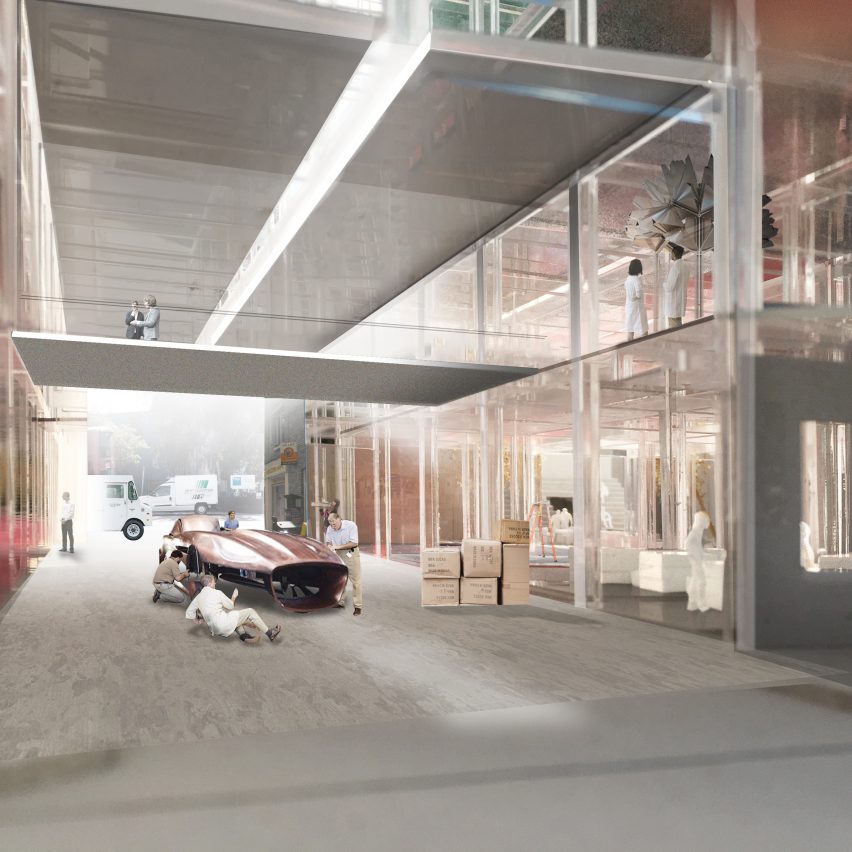
Herzog & de Meuron has been selected to design the new Royal College of Art campus in Battersea, southwest London. Read more
Sculpted concrete facade directs daylight into Smart Design Studio’s house for an art collector
Arturo Vittori’s Warka Water towers harvest clean drinking water from the air
Future Makers: in this exclusive movie, Italian architect Arturo Vittori explains how his wooden Warka Water structures can provide clean drinking water for rural communities in the developing world. Read more

