
Garden Void House is a private home located in Toronto, Canada. Completed in 2016, it was designed by Alva Roy Architects. Garden Void House by Alva Roy Architects: “Garden Void is a single family two story house, including five bedrooms, basement home office, living/dining and kitchen/family room and an enclosed garage space of approximately 4000 sf in total. Meet the Garden Void House From the outside in, is crafted with..
Eaves House / mA-style architects

© Kai Nakamura
- Architects: mA-style architects
- Location: Hamamatsu, Shizuoka Prefecture, Japan
- Architects In Charge: Atsushi Kawamoto, Mayumi Kawamoto
- Area: 70.25 sqm
- Project Year: 2014
- Photographs: Kai Nakamura
- Structure: Naotake Koyama Structure drawing office / Naotake Koyama
- Supervision: mA-style architects
- Build: Arakawa Corporation
- Site Area: 168.17 sqm
- Building Area: 71.60 sqm
- Building Coverage: 42.58% (permit 60%)
- Floor Area Ratio: 42.07% (permit 80%)
© Kai Nakamura
From the architect. Eaves House is characterized by the positioning of the eaves and the style of roofing. The space beneath the eaves is the point where the indoor space meets the outdoor space. It is a space that defines where the inside ends and outside begins.
© Kai Nakamura
Section
© Kai Nakamura
The framework creates a sense of a large, extended vertical space which ensures privacy of the area. The horizontal line extends to the adjoining land, creating a 3D sense of space. The coexistence of open and closed spaces is suitable for both daily living and various activities. The house connects the inhabitants with the environment.
© Kai Nakamura
Kristian Knobloch’s Ping system is an interactive house manual for Airbnb guests

Graduate shows 2016: Royal College of Art graduate Kristian Knobloch has created a system of smartphone touchpoints that help Airbnb hosts give guests extra information about their home (+ movie). (more…)
Fitzroy House / Julie Firkin Architects

© Peter Bennetts
- Architects: Julie Firkin Architects
- Location: Fitzroy VIC 3065, Australia
- Builder: Camson Homes
- Area: 135.0 sqm
- Project Year: 2015
- Photographs: Peter Bennetts
© Peter Bennetts
Within this Victorian era terrace house, a sequence of airy, cascading spaces responds to the natural fall of the site.
© Peter Bennetts
The kitchen and dining area opens out onto a large, secluded north-facing courtyard garden. The stair winds past a study nook to the private accommodation upstairs.
© Peter Bennetts
This design achieved a 7 star energy rating. Leading ESD consultants were engaged to open up possibilities for environmentally sustainable design in the areas of water, energy and material use.
Section
Acoustic consultants were also engaged so as to ensure that this home is a tranquil retreat within a bustling, inner-suburban neighbourhood.
© Peter Bennetts

Heat 360 house features living-room shower and cantilevered stairs
Architecture Billings Index Moderates Slightly, Yet Remains Positive

via The American Institute of Architects (AIA)
The American Institute of Architects (AIA) has reported that the Architecture Billings Index (ABI) has remained positive in July for the sixth consecutive month, and tenth out of the last twelve months as demand across all project types has continued to increase. The July ABI score was 51.5, down from 52.6 in June, but nonetheless still reflects an increase in design services, as any score above 50 indicates an increase in billings. The new projects inquiry index was 57.5, down from a mark of 58.6 the previous month.
“The uncertainty surrounding the presidential election is causing some funding decisions regarding larger construction projects to be delayed or put on hold for the time being,” said AIA Chief Economist, Kermit Baker, Hon. AIA, PhD. “It’s likely that these concerns will persist up until the election, and therefore we would expect higher levels of volatility in the design and construction sector in the months ahead.”
Regional Averages
- South (56.9)
- West (49.2)
- Northeast (49.3)
- Midwest (50.1)
Sector Index Breakdown
- Multi-family residential (55.2)
- Institutional (50.7)
- Mixed practice (50.5)
- Commercial / industrial (50.3)
Key July ABI Highlights
- Project inquiries index: 57.5
- Design contracts index: 51.8
As a leading economic indicator of construction activity, the ABI reflects the approximate nine to twelve month lead time between architecture billings and construction spending. Regional and sector categories are calculated as a 3-month moving average, whereas the index and inquiries are monthly numbers. Any score above 50 reflects an increase in design services.
News via the American Institute of Architects (AIA).
Raphael Olivier’s photographs of North Korea reveal Pyongyang’s unique architecture

Photo essay: now that North Korea is no longer the tourism black spot it once was, French photographer Raphael Olivier has travelled to the notoriously secretive nation’s capital to capture its particular architectural style (+ slideshow). (more…)
Schmidt Hammer Lassen Architects Design Floating “Cloud Pavilion” on Shanghai’s Waterfront

The success of a temporary pavilion has seen Danish architects Schmidt Hammer Lassen (SHL) commissioned to realise a more permanent version of their original design. Situated on the HuangPu riverside in the West Bund district of Shanghai, the new arts and events space – dubbed the “Cloud Pavilion” – has been designed to appear as if it is floating along the waterfront. Comprised of two white surfaces and 20, 000 pieces of white rope, the pavilion has a sense of weightlessness and ephemerality which contrasts to the heavy industrial machinery nearby.
Photography by Brian Dixie. Image Courtesy of Schmidt Hammer Lassen Architects
In 2013, SHL created a series of pavilions for the West Bund Biennale of Art and Architecture which were initially designed to remain for the two-month duration of the Biennale. The success of the projects extended their stay to two years, at which point a more permanent pavilion was commissioned. The original concept centered around the cloud, and it was requested that this theme be brought forward into the new building.
The 2013 Cloud Pavilion. Image Courtesy of Schmidt Hammer Lassen Architects
As well as maintaining the steel structure of the original pavilion, the new arts and events pavilion was to rework the plan to include 100 square meter space for events and small exhibitions and a small kitchen with storage. The illuminated ceiling makes the pavilion particularly experiential at night, as it is reflected in the adjacent water, resembling an “abstract cloud floating along the riverfront.”
Visualisation of the Cloud Pavilion by SHL. Image Courtesy of Schmidt Hammer Lassen Architects
Chris Hardie, design partner at Schmidt Hammer Lassen states, “The new pavilion creates a singular space in the form of an extruded glass cloud. The cloud shape in plan directly relates to the cartoon like form associated with how a child would draw a cloud, and how clouds are often seen depicted in traditional Chinese prints. The cloud is considered a symbol of luck in ancient Chinese painting.
Photo of the completed Cloud Pavilion by Brian Dixie. Image Courtesy of Schmidt Hammer Lassen Architects
The Cloud Pavilion is just one of many projects currently being designed by Schmidt Hammer Lassen architects along the Huang Pu River in Shanghai. Other projects include a new 1800 seat Broadway Musical Theatre, a 300 seat live music venue, and the conversion of a cement factory warehouse into a creative Art and Design Hub.
To understand the pavilion’s context and symbolism in greater detail, check out the video below.
- Architects: Schmidt Hammer Lassen Architects
- Location: Huangpu River, China
- Architect: Schmidt Hammer Lassen Architects
- Local Architect: Tongji Architectural Design Institute
- Area: 150.0 sqm
- Project Year: 2016
- Photographs: Courtesy of Schmidt Hammer Lassen Architects
News via Schmidt Hammer Lassen Architects.
RIGI designs waiting area “like a dining room” for dental clinic in China
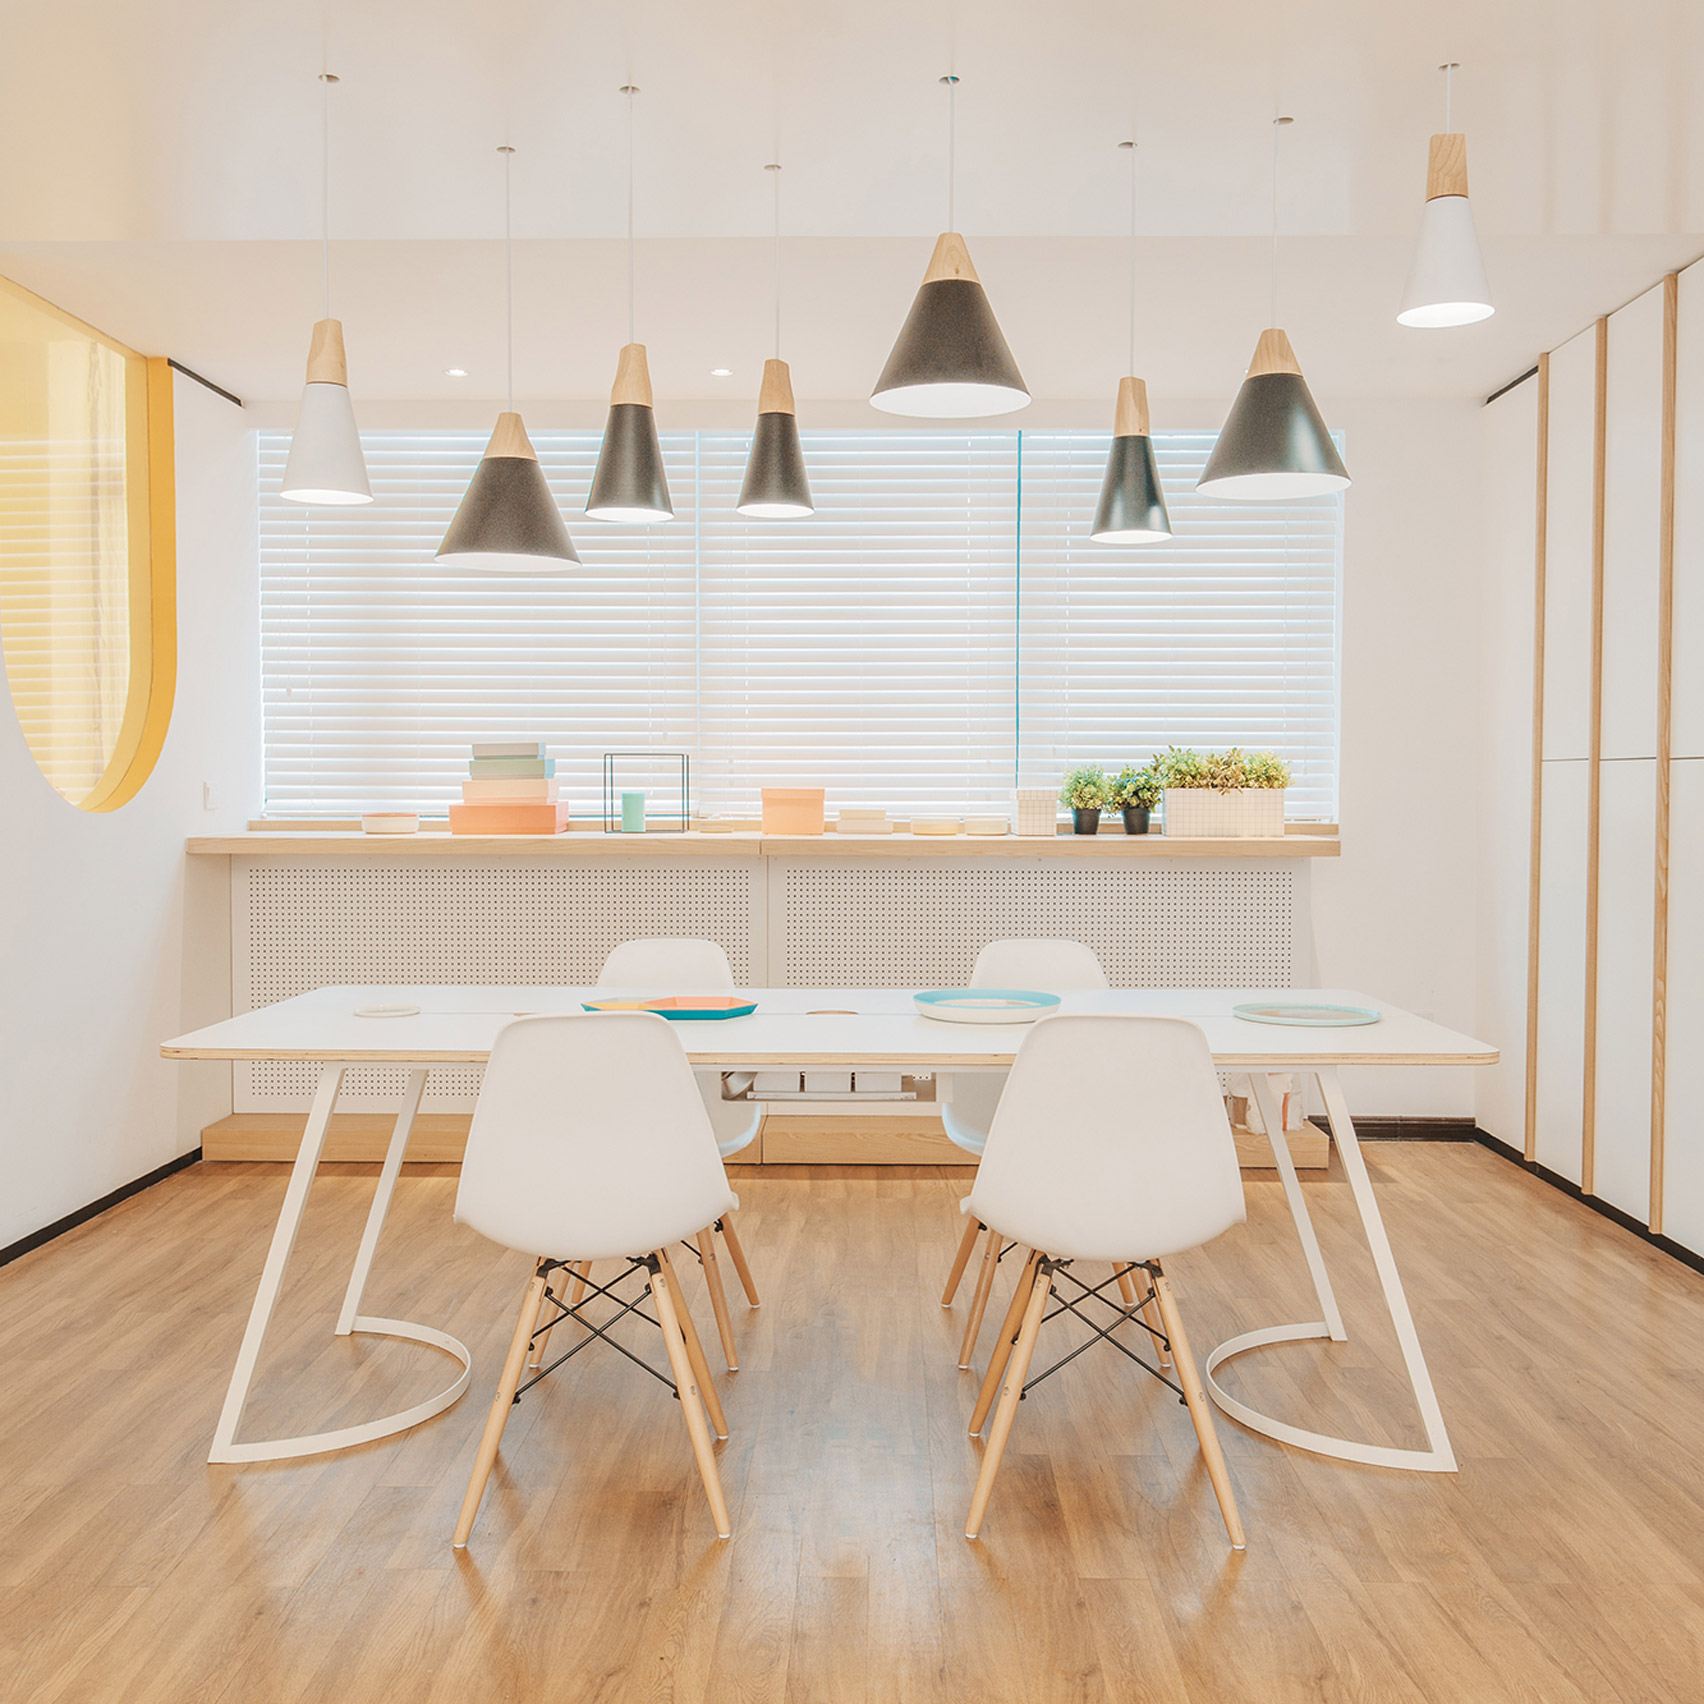
Chinese studio RIGI Design has placed a dining table and kids’ play area in the waiting room of a dental clinic intended to be warm and welcoming (+ slideshow). (more…)
Loma Verde House / moarqs

© Javier Agustin Rojas
- Architects: moarqs
- Location: Loma Verde, Buenos Aires, Argentina
- Area: 95.0 sqm
- Project Year: 2015
- Photographs: Javier Agustin Rojas
- Author Architect: Ignacio Montaldo
- Collaborator Architects: Lucrecia Brero, Torunn Vaksvik Skarstad, Jerónimo Bailat, Sofia Tomaselli,
- Collaborator: Jhosangela Ramirez, Milagros Torres Davila, Andreina Medina, Maria Eugenia Grijalva Venegas.
- Main Contractor: Carlos Rodríguez Palare / Arch Michelle Rodríguez Palare.
- Site Manager: Arch Fernando Luna.
- Structural Engineers: Ing. German Comas, Ing. Fernando Saludas.
- Landscape Architecture: Ashild Mienna
- Lighting Consultant: Verónica La Cruz
- Ablution: Eduardo Gamulin
© Javier Agustin Rojas
From the architect. The assignment is a home for a young family, the lot in the town of Loma Verde in Escobar, in the northern suburbs of Buenos Aires, 55 km from the federal capital, on Route 9.
© Javier Agustin Rojas
Both members the couple work in Escobar and the construction of their first home in Loma Verde, far from the civic and administrative center of the area implies a change in their lifestyle.
Floor Plan
The lot dimensions are 15m wide x 30m deep. On the terrain there are three large trees that define the location of the house.
© Javier Agustin Rojas
The house of 105 sqm is organized on a single floor and around a courtyard that opens onto the garden on one side. The interior height of the house is 2,40m with a living room ceiling of double height as to generate a window that incorporates the existing trees.
Axonometric
Because of a tight economic frame both material and labor-wise, the house was resolved with a traditional load-bearing construction of 18cm ceramic brick with precast light ceiling slabs. This is the construction method and technology that is most utilized around the Greater Buenos Aires. Foundations are solved by a linked beam with piling with a diameter of 20cm going 150cm deep into the ground.
© Javier Agustin Rojas
The openings are sliding doors of bent sheet metal and cedar. Along the entire face of the house towards the garden runs a gallery, 1mt wide, that produces a small interspace between facade and an iron enclosure of fencing 2 “x 3/4”, constructed as folding sheets, 50cm wide.
© Javier Agustin Rojas

