Hidden House / Jackson Clements Burrows


© John Gollings

© John Gollings


© John Gollings


© John Gollings


© John Gollings


© John Gollings

  • Consultant: Meyer Consulting
  • General Contractor: BD Projects

© John Gollings

© John Gollings

Park Street is a simple and robust dwelling built to accommodate a young family and their evolving needs. Natural material choices, a limited palette and inter-linked garden spaces combine to create a calming backdrop and engaging living experience in the daily lives of the occupants.


© John Gollings

© John Gollings

Floor Plan

Floor Plan

© John Gollings

© John Gollings

A former tennis court site, shaped like a ‘battle-axe’, presented a unique opportunity nestled within the middle of a typical suburban block. The program was based on the client’s desire for tranquillity and seclusion from the street while balancing occupant amenity and privacy from the site’s 11 surrounding neighbours. Key to the design response was the inter-linking of house and landscape spaces to create the sense of living within a hidden garden. 


© John Gollings

© John Gollings

This vision was achieved through the use of three distinct yet inter-linked garden spaces framing the building to create spatial variety and interest. Living spaces are located on the ground floor with connecting vistas through to the garden and central courtyard. Bedrooms are located on the upper level of the house and have operable shutters to ensure privacy and control views and outlook to the surrounding landscape.


Section

Section

Section

Section

Sliding glazed walls on the ground floor enable the occupants to adapt the living areas into large open spaces or smaller, intimate settings with a high level of connection to the garden so that sitting within the house is like sitting within the landscape. 


© John Gollings

© John Gollings

Off-white concrete bricks, concrete floors, white stained cladding and naturally oiled timber, were chosen with the desire to create a generous home – one that would provide maximum living comfort for its occupants, with minimal long term maintenance.

This simple dwelling creates a peaceful and engaging living experience.


© John Gollings

© John Gollings

http://ift.tt/2b4r264

SOM’s Timber Tower System Successfully Passes Strength Testing

The recent trend in timber-framed architecture may just be beginning.

SOM’s Timber Tower Research Project has passed a major milestone as the structural system has successfully completed strength testing that validate initial calculations. Launched in 2013, The Timber Tower Research project was established with the goal of developing a new structural system for skyscrapers that uses timber as its primary material. Using these techniques, the research team estimates that the embodied carbon footprint of buildings can be reduced by 60 to 75 percent when compared to a benchmark concrete building.


Courtesy of SOM

Courtesy of SOM

The proposed solution, called the Concrete Jointed Timber Frame, utilizes mass timber as the main structural elements, reinforcing weak points at connections with reinforced concrete. To validate the system’s potential, SOM partnered with Oregon State University to put the system through a rigorous testing program that has involved nearly 20 tests of varying sizes and configurations. After successful testing of the final full-scale mock-up, SOM has concluded that there is “strong evidence that the timber-concrete composite system can satisfy code requirements and compete with traditional construction methods.”


Courtesy of SOM

Courtesy of SOM

The 36 foot by 8 foot specimen, modeled after the typical size of a structural bay, was constructed out of a Cross-Laminate Timber (CLT) deck topped with a thin layer of reinforced concrete to “enhance the structural, acoustic, and fire performance of the system.” Specially designed connections were developed to join the two materials together. Around the CLT beams, the topping slab was thickened to create a rigid connection between decks, allowing floors to span between beams with a minimal cross-section.


Courtesy of SOM

Courtesy of SOM

Courtesy of SOM

Courtesy of SOM

Courtesy of SOM

Courtesy of SOM

The system was tested for 2 hours using a hydraulic actuator while being measured using 48 different sensors. Pressure was increased until the system failed at an ultimate load of 82,000 pounds – about 8 times higher than required by code. Stiffness also proved to meet code standards.


Courtesy of SOM

Courtesy of SOM

Courtesy of SOM

Courtesy of SOM

SOM Associate Benton Johnson remarked that the successful test “highlights the real benefits of the composite timber approach. We took a small amount of concrete that was necessary for acoustic and fire performance and used it to enhance the structural performance of the floor. This move allows mass timber to reach its full potential, allowing it to compete in the market while also reducing the carbon footprint of cities.”

The system will now undergo further testing for other issues, including fire resistance, as it looks to be approved for use in high-rise buildings.

The Timber Tower Research Project: Re-imagining the Skyscraper
//cdn.embedly.com/widgets/platform.js

http://ift.tt/2b2oloz


Socialist Modernism photography series by BACU aims to help preserve Eastern Bloc architecture


This photographic series documents buildings in the former Eastern Bloc, with the intention to save them despite association with a totalitarian regime (+ slideshow). (more…)

http://ift.tt/2bj8ui5


Julius Shulman’s Modernism Rediscovered photos show America’s mid-century architecture


These images taken by late photographer Julius Shulman show buildings from the USA’s Mid-century Modern movement that “slipped from public view” (+ slideshow). (more…)

http://ift.tt/2b7kdj3

The Light Box / Esculpir el Aire


© José Ángel Ruiz Cáceres

© José Ángel Ruiz Cáceres


© José Ángel Ruiz Cáceres


© José Ángel Ruiz Cáceres


© José Ángel Ruiz Cáceres


© José Ángel Ruiz Cáceres

  • Collaborators: Mónica Costa + Gloria Soler Ródenas + Ana Adeva Gil
  • Photographic Post Production: Ana Adeva Gil + Gloria Soler Ródenas

© José Ángel Ruiz Cáceres

© José Ángel Ruiz Cáceres

Experience of a induced way
The design of a new inner space understood as a scene for the action, within a forced perspective, where the visitors walk along inside it becoming unconscious forward movement: to make an induced way experience a reality.


© José Ángel Ruiz Cáceres

© José Ángel Ruiz Cáceres

The Light Box is a place for lighting encounters and has been designed with the clear intention of addressing the users into the last room like a fine-drawn fishing net. The lines of action show a way by using visual and haptic perception together, across the set, becoming our physical movement of displacement: the bent reception furniture, the curved ceiling from left to right, the folded right wall to the left, the three glass surfaces advancing like pieces of smaller width while you approach them…


Diagram

Diagram

White color: Symbol of conceptual cleanliness. It constitutes a deep investigation on the infinite shades of white and its different textures (glossy porcelain, smooth matte painting, satin-gloss lacquered DM, white led light, white fluorescent light).


© José Ángel Ruiz Cáceres

© José Ángel Ruiz Cáceres

© José Ángel Ruiz Cáceres

© José Ángel Ruiz Cáceres

Artificial lighting: The precision of a laser dissection was necessary used to carry out the breakdown of the corners between the different surfaces.


© José Ángel Ruiz Cáceres

© José Ángel Ruiz Cáceres

Furniture: The fixed furniture has been designed using DM which has been lacquered in white color, adapted to the specific activity requirements.


© José Ángel Ruiz Cáceres

© José Ángel Ruiz Cáceres

http://ift.tt/2b2dVFt

These are the World’s Tallest Twisting Skyscrapers


Courtesy of CTBUH

Courtesy of CTBUH

The past ten years have seen a new twist in tall building design: buildings that rotate as they rise, either for engineering or purely aesthetic purposes. Inspired by this recent trend, the Council on Tall Buildings and Urban Habitat (CTBUH) has produced a new graphic entitled Tall Buildings in Numbers “Twisting Tall Buildings” to analyze the “recent proliferation of twisting towers creating a new generation of iconic buildings throughout the world.”

The infographic compares the buildings by height, along with the tightness and total degrees of their rotation. Continue after the break for the full graphic and links to the projects on ArchDaily.


Courtesy of CTBUH

Courtesy of CTBUH

Courtesy of CTBUH

Courtesy of CTBUH

Twisting Tall Buildings is also included within 2016 Issue III of the CTBUH Journal, which also includes a case study on Evolution Tower, Moscow – the seventh tallest twisting tower in this study. You can purchase a copy of the journal here.

News via CTBUH.

http://ift.tt/2biO8FX

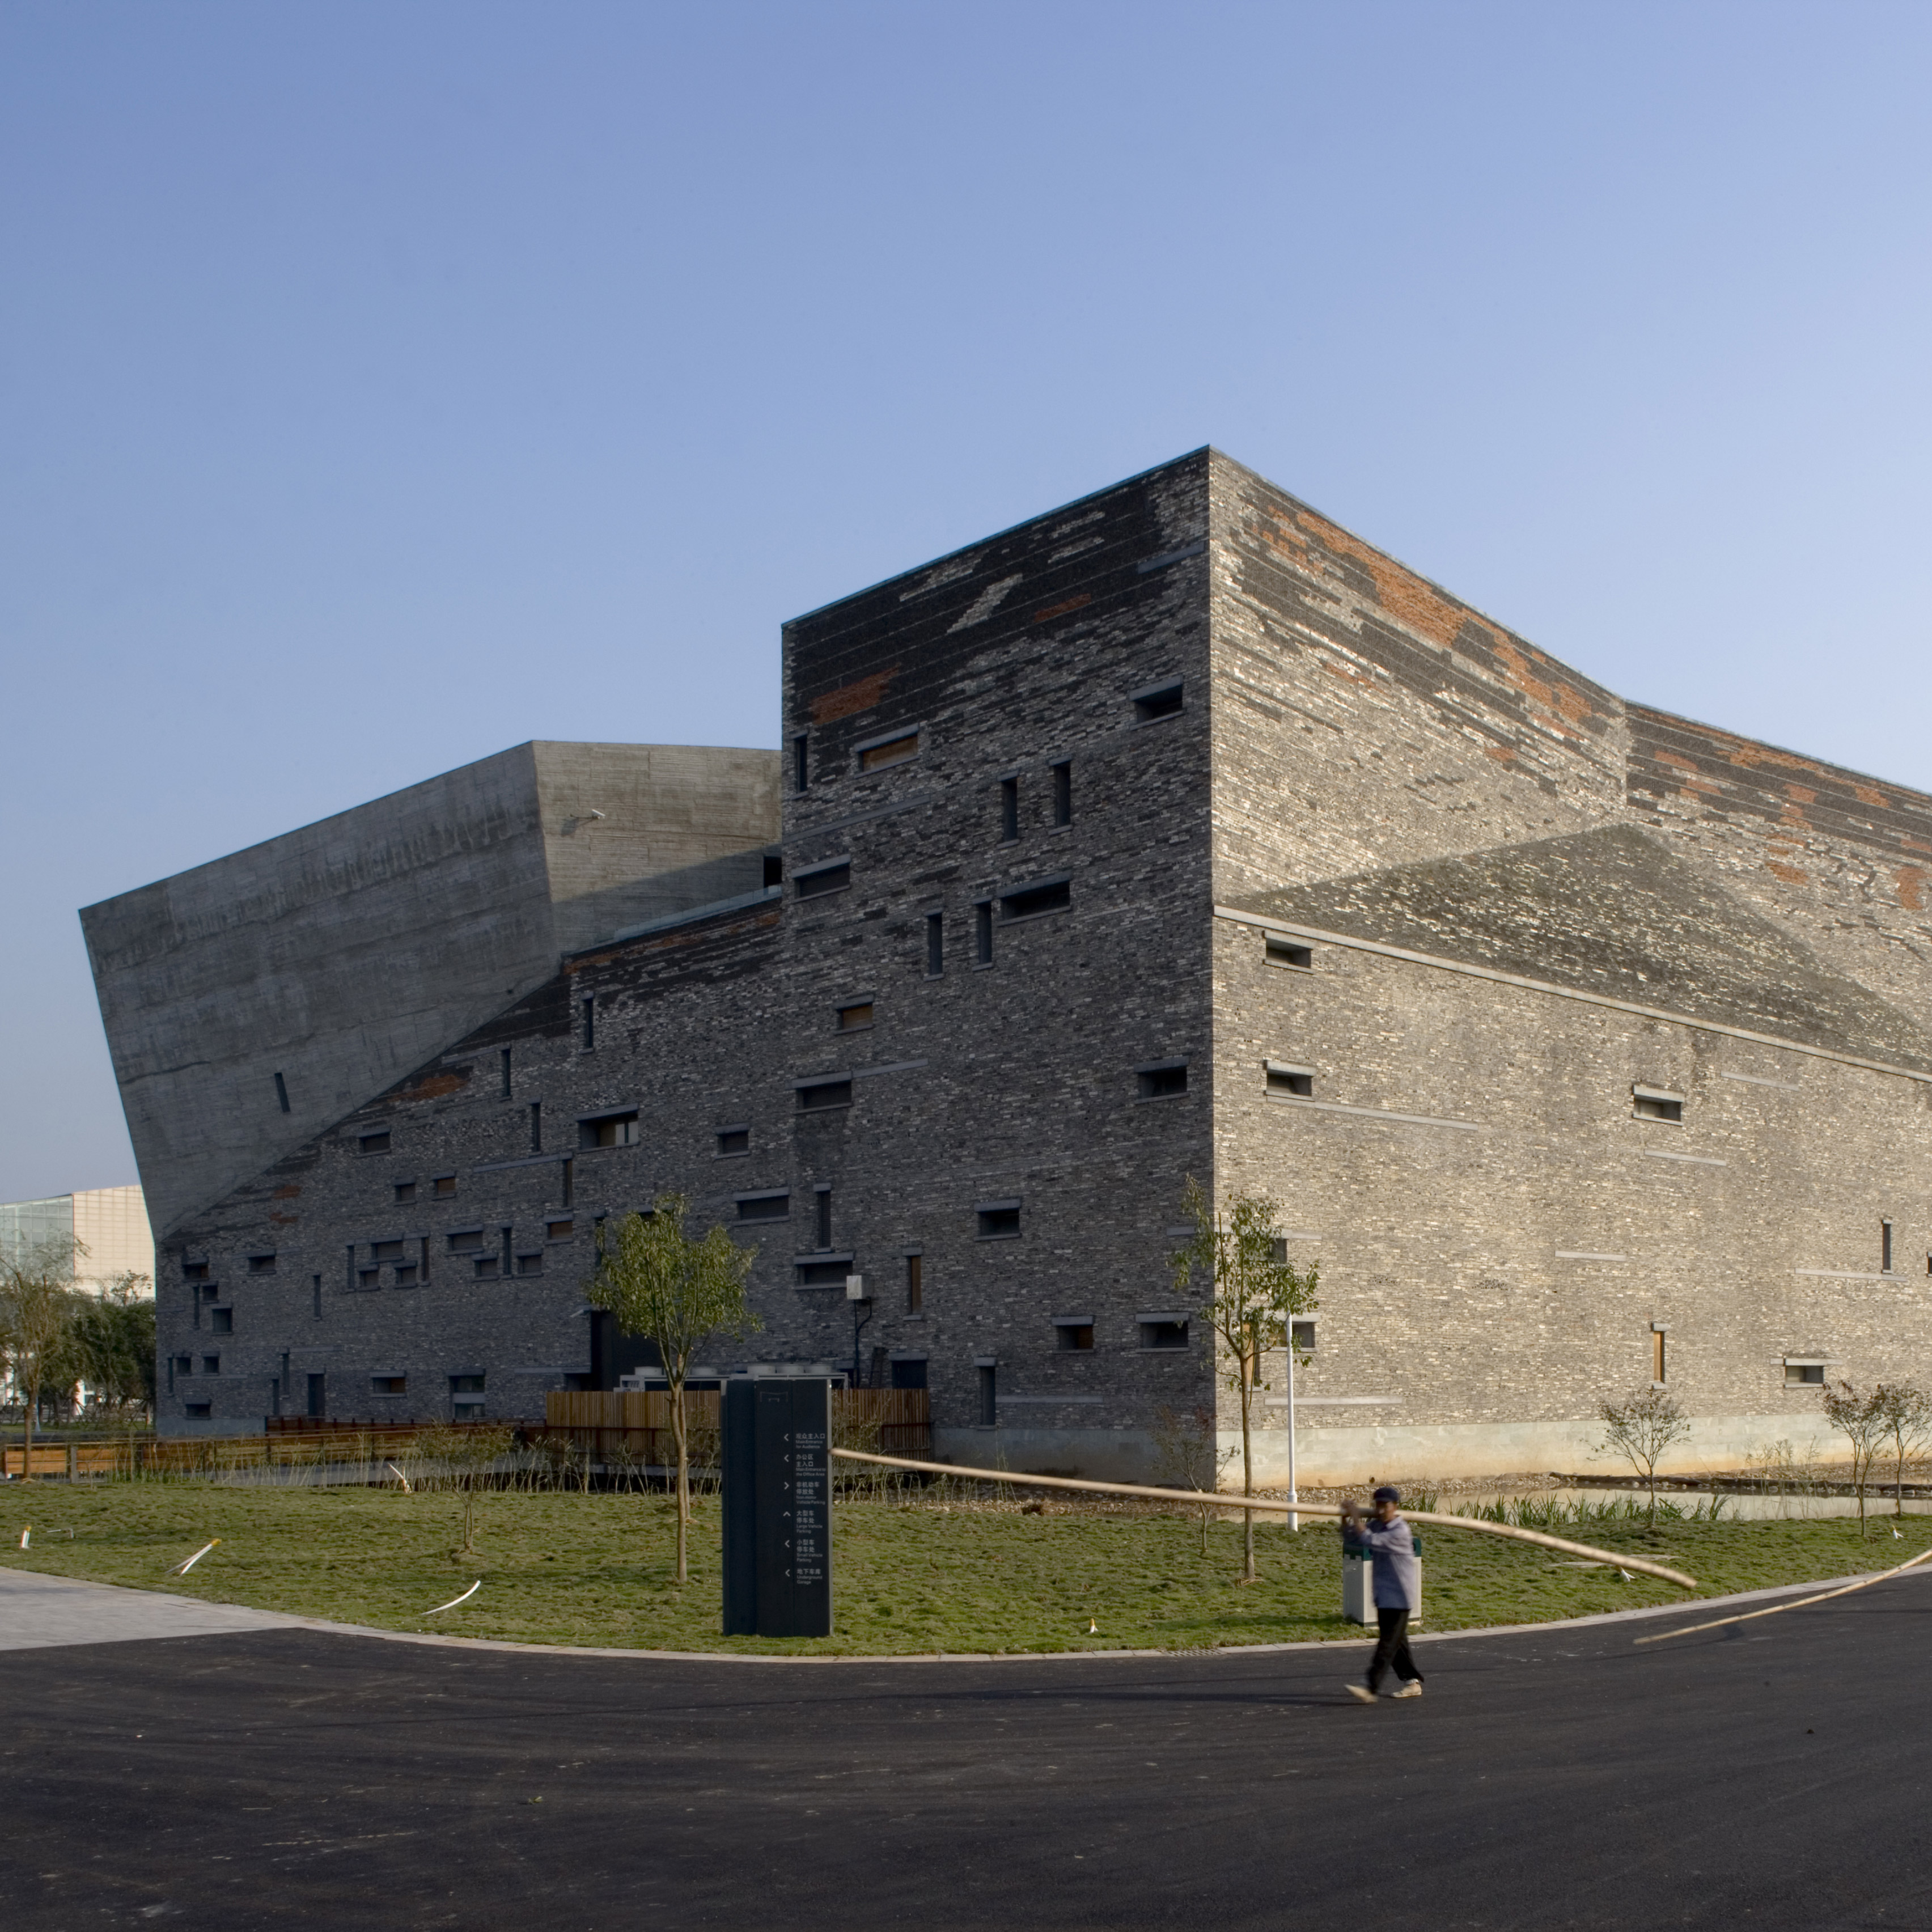
Wang Shu’s Ningbo History Museum built from the remains of demolished villages


Movie: in this exclusive Dezeen movie, Chinese architect Wang Shu of Amateur Architecture Studio explains why he recycled material from traditional Chinese buildings to construct the Ningbo History Museum. (more…)

http://ift.tt/2biN9FB

Dezeen Mail issue 319 features this week’s best stories and discussions

RH House / Estudio Base Arquitectos


© Jesus Letelier

© Jesus Letelier


© Jesus Letelier


© Jesus Letelier


© Jesus Letelier


© Jesus Letelier

  • Construction: Construction Caper

© Jesus Letelier

© Jesus Letelier

The RH House is located around Puyehue Lake – X region, Region de los Lagos, at the south of Chile. It is a place full of vegetation, with a great panoramic view of the Osorno, Puyehue and Puntiagudo Volcanoes.


© Jesus Letelier

© Jesus Letelier

This house is located on a small hill on the inside of the ground. From there we looked for the way to emphasize the panoramic views of the place, with large glass panels on its façade towards the woods, framing the Puyehue Volcano with a large window at the dining room, and the Osorno and Puntiagudo Volcanoes from the bedrooms.


© Jesus Letelier

© Jesus Letelier

The main requirements were to design a house for a numerous family, with wide spaces and well illuminated. Our main objective was for people to be able to be either on the inside or on the outside of the house, since the weather is very variable during the day. The house considers a second stage with three extra bedrooms and a terrace expansion, which complete the projected volume. 


© Jesus Letelier

© Jesus Letelier

Plan

Plan

© Jesus Letelier

© Jesus Letelier

The program is divided into two “volumes” that intersect each other in a “T” shape. With this we manage to rescue the views of the landscape and nature around in all its dimensions.


© Jesus Letelier

© Jesus Letelier

One of the volumes comprehends all the bedrooms in general, and in the other we can find services and public areas. The materiality used to construct this house are Volcometal (a mix of iron and zinc), covered with oregon pine wood dyed white. Drawing on the resources of the area, demolition larch shingles were rescued as a coating for a wall in the living room, and on the exterior we used a dark dyed norway due to low maintenance costs and durability.


© Jesus Letelier

© Jesus Letelier

The design of the house was thought with the intention of maintaining the southern Chilean typical architecture elements such as: perimeter eaves, gabled roofs and wood as the main materiality; with a more contemporary look with simple lines.


© Jesus Letelier

© Jesus Letelier

http://ift.tt/2bB91uI

8 Things You Should Know About Fazlur Khan, Skyscraper Genius


© flickr user achimh. Licensed under CC BY-SA 2.0

© flickr user achimh. Licensed under CC BY-SA 2.0

When it comes to skyscraper architects, the first name that comes to mind is often Skidmore, Owings & Merrill. No firm has completed more supertall buildings than SOM, and to this day, they remain a leader in the field, designing both the western hemisphere’s and the world’s tallest buildings in One World Trade Center and the Burj Khalifa. Yet, arguably, the height of their powers came in the 1970s, directly following a lull in skyscraper construction that allowed the Empire State Building to retain the status of world’s tallest building for nearly 40 years.

It was then that Falzur Khan, a SOM architect and structural engineer, came up with the structural innovation that revolutionized the skyscraper industry, leaving lasting impacts on the construction methods of supertall buildings today.

Drawing from a recent story published by Mental Floss on the designer, we’ve come up with a list of facts about his life and role in the world of architecture.  

Continue reading for the 8 things you should know about Falzur Khan.


© flickr user dtburkett. Licensed under CC BY-NC-ND 2.0

© flickr user dtburkett. Licensed under CC BY-NC-ND 2.0
    1. Khan was the lead structural engineer on two of the tallest skyscrapers of the 1970s, both found in Chicago: the John Hancock Center (1969) and the Sears Tower (1973, now known as the Willis Tower)

    2. He didn’t see his first skyscraper in person until he was 21 years old. Born in Dhaka, Bangladesh, the tallest building in his hometown measured only 3 stories.

    3. Khan was the first to discover that building a skyscraper in the the shape of a tube could greatly reduce material size and weight. His buildings were supported not by an inner grid of concrete and steel, like the Empire State Building, but by their facades.

    4. For the Hancock Center design, Khan introduced SOM to computer modeling techniques for the first time, hiring two programming experts to calculate difficult equations in record time. The engineers left soon after to work on another revolutionary project, Star Wars.

    5. To understand how wind and building sway would affect users in the upper floors of his skyscrapers, Khan placed test subjects into a bathtub placed on top of rotating platform designed to mimic the oscillating motion of a Maytag washing machine.

    6. His strategy for visualizing structural diagrams bore a striking similarity to method acting: “I put myself in the place of a whole building, feeling every part,” Khan said in an interview with Engineering News-Record. “In my mind I visualize the stresses and twisting a building undergoes.”

    7. Khan died of a heart attack in 1982, in Jeddah, Saudi Arabia, where today, construction is underway on the Kingdom Tower, which will become the world’s tallest building upon its completion in 2020.

    8. Founded in 2004, The Fazlur Khan Lifetime Achievement Medal is awarded by the Council on Tall Buildings and Urban Habitat for individuals who have “demonstrated excellence in technical design and/or research that has made a significant contribution to a discipline for the design of tall buildings and the built urban environment” throughout their careers.


© flickr user s_v_p. Licensed under CC BY-NC-ND 2.0

© flickr user s_v_p. Licensed under CC BY-NC-ND 2.0

You can find the full story on Fazlur Khan’s role in the construction the John Hancock Tower on Mental Floss’s website, here.

http://ift.tt/2bpsphW