If we consider the whole street as a lively symphony that mesmerizes people with its rapidly rhythm, then the house would be a rest creating that small but soulful gap, just enough for people to drown into the life’s melody.
Elevation
The house in a typical Hanoi alley was designed for a young man who have just came back to hometown after a long time living abroad. He wanted a house with private space but also open, a place where he can have some nice relaxing time and a place he can share with friends as a peaceful hideout. This client also has a best friend living with – his dog, so this house must be a friendly space for the dog, must have a garden for both to enjoy nature.
Based on the needs of the client and the location of site plan, the architect offered a free and open design, all the boundaries of functions are disappeared. The house is quiet but open – a small house with just enough of everything.
Plan 1
Plan 2
In a crowded and busy city like Hanoi, people take advantage of every single area they have. This house and its garden stand humbly among all the blocks of raising buildings. Instead of using all the land or keeping a indoor space for ourselves, the house stands back to offer the whole alley a green space, a small but precious gap in a ‘inch of land is an ounce of gold’ urban. Front gate is built by alternated bricks which created the sparse fence separated the house from the street but at the same time shared the green space with neighbors.
The plan area is only 40 sqm. Inside, the whole space is connected even when there are no walls to fixed the functions for any space. Light and ventilations are bringed into the house in general and particulary for each space. The architect chose natural and rustic materials for the house to bring the close and comfortable feelings, but still quality for a simple lifestyle.
Forensic Architecture, a research agency based at the University of London, in collaboration with Amnesty International, has created a 3D model of Saydnaya, a Syrian torture prison, using architectural and acoustic modeling. The project, which was commissioned in 2016, reconstructs the architecture of the secret detention center from the memory of several survivors, who are now refugees in Turkey.
Since the beginnings of the Syrian crisis in 2011, tens of thousands of Syrians have been taken into a secret network of prisons and detention centers run by the Assad government for a variety of alleged crimes opposing the regime. After passing through a series of interrogations and centers, many prisoners are taken to Saydnaya, a notoriously brutal “final destination,” where torture is used not to obtain information, but rather only to terrorize and often kill detainees.
Located about 25 kilometers north of Damascus, Saydnaya stands in a German-designed building dating from the 1970s. In recent years, no meaningful visits from independent journalists or monitoring groups have been permitted, so no recent photographs or other accounts exist of its interior space, except for the memories of Saydnaya survivors.
Courtesy of Forensic Architecture
In order to reconstruct the interior of the space, architectural and sound modeling specialists worked with witnesses, who “described the cells and other areas of the prison, including stairwells, corridors, gates, doors, windows, bars, and hatches,” as well as objects such as blankets, bowls, and torture tools.
“As the model became increasingly detailed, the witnesses could be located virtually within it, experiencing spaces at eye level and zooming into elements in them. This model-building made the witnesses active participants in the process of reconstruction. Sometimes, as they measured the rooms, located windows and doors, placing objects in their virtual environment, flashes of recollection took place.”
Courtesy of Forensic Architecture
While in Saydnaya, sound becomes a prisoner’s tool to understanding their environment due to the restricted natural lighting and constant blindfolding. Furthermore, speaking or making noise is prohibited, including inside the cells, as well as while being beaten. Consequently, prisoners become attuned to minute sounds, which can then be pieced together to form the architecture of the building.
Audio investigator Lawrence Abu Hamdan has utilized eco and reverberation modeling to help confirm the size of spaces such as cells, corridors, and stairwells, from sounds like water pipes dripping, and the sound of torture through air vents.
Because survivors have endured traumatic events, the project acknowledges that memories can be erroneous: “We cross-referenced the individual spatial and audio testimonies to construct an overall model of the building, Whenever we identified potential errors or contradictions between different accounts we tried to carefully resolve them, but we also made a note and modeled what we knew to be divergences. Errors, contradictions, and lacunae are enriched with information because they contain the subjective experience of a detainee and their mental condition. Such errors could themselves be considered as evidence in their own right.”
“What we’re trying to do with this effort is try to build the story of this prison and try to speak up for all these people who are still in there, because it’s not something that is finished,” explains Christina Varvia, project coordinator at Forensic Architecture.
Courtesy of Forensic Architecture
Based out of Goldsmiths, University of London, Forensic Architecture is a research agency that “undertakes advanced architectural and media research on behalf of international prosecutors, human rights organisations, as well as political and environmental justice groups.” FA have played a crucial role in the establishment of architectural forensics as a field, as they have used technology to recreate places and situations that would otherwise be lost to time.
At the 2016 Venice Biennale, Forensic Architecture is presenting elements from four recent projects, including a micro-analysis of the effects on a ruin from a drone strike in Miranshah, Pakistan; an urban study into the war-torn city of Rafah in Gaza; a tracking of the paths of migrant boats lost in the Mediterranean Sea; and a map of environmental violence along the shifting climatic frontiers of desertification and deforestation.
The full, explorable model of Saydnaya is available in English and Arabic here, and can be viewed by location or by witness.
From the architect. The site is located approximately 1 km west of Nagoya castle and in the neighborhood there are 2 story houses as well as high rise apartments over 10 stories high. Summer in Nagoya is very hot. When a downpour occurs water can rise over 50 cm above street level. Taking these matters into account we have designed a serene and comfortable house for a family of three (husband/wife and child).
Taking advantage of the large site we have designed a single level court house surrounding a courtyard garden. However if we make it just a court house the outline of the sky is too distinct and from the surrounding high rise apartments you are able to see inside therefore we had the line of the glass facing the courtyard and the line of the roof cave in and protrude and the line of the glass, eaves and dirt floor intersect at the inside/outside boundary in a plane format. In this way it becomes an architectural style where the outside dirt floor with a roof, outside dirt floor without a roof, outside vegetable garden, all dirt floors inside and each area facing the inside glass come together side by side near the inside/outside boundary. This diverse area as well as having a role of controlling the line of sight and shutting out direct sunlight in summer it creates a living space where inside, half outside and outside produce a variety of living scenes.
The height of the floor is made 75cm higher than the front street for safety measure in case of a downpour. We have used diatom earth for the inside wall as much as possible so that you can feel the naturalness of the dirt. The outer wall was created with plane lines of roughness and planted a tree in the small outer garden so that you will be able to see the leaves outside form the small window. In addition, due to the window at the courtyard side and the small window at the small outer garden side the whole house has natural air flowing through thereby making it livable even in the hot summer of Nagoya.
The footpath made of earth mortar in the garden courtyard creates a shortcut access path and both inside and outside were planned to play a main role with daily life, vegetable garden life and garden life coming together.
From the architect. Villa mangwon is five stories building with gabled roof. The shape of the site is nearly rectangular and it has distant views on the upper floors. On the ground floor there are parking areas and a small retail shop with pilotis. The upper floors consist of small offices on the 2nd floor, four linear studio apartments on the 3rd and 4th. The studio apartment for rent is entirely open to the south and north, where it has a small balcony on the south and an open street view on the north. The top floor is the land owner’s family house with an attic and a small roof terrace.
The family house has a linear living room on the west, two small rooms on the east and they are connected through a corridor of gable form. At the end of this corridor, natural light is coming through the skylight which connects two rooms, corridor and attic spatially, while giving enough light to those. The attic is finished with raw materials and normally for children’s playroom. Through a korean traditional wooden window in the attic children can talk to parents in the dining area. The roof terrace has a feeling of a room due to its wall with rounded opening on the south.
The structure of the building presents the A(served)-B(servant)-A(served) spatial system that invites an open view in the linear space. Contrary to the ‘white monolith’ with irregular window arrangement shown frequently in small housing projects in Korea recently, villa mangwon obviously expresses stacking each floor with regular and repetitive window arrangement.
This strategy reflects on our fundamental attitude which is to ask the architectonic meaning in the construction, to keep a distance from excessive sentimentality in design methodology and to seek harmony within disharmony. The front facade implies that the social weight rise upwards while it looks like the whole physical and social weight rest on the single thin column on the ground floor. Metaphorically, it resembles somewhat to the unstable structure of the Korean real estate market.
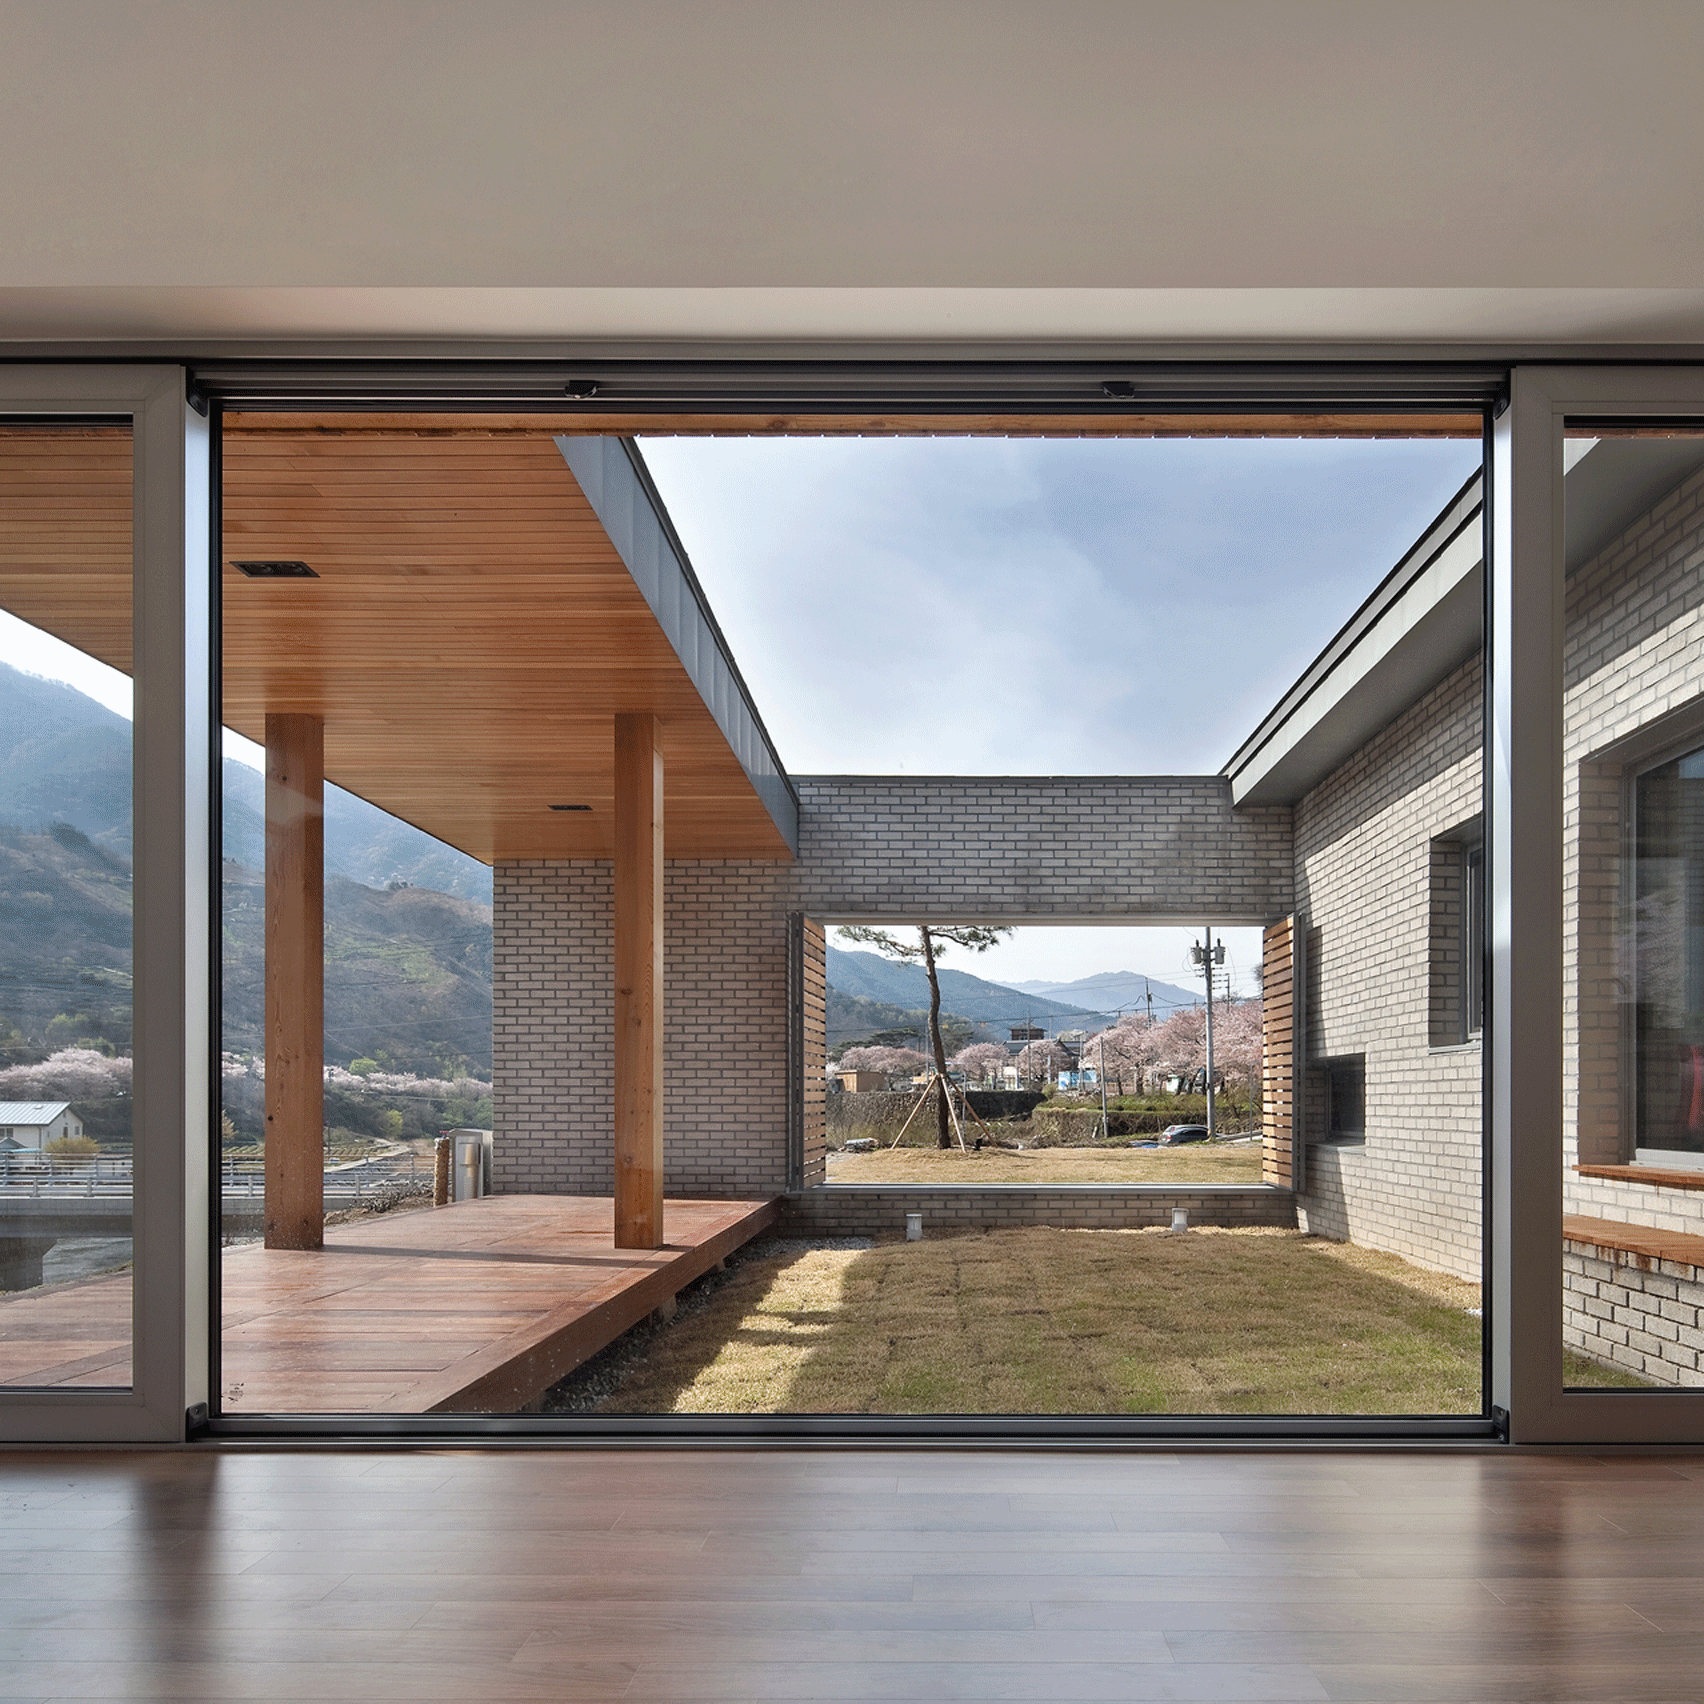
South Korean studio Lee Haan Architects has completed a house and cafe connected by a bridge and arranged around courtyards with views of a nearby river and cherry trees (+ slideshow). (more…)
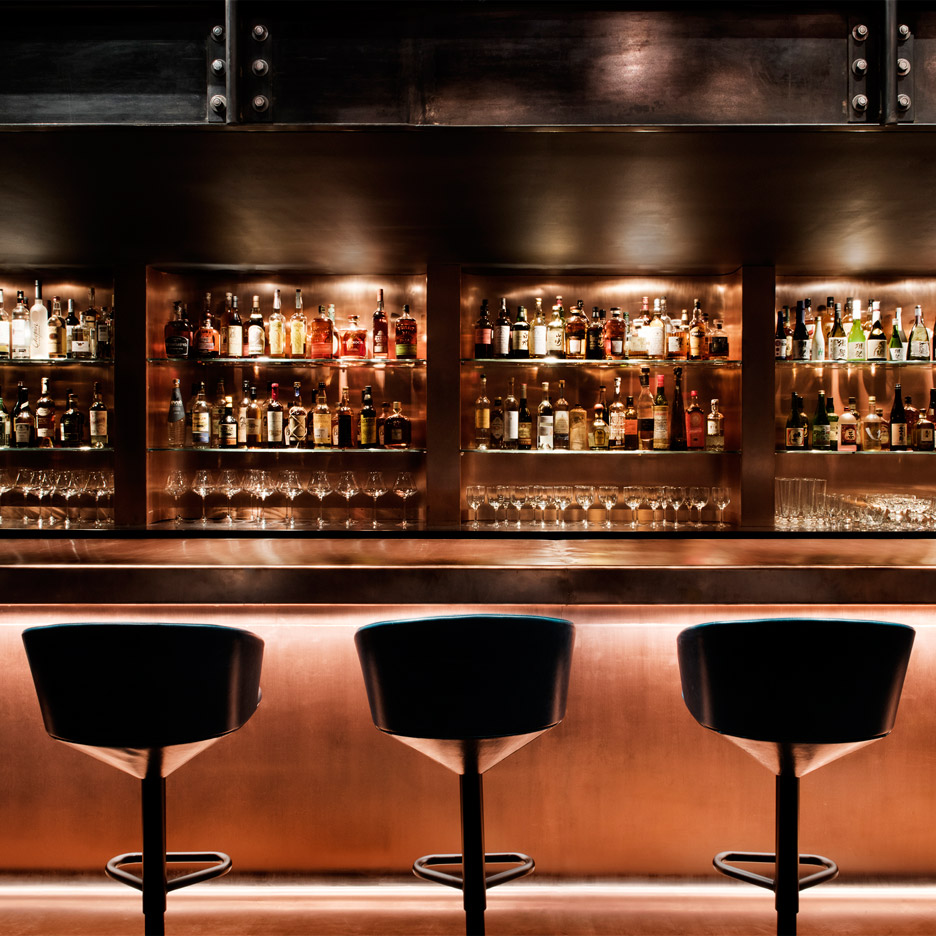
British designer Tom Dixon has completed his first hospitality project in America: a speakeasy in Atlanta, Georgia, featuring a copper bar and pendants that resemble molten metal (+ slideshow). (more…)
From the architect. Saga Prefecture Kashima is a city where east was facing the Ariake Sea. Southwest of Kashima City forms a border between the Nagasaki Prefecture, is a town with a population of about 30,000 people. Kashima City of “Hizen Hamashuku” is made at the mouth pouring into the Ariake Sea, it is a militia town that still has old streets. The town prospered as a port city, a post town, brewing has been carried out from the Edo era (1603-1858) in that there is abundant water and rice. Among them, Fukuchiyo sake brewery was founded in the late Taisho (around 1920), is the Japanese wine cellar of 1000 stone (100,000 bottles), and has received high evaluation, etc. to win the award in various awards ceremony recognizing excellence. Brand “Nabeshima” in 2011 is the fact that won the world’s highest award of the world in the IWC International Wine Challenge sake department, was collected at once many people’s attention. The Japanese wine cellar, tourists began to visit many from Japan across the country. Then, with a focus on the opening of a storehouse for the first time in the year and “Kashima brewery tourism” began. In 2015 it seems to give the attract of 70,000 people in two days.
In the wake of the award I have been involved in continuing to renovation plans, such as showrooms, office, lounge, rice warehouse, exterior design. This is the renovation project the old rice mills of registration tangible cultural property (the 1921 completion) to the gallery that can tasting and brewing exhibition for visitors. Because it is a registered tangible cultural property, it can not be basically the appearance and shape change, are landscaping the outer wall by burned cedar. The building of the old rice mill has long become a warehouse, it was a state that is tilted by leaning against the structural next to the equipment building. The plan, by the revitalization dragged along with the weight of the roof to correct the slope, we have structural reinforcement by newly inserting an iron plate below the beam. Wall of black leather iron plate of 12mm thickness, and at the same time increase the strength by installing a rib frame member of 4.5mm thickness around the square hole, has become a fixture to exhibit 1.8 litres bottle and 720 milliliters bottle. Iron plate wall structural member is directly finish, it is possible to respond to future flexible exhibition plans by using a fixture that uses a magnet.
Axonometric
As we consider plan, rather than a typical old house renovation column method of reinforcing the joints as seen in, it was decided to insert by offsetting the iron plates of the structural reinforcement inside. In doing so, the “soil walls 94 years ago of the inner wall,” as much as possible was considered leave as it is. It is for the “massive material that earthen walls” that the deposition of the time, because I felt a feeling of wrongness that the colliding a “superficial material for structural reinforcement” by the wood that was camouflage in antique painting. While aware of the time difference inherent in such material, I have dared using an iron plate, it is why you feel that there is “aging aesthetics” of aging and the same quality with the soil wall in black leather iron plate.
From Leon Battista Alberti up to Microsoft Windows, we know the world by what you see Some of the frame (“The Virtual Window” Anne Friedberg, The MIT Press, 2009). Square holes bored in the steel plate wall, so to speak “also said to unexpected mud 94 years obtain” are framing the the layers were also becomes an apparatus for observing (observation device). It is of course to watch the gallery inside of the exhibit, see this building through the square hole, it was also one of the important themes of this plan to obtain at the same time more than one viewpoint.
Throughout the plan, by putting a dare new elements while highlights the its form of architecture that remains from ancient times, given the space and the old ones, such as further look good “Architectural Interventions” is a concept.
Floor Plan / Section
We have inserted an iron plate of structural reinforcement (steel wall and ceiling+floor plate) to the existing building. Since the bridge for crossing the building east of the waterway was decrepit, it was established the bridge by the tube-shaped 12mm of steel plate, which also serves as the entrance of the eaves.
The results of structural analysis, structural reinforcement by the 12mm steel plate, 4.5mm has made 1.65 times strength of rib-free by attaching the frame member (600 × 600mm · 900 × 900mm) by the ribs.
In this video, presented in collaboration with PLANE—SITE, the curators of the German Pavilion at the 2016 Venice Biennale discuss their theme of “Making Heimat, Arrival Country.” The exhibition explores the current influx of refugee communities occurring in Germany, and how architecture can be used to improve the “arrival cities” where immigrants tend to settle.
A word without a direct English translation, “heimat” refers to the sense of belonging and hominess of a place, rather than simply its pragmatic function in filling basic human needs.
“In a way it’s ‘modern home’, not only an architectural but also a mental situation,” explains curator Oliver Elser. “We have a housing emergency situation and a refugee emergency situation. So these two frontlines come together and it’s absolutely necessary to think about the situation in an architectural way, and not only as shelter for the people.”
The pavilion design subverts typical architectural exhibition strategies, opting not to include any architectural models while instead creating what designer Julian Schubert refers to as “spatial installation displaying the atmosphere of arrival cities.”
Commissioner Peter Cachola Schmal concludes, “The German pavilion will not be a normal architectural exhibition. There will be no architectural models; it will be quite something else. It will be political.”
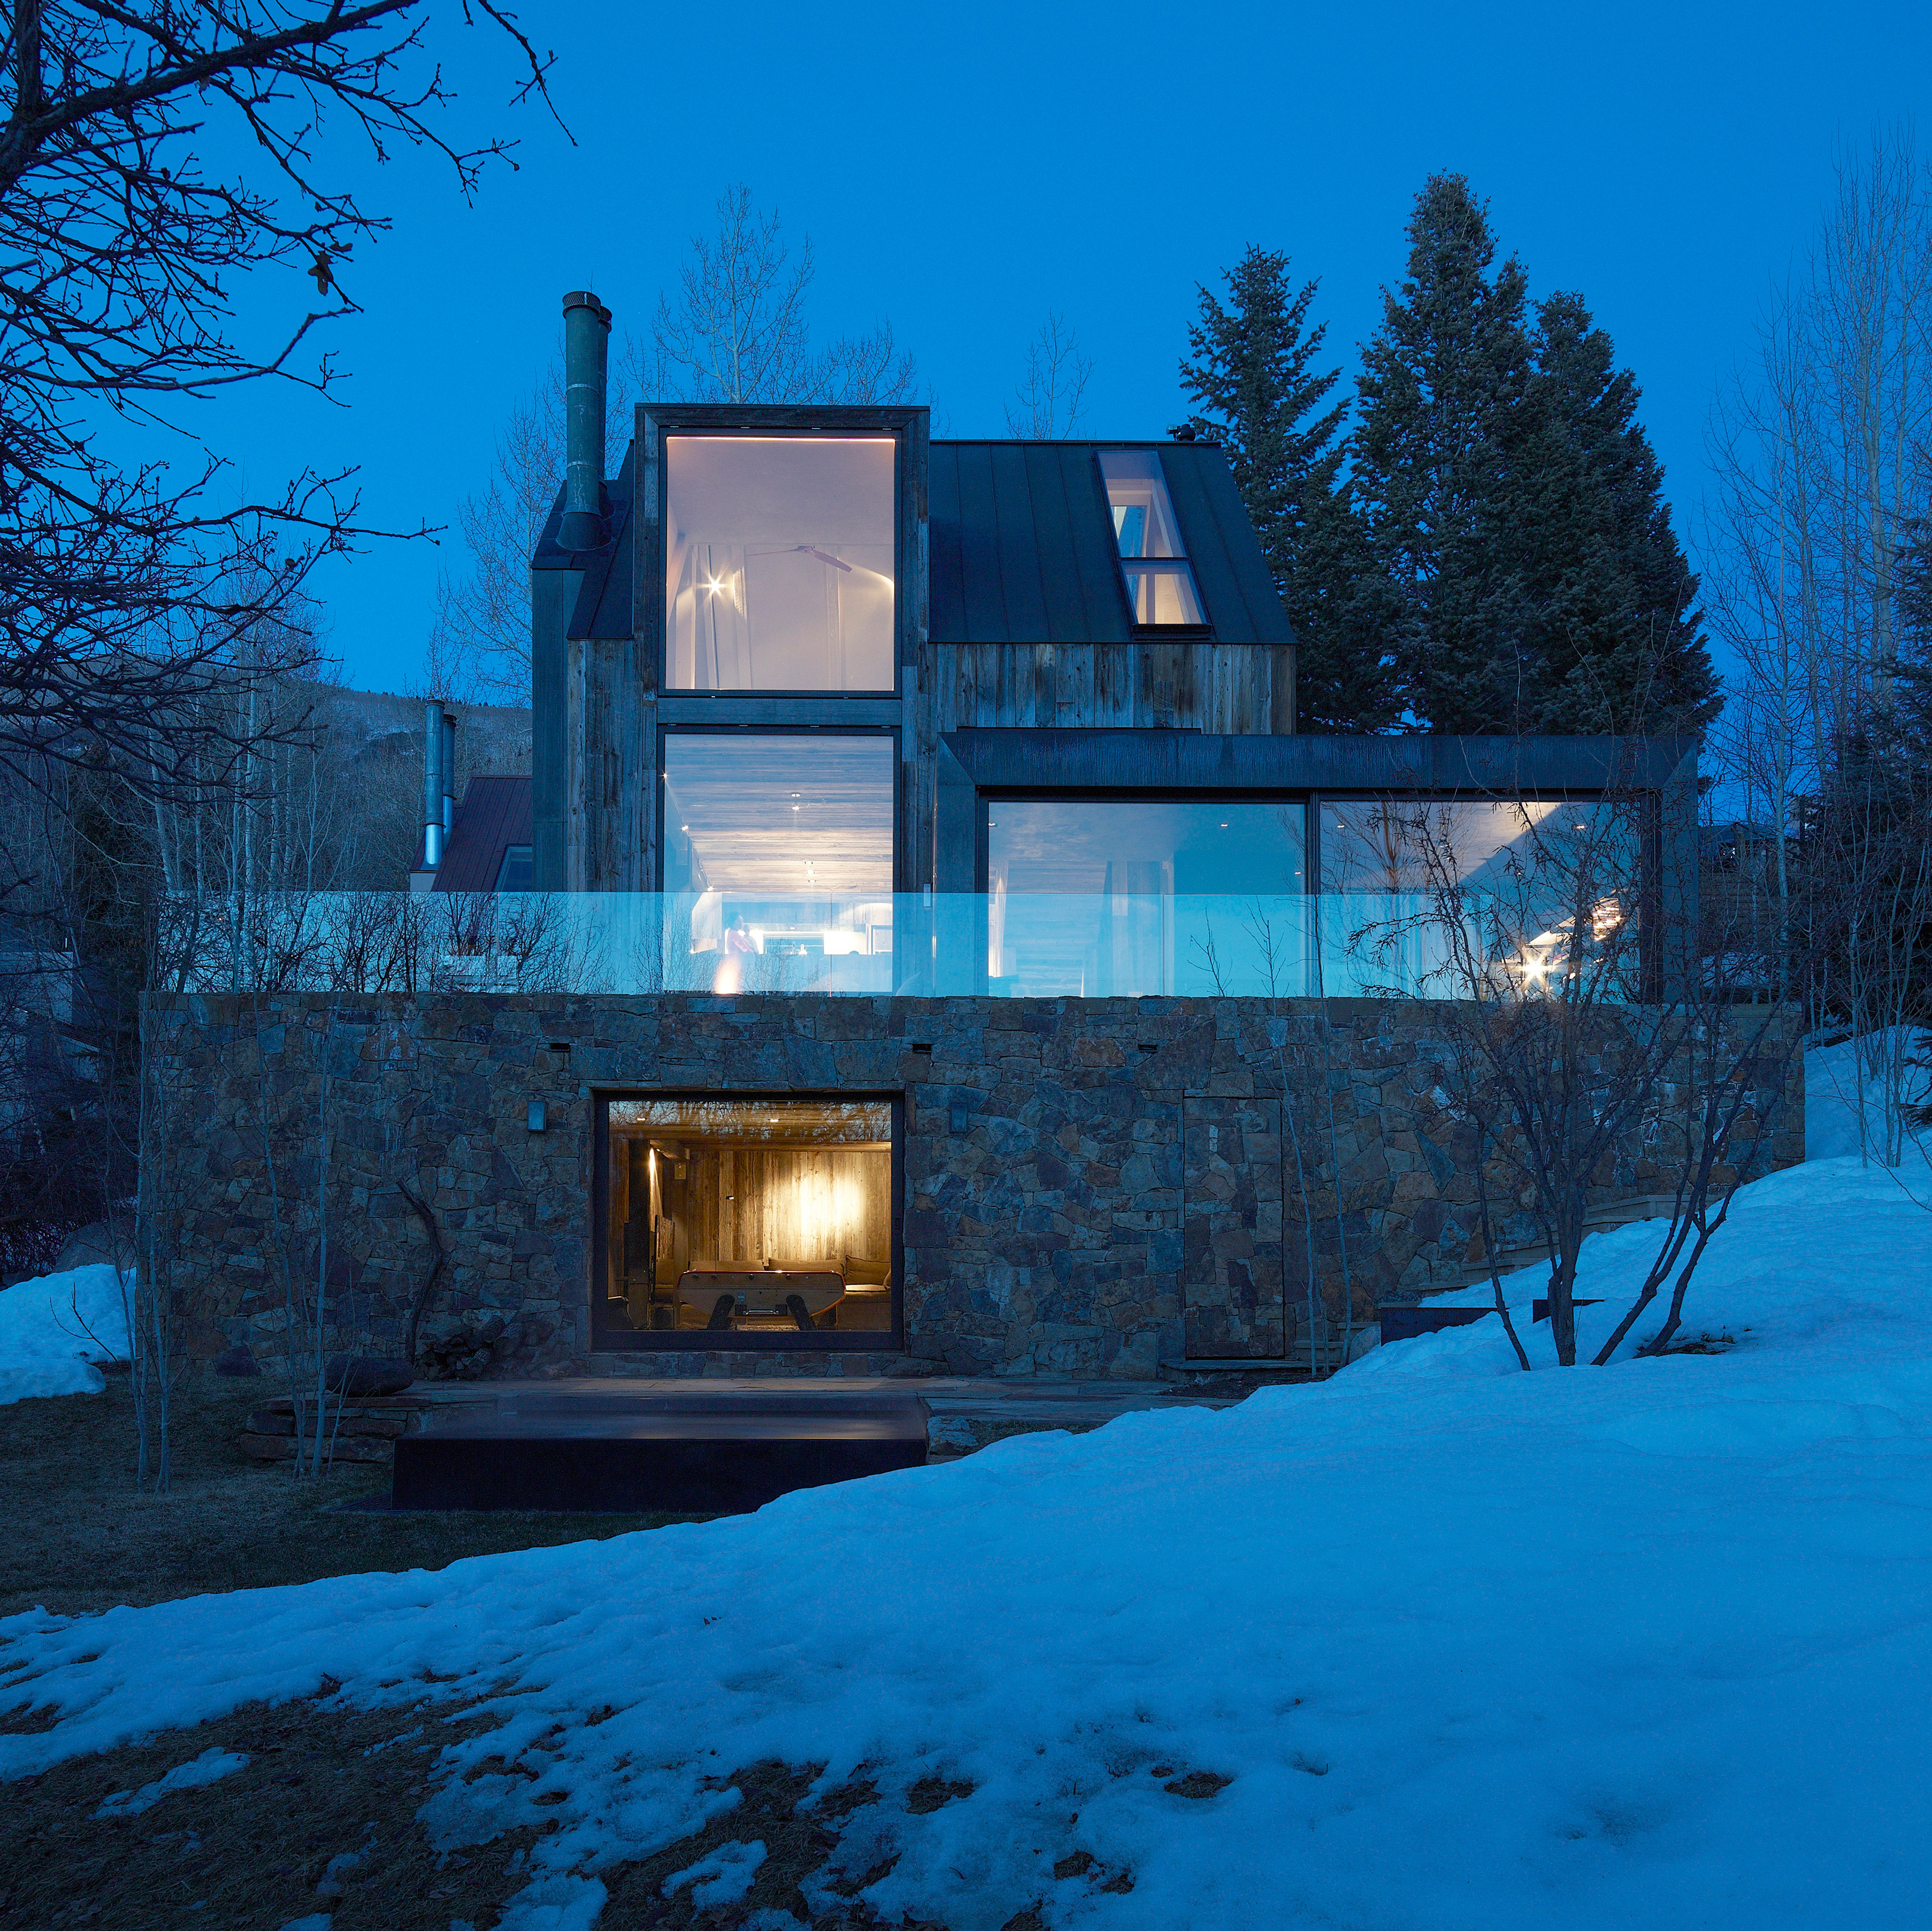
This rustic residence in Aspen has been renovated by Miami-based Oppenheim Architecture in line with the Japanese principle of wabi-sabi, which acknowledges imperfection as beauty (+ slideshow). (more…)
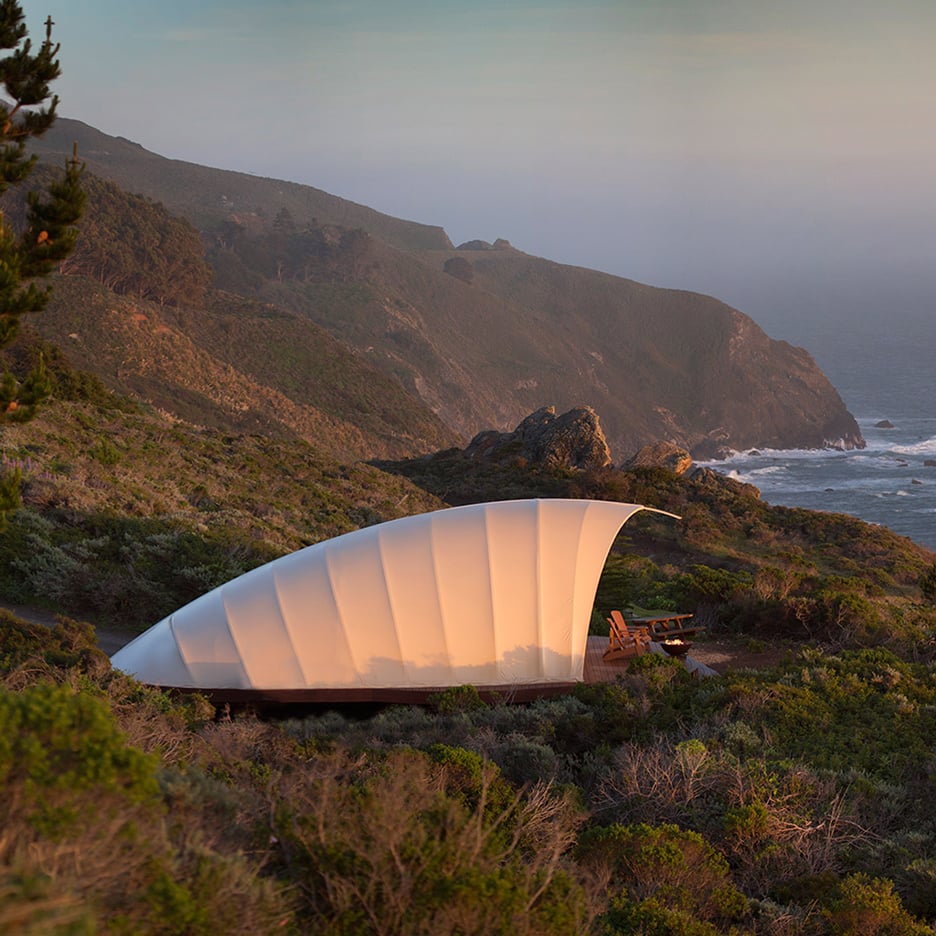
An American startup has installed a tent-like structure in California that aims to provide users with a luxury off-grid camping experience (+ slideshow). (more…)