Renovation of “KANBAN-style” / Rei Mitsui Architects


© Jérémie Souteyrat

© Jérémie Souteyrat


© Jérémie Souteyrat


© Jérémie Souteyrat


© Jérémie Souteyrat


© Jérémie Souteyrat

  • Parametric Programming: Yusuke Oono/ Domino Architects

© Jérémie Souteyrat

© Jérémie Souteyrat

*KANBAN-style; Billboard architecture, built in the early Showa period. Typically the ground floor is served as retail space, with displaying windows at the storefront.


© Jérémie Souteyrat

© Jérémie Souteyrat

Diagram

Diagram

© Jérémie Souteyrat

© Jérémie Souteyrat

The client’s request was simple. First, to keep the facade of the Billboard architecture. Second, to enforce seismic retrofit to resist earthquakes.


© Jérémie Souteyrat

© Jérémie Souteyrat

There was a tailor shop closed for over ten years. The existing building was almost abandoned, and the damage was disastrous. Although it seemed impossible, the client strongly wished for the building to remain. We decided to lift-up the complete building, and reconstruct the whole foundation and damaged elements.


Plan

Plan

There was no earthquake resisting elements at ground floor. If we chosen ordinary way of reinforcement, such as: -bearing wall or brace-, it was impossible to keep the original facade with an open storefront.


© Jérémie Souteyrat

© Jérémie Souteyrat

We applied an arch-frame made of Ductile Cast Iron as earthquake resisting elements not to disturb the facade. Its woven likes shape comes from structural analysis. The diameter of each stripes transforms smoothly to follow structural internal stress.


Details

Details

Casting was the most efficient way to produce numerous parts, especially when its shape is complicated or decorative. Furthermore, of its rough and warm texture, Cast Iron suited the existing old timber structure.


© Jérémie Souteyrat

© Jérémie Souteyrat

Although it is the Cast Iron, it is very light, because of its extremely thin and light frame by structural analysis with the 3D parametric software (Grasshopper).  The weight of the cast iron frame is only 55 kilograms, so it is possible to assemble by manpower.

*Store space is now rent for EDOKIRIKO glass shop.


© Jérémie Souteyrat

© Jérémie Souteyrat

http://ift.tt/2aZmJcn

Janet Echelman’s Railroad-Inspired Net Sculpture Premiers in North Carolina


© Lynn Donovan/CFGG

© Lynn Donovan/CFGG

Janet Echelman has completed her most recent aerial net sculpture in downtown Greensboro, North Carolina. Made up of over 35 miles of technical twine woven into 242,800 knots, the sculptures adds a new ephemeral presence to the sky above the city’s new LeBauer Park. Entitled “Where We Met,” the sculpture’s form and composition were inspired by Greensboro’s history as a railroad and textile hub.


© Cecelia Thompson via The Public Art Endowment


© Lynn Donovan/CFGG


© Lynn Donovan/CFGG


© Lynn Donovan/CFGG


© Cecelia Thompson via The Public Art Endowment

© Cecelia Thompson via The Public Art Endowment

“When I was asked to give visual form to the history of Greensboro and the textile tradition of North Carolina, I began with research,” explains Echelman. “I discovered that Greensboro was nicknamed the “Gateway City” because six railroad lines intersected there, and I started tracing the railway lines and marking the historic textile mills that dotted the routes. These routes brought together people from diverse cultures and races, so I wove together lines of brilliant color that meet at the center, and titled it “Where We Met”.


© Lynn Donovan/CFGG

© Lynn Donovan/CFGG

The piece spans a 200 foot by 130 foot area between four 60-foot-tall masts, each capable of bearing up to 6 tons of force. Designed to withstand the effects of wind and sun, the fiber used to construct the net is fifteen times stronger than steel by weight, and has a 100 percent resistance to UV radiation.

Hoists built into the 30” diameter pylons allow the net to be raised and lowered, and a swiveling pulley at the top of each pylon allows the angle of the support cable to move as the sculpture sways in the wind.


© Lynn Donovan/CFGG

© Lynn Donovan/CFGG

“Where We Met” was commissioned through a $1 million grant to the Community Foundation’s Public Art Endowment, who selected Echelman to create a sculpture responding to Greensboro’s textile history. The project is part of a nearly $300 million masterplan centered around LeBauer park aimed at revitalizing downtown Greensboro and the surrounding community.


© Lynn Donovan/CFGG

© Lynn Donovan/CFGG

http://ift.tt/2aZhR79

KPF’s One Vanderbilt skyscraper for Manhattan moves forward after lawsuit dropped


Another supertall tower for Manhattan is going ahead, now that legal proceedings stalling KPF‘s 1,501-foot skyscraper beside Grand Central station have been abandoned. (more…)

http://ift.tt/2bc3GuV

Five of the best apartment renovations in Tel Aviv


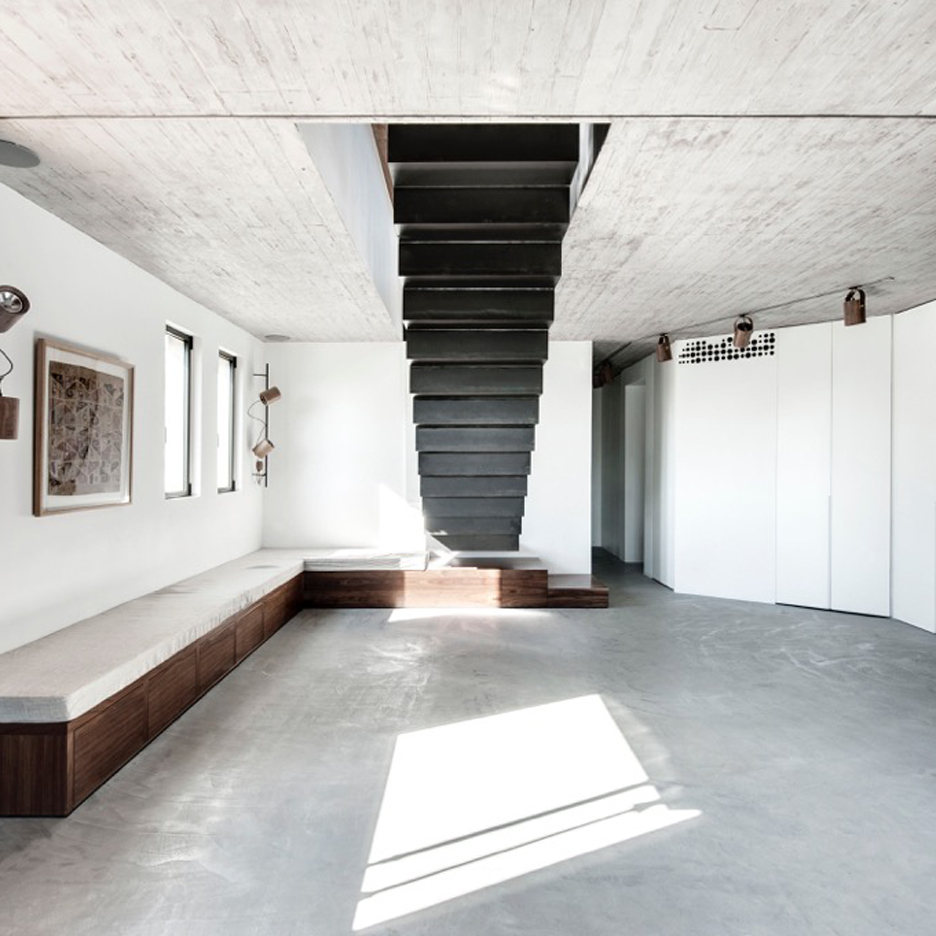
Tel Aviv‘s apartment buildings are being transformed with contemporary interiors by a wave of local architects and designers. We’ve rounded up five of the best new apartment designs in the Israeli city, including a renovated space with a dramatic steel staircase and a penthouse with an infinity pool on the roof (+ slideshow). (more…)

http://ift.tt/2aZ9WXf

Las Gaviotas Set / BAK arquitectos


© Inés Tanoira

© Inés Tanoira


© Inés Tanoira


© Inés Tanoira


© Inés Tanoira


© Inés Tanoira

  • Architects: BAK arquitectos
  • Location: Las Gaviotas, Playa Dorada, Buenos Aires, Argentina
  • Design And Project Management: María Victoria Besonías, Luciano Kruk
  • Collaborators: Arq. Florencia Testa, Federico Santinon
  • Area: 285.0 sqm
  • Project Year: 2013
  • Photographs: Inés Tanoira
  • Text: María Victoria Besonías
  • Site Area: 675 sqm

© Inés Tanoira

© Inés Tanoira

The place
Las Gaviotas is a small seaside resort on the coast of Buenos Aires located between the forests of Mar Azul and Mar de las Pampas. A virgin territory of fixed dunes with planted acacias and poplars to which is overlapped an orthogonal trace that defines lots suitable for construction of multifamily developments.
In this case it is an atypical parcel, of just 15 m at the front, with a dense and young poplar plantation, located 300 meters from the beach.


© Inés Tanoira

© Inés Tanoira

The commission
It’s a set of studio apartments for vacation, with a small administration and a house for the owners, in charge of the units’ exploitation. With a change of ownership involved, this property became a new two-room unit. The square footage to be built would be the maximum allowed under code.


Floor Plan

Floor Plan

Floor Plan

Floor Plan

The proposal
The project should fulfill the premise that the resulting volumetric accentuates the set idea by proposing common spaces and making imperceptible the individualization of each unit, without thereby resenting intimacy and privacy. So that each house should have two access and with its own expansions, and controlled views to and from common spaces as well.


© Inés Tanoira

© Inés Tanoira

It was proposed a three-dimensional grid developed on two floors alternating covered, partially covered and open spaces of different scale and use, keeping all the trees from being affected by the proposed construction. In this way the views from the units would be a cutout from the original green landscape of the lot and its vegetation would also serve to achieve privacy between the houses of the assembly and in relation to their neighbors.


© Inés Tanoira

© Inés Tanoira

The functional organization
Passing through the courtyard entrance you access the set by a semi covered directly related to the administration. The ground floor units are reached through a free path through the common areas and you access them by their private expansions. From the two main courtyards and through their own stairs you enter the upper floor units that have private terraces as expansions, which are created as a result of occupying the space reticule.
Each unit consists of a single room with two distinct areas: the sleeping room with a bathroom and a storing sector, and dining and sitting room with an area for cooking.


© Inés Tanoira

© Inés Tanoira

The construction
The work was done in exposed concrete, a material that unifies in a single element structure and finishing. H21 concrete was used with the addition of a fluidifiant so that this mixture, with little amount of water to harden, results very compact and doesn’t require sealing. In the bathroom and kitchen areas was chosen to solve them with dry construction: galvanized pipes structure and pine boards on the exterior walls, and plasterboard on the interior. The floor cloths are also from concrete screed divided with aluminum plates. The openings are of dark bronze anodized aluminum. Electric floor heating is used as heating system combined with salamanders.


© Inés Tanoira

© Inés Tanoira

The furniture
Except the beds, couches and chairs, the rest of the equipment of this house is solved in concrete.


© Inés Tanoira

© Inés Tanoira

http://ift.tt/2aY4PJY

Pollard Thomas Edwards Architects’ Sawtooth Design Wins Finsbury Leisure Centre Competition


Courtesy of RIBA Competitions

Courtesy of RIBA Competitions

The Royal Institute of British Architects’ (RIBA) Competitions division and Islington Council have announced that Pollard Thomas Edwards Architects has been selected as the winners of a design competition for the new Finsbury Leisure Centre at St Luke’s Area in South Islington, London. The winning proposal, chosen from a shortlist featuring 5 top architects including Rogers Stirk Harbour + Partners and Grimshaw Architects, will reinvigorate the site with new council homes, improved public space and a new civic building that will house recreation, childcare, healthcare and energy facilities all under one roof.


via Islington Council


via Islington Council


via Islington Council


via Islington Council


via Islington Council

via Islington Council

The five shortlisted designs had been anonymously displayed at the Finsbury Library until May 23rd, giving locals the opportunity to share their comments on the schemes. Ultimately, the council judging panel though Pollard Thomas Edwards’ solution provided “the most creative and forward thinking ideas for the new civic building.”


via Islington Council

via Islington Council

The new development will feature an engaging street presence, offering views into recreational and leisure facilities, while the recreation center’s sawtooth roof will allow natural light to fill community spaces.

The architects will now continue working with the community to finalize strategies and implement the design.


via Islington Council

via Islington Council

“It’s a real honour for Pollard Thomas Edwards to have won this competition,” said Teresa Borsuk, Senior Partner at Pollard Thomas Edwards. “We are really delighted and are very much looking forward to working with the council and local community to deliver what will be a special combination of leisure, health, childcare facilities, and new homes for Islington, as well as a civic legacy for Finsbury. We pass the site daily with new excitement.”

More information on the competition can be found at the Islington website, here.


via Islington Council

via Islington Council

via Islington Council

via Islington Council

News via RIBA Competitions.

http://ift.tt/2bvDDxE

Sparano + Mooney clads Utah residence in hundreds of scale-like steel shingles



American firm Sparano + Mooney Architecture has covered a family home in Utah with hundreds of weathering steel plates to give the exterior a textured appearance (+ slideshow). (more…)

http://ift.tt/2aXYQVg

“The Kardashians are a barometer of popular culture and taste”

The Kardashians

Comments update: angry readers took to Dezeen’s comments section this week after we reported on the Kardashians’ penchant for Modernist architecture, but could exposure to wider audiences actually be a good thing for the profession? (more…)

http://ift.tt/2aSlFIC

Sweetdram Workshop / SODA


© Ruth Ward

© Ruth Ward


© Ruth Ward


© Ruth Ward


© Ruth Ward


© Ruth Ward

  • Architects: SODA
  • Location: Dalston, London E8, United Kingdom
  • Interior Furniture: David Vivian
  • Area: 936.0 ft2
  • Project Year: 2016
  • Photographs: Ruth Ward

© Ruth Ward

© Ruth Ward

A Dalston based creative workshop has been completed for Sweetdram, a new distillery collective, in collaboration with young architecture practice SODA.


© Ruth Ward

© Ruth Ward

Sweetdram’s first ‘permanent’ home is in a former printworks in Dalston and has been designed to be as flexible as possible – everything within the studio can be easily dismantled, moved and adapted to the needs of the company.


Plan

Plan

SODA’s approach has been to use a limited, modern materials palette to inform a ‘kit of parts’ to design practical, minimal interiors, which reinforce Sweetdram’s contemporary take on liquers for modern tastes.


© Ruth Ward

© Ruth Ward

Cork is used for worktops and a bespoke storage wall that doubles as a partition of the space, separating the main workshop area from the office. SODA have specified tailored copper detailing as the backdrop to a feature display of bottles and liquids and as a reference to the copper still.


© Ruth Ward

© Ruth Ward

The project brings together the endeavours of several young and entrepreneurial studios. In addition to SODA and Sweetdram, Walthamstow-based cabinet maker David Vivian has helped create additional bespoke elements for the interior. SODA have also referenced graphic motifs taken from Sweetdram’s new brand identity, developed in conjunction with Spring Studios Creative Director Andreas Neophytou, which also informed the industrial bottle design by Felix de Pass for Sweetdram’s first release, Escubac.


© Ruth Ward

© Ruth Ward

Co-director of SODA, Russell Potter said: ‘There are some projects that are too good to turn down. When Andrew and Dan approached us about a technical workshop and events space we were interested. When they said they were happy for us to take the design of their branding and graphics and run with it to create a physical version, we were really excited. When you add bespoke liquers into the mix too! What’s not to love?”


© Ruth Ward

© Ruth Ward

Co-founder of Sweetdram, Andrew MacLeod Smith said: “The approach SODA took made us feel like we were in constant collaboration, which enabled them to get underneath the brand’s skin. As a result, they have managed to create a workshop that not only balances function and aesthetic but also acts as an extension of Sweetdram and a showcase for what we do. More than being just a nice place to work, the space becomes a highly unique, dynamic marketing tool, and for a small brand in a competitive industry, that’s invaluable.”


© Ruth Ward

© Ruth Ward

http://ift.tt/2bDhGB5

Le Corbusier designed Villa Le Lac as a lakeside home for his parents



World Heritage Corb: the lakeside home Le Corbusier designed for his parents is next up in our series in which we take a closer look at the 17 projects recently added to UNESCO’s World Heritage List. (more…)

http://ift.tt/2bfqqrZ