Architecture
Imagining Megastructures: How Utopia Can Shape Our Understanding of Technology

“Utopia”: the word was coined by Sir Thomas More in 1516 when he started questioning the possibility of a perfect world where society would suffer no wars or insecurities, a place where everyone would prosper and fulfill both individual and collective ambitions. Yet such a perfect society can only exist with the creation of perfect built infrastructure, which possibly explains why architects have often fantasized on megastructures and how to “order” this dreamed society.
Megastructures, as imagined after World War 2 by the CIAM international congress and Team 10, are now regularly revived with the intent to solve social issues on a mass scale. Notably, architecture students have shown a renewed interest for walking cities as first conceived by Ron Herron of Archigram in the 1960s, assuming that megastructures could solve major crises in remote areas. Just as ETSA Madrid student Manuel Dominguez developed a nomadic city to encourage reforestation in Spain for his 2013 thesis project, Woodbury University graduate Rana Ahmadi has recently designed a walking city that would destroy land mines on its way. But these utopian projects also involve a considerable amount of technology, raising the question of how megastructures and technology can work together to give societies a new beginning.
Metabolic Machine/ Rana Ahmadi. Image © Rana Ahmadi
With her “Metabolic Machine,” Ahmadi aims to revitalize the scarred terrain at the border of Iran and Afghanistan. The land-scraping megastructure is made of repurposed and fragmented military relics and lies atop an array of minesweepers. Conforming to our era’s energy saving demands, Ahmadi explains in a poetic project description that the structure “feeds on diesel, sunlight, and exploded land mines.” The structure also fulfills many other functions to promote economic revival. It improves access to water and food, boosts jobs and business, and helps to build roads. As Ahmadi imagines, “Local populations are drawn into [the Metabolic Machine’s] wake, craving the safety of its shadow. They share a symbiotic relationship with their new host. Micro-economies, informal shelters and spontaneous agricultural pursuits emerge at the prospect of purified land in these new technologic wilds.” As Ahmadi states it – “A utopia is born.”
Very Large Structure/ Manuel Dominguez. Image Courtesy of Poliedro
Manuel Dominguez proposes a similar land remediation to address the environmental dangers of deforestation. His “Very Large Structure” moves on caterpillar tracks, and its inhabitants manage the redevelopment of the surrounding natural environment, bringing a sustainable solution to the need for jobs and economic recovery – a particularly intense subject during the Spanish financial crisis that provided the backdrop for Dominguez’s work. Dominguez also recognizes the importance of Utopia in the conception of his design: “knowing that all final thesis are ‘Utopical,’ I decided to do a self-consciously utopical one, utopic for real,” he says.
Archigram's Walking City proposal. Image © Deutsches Architekturmuseum
When Archigram designed the first walking city in the 1960s, it was also a pure utopia. The architectural group dreamed of a technologically-advanced society, where buildings would walk on steel legs like animals. With their cartoon-like architectural representations, they depict a nomadic lifestyle in a future where borders and countries disappear. Archigram’s buildings travel on land and sea, and can be plugged to various amenities in different locations to provide inhabitants with what they need for work or leisure purposes.
Whereas Archigram’s project was not technically feasible, the design is conceptually engaging. People can move freely from one location to another, which in effect anticipated the global exchanges of knowledge and information from different cultures which is becoming increasingly crucial to our modern society. Likewise, cities and agglomerations of building units are in permanent change, pointing to the endless diversity that cities could potentially have. Certainly Archigram’s conceptual design could not have been thought through completely – in his drawings, Herron appears not to have taken into account the reality of physical and material constraints. But the project opened a new avenue of thought that added value to architectural theory and discourse.
Metabolic Machine/ Rana Ahmadi. Image © Rana Ahmadi
On the other hand, Ahmadi and Dominguez use utopia not to conceptualize new architectural or cultural theories, but to solve existing problems. For the purpose of their projects, the two graduates – unlike Archigram – need to embrace either existing or new technologies. Ahmadi relies on the use of minesweepers: the best demilitarizing technology up to now, both to destroy land mines and avoid deminers from being killed. In theory, people are kept away from exploding land mines, as they live behind the megastructure. Dominguez also makes efforts to find a realistic technological solution for his project, conceiving large steel frames and stable tracked vehicles to support his megastructure.
Metabolic Machine/ Rana Ahmadi. Image © Rana Ahmadi
While the two projects show some technological strategies, both graduates forget to assess their designs’ technological efficiency. Ahmadi’s proposal consists of an existing technology incorporated into a megastructure. Whereas combining minesweepers should help cover more land faster, the architecture’s added value remains uncertain, as the design seems to represent significant investment for little or no improvement. The relationship between the megastructure and the informal shelters that follow it isn’t clarified either. In turn, Dominguez doesn’t detail how his design helps reforestation and glosses over the damage that enormous tracked vehicles do to the environment they pass over. This leads to broader questions: Are these utopian megastructures helping the conception of a new design or are they simply getting in the way of existing technology? Are we mixing up a desire for architects to meet social and humanitarian needs with their ability to conceive technologies that are complementary but unrelated to the architectural field?
Very Large Structure/ Manuel Dominguez. Image Courtesy of Poliedro
Building is not the only design solution for such problem-solving. This is best exemplified by industrial designer Massoud Hassani and his firm Mine Kafon that developed alternatives to minesweepers. For the real problem is that minesweepers are far from being fully effective: they generate high military costs (today it costs $1,200 USD to destroy one land mine with such technology), are heavy and energy-consuming and cover a limited amount of land. In 2012, for his first Kickstarter campaign, Massani introduced a wind-powered design made of cheap materials that applies enough pressure on the ground to destroy a land-mine. Now, Massani is raising funds on Kickstarter for a drone to map sites, detect land-mines, and detonate them. The technology operates 20 times faster than other existing techniques, is safer, and up to 200 times cheaper.
With this in mind, it is interesting to consider the relationship between architecture and technology, and perhaps differentiate the utopian endeavor from the process of solving problems based on concrete facts. Architects might feel overwhelmed as their field of intervention has widened over time. The potential disasters of global warming and rising geopolitical tensions, as well as problems related to overpopulation and lack of housing are alarming. Nevertheless, as WikiHouse co-founder Alastair Parvin highlighted in his 2013 TED talk with a now-famous story of a school whose multi-million-dollar redesign was avoided with a new timetable, architecture is not the only tool available. Design is more about analyzing an existing problem to derive innovative solutions. Getting “fixated on the idea of providing a particular kind of consumer product” will not necessarily provide adequate solutions to these new challenges, meaning architects might need to embrace critical reasoning about their own field of work. As demonstrated by Parvin’s example, critical thinking is indeed one of architects’ main abilities and should stay at the heart of the design process.
TH House / SUN arquitectos

© Nico Saieh
- Architects: SUN arquitectos
- Location: Chicureo, Colina, Santiago Metropolitan Region, Chile
- Architect In Charge: Juan Eduardo Salinas
- Area: 356.0 m2
- Project Year: 2015
- Photography: Nico Saieh , Cortesía de SUN arquitectos
- Collaborator Architect: Balazs Rose
- Construction: Constructora ETK, Lamitec Maderas Laminadas
- Project Year: 2014
- Construction Year: 2015
© Nico Saieh
From the architect. TH house is located at a 5000 sqm plot in Chicureo, close to Santiago de Chile. The house is designed by requires of use of laminated wood as the main structural material.
© Nico Saieh
Plan 1
© Nico Saieh
The plan is organized in 356 sqm, distributed on the ground floor, located so as to conquer a large portion of land in a place with minimum slope, without any presence of trees. The house is divided into two main volumes – service and rooms – connected by a higher central space where the lobby and the living room is located.
Section
Section
The house is built on a plot of agricultural origin with expansive clay, so the foundations are pulled back under a cantilevered slab of 1.5 meters to protect them. A system of pillars of laminated wood with a width of 56 x 13 cm is placed onto the reinforced concrete slab, arranged in opposite directions, braces and supports the large laminated wood beams of 1 meter high and 30 meters long. These beams are arranged in such a way to balance cantilevers over 5 meters at its ends.
© Nico Saieh
The roofing is constructed by a series of laminated wood beams spaced apart one meter each, the inclined height is taken depending on the interior spaces, incorporating a series of skylights that provide natural light.
Courtesy of SUN arquitectos
Detail
Courtesy of SUN arquitectos
The walls are all wood structure with tongue and groove and painted wood siding by both side, with a series of high standard heat insulation, preventing thermal bridges. The exterior walls are built of 20 cm thickness.
© Nico Saieh
Courtesy of SUN arquitectos
© Nico Saieh
Uji House by Alts Design Office features a deliberately complex layout
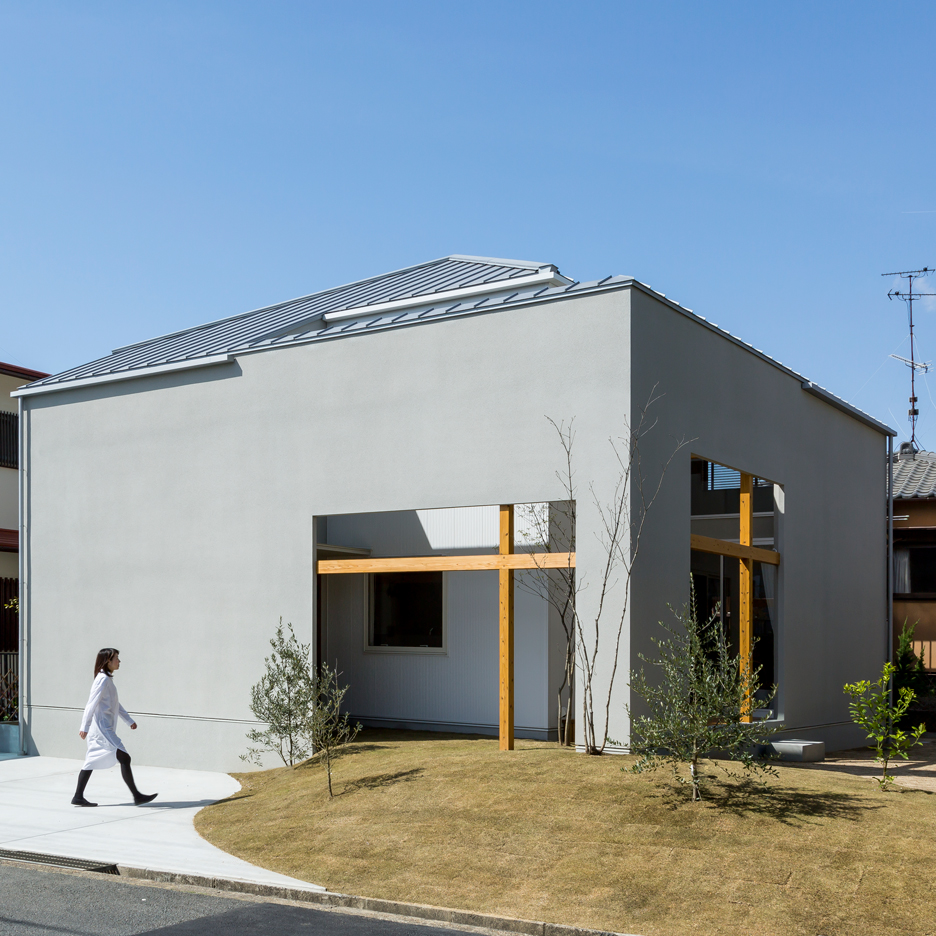
Wooden crosses mark the entrances to this house in Japan, which features an intentionally complicated layout designed by Alts Design Office to create more privacy for residents (+ slideshow). (more…)
Fran Silvestre Arquitectos Design a Minimalist Contemporary Home in Madrid

Aluminum House is a private home located in Madrid, Spain. It was designed by the Valencia-based firm Fran Silvestre Arquitectos in 2016. Aluminum House by Fran Silvestre Arquitectos: “A consolidated landscape surrounded by gardens with big trees within the metropolis of Madrid is the fortunate starting point of this house. The piece, of metallic and horizontal nature, produces the effect of having just one storey. With its proportions and materiality..
Friis & Moltke and WE Architects Win Competition for University Campus in Denmark

Courtesy of Friis & Moltke + WE architects
A collaboration between Friis & Moltke and WE architects has won the competition to design Roskilde Campus, a new university complex in Roskilde, Denmark. The Campus will be a new 10,000 square meter educational area for 1,500 students in the fields of marketing, IT, and food engineering, made up of renovation and 4,000 square feet of new space.
Three main concepts, community, respect, and durability, have driven the overall design process.
Courtesy of Friis & Moltke + WE architects
In order to support community, the design features flexible spaces for diverse programs, such as large-scale events, informal meetings, intimate conversations, breaks, parties, and interdisciplinary creative and social interaction.
Courtesy of Friis & Moltke + WE architects
Similarly, the project seeks to “respect” the needs of its users—both large groups and individuals—by creating a variety of learning environments conducive to a wide range of learning styles.
Courtesy of Friis & Moltke + WE architects
Furthermore, the durability of the campus is emphasized in its design, which is intended to meet current requirements, but also to accommodate future needs.
Courtesy of Friis & Moltke + WE architects
Courtesy of Friis & Moltke + WE architects
The new building addition will house educational areas, classrooms, a canteen, production kitchen, and administration space.
Courtesy of Friis & Moltke + WE architects
Learn more about the project here.
News via Friis & Moltke and WE architects.
Rio 2016 motif is “first 3D logo in the history of the Olympics” says designer

Stuttgart Airport Busterminal / Wulf Architekten

© Markus Guhl
- Architects: Wulf Architekten
- Location: Flughafenstraße, 70629 Stuttgart, Germany
- Design Team: Kai Bierich, Regina Brenner, Birgit Wohlfart
- Project Year: 2016
- Photographs: Markus Guhl
- Client: FSG (Flughafen Stuttgart GmbH)
- Construction Management: Jo Carle Architekten
- Project Manager: HWP Planungsgesellschaft
- Structural Engineer: Mayr Ludescher Partner, Beratende Ingenieure
- Hvac And Electrical Planning: Thurm & Dinges Planungsgesellschaft
- Building Costs: approx. 35,0 Mio. Euro
© Markus Guhl
On behalf of the Flughafen Stuttgart GmbH a new car park (P14) has been built in spatial proximity to the Airport City and the airport terminals. On the ground floor of the approx. 210 meters long and 37 meters wide new construction the Stuttgart Airport Busterminal (SAB) is located.
© Markus Guhl
The station for long distance bus lines of the city of Stuttgart has got a total of 18 bus platforms, which can be approached by national and international long distance busses as well as local public busses. The room programme is including a service point with waiting room, a ticket sale center with offices, a kiosk with sanitary facilities plus a control center.
© Markus Guhl
© Markus Guhl
On the 6 floors above, the approx. 1,550 parking spaces are distributed. On the first floor of the car park the comfort parking spaces with a width of 3.50 meters each are located. These parking spaces offer an easier placing and a more comfortable exit from the car. From this level a new bridge enables the users of the car park to reach directly the airport terminals– without crossing the flow of pedestrians of the bus terminal on the ground floor.
© Markus Guhl
On the southern side of the homogeneously designed metal façade the three staircases, built in reinforced concrete, are stepping forward three-dimensional and structuring the large building volume. Due to its long-distance effect as well as its immediate proximity to the airport terminals and the Stuttgart trade fair the design of the parking garage is of particular importance. Therefore the new construction has not only been planned economically but also technically and visually appealing. The outside-effective façade with its anodized and perforated plate elements is demonstrating the high architectural standard of the car park: By the diagonal structured metal façade, shimmering in golden and brown colours, a sensual and significant expression is achieved which takes into account the particularity of the car park and the site.
© Markus Guhl
The project has been realized in cooperation with the engineering offices Mayr + Ludescher (supporting structure) and Thurm & Dinges (technical building services).
© Markus Guhl
A Stunning Contemporary Private Property in Tathra, Australia

Modernist Home is a residential project designed by Dream Design Build. It is located in Tathra, Australia. Modernist Home by Dream Design Build: “The Tathra Residence maximises the magnificent ocean views, northern orientation and difficult sloping block to provide a highly energy efficient “forever” home for its residents. With a modernist inspired aesthetic, the home is terraced up the hill enabling all the living areas and bedrooms to face north..
New Law Courts / Baumschlager Eberle Architectes + Atelier Pierre Champenois

archphoto, inc. © baumschlager eberle
- Architects: Baumschlager Eberle Architectes, Atelier Pierre Champenois
- Location: 14000 Caen, France
- Project Year: 2015
- Photographs: archphoto, inc., Vincent Fillon
© Vincent Fillon
The law courts of Caen redefines a new domain of urban planning in the centre of the City. The original design from the office of Christian Hauvette & associés was revised by Baumschlager Eberle Architectes together with the Atelier Pierre Champenois a former partner of Christian Hauvette.
archphoto, inc. © baumschlager eberle
Site Plan
archphoto, inc. © baumschlager eberle
It comes with a simple geometry which comprises several duties and responsibilities: the cube underlines the importance of jurisdiction by the means of its architectural form. The fundamental necessity of justice and the elementary methods of architecture correspond with each other as is the long tradition in Europe. The cube also clearly reflects its location and surroundings. The building and its public spaces constitute a self-confident district within an area which is under development.
© Vincent Fillon
An orthogonal pattern constitutes the base for the internal organisation of the law courts. The main rooms are adjacent to the facades; the corridors throughout the building always terminate at the facades. This results in good lighting and comfortable working areas. But this pattern involves more than a pragmatic and optimized organisation of the building – it involves an experience of interior space. The circular centre spans all 5 floors; it is the heart of the law courts, a landmark and also a parameter for the interior area. A horizontal band highlights the first floor where the court rooms are located. In so doing, the new law courts of Caen in Northern France communicate a message both to its users and to pedestrians: transparency, stringent shape and essential architectural means. Therefore it is not so far away from what a European civilisation expects from jurisdiction. But our civilisation today expects even more from a building – it should simply add to the longevity of our world.
© Vincent Fillon
Section
The buildings sustainable strategy is driven by two axis: the project offers both high comfort to the users and optimal energy performance. The passive and active strategies ensure the building achieves low energy consumption: a very compact volume, a double skin façade system and a bioclimatic atrium which helps to reduce heat loss while increasing thermal inertia. This project is part of the Ministry of Justice’s goals to provide the courts a contemporary environment, corresponding to the current requirements of functionality, safety and serenity, while providing optimal public reception conditions.
© Vincent Fillon

