This beach house is located in the Atlantic coast of Argentina, 10 kilometers away from Pinamar, and 400 meters away from the beach, where the sound of the sea is constant. One of the main premises was to respect the coniferous forest, along with the “L” shape facing north. It is developed in one-story with the open possibility to build a new floor on top (one of the patios sets the space for the potential stairs). This “L” configuration allows to separate the public area from the private, articulating these spaces through three patios which capture light. The house is introverted towards its front façade, providing intimacy as well as a sense of mystery to the passersby. A compact “box”, where the attention is stolen by the pedestrian ramp, which finishes in the residence’s entrance patio.
Context The interior/exterior relationship is fluid, the residence lives the landscape in a direct way, since it is surrounded by the existent vegetation. Facing north the openings are from floor to ceiling, and it matches with most of the view towards the forest. The lot is uneven as it rises from front to back. The house joins into this movement: the public nave, 3 meters high, is positioned by taking the sides of the lot, in the front, and is settled at +0.5 meters. The private nave, respecting the existent soil, sets at +0.9 meters.
Plan
Materials The constitution of the residence is based on noble materials: masonry, independent concrete structure and wood. In the public area – living room, dining room and kitchen – the exposed concrete slab is the main character principally because local wood has been used for the formwork, leaving its print in the ceiling. The 3 meters pivotal main door, covered in “petiribí” (cordia trichotoma) finish this space warmly. There is a clear opposition between the dark exterior and the whiteness of the interior. The patios, which generate reflections in the interiors, along with the constant sound of the sea make of this house a place to truly rest and relax.
System The house is accessed through a ramp, which intercepts the blind wall in the front and articulates with the first patio of the residence. The social space opens to the north and to the landscape. Going through the second patio – between the public and private areas – and going up a few steps, the circulation connecting the rooms is found, where a projected linear slab and an opening in the bottom that takes the entire circulation, bathes the space with light, projecting it sharply on the floor, and generating intimacy in the rooms. The rooms live the landscape with openings from floor to ceiling. The third patio is articulated with the main room, creating a “camera of air and light” between the guest or kids rooms and the main dormitory.
Bonds This beach house exceeded the owners expectations; since it has transformed into a permanent residente and gave a closer bond with the wildlife. It has become a frame to admire the landscape, a container for reading and meditation; habits that are hard to achieve when coexisting with the noise and pace of the city. The main nave, with its scale and opening towards the forest, calls for family and social gatherings.
Research The biggest challenge facing this project and building this house was to work on a tight budget. We prioritized the orientation, in order to use the energy efficiently in both winter and summer; the flexibility in the spaces – because this was designed as a summer house, it was an important premise that needed to be accomplished -; and also the use of regional and noble materials, along with simplicity and synthesis in the details.
Business news:Elon Musk is moving closer to his vision for a “one-stop solar and storage experience”, with the announcement that his company Tesla is set to buy solar panel manufacturer SolarCity. (more…)
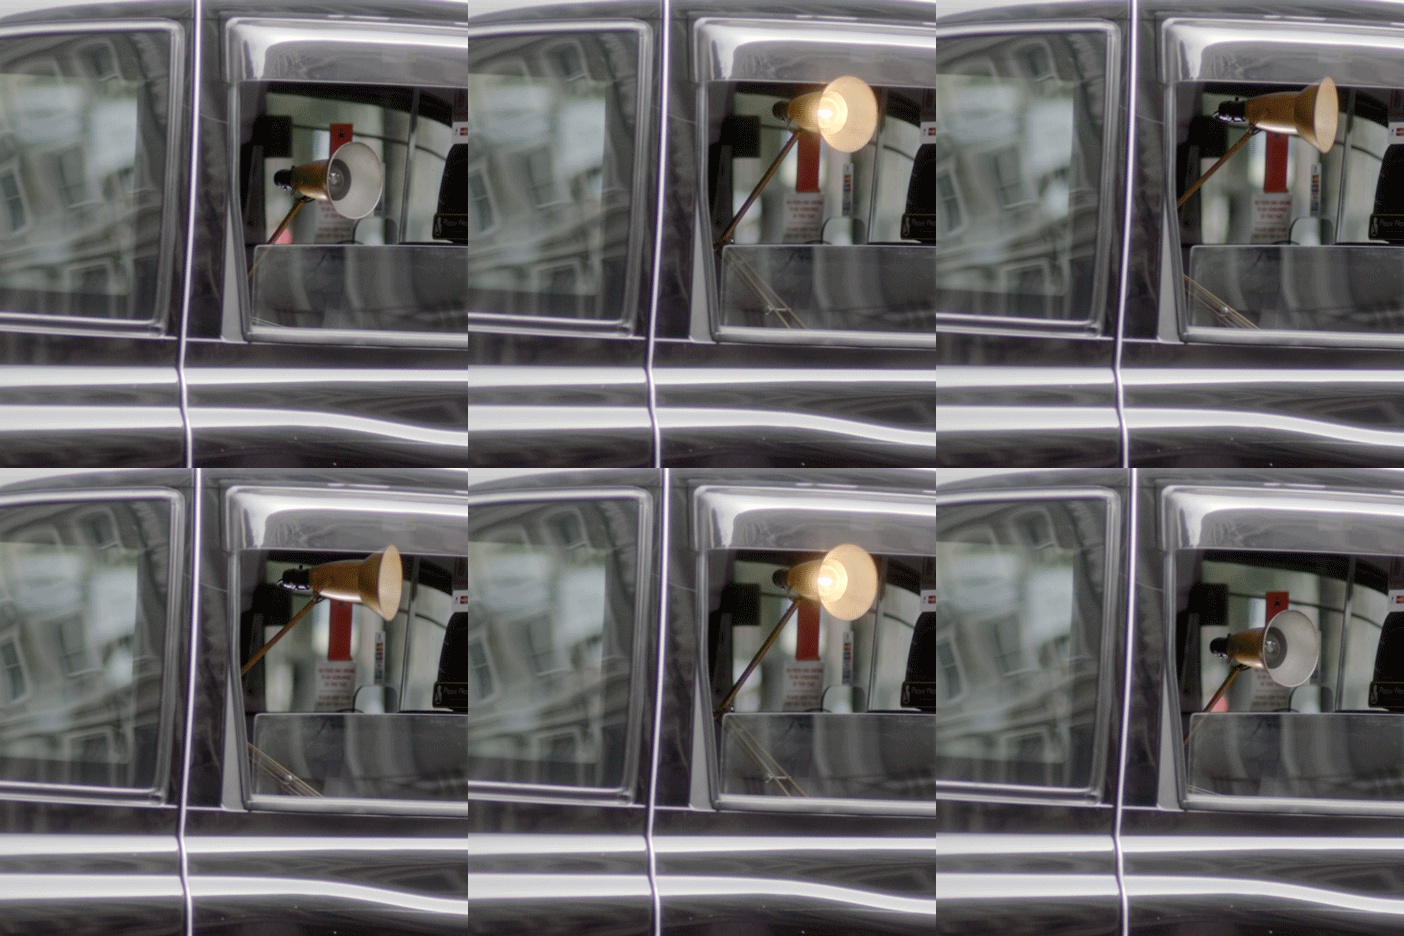
London’s Design Museum has commissioned a series of films showing classic objects from its collection making their own way to its new building, including a Vespa Clubman and an Anglepoise lamp (+ movies). (more…)
In this interview, presented in collaboration with PLANE—SITE, Pierre Bélanger, curator of the Canadian contribution to the 2016 Venice Biennale—explains why Canada’s practices of mining and extraction should be carefully understood for their architectural implications. Together with his firm OPSYS, Bélanger conceived of a miniaturized experience of an “inverted territorial intervention” so that Biennale visitors could personally experience and relate to “the complex ecologies and vast geopolitics of resource extraction.”
With emphasis and exuberance, Bélanger asks us to reconsider Canada’s image as a pacifist nation, imploring that “we need to understand that essentially our mode of consumption, our mode of living is entirely based on the separation of means of production and territories of extraction. Your life depends on territories in other places where we extract resources.”
He concludes, “We’re personally interested in how we can change people one person at a time. So, it’s not a pavilion, it’s a counter-pavilion; it’s not an exhibition, it’s not an installation; it’s an intervention, and what’s right behind me is essentially a counter-monument.”
From the architect. The project in the old glass factory “Gaivotas” has brought to it an innovative program: the first student residence in the enter of historic Lisbon. With an innovative program, this project, in an old glass factory, brought to the historic center of Lisbon its first student residence. Some of the factory’s elements with significant value, but largely destroyed, were refurbished – the façade of Fernando Tomas Street and the old brick chimney – and a new core was built.
The implantation of the new volumes, in dialogue with it’s surrounding context, results in two buildings: one that pops up behind the pre-existing façade, and another that connects – with an L shape – to the back of the plot, the “beco do carrasco” alley. Around this second building, arise landscaped courtyards where the social functions are faced.
The existing façade, sustained and attached to a metallic structure, is assumed as a mask, which hides a second skin, designed according to the metric of the new interior spaces. The tiles, a portuguese tradicional coating material, was chosen to apply in this historical façade.
Inside the plot, the building emerges with a corrugated metal sheet coating material – reference to an industrial past – giving a singular environment to the patios.
As A Quincy Jones rightly said, “There’s no unimportant architecture”.[1] The late architect worked alongside his colleague, Frederick E. Emmons, putting their hearts and souls into the design of Case Study House #24, but sadly it was never built. The location in which Case Study House #24 was to be constructed was once a part of the Rolling Hills Ranch, the area which is now popularly known as San Fernando Valley.
The design of the house started with the surrounding environment, which is richly brought out in the architectural drawings by the architects. The region with its lush green vegetation invites swimming, barbecuing, horse riding and other such outdoor activities.
The San Fernando Valley is one of the commuter towns of LA where temperature variation is a huge factor in the construction of houses. During the post-war era, in 1945, many of the designs were being selected for community purposes and San Fernando provided an excellent place to start one. Case Study House #24 was actually a communal plan for 260 homes in all. The complete design consisted of a shared park and recreational facilities. However, it all commenced with the plan of the 1736-square-foot house, proposed by Jones and Emmons and sponsored by the post-war estate developer, Joseph Eichler.[2]
Courtesy of Archilogic
The design was planned as a partially underground structure to control the temperature in the area and provide a certain level of privacy to the home owner. The Hammer Museum in LA holds a model of the original plan put forth by Quincy and his associate. Apart from the semi-underground trick, another idea that made #24 a part of the 36 case study designs, was the fact that it held a water reservoir on its roof. Again, this was intelligently done in order to naturally control the temperature during the hottest LA weather. This reservoir was to be connected with an irrigation system which could water the trees and plantation. The above-ground portion of the facade was to be covered with sliding glass doors, offering access to the courtyards created within the retaining walls for the indoor-outdoor lifestyle many post-war buyers wanted.
Courtesy of Archilogic
One element where a great deal of experience and insight from Jones came through was the kitchen. Notably, this space included the introduction of a scullery. According to A Quincy Jones, the kitchen was the heart of most family activities and presented the need for multiple experiences, and was therefore split into two. The main space was intended to be servant-less, while a secondary space, the scullery, could be barred off from the living room and the kitchen. This arrangement allowed the owner to close off the untidy part of the home and easily receive guests, at any time. All the dishwashing and similar dirty chores would take place in the scullery while the sitting area would be in the “actual” kitchen.[3]
Courtesy of Archilogic
Lastly, Jones and Emmons made the growth of trees a part of the design. According to their thought process, a calming atmosphere within the household could only be created if the trees were grown in such a way that they blocked both sound and light.
We encourage you to experience Archilogic’s Virtual Experience in your Browser, create your own designs and share your tours online. To join the Archilogic Platform Sign up here and enjoy the free trial version of the pro subscription.
Courtesy of Archilogic
Archilogic transforms 2D floor plans into interactive, accessible and customizable 3D virtual tours in 24 hours from $69 upwards. Don’t miss Archilogic’s previous models shared on ArchDaily:

With the Marks Barfield-designed i360 in Brighton set to open to the public this week, drones have shot new footage of the structure billed the “world’s tallest moving observation tower” (+ movie). (more…)
The world’s tallest moving observation tower, British Airways i360, will open to the public this Thursday, August 4th. Designed by Marks Barfield Architects, the firm behind the iconic London Eye, the i360 tower will transport 200 visitors at a time up 138 meters to take in views of the city of Brighton and Hove, the Sussex coast and the English Channel. With a height to width ratio of more than 40:1, the structure was also designated as the most slender tower in the world by the Guinness Book of World Records after topping out in February.
The tower’s sleek, toroidal observation pod is constructed of double-glazed, hand-crafted glass, which will provide a full 360 degree panorama of the surrounding landscape, with views up to 26 miles away. Passengers are welcome to walk around freely inside the pod, or sit and take in the scenery. A pod host will be on board to guide the passenger and stay in communication with the ground via camera and radio links.
At 18 meters in diameter and weighing 94 tonnes, the observation pod is ten times larger than the capsules at the London Eye. The pod is raised and lowered using state of the art cable car technology, while energy recapture technology activated on its descent allows the tower to generate nearly half of the electricity needed to power its ascent.
British Airways i360 Pod Interior. Image Courtesy of British Airways
“We first experienced what impact that heady mix of innovative architecture and engineering, combined with a great view of a great city, can have on the city at the London Eye. How it can be a catalyst for regeneration, breathe new life into forgotten areas and most importantly, give back to the city,” said architect Julia Barfield.
“Once you have experienced this, there is an almost irresistible urge to do it again – to drop another piece of design into the water and watch the ripples. We hope and expect that the i360 can have a similar positive effect on another great city: Brighton.”
Courtesy of British Airways
At ground level, the single story glazed “Beach Building” will house the tower’s technical and administrative facilities, along with a 400-seat restaurant, a retail area, a play area for children, exhibition space, a tea room and event facilities. The building’s roof extends out toward to seafront to become the boarding area for the pod and contain the ticket office and tea room.
Added architect David Marks, “Located at the landward end of the West Pier on Brighton beach, British Airways i360 is a modern-day ‘vertical pier’ whose purpose is simply to delight, entertain and inspire. Its design, engineering and method of construction are innovative, just as the West Pier was in its time. Visitors are invited to ‘walk on air’ and gain a new perspective on the city, just as the original pier welcomed Victorian society to ‘walk on water’.”
British Airways i360 view to east and city. Image Courtesy of British Airways
The idea for a ‘vertical pier’ was conceived in 2005 as a collaboration between David Marks and the city of Brighton & Hove and is part of a larger regeneration plan for the Regency Square seafront in Brighton. Construction of British Airways i360 cost £42.2m, with partial funding coming via a loan from from the Government’s Public Works Loans Board (PWLB). Authorities expect interest on the loan will earn the local community more than £1 million a year. Additionally, the Brighton & Hove City Council will receive 1% of all British Airways i360 ticket revenues, in perpetuity – a similar deal to the one that helped realize the London Eye.
British Airways i360. Image Courtesy of British Airways

Former footballers Gary Neville and Ryan Giggs have teamed up with architects office Make to design a luxury shopping and hotel complex on the site of a 1950s synagogue in Manchester. (more…)