
This extension to a Swiss art museum by Spanish studio Barozzi Veiga features gridded concrete facades and subterranean galleries (+ slideshow). (more…)
This extension to a Swiss art museum by Spanish studio Barozzi Veiga features gridded concrete facades and subterranean galleries (+ slideshow). (more…)

This is a country house located in the Catalan Empordà. Although it’s surrounded by fruit trees and fields, it isn’t completely alone, as it shares a wall with another house of smaller size.
The house is the result of a series of extensions that happened over time giving answer to both residential and agricultural needs. When we first arrived we discovered different volumes in three levels, with a myriad of enchained rooms, with some of them lacking light and ventilation. The central part of the house was the most obscure part of it as it was far from the windows.
The main intervention consists in introducing light and fresh air in the core of the house creating exterior areas of relation. We take advantage of an existing ground floor patio, and we open up a new and larger one in the first floor. This last one puts in relation the more public areas of the house, and is where the pool is.
We exposed all the stone walls, removing minor walls, allowing new circulations that foster the labyrinthine character of the house, and paradoxically improving its use.
All the new steel structure is based on the rhythm of a series of 100×100 steel columns that are repeated in different parts. The new structure, as well as the new doors and window frames, is painted burgundy to easily make the distinction between what is new and what was already there.
Every room is connected to the whole, but designed as an independent unit, equipped with its own built-in furniture.
The stone volumes are painted off-white so we achieve a neutral, natural background where the new materials play an important role in space definition. Thus, the brown colour glaze tiles are the common thread that walks the inhabitant all the time in contrast with the antique terracotta tile floors.
The result is a country house plenty of living and dining rooms where the family and their frequent guests can work, rest, eat, sleep and swim.

Black and White For a Young Couple is a residential project completed by Lera Katasonova Design. Completed in 2016, the home is done in black and white with small accents in bright colors to add vibrancy. Photos by: Andrey Avdeenko

From the architect. This house was built in the newly-developed subdivision surrounding new housing. While planning a design with client many times, we hit upon a keyword: “comfy house” so we considered how to make a welcoming atmosphere with lots of light.
With a vault –shaped opening in the simply laid-out compartment, the space is designed to be airy and rhythmical. The light spilling through a large curved window will encompass the room in a comfy manner.
You can enjoy the light and shadows made by sunrise and sunset. This “comfy house will lead you to an unusual world.

A decade after its last launch, British luxury automobile company Bristol Cars has unveiled its new speedster model, named the Bristol Bullet (+ slideshow). (more…)

From the architect. Located in west China, Dazhou city has a population of around 580 thousand. Dazhou Public Library serves as the collection center of literature information resource, as well as the communicating/service center of the city. It is a significant symbol of Dazhou’s culture development.
The project site is quite narrow with a height difference of about 4 meters from north to south. The main volume consists of a 2-storey underground garage and a 5-storey building with an open layout aboveground. The building Includes exhibition, classroom, café at the first floor, main entry, lecture hall, kids’ reading room at the second, open reading space at level three to four and the curator office at level five.
Utilizing relative altitude of the site, the design placed main entry on the second level. Lecture hall was placed to the north of the main volume, separated from the south-part reading space. The reading space was composed around a skylight atrium, from which one can take in the whole reading room in a glance. Readers can reach each floor with the stair in the atrium. The changing direction and altitude of the stair expressed an image of ‘mountian road’, which indicated Dazhou’s mountainous geographical environment.
To avoid the bad influence of direct sunshine from both east and west, the long side wall of reading room consists of two layers of glasses, the outer Ceramic Fritted glass and the inner frosted glass. The double glazing provides a stable diffused light environment which meanwhile insulates noise from street, thus making a high-quality reading environment. The staircases and washrooms are placed to the west so as to insulate heating in the afternoon, saving energy for air conditioning. This kind of distribution also liberates whole floor space for arranging reading function freely.

From the architect. The house is located in Nha Trang, a city in central Vietnam surrounded by the beautiful ocean and mountains. The client wanted a large house with a large garden. Answering to this request, a single roof is designed as a hanging garden to plant numerous trees and plants on it. The local building code, however, requires almost 50% of the roof area to be covered by gray or orange-color tilings and to be sloped. To obey this rule but maximize the green area atop, the roof is divided into parallel bands of greened roofs and tiled roofs in an alternating sequence.
The interior spaces of the house are structured by this system of parallel bands. Under the tiled roof are the living, dining and bed rooms, while service spaces, such as bathrooms, storages and circulation spaces, are located under the greened roof, where the ceiling height are limited because of the deep soil layers for trees atop. A void and three patios are designed within the system of bands to enhance natural lighting and ventilation.
The house is one of the latest variations of the serial house project called ‘house for trees’. The large single roof is departing from the scale of private house. It is more like an infrastructure or a pocket park open to the neighbors. Gently sloped, this roof-landscape is visually connected to the surrounded mountains. In the shadow of trees, the residents can enjoy the views and spend their life with full of greenery.

From the architect. Set in the dry and arid industrial context next to a busy state highway, the structure is a small and sole workspace of a young CEO at the threshold of his vast industrial estate. The proposed design is an attempt to represent the client’s aspiration to reach out to the world for his business expansion while marking his presence amongst his competitors. Key aspect here was to provide high standards of comfortable work environment to its main user and to his esteemed visitors.
The challenge was responded with a simple unified form floating above the ground housing a reception, a conference area, CEO cabin and private rest area. The workspace is designed to specifically suit the industrial functionality of the client’s nature of work with visual connectivity to his entire unit at all times. Built with a concrete frame structure the building is partially cladded with the yellow colored local stone – ‘Ita Gold’ to add a sense of vibrancy to the main recessed reflective double glazed façade. The dark colour on the exteriors and extended floating plinth helped to achieve an urban contemporary edge in the overall appearance of the building.
The plan organization driven by ‘Vastu’ (Indian Vedic Science of Buildings) is a linear arrangement of spaces connected by a corridor. The materials used for the interiors is a combination of traditional and contemporary materials. Contemporary finishes such as monolithic concrete MicroTopping Floor, rusty ironic paints, back painted glass and stainless steel compliments the natural materials like customized hexagonal pieces of Ghana teak as backdrop wall, Bidasar stone (local stone) mosaics and finger-joint wood (discarded residual wood) to create a juxtaposed collage of different materials.
It was a great experience to execute the design working with the different local agencies with limited exposure to contemporary details and finishes.
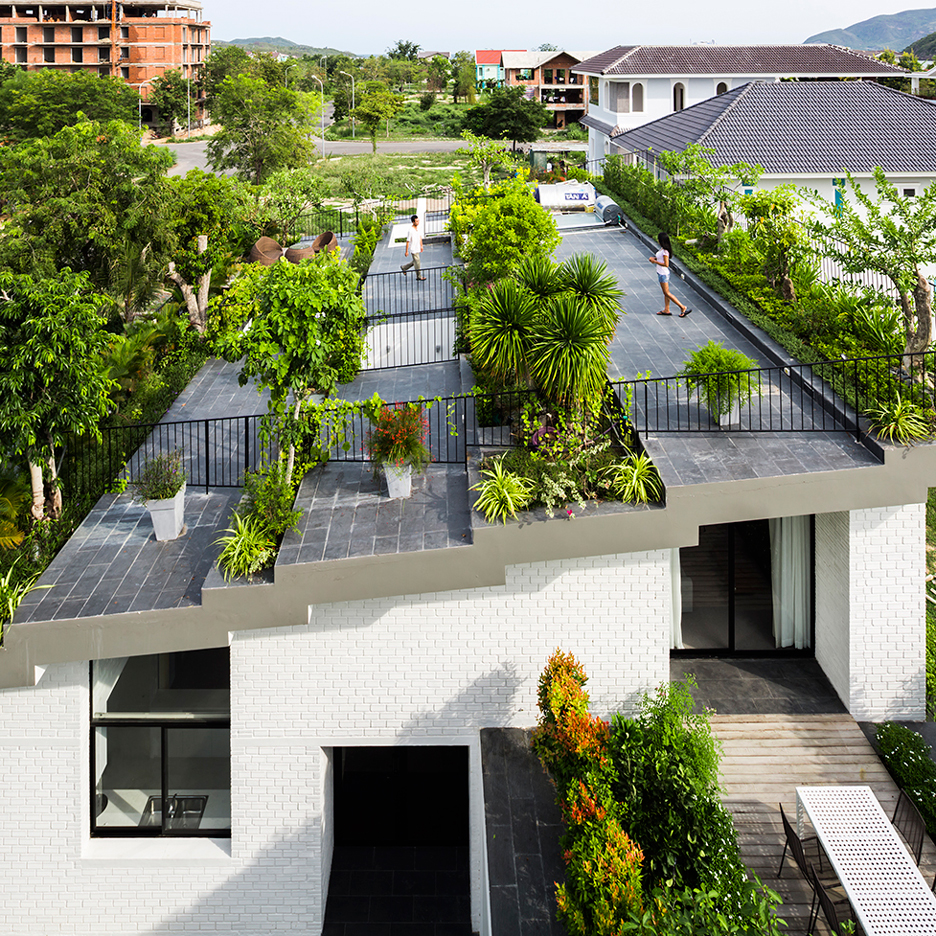
A large tiered garden forms the roof of this house in the coastal Vietnamese city Nha Trang, which architect Vo Trong Nghia designed in partnership with former colleague Masaaki Iwamoto (+ slideshow). (more…)

The Metropolitan Museum of Art has released a 360° video of the recently renovated Met Breuer, the former home of the Whitney Museum designed by Marcel Breuer in 1966 that now houses sections of the Met’s modern and contemporary collections. The video takes you through several areas of the building including the entry, the lobby and the sunken garden courtyard. Orbit around the video to check out the unique apertures of the landmark facade and the finely detailed interiors, featuring the building’s iconic ceiling.

