Location: Camping Club de Pesca Deportiva Valle del Uco, Mendoza, Argentina
Project Year: 2015
Photography: Cortesía de Alberto Tonconogy y Asociados
Collaborator : Nicolas Bozzano, Martina Veiga
Electrical Installations: Ing. Matias Lagay
Storage Capacity: 300.000 Litros
Courtesy of Alberto Tonconogy y Asociados
From the architect. The building is a very simple structure. The aesthetic resources used to create this “telescopic barn” were minimal. The rhythmic growth varied as internal functions, allowing ventilation, illumination, and the complete presence of the winery in the main continuous interior.
Courtesy of Alberto Tonconogy y Asociados
The enclosure is a large concrete pool 100 meters long, with iron metal structure with high compounds thermal insulation panels.
Courtesy of Alberto Tonconogy y Asociados
La winery faces towards the west to east, allowing controlled sunlight, indirect lighting and ventilation by “Venturi effect” taking advantage of the predominant Zonda winds.
Courtesy of Alberto Tonconogy y Asociados
Section 1
Courtesy of Alberto Tonconogy y Asociados
As its growth reaches towards the west, the general body begins to submerged into the mountain, until it remains at barrel´s guard zone, totally underground, wich increased thermal stability.
Courtesy of Alberto Tonconogy y Asociados
Upon etering, the social area has three views, wich each look out to three different themes. Towards the south, the vast vineyards that transcend into the Uco Valley; to the west, the grand Andes Mountain range, and towards the inside, the perception of hole facilities. From here starts the walking tour of the winery.
Plan
The continuous interior space in only interrupted by a glass bridge look out area, wich also doubles as the office and laboratory.
Courtesy of Alberto Tonconogy y Asociados
Adjacent to the main building sits a large English courtyard, wich is the Engine Room.
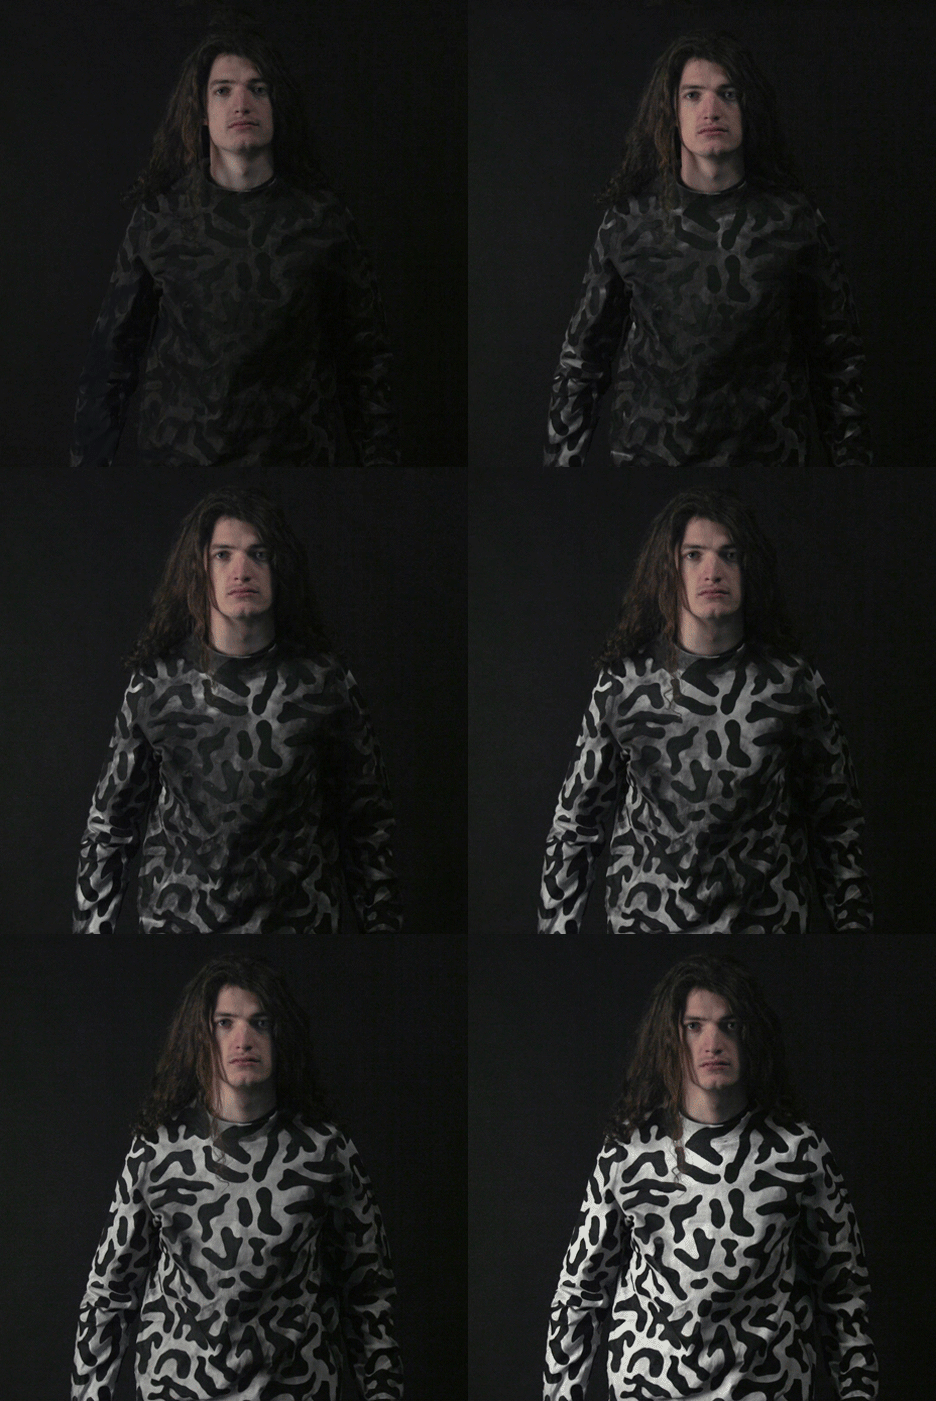
New York designer Nikolas Bentel has developed a range of patterned shirts that change colour in response to air pollution or radioactivity (+ movie). (more…)
This article was submitted by one of our readers Stephanie Ribeiro, architecture and urban planning student at the Catholic University of Campinas. She is a black feminist activist, who has had her writings posted on Marie Claire magazine’s website, as well as on blogs Negras, Geledés, Capitolina, Think Olga, Folha de São Paulo and The Huffington Post. She currently writes for HuffPost and other portals. She has been voted one of the most influential black women on the internet by Black bloggers and is one of the Inspiring Women by Ong Think Olga. In 2015, she received the TheodosinaRibeiro Medal given by fthe Legislative Assembly of São Paulo, which honored her activism on behalf of black women. She is currently writing her first book, with Companhia das Letras.
My decision to study architecture was a naive one, made after having taken several vocational tests I found on Google. When I found out it was one of the toughest courses in Brazilian public universities, I thought about giving up. But I was already hooked by the history of architecture and its social role.
However, nothing is perfect. Architecture and Urban Planning is one of the most elite courses in the most renowned Brazilian universities, something that is reflected outside of the classroom as well. The architects went on to serve the rich, casting aside the needs of the cities and the poor.
For Elizabeth France, architect who coordinated the Environmental Sanitation Program of the Guarapiranga Basin for seven years and was Superintendent of the Municipal Housing in São Paulo between 2005 and 2012, said this trend is changing:
There are people without access to even the most fundamental of conditions and rights, such as basic sanitation, and architecture seeks to resolve it. Another issue that is discussed in architecture is the question of immigration. Demanding rapid solutions to housing and the expansion of cities.
Even though class issues has been discussed by the niche of the profession, architecture must also recognize the debates on race and gender. These can no longer be neglected in course curriculums. So in my first year, one of my priorities was to search for women and men like me: black architects and urban planners who are as recognized as much as Paulo Mendes da Rocha, Oscar Niemeyer, Artigas, and Siza.
In my search, I found that in addition to Zaha Hadid and Lina Bo Bardi, there are plenty of women who stood out in Architecture and Urbanism. In the professional field, they’re able to have a voice and recognition.
One of the things I always dreamed of was stepping in a building designed by a black woman like me. It was then that I became acquainted with the work of Georgia Louise H. Brown, a pioneer of modern architecture in the United States. In São Paulo, at the intersection of Av. Ipiranga with Av. São João, there are records indicating that the Citibank building was designed by her, and she has worked with big names like Mies van Rohe. Also in São Paulo, Brown designed houses for the Matarazzo family. Apparently, the Brazilian elite appreciated her talent.
Brown went to Brazil because she believed she would have more opportunities as a black woman than in the United States. She was part of a chapter of the Chicago Alpha Gamma, a professional association of architects and was probably the first black person in that organization. Georgia Louise Brown was particularly noteworthy at the time since Brazilian black women hadn’t yet had the opportunity to study Architecture and Urbanism in Brazil.
Allison Williams, also black and American, was responsible for defining the design strategy of Perkins & Will architectural firm in San Francisco. As the main architect, she works on company projects that include cultural institutions, business facilities and high-rise developments. Some of her major projects include: August Wilson Center for African American Culture in Pittsburgh; The San Francisco Civic Center Complex; The Singapore National Research Foundation; Jan and Dan Duncan Neurological Research Institute.
Charlotte Perriand is one of the most wronged names in architecture. Her works are loved and revered, but due to cotroversy or plain error, they are sometimes attributed to other people (in this case, men). In 1925, she exhibited a wall in the Exposition des Arts Décoratifs. Three years later, after having already gained prominence in the area, Charlotte received two books, Vers une Architecture and L’art Decoratif D’aujour D’hui. At that moment, she decided to take a chance and applied for a job at the acclaimed Le Cobusier studio.
“We do not need embroiderers here.” That was the sentence handed down by the renowned architect in response to Charlotte. Only when she began to excel in furniture design was that refusal reconsidered and Charlotte hired to do the internal furniture projects for the office customers.
Dora Alcântara also stood out in the midst of this male dominated profession during the 1960’s. Shaped by the National School of Architecture, Current FAU / UFRJ, she has dedicated her career to teaching and to the preservation of heritage. By studying tiles, photographs and sketches, she became a researcher of Brazilian tiles. When interviewed on gender issues by CAU / BR Alcântara said:
I think men and women produce very good work when working together because they have complementary sensibilities. As women enter the market, I hope that the fusion of sensibilities let’s us present something new, especially in architecture.
According to her, women’s presence in architecture has been noticed since the 60s, but it is still new and not very recognized.
It is important to highlight other forms of architecture, where women architects succeeded beyond the construction of buildings or large homes, showing that the plurality of the profession and the emergence of women spreads across all fields.
Gender Issues: Patricia Anahory
Patricia Anahory, who completed her studies in Boston and studied her master’s degree in Princeton, has discussed the gender, societal control in architecture in the publication “Reframing the Body: The Women’s Prison.” The publication revolves around the intersection of these issues and how architecture is manifested in this context.
For her master’s, Anahory questioned the presupposed relations of place and identity, reconsidering associations of body-floor-memory-identity-home-land to the revaluation of the concept of memory and [re]construction, and its translation in architecture. She’s has independent architecture and design projects in the US, Cape Verde and Ghana. In 2000, Patricia traveled across the African continent studying the relationship between architecture and identity.
Latin Women: Carmen Córdova
In studies of Architecture and Urbanism, the lack of any mention of architecture produced in Latin America is remarkable. Even thought we are talking about neighboring countries, the Brazilian architecture students end up having only a superficial notion of Latin American works.
Carmen Cordoba, Argentine architect, member of the OAM Group (Modern Architecture Organization), received the artistic merit award from the National Endowment for the Arts in 2004. Córdova and her husband won the Colegio Mayor Universitario Hispano Argentino Our Lady of Lujan competition in Madrid. In 2001, she wrote the book “Memories of Modernity” as a rebellious response to a global and unjust world in which she totally and wholeheartedly disagreed with.
In the publication “Architects and Architecture in Latin America of the twentieth century” written by Ana Gabriela Lima Godinho you can find an architectural vision from a female Latin from the last century. Godinho also maintains the website Feminismo e Plural, which deals the relationship between architecture and gender.
My college classmates always asked me if I preferred architecture or literature. Then I discovered Lesley Lokko Ghanaian architect and Yewande Omotoso an architect who was born in Barbados, but spent much of her life in Nigeria. As I learned more about them, I was afforded some peace while doing research for both subjects. They allowed me to combine my two interests very well. Lokko, has written seven books and given lectures on cultural and racial identity:
Yewande Omotoso (CC BY-SA 4.0). Image via Wikimedia Commons
It took seven years to become an architect and when I was finishing, I changed my mind. I became a full-time writer for about 10 years, and even though sometimes I longed to build / construct and designs spaces, I really love what I do.
Omotoso studied architecture at the University of Cape Town, where she completed her master’s degree in Creative Writing. The result of her masters is her debut novel “Bomboy”, which was published in 2011. She won the 2012 South African Literary Award in the published author category.
Omotoso was nominated for the Fiction Award Sunday Times in 2012 in South Africa as well as being nominated for the M-Net Awards 2012 and was the runner-up for the 2013 Prize for Literature Etisalat. Additionally, she is a noted feminist writer, with many articles that address the issue of gender.
When thinking of landscaping in architecture classes, mainly in Rio – São Paulo, one name always stands out: Burle Marx. However, Rosa Kliass is not just a footnote in the field, she is also nationally recognized.
Kliass has designed numerous works including landscape projects both in São Paulo: the Paulista Avenue (1973), the revitalization of the Valley Anhangabaú (1981), and more recently, in the early 2000s, large-scale works for Amapá ( Parque do Forte) and Pará (Mangal das Garças). Also in São Paulo, Kliass was the landscape designer for the Youth Park that opened in 2003 and was completed in 2007 in the capital. in 2004 she was awarded the Architecture Biennale in Quito, one of many awards in her career.
What is the role of social architecture?
In January this year, Chilean architect Alejandro Aravena’s won the Pritzker Prize, he was awarded for showing how architecture can improve the lives of people, intensifying the debate on the social role and changing practices.
The Pritzker was already awarded to Brazilian Oscar Niemeyer (in 1988) and Paulo Mendes da Rocha (in 2006), whose work raised discussions on the social role of architecture. Brazilian architects could be considered great pioneers when thinking about social architecture. However, years later, we speak of social architecture looking from the top down, as in hierarchical and elitist.
In an interview with Nexo, the Architect and Professor at the Faculty of Architecture and Urbanism of USP, Raquel Rolnik, said:
Unfortunately, in recent decades, mainstream architecture was captured by the real estate and financial complex serving as an anchor for major operations to expand the frontier of a financialized real estate market. What we see is a kind of decline of modernist utopia of architecture as a social function towards the establishment of monuments to consumption and giving in to the logic of maximum profitability of urban land. At least we see more and more movements of retaliation against this model being made around the right to the city, with the participation of architects and urban planners.
How can we discuss social architecture if we don’t ever consider the need for debate surrounding gender, class, and race?
The area of architecture and urbanism needs more emphasis on women, as the subject of study and research; ie professional women being celebrated. The importance of reading about the private and public spaces created by women is clear. Studies show that offices with the presence of women architects and urban planners have above average performance.
To this day I remember how I felt represented reading my first book written by Erminia Maricato or finding that Annabelle Selldorf founded and set up a women-only office. Even with so many names featured in awards such as the Pritzker, out of over fifty winners, there are only two women: Zaha Hadid (2004) and Kazuyo Sejima by Saana (2010). The Pritzker awards go mostly to white men. Even when they had collaborated with women for their entire careers, it goes unrecognized. And as always, no people of color.
Architecture that wishes to be truly social must recognize, in addition to class issues, the debate on gender and race. It is known that black women occupy the worst areas in the slums, but we don’t need to undertake any intense research studies to know that we, black women, are the minority in architecture classrooms and city planning throughout the country. In our most visible national office, the shortage or complete absence of women is striking.
This is the result of an architecture that only calls itself social when using buzzwords in articles and in publications, but not in practice. In architecture, theory and practice are inconsistent. There are too many words, too many descriptions, too many projects. Meanwhile, we’re lacking actual tangible and palpable things, like actions and achievements.
This is the result of an architecture that only calls itself social when using buzzwords in articles and in publications, but not in practice. In architecture, theory and practice are inconsistent. There are too many words, too many descriptions, too many projects. Meanwhile, we’re lacking actual tangible and palpable things, like actions and achievements.

Slatted wooden screens fold open to reveal walls of windows at the front and back of this concrete house in Porto by AZO Sequeira Arquitectos Associados (+ slideshow). (more…)
The Tower at Dubai Creek Harbour, Santiago Calatrava‘s competition-winning “landmark” residential and observation tower in Dubai, has passed through wind tunnel tests, confirming the structural strength of the project. When complete, the project constitute the heart of a 6 square kilometer master-planned community set by the historic Dubai Creek and only 10 minutes from the Dubai International Airport.
Read more after the break and check out the visualization of the project above.
Courtesy of Santiago Calatrava
The analysis put a scale model of the building through 12 different tests, some of which were developed specifically for the structure, which will be anchored to the ground with a system of cables. The results of the tests will be used to determine the final height of the project, as well as to optimize the building form for aerodynamics. In addition to the wind tests, the project underwent a comprehensive set of seismic and climate studies, pushing the tower one step closer to realization.
Said Santiago Calatrava, “From the materials selection to the technology used, every aspect of The Tower has been designed and developed according to the strictest international safety standards. The wind tunnel tests were an important component in the structural design stage, and we have deployed innovative engineering techniques to confirm the strength of the new icon.”
The tower is planned for a site in Dubai Creek Harbor near the Ras Al Khor National Wildlife Sanctuary, and was inspired by the “natural forms of the lily and evokes the shape of a minaret, a distinctive architectural feature in Islamic culture.”
More than a quarter of architecture students in the UK have reported mental health issues related to their studies, with workload and debt among the leading causes, according to a new survey. (more…)
Premium House is a project completed by Ramon Esteve Estudio. Located in Villareal, Spain, the space was designed for L’Antic Colonial at the Porcelanosa International Exhibition 2016. Premium House by Ramon Esteve Estudio: “A 900m2 (9,688ft2) exhibition room is organised in different zones that display the wide range of materials and complements of the brand. A 170m2 (1,830ft2) area is set aside for reproducing a dwelling using these materials: the..
As part of an experimental ideas exhibition, Tomas Ghisellini Architects (TGA) have designed an extension to the Italian Institute of Culture in Paris. Nine Italian practices were engaged by a consortium of French and Italian institutions, and this cohesive union of cultures is mirrored in TGA’s design. TGA’s proposal plays with transparency and layering, with two large volumes of glass and steel referencing the “Parisian architectures of transparency,” whilst displaying the excellence of Italian materiality and craftsmanship. The exhibition is being shown at the historical complex of the Hotel de Galliffet in Paris until December this year.
Courtesy of Tomas Ghisellini Architects
Rather than creating distinct Italian icons within the Parisian fabric, TGA proposes a scheme which is respectful and complementary to its context. The Italian influence is expressed instead through the delicacy of detailing and quality of material production, with both glass and steel manufacturing being perfected by the Italians after the techniques were adopted from the Middle East. Through its transparency and reflection, the expressiveness of the facade is mixed with the colors, characters, and forms of the Parisian architecture.
Courtesy of Tomas Ghisellini Architects
The buildings are made formed using dry construction, and are able to be reduced to their core elements and completely recycled, if necessary. Identical shading crystal slabs “build up the impression of changing, mysterious and somewhat indecipherable objects,” whilst similarly referencing the Italian’s perfection of crystal and glass sheeting. The glass elements, alternating in different depths and ledges, draw patterns and three-dimensional warps.
The blockish nature of the two buildings is offset by the softness of these smoked amber glass elements. To further integrate the buildings into their surroundings and respect the heritage of Paris, the rhythm of the vertical facade lines align with the facade features of the seventeenth, eighteenth and nineteenth-century buildings that are still visually present in Paris. The balcony positions reference the Parisian railings, and the crystallized nature of the facades reflect and obscure the buildings around them, creating “particle images” of the neighborhood.
By day, the buildings will absorb the skies and colors of Paris, at night, they will become amazing lanterns of soft light explained the architect.
Courtesy of Tomas Ghisellini Architects
The exhibition was created to foster innovative ideas for the actual extension of the Italian Institute of Culture in Paris. It was organized by the Italian Ministry of Culture and Foreign Affairs, the Italian Institute of Culture in Paris, MAXXI – Museum of 21st Century Arts in Rome and La Biennale di Architettura di Venezia. TGA’s proposal, along with the eight other Italian practices that composed a response, is currently being shown at the Hotel de Galliffet in Paris until December.
Danish lighting manufacturer Louis Poulsen is producing a new version of the iconic Panthella lamp by Verner Panton that was originally developed in 1971 (+ slideshow). (more…)