From the architect. Casa G is a family rest house, with a game room and a terrace to host the owner’s social activities, located in the northwest area of Zapopan, on a 1000m2 land oriented north-south. The land presented an ascending topography and existing adjoining walls.
The length of the land allowed to trace a central axis that connected the main spaces of the house and its unevenness originated a perpendicular axis where a retaining wall was raised, generating two clearly defined areas: social on the lower part, and private on the highest part of the land.
The social area is accessed through a hall with a curved vault that registers the transition between the exterior and interior, where the image of the stonewall contrasts the modulation logic of the vaults that cover the terrace. Alongside, there is an esplanade that is visually connected by the same wall that extends to a staircase. This space is complemented by a visual focus point generated by a stone fountain with a tree, and the strategic presence of a mast, designed to eventually hold a piñata.
The interaction between the social and the private develops from the staircase that obliterates the natural unevenness of the land; the stonewall now merges with a bench where the garden and a weeping willow tree frame the facade of the house. On the west side, there is a brick-wall volume destined to be a game room, absorbing the space generated by the rooftop of the terrace as it is suspended above the garage. The structural solution based on IPR beams liberated both the terrace and the garage from columns, as well as it physically linked the social and private areas.
The private area was resolved with a side entry that goes along the unevenness of the land, culminating with brick latticework and mirror-still water, emphasizing the main entrance of the house. In the interior, a distributor conducts to three clearly defined spaces: on one side, the kitchen with a garden view and ventilation to the entrance hall; on the opposite side, a guest area formed by a toilet and a TV room, which can also be used as a guest room; on the front, through a wooden frame, a set of spaces aligned to an imaginary symmetry axis, comprising a small garden with a tree, the dining room, the living room, and a small open terrace with a hanging hammock. The chimney located in the center of the house represents the medullary core of family life.
Two things were achieved from the effective use of natural light and the generation of crossing ventilation: provide the common spaces of the house with better views of the ensemble and bring privacy and comfort to each room, where the main room keeps the visual domain of the garden and the game room, while the second room keeps certain independence behind a distributor that holds a linen closet and the bathrooms of both rooms. There is a housing serving module and a maintenance cellar located on the back of the house. The rooftop of the house was used as a viewpoint to the landscape that can be appreciated from the highest point of the ensemble. For this, the installations were hidden and the coating used on the floor is the same as in the game room terrace.
Hou de Sousa (Nancy Hou and Josh de Sousa) has completed construction on Raise/Raze and Sticks, two competition winners for temporary installations in Washington, DC and New York, respectively.
Through Raise/Raze, the firm reused plastic balls from Snarkitecture’s “The Beach” at the National Building Museum to create an installation in DC’s Dupont Underground, a contemporary arts and culture space repurposed from an abandoned trolley station. Raise/Raze opened on April 30, and closed on June 1.
Located at the Socrates Sculpture Park in Queens, New York, Sticks is a multi-purpose pavilion space made of standard dimension lumber and accented with scrap wood found on-site. The pavilion opened on July 9, and will close December 31.
Raise/Raze, Dupont Underground, April 30 – June 1, 2016
Courtesy of Hou de Sousa
Courtesy of Hou de Sousa
Courtesy of Hou de Sousa
From the architect. The site is a long and narrow curved hallway. Expanding upon this particular site condition, the proposal divides the space into a series of zones that present visitors with unique situations and scenarios, while also reconfiguring how one circulates through the site. When accessing Dupont Underground from the main entrance at New Hampshire Ave, visitors are surrounded by the most compressed zone, a crystalline cave, which forks into two windy paths. The Southward path leads to a forest-like colonnade of twisted trunks and stumps for resting on. Beyond this grove lies a series of large spherical shells that define a meandering path while simultaneously enclosing small pockets of space. As one passes through this valley of domes, a group of scaled down buildings begins to appear; the White House, the Capitol Building, and the Supreme Court Building. Conversely, if at the cave’s foyer one forks towards the North, then the visitor encounters and passes through a space of massive letters and walls of text.
Sticks, Socrates Sculpture Park, July 9 – December 31, 2016
Courtesy of Hou de Sousa
Courtesy of Hou de Sousa
Courtesy of Hou de Sousa
From the architect. Sticks is a straight-forward assembly of standard dimensional lumber interconnected to form a structural space-frame. The system has been molded to fit the existing conditions of the site, but these contextual adaptations extend beyond the realm of the purely functional, and although quite minimal, ornamentally illustrate the strategies being deployed. In addition to providing a sheltered space, Sticks also serves as a storage and display system. The webbing that binds the lumber together protrudes outwards at the facade so as to support an assortment of linear materials. By doing so, scrap material becomes a dynamic decorative element while also shingling away precipitation along the outer wall and diffusing light when placed within the roof trusses. The 18 inch thickness of the structural exoskeleton essentially acts as shelving and is capable of storing sculptural works in progress or serving as a display case for curated events.
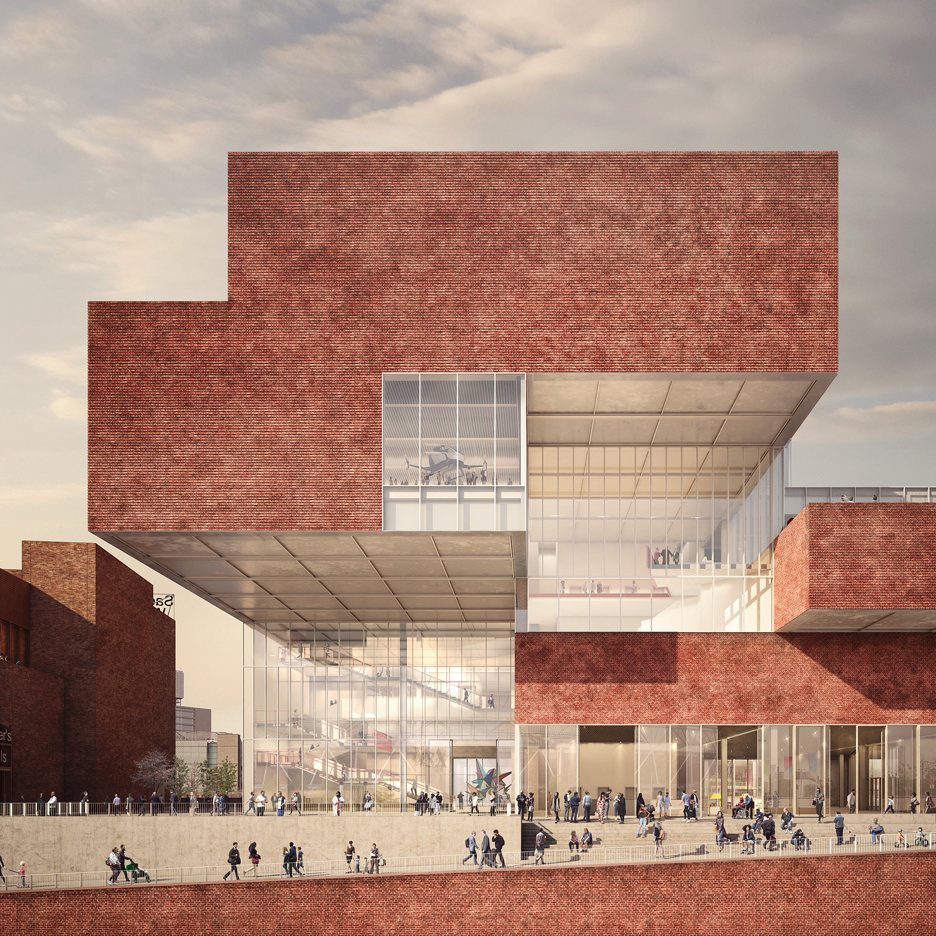
Designs have been unveiled for the new £1.3 billion cultural quarter at London’s Queen Elizabeth Olympic Park, featuring buildings by architecture firms Allies and Morrison and O’Donnell + Tuomey. (more…)
Competition:Dezeen has teamed up with London design studio PostlerFerguson to offer readers the change to win four Staeckler trainer display and storage systems (+ slideshow). (more…)
Six million yellow bricks on a hilltop just outside Copenhagen form one of the world’s foremost, if not perhaps comparatively unknown, Expressionist monuments. Grundtvigs Kirke (“Grundtvig’s Church”), designed by architect Peder Vilhelm Jensen Klint, was built between 1921 and 1940 as a memorial to N.F.S. Grundtvig – a famed Danish pastor, philosopher, historian, hymnist, and politician of the 19th century.[1] Jensen Klint, inspired by Grundtvig’s humanist interpretation of Christianity, merged the scale and stylings of a Gothic cathedral with the aesthetics of a Danish country church to create a landmark worthy of its namesake.[2]
It was decided in 1912 that Grundtvig, who had passed away in 1873, had been so significant to Danish history and culture that he merited a national monument. Two competitions were held in 1912 and 1913, bringing in numerous design submissions for statues, decorative columns, and architectural memorials.[3]
Courtesy of Flickr user seier+seier
It was purportedly while fuming over only taking second prize in a church design competition in Aarhus that Jensen Klint designed and submitted his own proposal for Grundtvig’s monument. He worked under the belief that, whether or not his entry was chosen, he should still produce a church he felt Grundtvig deserved – a modus operandi which may explain how the construction cost for Jensen Klint’s proposal ballooned to twenty times that of the other submissions. Nonetheless, the judges felt confident that donations from the Danish people, doubled by the government, would be sufficient to sponsor the project and announced Jensen Klint as the winner in 1913.[4]
via grundtvigskirke.dk
In his design, Jensen Klint referenced a particular brand of nationalist romanticism for which Grundtvig had been known. Grundtvig had played a large part in the proliferation of folkehojskol, or folk high schools, that welcomed young Danes from every social class to come and study their country’s language and history. These schools embodied Grundtvig’s rejection of classical academies, which he criticized for favoring the elite and eschewing Danish in favor of Latin.[5]
via grundtvigskirke.dk
In many ways, Jensen Klint’s creation is surprisingly traditional. Spatially, Grundtvig’s Church is laid out as a typical cruciform cathedral, with columns separating the nave from two flanking aisles. Like Gothic cathedrals, the church uses soaring pointed arches and windows to define the sacred space with light.[6] Jensen Klint was also prone to designing elements in triads: most notable are the three towers, as well as the three entries on each side of the church – a religious metaphor for the Trinity common throughout Christian churches around the world. This latter design gesture creates a total of twelve portals – a reference to the twelve entryways to the New Jerusalem as depicted in the Biblical book of Revelations and a nod to the apostolic disciples.[7]
Courtesy of Flickr user Flemming Ibsen
Just as Grundtvig had touted the importance of maintaining Danish cultural tradition, so too did Jensen Klint strive to represent his homeland’s vernacular architecture in his design. The crow-stepped gables of the exterior call back to the façades of traditional Danish country houses and churches, albeit on a far grander scale. Deference to Denmark’s own building canon also influenced the choice of building material: handmade yellow brick. Other than the baptismal font and the roof, the entire church is composed of these bricks.[8] Though crafted and assembled by several different masons, all the bricks came from Zealand (the island on which Copenhagen is situated), as did the roofing tiles. Vast numbers of bricks were required for the job; a single pillar contains roughly 30,000.[9]
Courtesy of Flickr user Flemming Ibsen
While Jensen Klint synthesized two medieval styles for his design, he did so with striking restraint. The cavernous interiors of the church are almost entirely devoid of ornament; the massive columns rise to pointed arches and ribbed vaults with little to no visual interruption.[10] The dramatic simplicity of the design is highlighted by the church’s gaping windows, which allow the sunlight to stream in and reflect off the polished bricks within. Taking his cue from medieval master builders, Jensen Klint based the proportions of the interior on traditional aesthetic ratios intended to give it a pleasing appearance without the need for additional ornamentation.[11]
Courtesy of Flickr user Flemming Ibsen
Exactly where to build Grundtvig’s Church was a matter of significant debate between the competition’s end in 1913 and the beginning of construction in 1921. After a number of sites were considered, it was decided that the memorial would form the centerpiece of a new hilltop community at Bispebjerg, a suburb of Copenhagen. Though some complained that the location was too remote and empty, others rebutted that the church would find useful service once the new neighborhood was built around it.[12]
via kk.dk
The design of the new housing development ultimately fell to Jensen Klint too, who adapted the Classical layout proposed by Copenhagen’s city planners into a less rigid medieval plan. He also inverted the initial decision to have building heights rise from the boundaries to the church; instead, he flanked the church with low-lying houses, allowing it to loom more dramatically over its surroundings. Stylistically, the development is clearly linked to the church at its core, with similar crow-step gables and yellow brick walls. Ever mindful of keeping the houses affordable, Jensen Klint greatly limited the complexity of their structure and decoration; the most elaborate architectural gestures were the articulated doorways unique to each group of homes.[13]
via kk.dk
Construction of Grundtvig’s Church lasted 19 years, during which time the building was erected in two phases under supervision by three different architects. Initially, the money raised only covered construction of the western bell tower, which opened in 1927 as a temporary church with seating for a congregation of 200. Once work commenced on the rest of the building, the flooring material changed from brick to tile, a difference that is reflected in the floor of the completed church to this day. When P.V. Jensen Klint died in 1930, supervision of the work was taken on by his son, Kaare Klint. Kaare’s son Esben also worked on the project, meaning the construction of the church was overseen by three generations of the same family.[14]
Courtesy of Flickr user seier+seier
Grundtvig’s Church was consecrated by the King of Denmark on September 8, 1940 – 19 years to the day after construction began, and on N.F.S. Grundtvig’s birthday. The building was fully packed for the ceremony, as it was the day after and for many Sundays following its opening. What was once a field of rye before 1921 is now the site of one of Denmark’s largest and most memorable churches, a monument not only to Grundvig, but to Danish culture, Expressionism, and the architect who combined them all into a stunning orchestration of hand-crafted brick.[15]
Courtesy of Flickr user seier+seier
References
[1] “Grundtvig’s Church, Bispebjerg, Copenhagen, Denmark.” Manchester History. Accessed July 12, 2016. http://ift.tt/2adWW2E. [2] The History of Grundtvigs Church – Short Introduction. PDF. Copenhagen: Grundtvigs Kirke. [3] The History of Grundtvigs Church. [4] Remar, Dorte. “Folkets Kirke På Bjerget.” Torsdag, July 22, 2011. [access]. [5] Encyclopædia Britannica Online, s. v. “N.F.S. Grundtvig”, accessed July 14, 2016, [access]. [6] The History of Grundtvigs Church. [7] Remar. [8] Glancey, Jonathan. Eyewitness Companions: Architecture. London: DK, 2006. p422. [9] The History of Grundtvigs Church. [10] Hughes, Dana Tomić. “Majestic Simplicity of Grundtvig’s Church in Copenhagen.” Yellowtrace. November 2, 2015. [access]. [11] The History of Grundtvigs Church. [12] Remar. [13] “Grundtvig’s Church, Bispebjerg, Copenhagen, Denmark.” [14] Remar. [15] Remar.
Photographs: Courtesy of Flickr user Flemming Ibsen, Courtesy of Flickr user Rune Brimer, Courtesy of Flickr user noona11, Courtesy of Flickr user seier+seier, Courtesy of Flickr user Emily, via grundtvigskirke.dk, via kk.dk
DT1House1 is a private residence designed by SIROTOVARCHITECTS. The 818-square-foot home is located in Kiev, Ukraine. Photos courtesy of SIROTOVARCHITECTS
The design results from a careful analysis of Seoul fabric settlement, and of the ongoing dialogue between the area and the urban context. It would become a piece of the city, not a single stand building, where socialization would be possible in the public spaces, enhancing relational network, and welcoming the vulnerable minor social groups said the architect in a press release.
Courtesy of TA.R.I Architects
Courtesy of TA.R.I Architects
Courtesy of TA.R.I Architects
The design seeks to be seen as “the starting point of a new urban and social consciousness,” and a way to fill the community with passion, emotion, and creativity.

The auction of furniture and tableware from the iconic Philip Johnson-designed The Four Seasons restaurant in Manhattan has brought in over four times the original estimate. (more…)
From the architect. Apartment in the 19th century townhouse in Ljubljana is a place of opposites: it is both warm and cold, both soft and orthagonal. It is equally open and closed against its surroundings and both in contact and in conflict with it’s past. It is an interpolation of two different but visually connected ambients with contrasting identities and materialities: the loft and the salon.
Living room, furbished in textured and warm materials, reinterprets an Art Nouveau salon. Its layered materiality – ranging from an open fireplace in onyx stone to vintage hardwood floors – is reflected in the round ceiling mirror that acts as an illusionist fresco. The room is ambientally lit: apart from the contemporary chandelier, whose light is reflected in the ceiling mirror and polished stone, the fireplace itself, with light fixtures behing the thin onyx stone, can become a source of light.
The loft, on the other hand, is defined by a grid of aluminium beams, suspended from the ceiling. The grid structures the space – kitchen, bedroom, bathroom and wardrobe volumes are defined by sliding doors, attached to the structural beams. By opening the doors the living space can be extended beyond the dining room into a bedroom and a shower, thus creating functionally diverse ambients that range from straight-forward to complex.
Floor Plans
The loft is lit by a system of reflectors, thoughtfully suspended from the grid. The materials, used in this section of the apartment – aluminium, plexi glass, textile, concrete and mirrors – further add to the industrial feeling.
Apartment’s layout allows for a sort of voyeurism: the position on the sofa offers views to the city square, to the fireplace, to the dining table and inside the bedroom, and if we look upwards, even a view upon ourselves. Similarly, sitting at the dining table we can observe the kitchen, bedroom and even the shower, which provocatively borders on the living area.
Diagram
Closing the sliding doors can create neat and functionally separated spaces. Opening them, on the other hand, can offer us layers of visual experiences that vary from industrial to vintage, from etheric to earthly, from the physical space to its reflection.
C Residence is a private home located in Taichung, Taiwan. Completed in 2015, it was designed by Z-AXIS DESIGN. C Residence by Z-AXIS DESIGN : “Designer combined soft-tone colors and personalized elements to create a fashion taste into this 182M2 (1,959FT2) space. By using large ceiling windows across the whole area to inject more sunlight, as if you are in a modern penthouse apartment in Paris. An art painting hung..