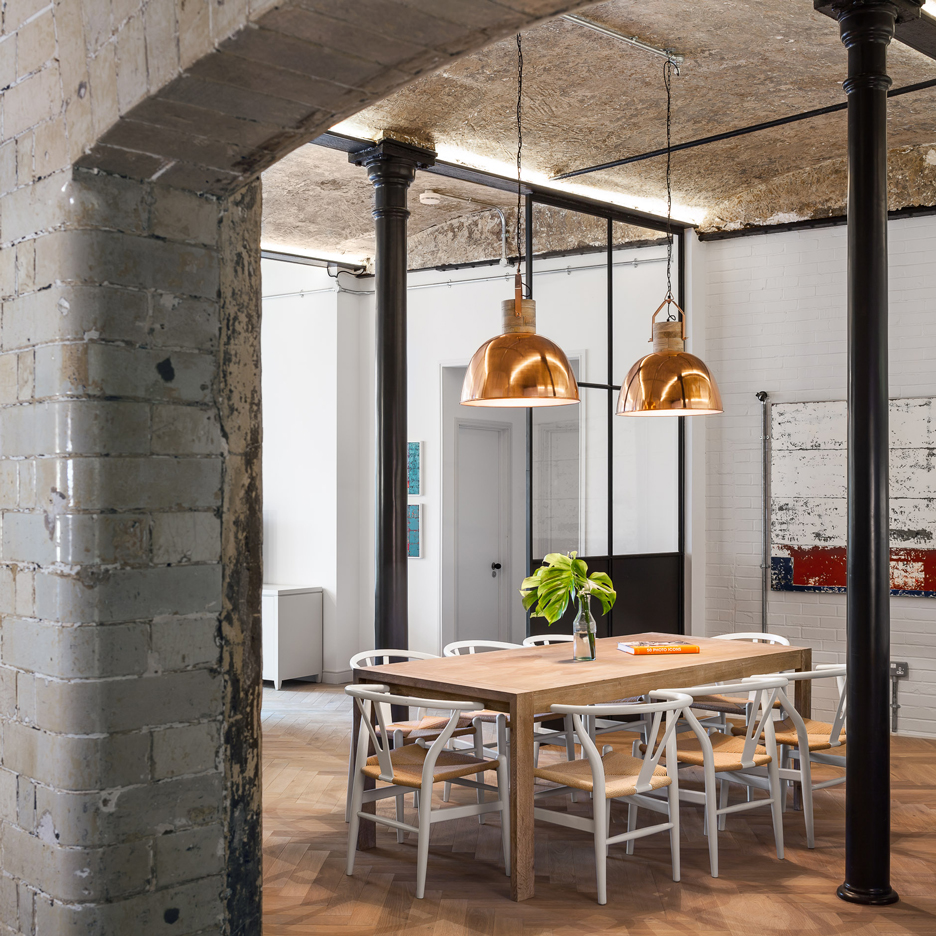
Belgian designer Pierre-Emmanuel Vandeputte has created a portable desk divider that allows the user to actively isolate themselves from the noise around them (+ slideshow). (more…)
Belgian designer Pierre-Emmanuel Vandeputte has created a portable desk divider that allows the user to actively isolate themselves from the noise around them (+ slideshow). (more…)

In two lectures delivered by Bart Lootsma, Professor and Head of Institute for Architectural Theory and History at the University of Innsbruck, the 2016 Venice Biennale—Reporting From the Front—is dissected, unpicked and evaluated through the national participations (pavilions) and Alejandro Aravena’s central exhibitions. Lootsma, who has broadcast the lectures as publicly available resources on architecturaltheory.eu, is the co-curator of the 2016 Pavilion of Montenegro.
In Reporting from the Front #1 (~1:30), Lootsma gives an overview of the Biennale by introducing the director and Pritzker Prize-laureate Alejandro Aravena. In the second part of this episode he tours the international pavilions of the Giardini and clarifies some of the most important installations represented there.
In Reporting from the Front #2 (~1:50), Lootsma reports from Aravena’s exhibition in the Arsenale and discusses some of the national pavilions therein, ending with Project Solana Ulcinj – the Montenegrin Pavilion he curated with Katharina Weinberger.

Architect’s Villas Mani is a residential project completed by hhharchitects. Finished in 2015, it is located in Mani, Greece. Architect’s Villas Mani by hhharchitects: “The project is built in Mani. The complex consists of two houses split into six stone volumes connected together by metal structures and courtyards. The basic idea of the project is the adaptation of the complex to the topography and the integration of the construction in..

Vigário House is a particular and sensitive project, dating back to 2008 and completed early 2015.
The project is the outcome of the privileged context. The existing ruins were the triggers that set the conditions for the unfolding of the new architecture narrative.
The new organism adapts itself to the old stone walls, filling the existing interstitial spaces, unifying the mass and providing a contrast backdrop against the rough stone surfaces – the main characters in the narrative – in a close dialog between the old and the new.
The stone ruins are the main element in the plot, and new architectural body is a silent ally and a neutral stage. Also, the new body translates a gesture that respects the nostalgia and history of the past, thus avoiding its loss and its fall into oblivion.At the same time, the new intervention uses the past for its own benefit, taking advantage of the geometry, textures and visual properties.
The construction went on for almost eight years, and witnessed several stops and standbys. This was a slow architecture exercise, all to do with the passage of time.
The first phase, regarding the reconstruction, cleaning and consolidation of deteriorated parts of the ruins, took alone the first full year. The work was done according old traditional, and almost lost, stone setting methods, respecting the original stone construction. Each phase was a challenge, successfully achieved by a close and dedicated on-site overview, resulting in many cases in site-specific solutions, due to the specificity nature of the building, were each wall or corner needed a particular and personal attention.

Skyline Minimalism is a residential project designed by Sergey Makhno Architects. It is located in Kiev, Ukraine. Skyline Minimalism by Sergey Makhno Architects: “The things must be disciplined, – says our minimalist apartment in Skyline. The interior is practical and functional. No eclectic spirit of “flea market” and unnecessary structures eating up your space. Putting the human needs at the center we created a practical and functional space. It’s comfortable..

From the architect. House in the Woods has a slick and industrial feel, while the shape of the building is traditional. The villa, built by Studio Nauta, consists of a living and a sleeping house, connected by an open corridor. Two former sheds that stood on the land, have been renovated and connected to the new building.
The low and fragmented form of the house aims to establish an intertwining of architecture and nature. The forest can grow between and beyond the built form and the dune surroundings are brought into the interiors. The outdoor corridor connecting the two buildings also delineates the courtyard; a sheltered exterior space with a tree in the concrete floor, forming the nucleus of the house. The large windows, which extend to the floor, generate a seamless relationship between inside and outside space. The openwork brickwork bond that exposes multiple moments to wind and light further reinforces this. The roof is treated with a matt reflective coating in order to absorb the ever-changing colours of the area as part of the house’s identity.
The clients (three brothers) wanted to build a house in which their families could stay in comfortably at the same time. The new house was to have a good degree of privacy with respect to the neighbouring house and the road. Spread over 10 bedrooms the house has 24 beds. All bedrooms have a unique view of the adjacent forest. In order to avoid guests getting lost in endless corridors a clear a structure was created in which a wide corridor with two open split-level stages connects the eight bedrooms.

Graduate shows 2016: Bucks New University graduate Sebiha Macit has taken inspiration from her travels to Turkey to design this colourful stool that can be used both indoors and outdoors (+ slideshow). (more…)

From the architect. The terrace and balcony, which are preferred as the best space in the whole building in the Western world, are disappearing in Korea due to the desire of more indoor space. It lost its distinct character by being covered with glass or being expanded to an indoor space. For the Namsan Patio, we wanted to create a place that would substitute this vanishing space.
We wanted to create a sustainable free space, not a terrace or a balcony that would disappear in the future. Patio can contain a multiple meaning. This place(patio) can become a relaxed time in our lives, and it can also be a goal or an assignment. It can be utilized as an exterior living room, an entrance yard, a garden, or even as a domestic space. Users will continue to maintain the patio. Through such activity, the space and the users become one, and the space will be completed by being filled with new functions and activities.
The building surrounds the site, bearing the patio. The vertically opened courtyard and the horizontally opened free space come together and form a relationship. This relationship brings completion of the patio. Centered by the patio, the circulation flows. The interior walls that are made up with bricks transmit a deep sense of touch. The brick wall offers a single silhouette as a whole, which connects the free spaces that are piled vertically. The patio, flowing on the courtyard space, will be a free space which connects nature, human, and the city.

With green architecture in mind , the idea of “Green Ladder” is combination of bamboo ladders – a popular equipment made by bamboo – a traditional material in Vietnam. These bamboo units were assembled in Vietnam and transferred to Australia.
Bamboo is the “green steel” of 21st-century. It is an extremely fast-growing species of giant grass, grows abundantly, quickly and cheaply in Vietnam, where canes cost as little as a dollar each.
The structural elements are linked together to form a porous but robust grid-like frame, supporting the planter pots inserted in-between. The pavilion acts as a physical link connecting visitors and nature. Ultimately becomes more than form, function and beauty, but a catalyst between human – nature.
The project contributes to raise people’s awareness of greenery and nature in the urban context, particularly Vietnam, where green spaces have become more and more scarce.
After three months exhibition at the main garden of the Library of Queensland, Australia, “Green Ladder” has been moved to the Sherman Contemporary Art Foundation (SCAF), Sydney ,displayed as a notable project for the upcoming exhibition.
The exhibition will be held from 07th July, 2016 up to 10th December, 2016 at Sherman Contemporary Art Foundation (SCAF)