Architecture
wHY and artist Rirkrit Tiravanija Design “Waterfall Pavilion” for the LA Public Art Biennial

Photo by Panic Studio LA, courtesy of City of Los Angeles Department of Cultural Affairs (DCA). Artwork commissioned by DCA for CURRENT:LA Water. Image © [Rirkrit Tiravanija 2016]
Now on display as part of CURRENT: LA’s Public Art Biennial is “The Waterfall Pavilion,” designed by Los Angeles architects wHY’s Objects Workshop division in coordination with contemporary artist Rirkrit Tiravanija. The temporary installation is located at the point where water from Lake Balboa flows via a waterfall into the Los Angeles River, and consists of an open pavilion and a water purification wagon, corresponding to this year’s festival theme of ‘Water.’
Photo by Panic Studio LA, courtesy of City of Los Angeles Department of Cultural Affairs (DCA). Artwork commissioned by DCA for CURRENT:LA Water. Image © [Rirkrit Tiravanija 2016]
The project as described by the architects:
When the international conceptual artist Rirkrit Tiravanija was commissioned to create a piece for the first Los Angeles Public Art Biennial, our Objects Workshop worked closely with his studio and the City’s Cultural Affairs Department to realize the artists’ vision for a place of meditation and rest as well as a series of programs ranging from watercolor classes to Chado tea ceremonies. Using available panel sizes and common construction-grade materials to keep costs on budget, we were able to work closely with the engineer and contractor to deliver the project on a tight deadline.
The gesture of the structure recalls the act of walking; the two ‘feet’ of the deck step across a spillway for recycled water. Large stones walk to the pavilion, encouraging visitors to linger. A unified roof with upturned beams creates a simple ceiling plan as well as a clean space to meditate, talk, or fish. A hidden helical pile foundation minimizes the impact of the temporary structure on the park.
Photo by Panic Studio LA, courtesy of City of Los Angeles Department of Cultural Affairs (DCA). Artwork commissioned by DCA for CURRENT:LA Water. Image © [Rirkrit Tiravanija 2016]
The architects used the the expertise of non-profit Water One World Solutions to develop the water purification system, which allows the non-potable water from the river to be reclaimed, purified and publicly consumed. The water was also featured in performances during the festival’s opening weekend.
“I am interested in the potentiality of a terrain that is located in the exchanges between the urban fabric, its users, and the wider context, and in the constant reformulation of this relation of exchange,” said Rirkrit Tiravanija. “For CURRENT:LA I propose Waterfall Pavilion, a relational space that socializes and activates this otherwise forgotten area.”
Site Plan. Image Courtesy of wHY
“wHY has a long history of collaborating with artists on structures, bringing the technical expertise necessary to realize their ideas.” added Kulapat Yantrasast, architect at wHY. “This project is exciting because the Waterfall Pavilion introduces an alternative for the LA River – by crossing the river and cleaning the river, we are connecting people back to something they’ve avoided for quite a long time.”
Section. Image Courtesy of wHY
Other collaborators included Logik Structures (Engineer) and Robert Polo Building Studio (Contractor).
The pavilion is open every day from 5:30 am to 10:30 pm, and will be on display until the conclusion of CURRENT on August 14.
Waterfall Pavilion Model. Image Courtesy of wHY
“These are the challenges I love to see designers tackling”

Comments update: readers were almost unanimous in their praise for a graduate designer’s idea to create a colostomy bag for “intimate moments”, as they contemplated the merits of choosing the right projects to address with design. (more…)
St Johns Ambulance Station / Marta Nowicka and Co

© Vojteck Ketz
- Architects: Marta Nowicka and Co
- Location: United Kingdom, Conduit Hill, Rye TN31, UK
- Area: 215.0 sqm
- Project Year: 2016
- Photographs: Vojteck Ketz
© Vojteck Ketz
From the architect. Exterior: We rebuilt the 1970’s extension with a pitched roof that visually extruded the pitched roof form of the original building. This was then clad in local Lydd handmade clay tiles to compliment the original peg tiles, which then continue down and clad the walls of the side extension. Conservation style roof windows have then been positioned on the front and rear bringing direct north and south natural light into the roof space. Flush architectural glass windows from Czech Republic have been used throughout to fade into the background, placing the emphasis on the original architecture. A stunning triangular section of glass has been inserted between the original roof pitches creating breath-taking rooftop and countryside views from the master bedroom. Aligned modern doors lead into medieval like wall gardens in a straight vista.
Axonometric
We created a huge 780sqft open-plan living, dining and kitchen space on the ground floor by removing a non-original, central wall that divided the offices from the ambulance workshop/ garage. This created an amazing entertaining space within the full floor plan of the original Ambulance Station. To create division of zones within the space we cast a large concrete plinth in the centre of the room to sit a double-sided wood burning stove and wood store.
© Vojteck Ketz
The existing I beam that runs along the ceiling above the plinth has been left exposed and the original sliding doors have been perfectly replicated to maintain an industrial feel. The carefully copied ambulance doors bi-fold out onto a large reclaimed timber terrace and the walled courtyard.
© Vojteck Ketz
The kitchen combines greyed timber cabinets with stunning Carrera Marble worktops and splash-backs. A brushed stainless steel island unit compliments the timber and marble while referencing the use of this material in the medical industry.
© Vojteck Ketz
We used wide engineered oak flooring on the ground and first floors that then continues to clad the walls of the double height stairwell and bedrooms in the roof space.
© Vojteck Ketz
Section
© Vojteck Ketz
The wet-room on the ground floor and large family bathroom upstairs have been tiled with ornate ‘lace- like’ porcelain tiles from Italy. A stainless steel nurses trolley has been used in the bathroom as a vanity unit with a large basin and mirror above.
© Vojteck Ketz
Le Corbusier’s colourful Cité Frugès worker’s housing now hosts fashionable apartments

World Heritage Corb: the long-neglected housing complex designed by French-Swiss architect Le Corbusier for workers of a sugar factory outside Bordeaux, recently added to UNESCO’s World Heritage List, has found a new life as desirable apartments. (more…)
7 Ways to Use Animated GIFs to Improve Your Project Presentation

Introducing movement to drawings and diagrams is an excellent way to show the development and progress of ideas fundamental to a project. Animated GIFs can therefore be a useful tool to improve your project presentation, explaining in a lean way a large amount of complex information.
When it comes to architectural drawings, it’s fundamental to understand what information needs to be highlighted and what is the best way to show it, getting rid of all the extra data to focus attention on the main asset. With that in mind, here is a list of 7 different types of animated GIF that really show off the best of every project.
1) Context
To show specific environmental characteristics in one drawing could be a very complex task. Even if you manage to put in one drawing all the information needed to understand a project’s surroundings, the result can often be messy and over-saturated with information. Animated GIFs are a great tool to show accurate context information in a very clean way.
85 Sheltered Housing Units for Senior and Public Facilities / GRND82
2) Design Concept
To graphically explain the idea behind a project can be a real challenge. Whether you want to focus on the underlying volumetric logic or the process of reasoning that takes you from an existing building to a final proposal, animated GIFs can provide a coherent sequence to communicate your approach to the project.
Armory Wharf / Lahznimmo Architects
Casa Taller Tampiquito / Dear Architects
Totihue Chapel / Gonzalo Mardones Viviani
3) Spatial Relationship Between Levels
Most projects have more than one level. Even in single story constructions, there is always a ground floor and a roof that can relate to each other in multiple ways, with skylights, roof terraces, and so on. When a project has more than one floor, the inter-level interaction becomes more complex and therefore more difficult to explain. Animated GIFs can be used to show different relations between each level and the whole project or between every level.
Attic for an Architect / buro5
4) Detail
Architectural details can have very complex junctions and material specification. Sometimes, one element can be turned to another position, or it can be moved or opened or elevated. Think in a light adjustable facade that can change position according to the weather and amount of light. By using animated GIFs you can portray the whole function cycle of one specific piece, making a much more complete detail.
CRAFT / Sameep Padora & Associates
5) Program
The program of a project defines a wide network of human relations that develop within the designed space. Diagrams and especially movement can deliver complete information in a simple way.
Soyoo Joyful Growth Center / Crossboundaries
6) Construction and Structure
With an animated GIF the architect can show in one image the complete structure or construction process of the project; from its foundation to the last roof beam, GIFs are a great tool to simply show a building’s structural makeup.
SIP m3 House / Ian Hsü + Gabriel Rudolphy
Wooden Structure at Launchlabs / Stereo Architektur
7) General Project View
A general animated view of your project is an excellent way to show different stages of your intervention; you can share an internal journey through a building or show multiple ways of inhabiting your design, among other possibilities.
Home at Intersection / Yushang Zhang
Nautilus / TEN + NGO City Creative Network
The “Blanche” Chalet / ACDF Architecture

© Adrien Williams
- Architects: ACDF Architecture
- Location: Cap A L’Aigle Village Des Lilas, 762 Rue Saint Raphaël, La Malbaie, QC G5A 2P2, Canada
- Area: 4275.0 ft2
- Project Year: 2016
- Photographs: Adrien Williams
- Architectural Team: Maxime-Alexis Frappier, Martin Champagne, Joan Renaud, Mathieu Tremblay, Olivia Daigneault
- Structural Ingineers: NCK
- Entreprenor: Demonfort
© Adrien Williams
The “Blanche” Chalet, whose name evokes the spirit of the vernacular houses of the region, is situated in La Malbaie’s area of the “Terrasses Cap à l’Aigle”. Its simple and pure architecture gently complements the landscape of Charlevoix in a modern fashion.
© Adrien Williams
Plan 2
© Adrien Williams
The raw concrete materiality of the lower level is a nod to the stone foundations of the old wooden barns that once swept the landscape. This base also serves as the foundation for the main entrance and houses the technical functions of the cottage. Perched on the podium, the upper two levels are clad in a white stained wood, which is reminiscent of lime plaster that was applied to the ancestral homes of the area. The wood is smooth or raw textured and, at times, creates an openwork siding, depending on the façade, bringing lightness and joy to the house.
© Adrien Williams
The four bedrooms of the “Blanche” Chalet are centrally located in order to maximize the panoramic views of the living spaces that are at the top level. The kitchen and dining room are characterized by large 360-degree fenestration, while the living space is housed in a floating overhang whose unique form is reminiscent of the structure of vernacular bridges. This raised volume allows for a direct experience of the enchanting sunsets of Cap à l’Aigle and the shimmering reflections of the estuary of the St. Lawrence within the comforts of the home.
© Adrien Williams
Section
© Adrien Williams
This cottage residence is the expression of the atmosphere sought by its owner. The social nature of the house, its openness to family, friendly, and sometimes professional exchanges are favoured by its composition that sensitively juxtaposes the spaces of common life and the private life (bedrooms). The abundant use of fenestration underlines a constant connection between the interior and nature, including the lake and the forest. The use of natural materials, such as stone, wood, and steel in pure and unique forms links the building to the context and invites contemplation.
© Adrien Williams
Friends + Design exhibition explores the relationships between designers
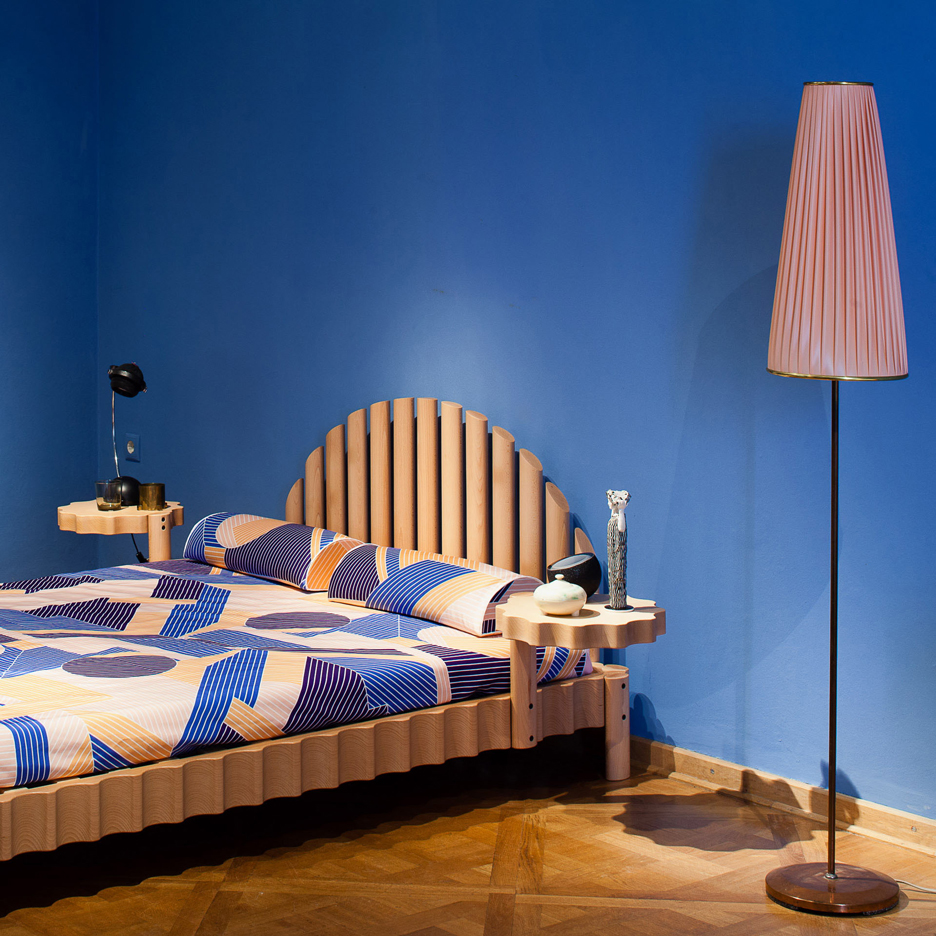
An exhibition dedicated to the friendships and rivalries between designers has seen the likes of Philippe Malouin and Bethan Laura Wood come together to create collaborative pieces (+ slideshow). (more…)
Designers and architects describe “shock” in their offices after Brexit vote
Brexit design summit: how has the EU referendum affected the UK’s architects and designers and what will Brexit mean for the sector? Dezeen convened a summit of leading practitioners, retailers, writers and lawyers to discuss the implications and explore what action can be taken. (more…)
Surface Magazine Examines Alejandro Aravena’s “Architecture of Improvement”

Alejandro Aravena in his exhibit at the Arsenale, created using waste material generated from the last Venice Biennale. Photo © James Mollison / Surface. Image Courtesy of Surface Magazine
It’s the Chilean architect Alejandro Aravena’s habit to look at architecture as a way to help people, and not to simply dazzle them with form. The ethos and practice of Aravena’s Santiago-based firm, Elemental, is essentially the blueprint for each national pavilion at this year’s Venice Architecture Biennale (through Nov. 27), which he is directing. His brief, “Reporting from the Front,” asks a simple question, one that’s increasingly difficult to address: How can the advancement of architecture, given physical needs and local contexts, actually improve the quality of people’s lives?
The question is central to how Aravena approaches his own work. Before he puts pen to paper, the economic, environmental, political, and social dimensions of the built environment are fully taken into account.
This is not Aravena’s first involvement in the Venice Architecture Biennale. In 2008, Elemental won the event’s Silver Lion award for promising young architects. Shortly after, in 2010, Aravena and his firm were tasked with rebuilding the Chilean city of Constitución following an earthquake and tsunami that leveled huge swathes of its urban landscape. For Aravena, this was a pivotal moment for understanding how to solve political and social conflicts with architecture, a skill set that he and his colleagues had been honing for years while building a portfolio of innovative design solutions for public spaces, infrastructure, and public buildings. This social awareness earned Aravena the Pritzker Prize earlier this year, making him the first Chilean architect to receive the most prestigious award in architecture. He is only the second architect ever to win a Pritzker and be director of the Venice Architecture Biennale in the same year (following Kazuyo Sejima, who achieved the feat in 2010).
None of the plaudits or attention seem to have inflated Aravena’s ego. He is not accepting billion dollar commissions in Dubai to build phallic, showy skyscrapers. He is not working on any hotels or casinos for Donald Trump. Instead, he continues to create projects that address problems, especially in the context of growing needs that are developing in our global political climate. The point for Aravena is to improve people’s lives. Surface recently spoke with him about natural disasters, reconstruction, and the scarcity of meaning in architecture today.
St. Edward's University in Austin, Texas. Photo © Michael Hsu. Image Courtesy of Surface Magazine
Having just finished your stint as director of architecture at the Venice Biennale and recently won a Pritzker, you must be bored to death with interviews.
More than bored. I don’t have that many things to say.
Let’s check. You’re the first Pritzker recipient from Chile. Is that a source of nationalistic pride for you? And if we’re talking about great contemporary Chilean architects, who would you mention?
Well, we are really surprised by the general positive feeling about this award. It’s a kind of collective feeling of achievement—that it happened to all of us, the country. Even in remote places. And here’s the thing: Architecture by definition is a kind of embassy that talks about many different disciplines and institutions. There is a kind of critical mass required to produce quality architecture, and that may explain this feeling. From that point of view, I would say there are many architects in Chile who create that critical mass. Smilion Raditch, Eduardo Castiglio, Jose Cruz, Teresa Molar—the fact that I could easily name 10 is very unusual. I think it’s a very good sign. It’s a good moment in Chile.
Let’s talk about your practice, Elemental. When you’re commissioned by a company, a private resident, a university or a country to design projects, what is the first question that you ask them?
What informs the form of this project? In the end, architecture is about giving form to the places where people live. It’s not more complicated than that. Everything in the end has to have a form. And someone has to give the form to those elements or institutions. With that form, you qualify the lives of people for better or worse for a long time.
Alejandro Aravena. Photo © James Mollison / Surface. Image Courtesy of Surface Magazine
And that informs your approach?
Our buildings have to function. They have to be within budget, they have to fulfill a purpose. We begin by trying to understand all the threats; laws, environment, time frame, materials, expectation. We start by designing the question before going into the answer. This is mainly about trying to understand the forces at play.
Is it fair to say that architecture has to exist and find reconciliation in this tug of war between formal considerations and practical ones?
If architecture is about giving form to the places where we live, and life ranges from basic needs to artistic desires, the task of architecture and the difficulty of producing architecture is that it’s not about choosing one or the other, but integrating the two of them. If there is any power in architecture, it’s the power of synthesis. At least that is how we like to perceive it. Not in one single project that we have done, not even social housing, did we forget that life can not just be about mere satisfaction of physical needs. And the other way around; if you just concentrate on the artistic cultural aspect, but you haven’t satisfied basic needs, you don’t even have the possibility to have a life beyond mere survival. So the task of architecture should be that of integrating, and that again is in the text that I provided as part of the Venice Biennale.
Seems risky.
Every single project that we go into has a very high risk of failing, and the only thing that we have is our professional reputation. And yet, we’re willing to risk that reputation in a project if the potential outcome is relevant. And this is what we’ve been trying to do with the Biennale as well. It may not be perfect, but at least we take the risk of trying to address a relevant problem.
Perhaps that’s why your work seems to be a little more down to earth than some of your Pritzker Prize–winning predecessors. You’ve always been in the spotlight for your involvement on different academic and cultural boards, and you participation in various biennales. But now that you’re won a Pritzker, is there any sense of added “starchitect” pressure, and will we start seeing you building weird cookie-cutter museums in places like Abu Dhabi or Azerbaijan?
Not really. Having chosen to live in Chile is already a filter against that. We’re not in the right places. We’re not going to the cocktail parties where you’re “supposed” to go, or playing golf with the right people. We’re a small enough office to still be able to work on the project we want. What I want to do is make a contribution by having a pen in my hand and drawing things. I don’t want to spend my day as an administrator. The kind of office that we have is small enough that I can still be involved in each project that we take care of. Yet we have to be big enough to address complex projects, like the reconstruction of our entire city, Santiago, after an earthquake. You can’t solve that working on your own in a garage. You need a certain number of offices. We are very conscious that time is by far the most limited resource we have, and in that sense, we try to balance one third of our time with social housing, one other third with buildings, and another third with city design.
The UC Innovation Center in Santiago, Chile. Photo © Felipe Diaz. Image Courtesy of Surface Magazine
Rebuilding Santiago certainly must have tested the knowledge of your firm. And I suppose living in a seismic country such as Chile has informed quite a bit of your design.
Absolutely. And if anything is clear, we don’t have all the resources to do things on our own. There isn’t enough money to provide and deliver a middle-class house. We can only provide one portion of that house. It’s a fact, not a choice. When working in scarce environments, like after an earthquake, you have to be able to channel everybody’s capacities; the state, the private market, the families themselves, NGOs, because nothing on its own will solve the problem. And that was pretty much the case with Santiago’s last big earthquake and reconstruction. That’s why we started a participatory process. We had to channel different sources of funding in order to rebuild, and in that case, there was not only scarcity of money, but of time.
Speaking of scarcity of resources, how would you begin to approach the looming issue that is the U.S.’s infrastructure—roads, rail lines, bridges, and so on, which are all basically on the brink of of decay and collapse?
Now that you mention it, yes, I would agree that you’re beginning to have obsolete infrastructure. Not only in physical terms, but also in terms of mobility and expectations. I mean, the car in the ’50s was the notion of modernity and progress and success. Nowadays, it’s a threat to our quality of life. It’s a cultural shift also in the way that infrastructure was designed and how do we define quality of life. At the time, speed was a sign of advancement; now the best trip is the one that you never make. I would also say that there are not enough resources to resolve everything. In cities like ours in Latin America, there is not enough money or space. You have to establish priorities. This is something that I think is very healthy in the urban structure. You have to be very clear about what produces the most public good and what will only benefit a certain constituency on a private level.
Elemental's Monterrey Housing project in Mexico. Photo © Felipe Ramirez. Image Courtesy of Surface Magazine
What, would you say, in terms of comparative architecture, are some of the stark differences between Western nations and the global south?
The assumption is that in the north there are more resources. In the south there are fewer. I don’t know if that’s the case with Australia, but in general. Africa, South America, compared to Europe and the U.S., let’s say. More resources versus fewer resources is the biggest difference. A scarcity of means forces you to have an abundance of meaning. You have to give a lot of reasons why you’re doing what you’re doing. You can’t do whatever you want just because you want to. You have to justify it and that somehow tempers projects in the global south. Eventually—and this is what we witnessed not that long ago—an abundance of resources may lead you to a scarcity of meaning. More than a difference in facts, it’s a difference in attitude.
What challenges you in more rural or private projects, like a residential home in the wilderness?
It’s not that different than urban housing in that you allow the bigger forces at play to take control, such as nature. There is matter and we organize it into a form, and will our intelligence or sensitivity or constraints so that those materials have one form instead of another.
The Constitución Cultural Center in Chile. Photo © Felipe Diaz. Image Courtesy of Surface Magazine
I’m curious about the way you use space: What’s your favorite room in a house?
The space around the house. I may be talking from the perspective of living in Santiago, which has incredible weather, so the best part of the house is everything that was left in between the house and the limit of the lot; the garden, the courtyard. The “non-room.”
Courtesy of Surface Magazine
This article originally appeared in Surface. Click here to order Surface’s 2016 Power 100 Issue.

