Parc Central / Benoy


© Terrence Zhang

© Terrence Zhang


© Terrence Zhang


© Terrence Zhang


© Terrence Zhang


© Terrence Zhang

  • Architects: Benoy
  • Location: Guangzhou, Guangdong, China
  • Area: 110000.0 sqm
  • Project Year: 2016
  • Photographs: Terrence Zhang
  • Developer: Sun Hung Kai Properties
  • Masterplanner: Benoy
  • Executive Architect: Ronald Lu and Partners
  • Interior Designer: Benoy
  • E&M Consultant: J Roger Preston Limited (Hong Kong)
  • Lighting Consultant: Lighting Design Partnership Pty Limited
  • Landscape Consultant: Urbis Limited
  • Structural And Civil Engineer: ARUP (Hong Kong)
  • Façade Consultant: ARUP (Hong Kong)
  • Sustainability Consultant: ARUP (Hong Kong)
  • Signage Consultant: Dutton Bray Design Limited
  • Local Design Institute: HSArchitects
  • Quantity Surveyor: Langdon & Seah Consultancy (Shenzhen) Co., Ltd
  • Av Consultant: Shen Milsom & Wilke Limited
  • Traffic Consultant: TMA Planning & Design Limited

© Terrence Zhang

© Terrence Zhang

From the architect. Benoy is excited to announce that construction has completed on Parc Central, Guangzhou and the urban park retail development has now fully opened in the heart of the city’s Central Business District.

Benoy was commissioned as the Masterplanner, Architect and Interior Designer on the scheme and delivered the project in collaboration with Ronald Lu and Partners.


© Terrence Zhang

© Terrence Zhang

Plan 1

Plan 1

© Terrence Zhang

© Terrence Zhang

Set in the heart of the Guangzhou’s new Central Business District, Parc Central has introduced a new typology to the burgeoning Pearl River Delta city; a ‘Stadium for retail’ which uniquely blends the low-rise above and below-ground retail development within a multi-level parkland. Positioned along one of the city’s major thoroughfares, this development is a compelling addition to the cityscape of Guangzhou, and combines retail, transit-oriented and public realm design strategies.


© Terrence Zhang

© Terrence Zhang

Civic Design

Developed on the site of a former square, the vision for Parc Central was to contribute socially and spatially to the city, as well as economically. Located along the city’s ‘Green Axis’, the vision for Parc Central was to form the focal point of this initiative and create a new ‘Central Park’ along the major Tianhe Road thoroughfare which dissects the city.


© Terrence Zhang

© Terrence Zhang

The result is a distinctive 110,000m2 retail development which is designed around an open parkland environment. Forming the heart of the development, the landscape, with its varying levels and forms of greenery, has created a place to socialise, rest and relax; a ‘Place to breathe’ within the city centre. Much of the development has been placed underground to achieve this and preserve the ground level environment.
The gardens, planted walkways and living walls create an undulating green space which integrates not only with the development itself but the surrounding streetscape. Ultimately, the design offers a soothing and re-balanced environment to the Tianhe district.


Section

Section

Symbolic Architecture

Parc Central is a low-rise building, standing 24m in height with two levels above ground and three levels underground. Being lower than the surrounding buildings, the design called for an eye-catching and powerful visual statement; one which would add to the rhythm of the city’s central axis.


© Terrence Zhang

© Terrence Zhang

Drawing on the symbol for peace, harmony and fortune in the Chinese culture, the architecture references the ‘Double fish’ in the form of a steel monocoque roof structure. The two buildings curve around the central gardens and are joined by a pedestrian bridge at one end. The monocoque roof canopies are supported by tree-like columns beneath which sit a series of gardens which extend the landscape element up the building.


© Terrence Zhang

© Terrence Zhang

Sustainably designed, Parc Central’s environmental performance is also enhanced through the addition of a rainwater collection system and low-E glass façades and an EFTE roof.

Dynamic Interiors

Benoy’s Interior Design Team has also introduced the geometry of the architecture, with fluid ceiling cove forms and uninterrupted joinery along the void edges. Large atriums punctuate the retail journey and draw light into the arcades.


© Terrence Zhang

© Terrence Zhang

A neutral colour palette of white and reconstituted stone creates a natural background for the mall, showcasing its tenants and their merchandise to maximum effect.


© Terrence Zhang

© Terrence Zhang

Transit Oriented Development

As a true Transit Oriented Development (TOD), the 110,000m2 scheme also establishes a new public transport interchange for Guangzhou. Seamlessly connected above and below ground, Parc Central will be accessible via China’s metro system and bus network and is linked by overhead footbridges to the district’s neighbouring developments. The design enables the development to function as a multi-dimensional gathering space with convenient accessibility above, below and at ground level.


© Terrence Zhang

© Terrence Zhang

Parc Central adds to Benoy’s growing portfolio in the exciting Pearl River Delta Region and is Benoy’s first completed TOD scheme in Guangzhou. Benoy has previously worked with leading Hong Kong property developer Sun Hung Kai on a number of schemes which include the Shanghai International Commerce Centre (ICC), Shanghai International Finance Centre (IFC) and APM in Hong Kong.
http://ift.tt/29PdeNP

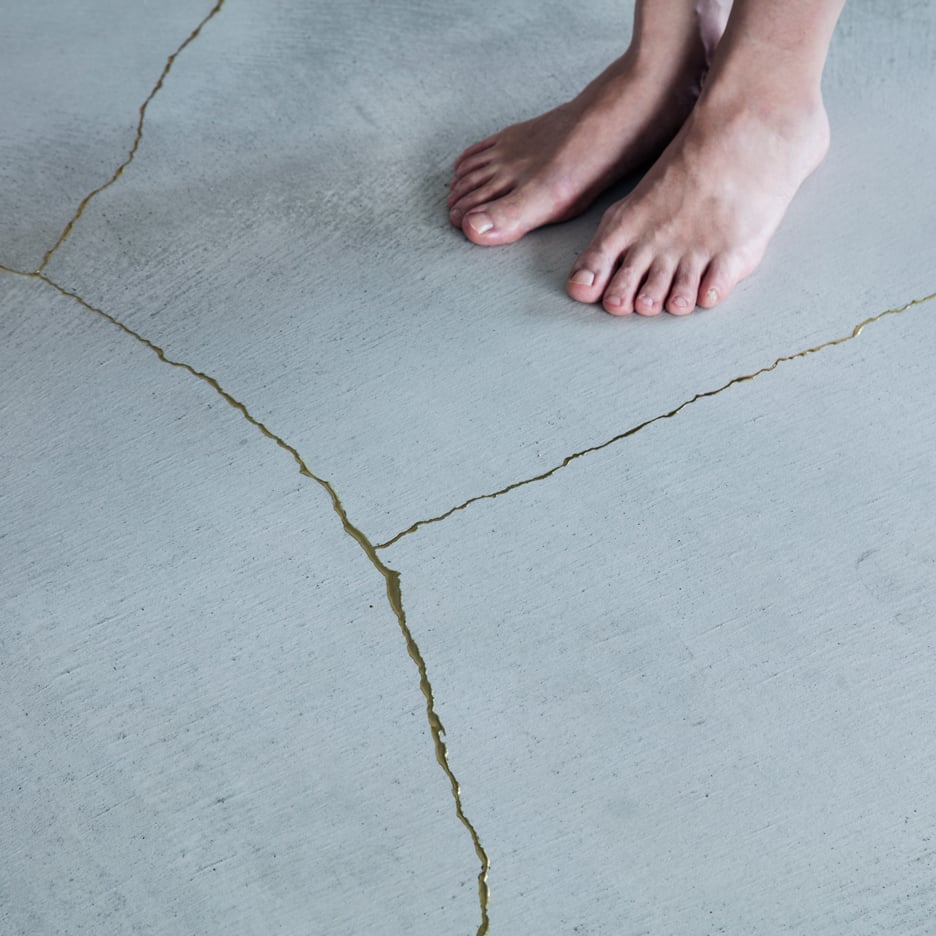
Golden resin highlights cracks in the floor of TANK’s Xchange Apartment


Dribbles of gold fill the cracks in the floor of this Kyoto apartment, designed by architecture studio TANK to replicate a traditional Japanese pottery technique (+ slideshow). (more…)

http://ift.tt/2az0b06

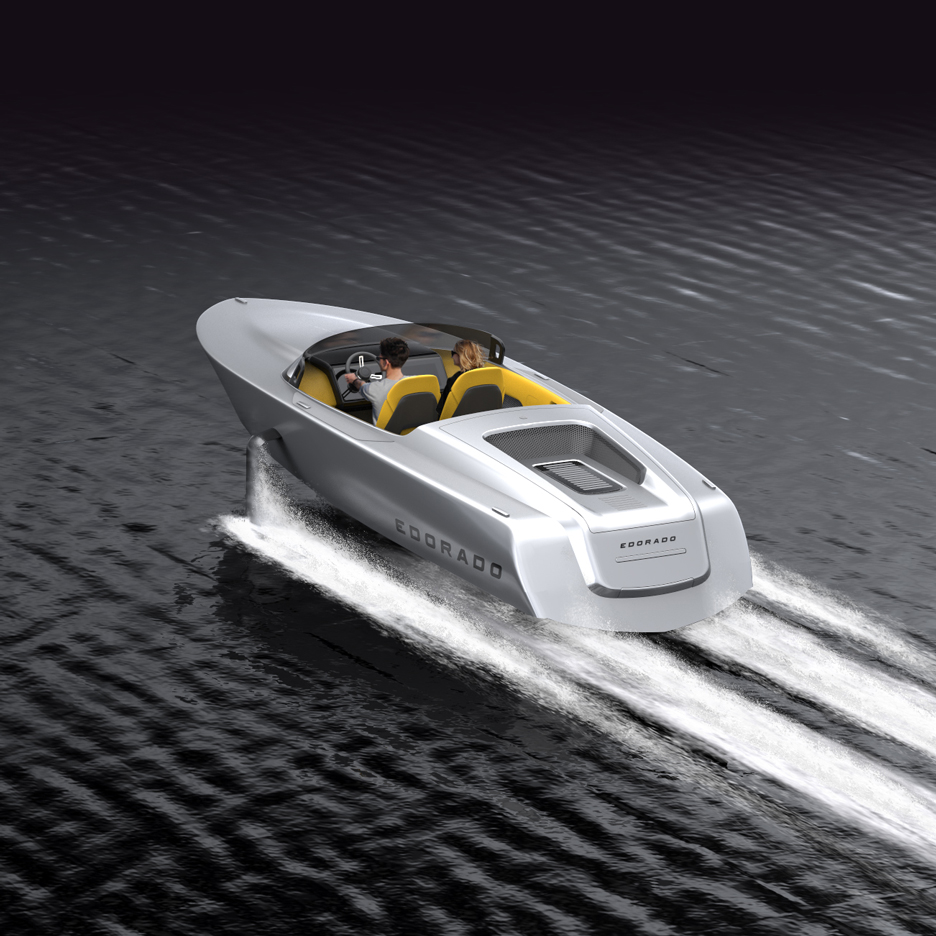
Edorado Marine introduces zero-emissions electric speedboat


New Dutch boating company Edorado Marine has unveiled its first product – an electric speedboat that floats above the water (+ slideshow). (more…)

http://ift.tt/29Xhb4w

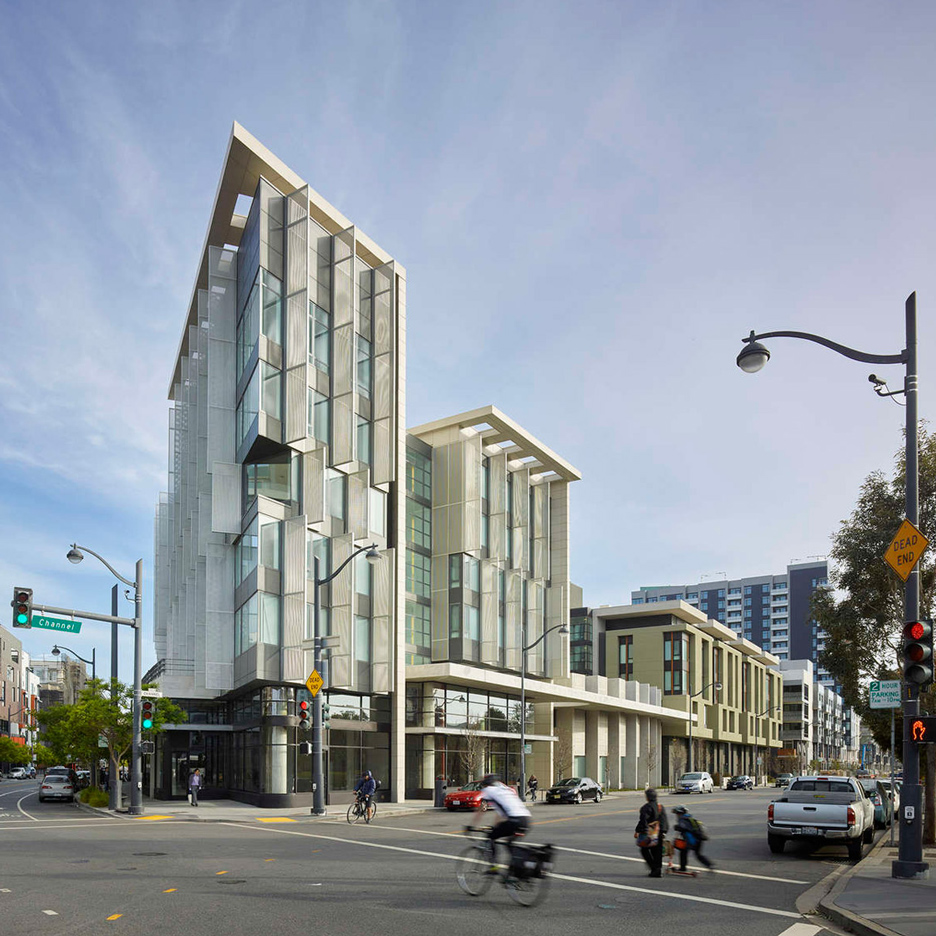
Three architecture studios complete low-cost housing complex in San Francisco


A trio of local design firms teamed up to create an affordable apartment building that occupies a full city block in San Francisco‘s urban core (+ slideshow). (more…)

http://ift.tt/2ayGENj

Rawhiti Bach / Studio Pacific Architecture


© Simon Devitt

© Simon Devitt


© Simon Devitt


© Simon Devitt


© Simon Devitt


© Simon Devitt

  • Architects: Studio Pacific Architecture
  • Location: Rawhiti Rd, Rawhiti 0184, New Zealand
  • Design Team: Nick Barratt-Boyes, Peter Mitchell, Arindam Sen and Beth Chaney with Michael, Davis, Wayne Lightfoot, Patrick Thompson, Anna Windsor
  • Area: 640.0 sqm
  • Project Year: 2013
  • Photographs: Simon Devitt
  • Contractor: Mather Builders
  • Structural Engineer: Dunning Thornton Consultants

© Simon Devitt

© Simon Devitt

Forty years of summers in Rawhiti had imprinted themselves on the Struthers.  To accommodate the next generation of their family, Di and John wanted to replace their much-loved bach with one that would embrace the culture evolved over decades, would cater for anything from an intimate couple to a large celebratory crowd, and importantly become an heirloom for the next generation.


© Simon Devitt

© Simon Devitt

The main building provides primary gathering spaces, main bedroom, informal ‘loft’ space, and boat store. Together these contain a trace of the spatial arrangements of the previous bach, leading to a form designed as an assemblage of objects, with intended misalignments, slippages and quirks. It climbs out of the ground, projecting out to near and distant views.


© Simon Devitt

© Simon Devitt

Plan 2

Plan 2

While the bach was embedded in the family psyche, the additional structure, nicknamed the ‘sleep-out’, had no precedent; instead, it takes its lead from the site’s geographical qualities and, as a counterpoint to the main building, hunkers down into the hillside. Its bedrooms offer a retreat from the communal bustle of the main building. Shutters create a dynamic façade providing occupants with control over privacy and views to the landscape beyond. Together with the light-wells these look to manipulate the movement of light and air.


© Simon Devitt

© Simon Devitt

Dispersing the functions into two structures lessened the impact on the sensitive setting, and activated an outdoor space that is left deliberately relaxed and spontaneous.


Section

Section

The buildings have been designed to be long lasting, be grounded in the site, engage with the landscape, reinforce the sense of place, and sculpt light and views. Richness comes from a high level of craft, the quality of the spaces and the expression of materials, texture, colour, and grain. And ultimately, the design looked to reinforce and provide for a multiplicity of ways to come together, and share time and memories.


© Simon Devitt

© Simon Devitt

http://ift.tt/2a3UsRA

PLUKK Designs Town Hall and Community Center On Sloping Site in Czech Republic


Courtesy of PLUKK

Courtesy of PLUKK

Czech firm PLUKK has released designs for a community center and town hall in the city of Brno-Kohoutovice, Czech Republic. Located in the historic downtown, the project takes advantage of a sloping site to create two buildings of differing architectural language, connected together with active public space to create one multifunctional town center.


Courtesy of PLUKK


Courtesy of PLUKK


Courtesy of PLUKK


Courtesy of PLUKK


Courtesy of PLUKK

Courtesy of PLUKK

Important to PLUKK was that new development should feature ample public space easily accessible to the community. With that in mind, they decided to design the complex as “half-landscape, half-house.” The program of the project is split into two parts, with the town hall located on an upper terrace, and the community center below. A plaza in front of the town hall, which could serve as a public meeting space, farmer’s market or a place to screen movies in the summer, slopes up to become the accessible roof of the community center. An entrance to the community center is notched into the roofline, connecting the buildings on the same plane.


Courtesy of PLUKK

Courtesy of PLUKK

A second public space is located on the lower level in front of the main entrance to the community center, which features a glass façade to invite in residents. The two public areas are connected by fan-shaped terraces activated with lawns, gardens, sculpture, chess tables and picnic areas. A staircase at the center of the arc provides circulation between the upper and lower levels.


Courtesy of PLUKK

Courtesy of PLUKK

According to PLUKK, the design of the town hall is centered around the concept of the modern town hall which is “transparent, open to public and offers new technologies for administrating all possible requests comfortably.” The community center features a cafe, a small library and work space, as well as a multipurpose studio to house class activities like yoga.


Courtesy of PLUKK

Courtesy of PLUKK

Courtesy of PLUKK

Courtesy of PLUKK

Courtesy of PLUKK

Courtesy of PLUKK

  • Architects: PLUKK
  • Location: Brno-Kohoutovice, Brno, Czech Republic
  • Area: 3300.0 sqm
  • Project Year: 2016
  • Photographs: Courtesy of PLUKK

http://ift.tt/2agdQdn


Maison de la Culture by Le Corbusier features an asymmetrically curved concrete roof


World Heritage Corb: next up in our series on the 17 Le Corbusier buildings that have just been added to UNESCO’s World Heritage list is the Maison de la Culture, a cultural centre in Firminy, France (+ slideshow). (more…)

http://ift.tt/29X2yhB

LILLIAD – Learning Centre ‘Innovation’ / Auer Weber


© Aldo Amoretti

© Aldo Amoretti


© Aldo Amoretti


© Aldo Amoretti


© Aldo Amoretti


© Aldo Amoretti

  • Architects: Auer Weber
  • Location: 2 Avenue Jean Perrin, 59650 Villeneuve-d’Ascq, France
  • Project Associate: Prof. Stefan Niese
  • Project Manager: Eric Frisch, Nina Schuberth
  • Team: Markus Böhm, Carmen Duplantier, Gabriel Kiderlen; Julia Schmid, Jieqing Zhao
  • Area: 8800.0 sqm
  • Project Year: 2016
  • Photographs: Aldo Amoretti
  • Local Architect: MorphoZ 2.0 architectes
  • Landscape Architect: Atelier Villes & Paysages
  • Structural Engineer And Electrical Planner: Maning
  • Energy Consultant: Symoé
  • Services Engineer: JLL Ingénierie
  • Guidance System: CL Design
  • Façade Planner: VS-A

© Aldo Amoretti

© Aldo Amoretti

Forward-thinking education requires contemporary concepts, including renovation of university infrastructure, which the French ministry of education has provided extensive funding to expand. An important goal of these reforms is to rethink outdated learning concepts. Technical progress, as well as new methods of communication between teaching institutes (students and teaching bodies) and the public, begin to question the traditional form of scientific libraries. The new Learning Centre “Innovation” is part of a series of similar institutes tasked with stepping up to the new challenges and preparing for the future. 


© Aldo Amoretti

© Aldo Amoretti

During the mid-60’s, the architect and Le Corbusier-student Noël Le Maresquier designed the central, identity-defining volume of the new university campus: a circular library building. As a refuge for research and learning, the library aged not only structurally. The existing building and its iconography were to be kept, and spatially extended and reinterpreted in its urban landscape with new contents. A new events area, cafeteria and experimentarium, the “Xperium” – a place where current research results are presented to the public – were therefore added to the existing use of the building as a university library. These changes redefined the classical library as a modern “Learning Centre”. 


© Aldo Amoretti

© Aldo Amoretti

Plan

Plan

© Aldo Amoretti

© Aldo Amoretti

This raised the question of how to deal with the perfect circular form of the existing building and its defining facade, which was to be kept. Our competition design chose to forego a typical extension building, favouring instead the expression of a landscaped solution: A tall landscaped element surrounds the volume, creating a new main entrance and integrating the new spaces into the concept.


© Aldo Amoretti

© Aldo Amoretti

The new landscaped base defines a clear spatial edge to the western square, becoming the threshold between Learning Centre and the neighbouring cultural centre. The square becomes a new space for communication between students, harbouring life on the campus. The organisation of the accesses and new functions beneath the plateau are legible as “old” and “new”: a light-well gap offsets the landscaped base from the existing cylindrical volume and uses the strip of light as the threshold between the old and new bodies. A large hall from the entrance level to the upper floor connects both. The existing façade is neither broken nor disfigured. The form of the existing building – the geometry of the circle – serves as a design element between old and new. The circular form is repeated, scaled and offset to each other. This defines new spaces with various functions, architectural qualities, depths and illumination. 


Plan

Plan

The division of interior spaces follows the composition between existing building and the new landscaped plateau. While the generous reading areas and book stores are organised in the existing building, the functions such as the events area and Xperium, loaded with new technology, are publically positioned in the base.


© Aldo Amoretti

© Aldo Amoretti

The university presents itself as a modern institution, able to connect innovation with tradition. The Learning Centre offers many different learning environments. Boundaries dissipate in the digital age; the classical library is obsolete; digital media and interaction are gaining significance and cause the dissolution of the spatial boundaries in the learning areas. The building sketches a landscape of knowledge, surrounding a central hall as a communicative area. Various learning institutions flow into each other and create spaces with multifunctional uses, providing the users with spaces to be used flexibly. Working with the inner facade of the circular building allows an extension of the library to the exterior space.


© Aldo Amoretti

© Aldo Amoretti

http://ift.tt/29OMIEf


Photos offer glimpse at interiors of Rafael Viñoly’s 432 Park Avenue


The developers of Rafael Viñoly’s 432 Park Avenue skyscraper in New York have released photographs that show the facilities shared by residents of the skinny tower (+ slideshow). (more…)

http://ift.tt/2a2GHn6

These Photographs Capture the Colorful Architecture of Europe’s Metro Stations


© Chris Forsyth

© Chris Forsyth

Photographer Chris Forsyth has released the latest images from his photo series Metro. Having previously gone underground to capture the surreal beauty of Montreal’s metro system, Forsyth traveled to Europe to shoot stations in Munich, Berlin and Stockholm. His photographic style portrays the stations in their best light – bright, clean, colorful and completely absent of people.

“Seeing the design strengths of various metro systems, from the hand painted cave-like stations in Stockholm, to the well-lit modern platforms of Munich’s U-Bahn, I really began to feel the how good design can change your day for the better,” says Forsyth. “Whether it be awe-inspiring or simply bright and colorful, I can only imagine how it feels to start your daily commute in one of these metro stations.”

Continue after the break for a sampling of Forsyth’s favorite photos from the series.


© Chris Forsyth


© Chris Forsyth


© Chris Forsyth


© Chris Forsyth


© Chris Forsyth

© Chris Forsyth

© Chris Forsyth

© Chris Forsyth

© Chris Forsyth

© Chris Forsyth

© Chris Forsyth

© Chris Forsyth

© Chris Forsyth

© Chris Forsyth

© Chris Forsyth

© Chris Forsyth

© Chris Forsyth

© Chris Forsyth

© Chris Forsyth

© Chris Forsyth

© Chris Forsyth

© Chris Forsyth

© Chris Forsyth

© Chris Forsyth

© Chris Forsyth

© Chris Forsyth

© Chris Forsyth

© Chris Forsyth

© Chris Forsyth

© Chris Forsyth

© Chris Forsyth

© Chris Forsyth

For more photos, the complete series can be viewed at Forsyth’s website, here.

Photographer Chris Forsyth on the Montreal Metro, Going Underground, and Overlooked Architecture
//cdn.embedly.com/widgets/platform.js

http://ift.tt/2a3tERC