From the architect. How on earth does one come up with the idea of pouring a huge amount of concrete into an Emmental farmhouse? Certainly, one could find several practical reasons (statics, thermal storage mass or the like…).
For us, the house needed something rough and immediate, something that could build up its own world in the former barn and hayloft.
Ground Floor Plan
1st Floor Plan
2nd Floor Plan
A concrete object now cuts through all three floors and supports the old roof. In addition to its structural qualities, it holds all the bathrooms and kitchen accommodations, as well as cabinets and storage space. Large windows open up the view into the impressive attic.
Australian designer Marc Newson has reinvented Louis Vuitton‘s iconic trunks, making them lighter and more spacious on the inside (+ slideshow). (more…)
From the architect. HAO Design strives to achieve an optimal balance between space and lighting, which is why we chose to employ design methods that address the various limitations of the building. First, the partition walls of the mezzanine were removed, so that the 1.5-story floor height became the visual divide of the entire interior space. The upper floor was transformed into an open library, so that light that is introduced by taking away the partitions can stream into the ground-level living room. The large window framing the dining area affords maximum lighting, while the rescaled and leveled window ledge naturally evolved into seating for the dining table.
The team’s second challenge was the staircase. The original stairway, which occupied the entrance of the house, was relocated to the back where the kitchen used to be. Translucent materials were utilized to replace the roofing above the kitchen so that light can penetrate and guide the direction of the stairway. This also acts as a transition between the open space of the ground floor and the privacy of the second floor. Upstairs, the light connects the master bedroom to the open bathroom. Window designs identical to the first floor accentuate the natural flow of both light and air. Even though the house is divided into several rooms, the deep sense of connectedness between the various spaces and their different functions created by the well-placed stairway enables household dwellers to move freely around the entire structure. Elevations and depressions in the flooring not only create convenient tables and seating but also differentiate between rooms with varying functions and elements. When light illuminates the interior of the house, shadows accentuate flow of movement, creating a space in which dwellers seated at various heights across the floor may engage in intimate, animated communication.
Location: Kemang, Mangga Besar, Tamansari, Kota Jakarta Barat, Daerah Khusus Ibukota Jakarta, Indonesia
Architect In Charge: Realrich Sjarief
Project Year: 2014
Photographs: Courtesy of Ahkamal Hakim, Eric Dinardi
Project Manager: Edhie Rahardja
Supervisor: Singgih Suryanto
Project Team : Bambang Priyono, Suryanaga, Maria Vania, Mukhammad Ilham, Anton Suryanto.
Structural Engineer: Cipta Sukses – Anwar Susanto
M+E Engineer:: Karim
General Contractor: DOT Workshop
Site Manager: Endhang Syamsudin
Client: Akanaka Residence – Mr. Yuwono
Courtesy of Ahkamal Hakim
“I want a residence where is comfortable, natural, and energy efficient,” said Mr. Yuwono to Realrich Sjarief when he stated the brief of Akanaka. Akanaka is located on 800 sqm lands, consists 19 serviced bedrooms, in 2 levels building with an open-air corridor. It is in Kemang, South Jakarta, a precinct where is well known as the art district.
Courtesy of Ahkamal Hakim
From the facade, Akanaka’s 4.5 meters cantilevered canopy blocks the east-west sun while giving a tropical device for heavy rainfall. The orangish terracotta facade module 300 mm x 300 mm made by craftsmen at Pamulang gives a private, solid void, an expression which is functional and beauty. The balustrade is made from steel painted with brownish colour with gaps to allow cross air ventilation coming inside the building. The floor is concrete, one at the outdoor is grass block and the one inside the building is 1200 mm x 1200 mm cast concrete with glass grout.
Floor Plan
The linear and communal courtyards are introduced at the centre of the building as a communal space, sculpture garden providing air stacking effect, and natural sunlight coming to the communal space. The size of the rooms varies from 16 sqm, 24 sqm, to 35 sqm which each of the room provide cross air circulations, functional interior design, and dual aspect window providing sunlight to the room.
Courtesy of Ahkamal Hakim
Inside the building, there is much feeling of wood and concrete. The teak wood was engineered by cut into 3mm thin slices, glued on top of plywood to increase lightness, cost, and availability of teakwood. The engineered teak wood panel in module 200 x 1200 mm is hung by stainless steel pin, this construction technique allows the system to be prefabricated, dismantled, maintained whenever it is necessary. Akanaka is one of the examples of how the passive design executed in simple method opening side for air and sunlight to the building.
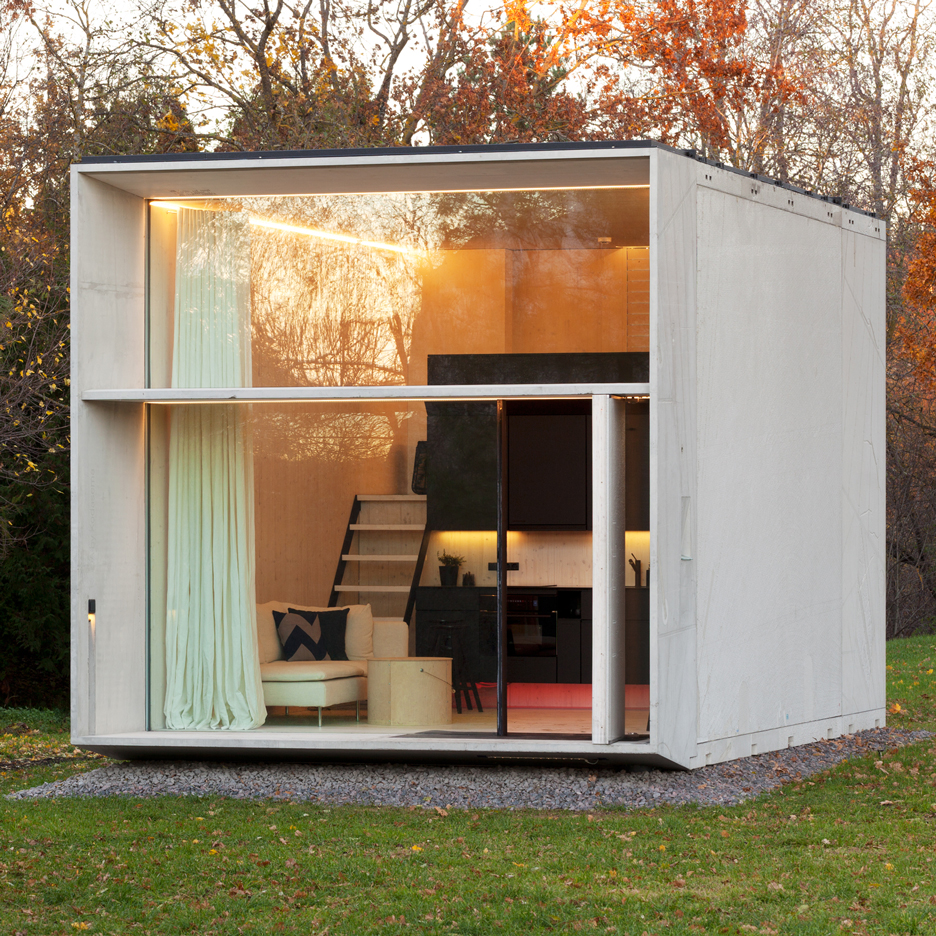
This tiny prefabricated dwelling by Estonian design collective Kodasema is designed to allow its residents to up sticks and move to a new location in less than a day (+ slideshow). (more…)
The house is located in the suburbs of Matsuyama, a northwestern city of Shikoku, a region famous for ohenro, or the Shikoku pilgrimage. The structure is very long and narrow, extending north to south.
It is the home of a gregarious and energetic elderly mother and her daughter who values the practice of cooking meals slowly and intentionally, along with two cautious cats.
As a space in which the mother may fully enjoy her hobby of shigin (performing Japanese or Chinese poems) with her friends, a Japanese style room, complete with a bench, was placed on the side that faces the road. Its ceiling and walls are finished with a Japanese style sakan plastering that uses diatomite, and common reed is used to cover the ochi-tenjō (part of a ceiling that is built lower than the rest, under which the host would sit to show humility). The result is a modern look.
Plan
Section
Within the building is a doma* salon that can be used for socializing with friends and neighbors. It is an open space with an exposed roof truss. The floor is covered with teppei-seki (pyroxene andesite) stones, the in-between spaces of which are filled with river gravel having exposed texture.
A small, diagonally added room is a space for the daughter to engage in her hobby of Japanese calligraphy. It is a cozy room with a ceiling that is only 1.8 meters high and a view of the yard—an ideal place for quietly immersing oneself to the art of calligraphy.
The family space, on the other hand, is compactly organized on the northern half of the house. Much thought was put into ensuring privacy for each human and cat, while keeping the traffic required for daily activities as short as possible.
Here, mutually caring family members can coexist in their own respective spaces without being too close or too separate. The inner courtyard placed at the center of the building connects the adjourning rooms while going through constant changes of appearance, time, and light. With the seasons’ changes, breezes that come through, and the sound of running water, it brings enrichment to the everyday.
Every aspect of the house was designed to create an effortless and graceful space.
From the architect. The land available for the new building is located in the foothills of the Mt. Dongmang in a small village called Gabaeri in Geoje, Gyeongsangnam-do. This place is quiet and its scenery is really beautiful and, moreover, possesses a charm of its own since it has a sea view. The building owners are a couple who currently live in Tongyeong but operate a fish farm here. They were planning to build a house to live with elderly mother and their daughter and met an architect on the recommendation of their daughter to start to build a little special house.
When I first visited the site, the construction has been preceded by a local civil engineering contractor while piling up boulder stone randomly and dividing the land as well. It leaves much to be desired since the land was formed uniformly and it ignores the flow of landform and difference of elevation, too. As the land is ripe with potential in the relationship with nature, so I decided to take advantage of it.
For the client, the sea means home, ground for living and life. So above all, the greatest focus was set on their relationship with the sea. ‘Younghaeawon(迎海雅院)’ which represent a house greeting sea was made into structure open to the sea in order to be a shelter to keep in tune with the sea. As a one-storied house, reed field in the rear of house and Mt. Dongmang beyon were used as a background.
Since the satisfaction of users is most important in a house where people live every day, they So I focused on organizing space composition which is satiable for their lifestyle. In addition, I also considered new proposal that can enrich the spatial experience. By placing a entrance between a living room and a kitchen, I made the transition area. And by installing a large door pockets, and so it can be used as a living room as a large room. In the middle of the corridor, I proposed a family room as a buffer space of the indoor and outdoor. As limestone is used as a finishing material of the outer wall toward the inner wall, it was differentiated from the living room.
In the case of exposed concrete, it is far unused material in this fishing village. However, I used combination of familiar materials e.g. stone and wood in order to look familiar. It requires much efforts for me to pay attention in detail to express each property of matter. Through many discussions and cooperation with contractors, it was realized one by one gradually.
Recently, a variety of construction-related information can be obtained easily. Thus, there’s an increase demand for a house: house in which resident can enjoy modern edge and new experience, and residential house suitable for individuality of resident and stable and clean house. In addition, client’s level has increased to distinguish a fine house. Although ‘Younghaeawon(迎海雅院)’ is a house located in a small fishing village, it proves that the house made with new material and format that architect tried with the full understanding and support of building owner and also, it looks very beautiful and goes well with nature. Moreover, it increase the satisfaction of users in order that they can feel that fine building makes their life happier.
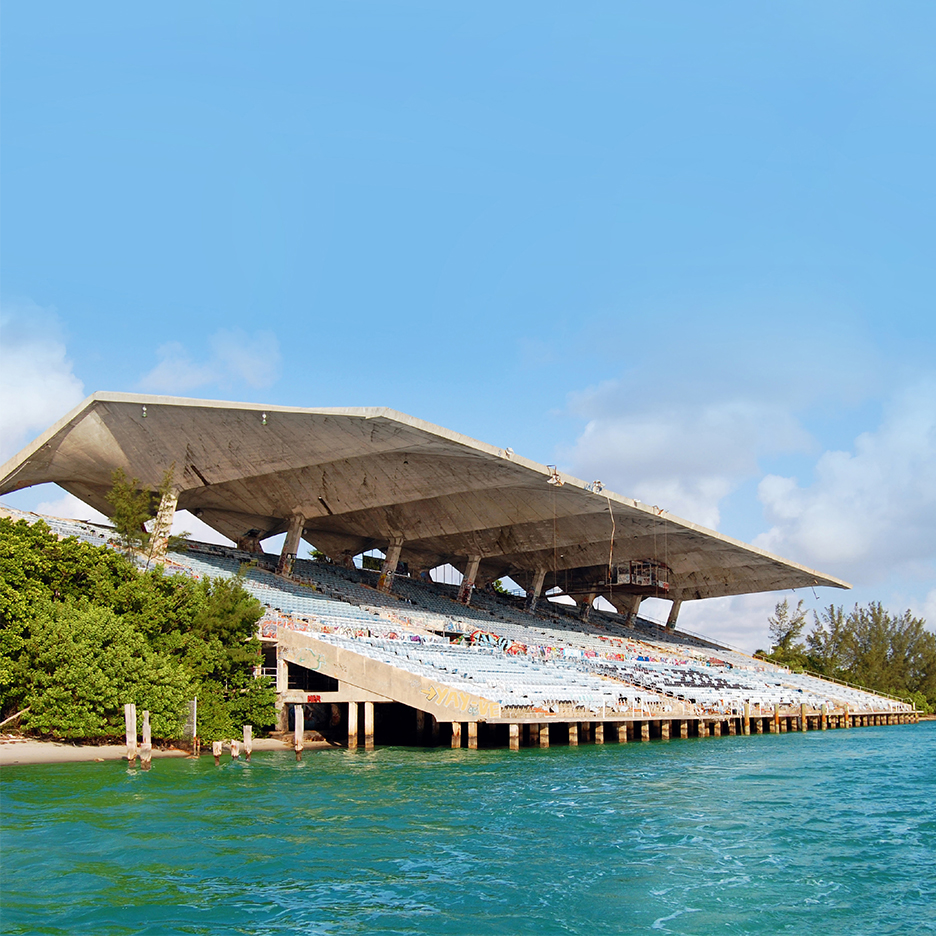
Heineken and the National Trust for Historic Preservation are hosting a crowdfunding campaign to raise money for the resurrection of a 1960s Miami stadium designed by Cuban architect Hilario Candela. (more…)