
Los Angeles firm A-Industrial has clad the walls and ceiling of a juice bar in plywood slats, creating a sculptural geometric interior (+ slideshow). (more…)
Los Angeles firm A-Industrial has clad the walls and ceiling of a juice bar in plywood slats, creating a sculptural geometric interior (+ slideshow). (more…)

From the architect. MVRDV’s 2400 m2 interior renovation for their new offices, with 150 work spaces, had at its core the idea to capture and enhance their DNA in what is now called the MVRDV House. The new space builds on the progress made in previous offices, learns from how the team inhabited and worked in the previous building and translated these into new, more accommodating and productive spaces.
“The expanding MVRDV family needed a new house; so this is exactly what we tried to capture. Everything that the home requires, a living room, a dining room, a sofa for the whole house to sit together,” explains MVRDV co-founder Jacob van Rijs. “This was also a chance to capture how we work and function as an office, then tailor-make new spaces that would boost our working methods and output; efficient spaces that enhance the collaborative ways in which we work.”
The large Family Room becomes the centrepiece for social interaction with three oversized elements of the home, the couch, dinner table and vegetation chandelier – a large tribune with a drop-down projection screen for lectures, office presentations or football; the long lunch table, at which the whole office gathers together daily; and a huge, split, flowerpot, which has in the middle MVRDV’s ’welcome team’. Past this, The Atelier for the project teams takes up the main bulk of the central space and is light and quiet. A glazed wall, covered in doodles and working diagrams, separates the atelier from the living room stretching right across the centre three – out of five – main arches. Opposite this, like a section through a dolls-house, are the bold, multi-coloured meeting rooms. Each has its own theme and specific furniture for different ways of meeting; The Drawing Room with whiteboard magnet walls for workshops, The Presentation Room in dark blue for larger formal meetings, The Lounge with low chairs for conversations in private, the brown and intimate Library Room and The Game Room for playing or informal meetings at the table-tennis table. And of course, several other special monochrome rooms.
The five arched segments of the offices are enhanced, the previously enclosed areas were knocked open and replaced with glazed walls. From almost every point in the office you can see other people within the space. The workspaces themselves hope to breed a collective atmosphere. Custom made tables were designed for entire teams as one large unit with no table legs or dividers in the way.
The creative work attitude is furthermore reflected in some specific characteristics: Unlike the rest of the office who enjoy light-filled rooms and views across the office, the directors choose to have their space tucked away in a darker corner, on the ground floor close to the printer and coffee corner, to encourage them to be out amongst the rest of the MVRDV team. Gender free toilets, a wall with family pictures and a communal, 30 meter long lunch table are signs of the social fabric of the company.
The building housing MVRDV’s new offices, Het Industriegebouw, is in itself a large community of creative, technical and entrepreneurial industries; everything ranging from small tech start-ups to larger design firms. Pop-up cafés and restaurants create an occasion for users of the building to congregate; something which will be further enhanced once MVRDV designs the communal courtyard for the building.
“For us, it also makes a lot of sense to be part of Het Industriegebouw as a building and a community,” tells Jacob van Rijs. “Now we share a work space that could allow for future, flexible growth and collaboration within the building, just as was the design intent of the original architect.”
The building was originally designed by Dutch post-war architect Hugh Maaskant in 1952 who also designed iconic buildings in the city such as the Groot Handelsgebouw, whose roof was the destination of MVRDV’s project ‘The Stairs’ between mid-May to the end of June, and the Hilton Hotel in Rotterdam’s centre.

STUDIO architecture and urbanism magazine is currently accepting proposals for our forthcoming issue TERRIFIC.
Several urban practitioners have defined semantic and urban categories as trying to control possible derivatives existing outside ordinary and everyday practices, transmitted in a terrific and kaleidoscopic variation of commonly used perceptions. Moreover, architecture and urbanism often look toward the investigation of alternative cognitive grids to look to the city beyond traditional cultural mechanisms, giving continuously sense to the of renovation of the discipline. It means looking through what is good and what is bad, what is right and wrong, beautiful or not, conformist or anarchic.
The word terrific went through a transformative process that took a couple of centuries; first a situation of terror, then something extremely huge, now something amazing. STUDIO#11 TERRIFIC wants to explore the meaning, relationship and etymological expansion which have characterized the city project. Which are the dazed, extravagant, curious, unpredictable, attractive and also immoral and narcotic situations that give sense to urban changes? Which micro-situations of the human geography can potentially trigger huge transformation processes, to be considered in a positive or negative way among time? Which semantic changes of concepts are able to represent huge revolutionary trajectories in the architectural and urban practices?
STUDIO #11 TERRIFIC refers to those practices, concept, theories and institutional arrangements which knew radical changes over time, vibrantly reconfiguring the meaning of sense of architectural products and city development.
Download the information related to this competition here.
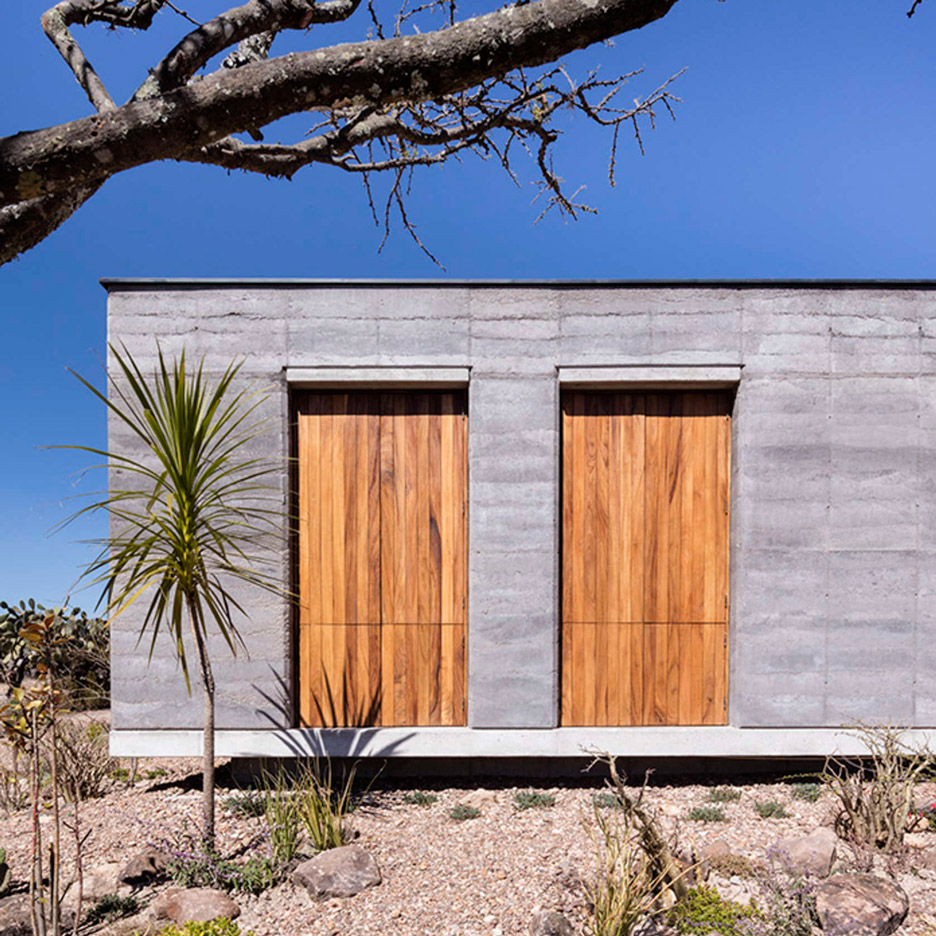
A+Awards: we’re launching a major collaboration with Architizer profiling winners from its A+Awards. First up is this house in the Mexican highlands, with rammed-earth walls made from soil excavated on site (+ slideshow). (more…)

The UN Education, Scientific and Cultural Organization (commonly referred to as UNESCO) has named 17 projects in 7 countries by revolutionary Modernist architect Le Corbusier to their list of World Heritage Sites. Given to places of special cultural or physical significance, the designation will help to protect and preserve the buildings for future generations. Citing Le Corbusier’s inventive architectural language, UNESCO praised the collection of projects for “[reflecting] the solutions that the Modern Movement sought to apply during the 20th century to the challenges of inventing new architectural techniques to respond to the needs of society.”
“The inscription on the World Heritage List of 17 buildings of sites by Le Corbusier represents a strong encouragement to continue all along Le Corbusier’s built work to maintain this living heritage and to hand it down to future generations,” said Fondation Le Corbusier President Antoine Picon in a statement. “It also contributes to the understanding of that complex and fragile legacy and helps its dissemination to the widest audience.”
Continue after the break for the full list of projects and images.
Unité d’habitation, Marseille, France
Maison Guiette, Antwerp, Belgium
Capitol Complex, Chandigarh, India
The National Museum of Western Art, Tokyo, Japan
Weissenhof-Siedlung Estate, Stuttgart, Germany
Maison Curutchet, La Plata, Argentina
Dominican Monastery of La Tourette near Lyon, France
Villa Savoye near Paris, France
Notre-Dame du Haut, Ronchamp, France
Maison La Roche, Paris, France
Villa Le Lac, Corseaux, Switzerland
Cité Frugès, Pessac, France
Immeuble Clarté, Geneva, Switzerland
Immeuble Molitor, Paris, France
Usine Claude et Duval Factory, Saint-Dié, France
Cabanon de Le Corbusier, Roquebrune-Cap-Martin, France
Maison de la Culture, Firminy, France
News via UNESCO, Fondation Le Corbusier and BBC.
Spotlight: Le Corbusier
//cdn.embedly.com/widgets/platform.js
Material Masters: Le Corbusier’s Love for Concrete
//cdn.embedly.com/widgets/platform.js
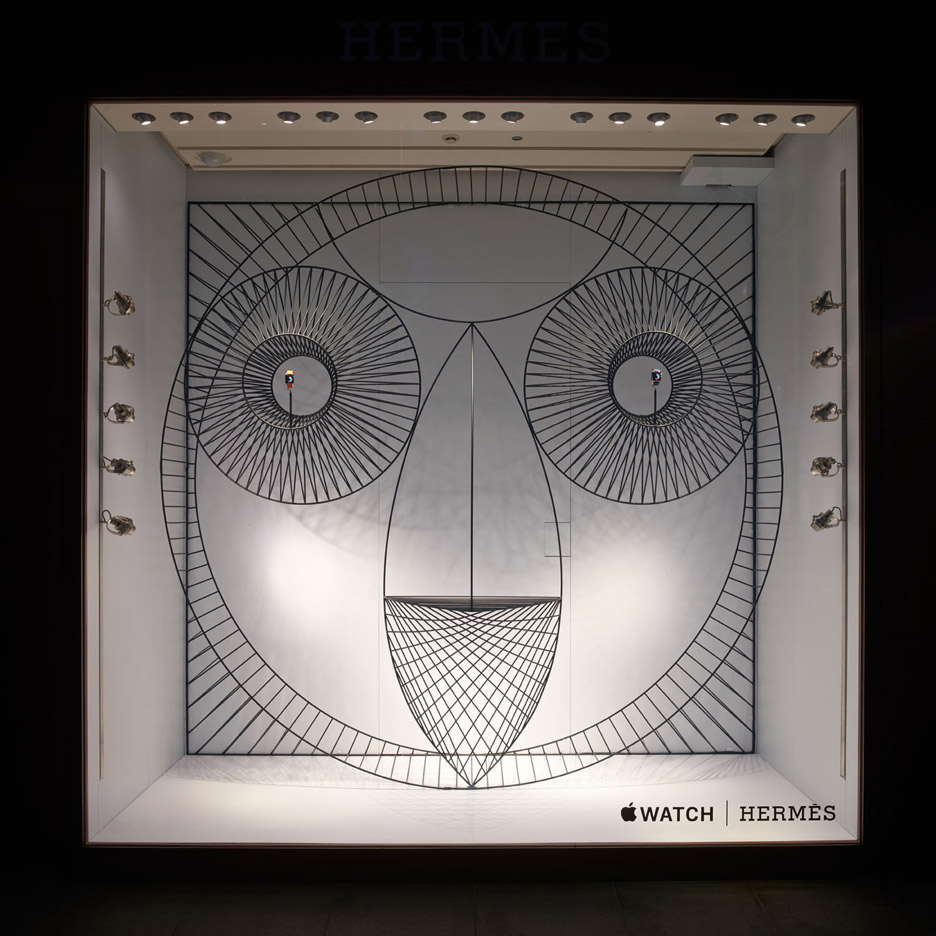
Danish studio GamFratesi created animals from metal wire for the Apple Watch Hermès window display in Japan (+ slideshow). (more…)
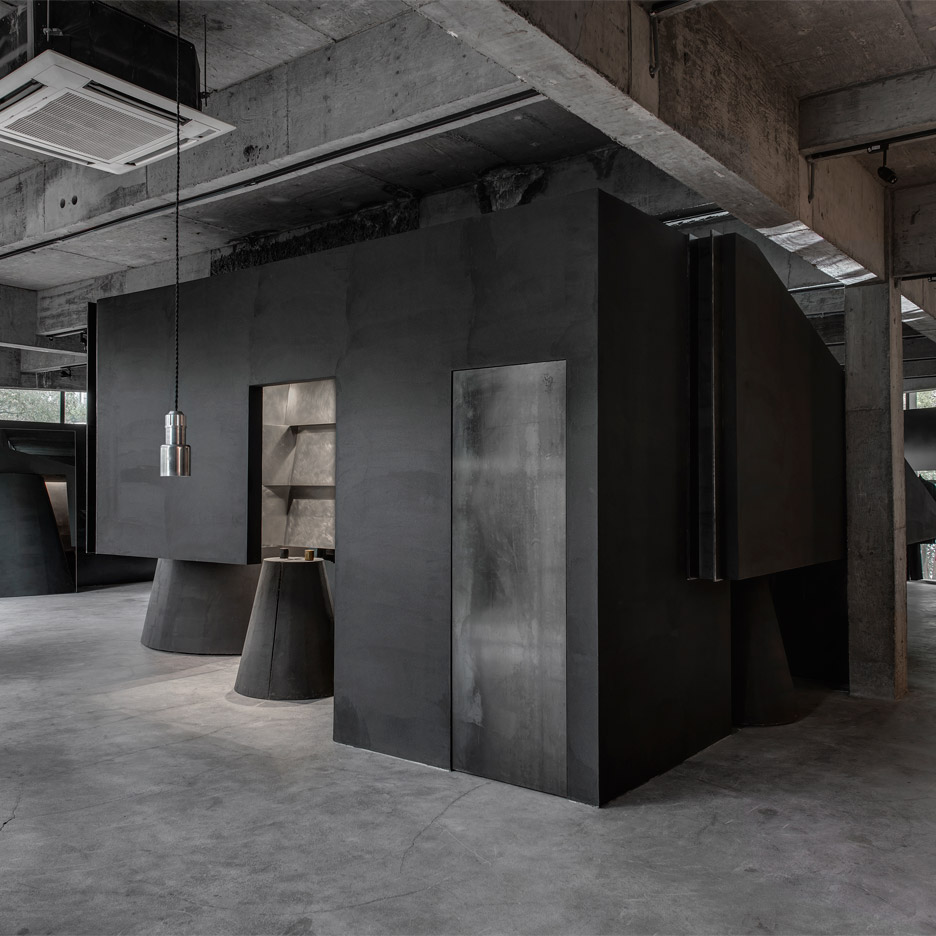
Inside 2016: a converted shophouse, a 1950s-style burger restaurant and a monochrome fashion boutique are among the projects shortlisted for the Inside Awards 2016 (+ slideshow). (more…)

From the architect. There are only a few instances in an architectural career where a client and an architect’s vision unify into an immaculate and complete expression of art and architecture. We were very fortunate to work with a couple who, devoted to the ideals of minimalism’s stark allure, asked us to design a house in the foothills of Tucson, Arizona, located in the profoundly diverse Sonoran Desert. The owners’ refined sense of contrast required a “modern, minimal home: a pristine box that seemed to have landed in the desert.”
The house’s hillside location required that we take advantage of the boundless vistas while protecting the owners’ carefully curated collection of art and modernist furniture as well as the desert itself. These diverging conditions resulted in the elevation of the major living spaces to the upper floor. The considerable programmatic shift reduced the footprint and the construction impact, as well as reiterating the owners’ vision of gently touching down upon the earth. Kevin Howard’s assertion that “The desert is very slow to heal” can be seen in the surgical location of the residence around and within the numerous Saguaros on the site.
The inclusion of gallery space and its appropriate protective measures overlaid the architectural program. Miesian glass walls were replaced with a studied array of spotless shadow boxes protecting deeply recessed glass panes. The clients shared their inspiration and enthusiasm for Renzo Piano’s Atrium in the Modern Wing of the Art Institute of Chicago. The interior stair acts as a tectonic centerpiece, contrasting the formal execution of the main atrium while matching its clarity and refinement in detailing. This Atrium houses the bulk of the owners’ art collection and connects the upper and lower floors of the residence. The height allows the living spaces to breathe and provides a new appreciation of the various pieces of art as they are viewed from different positions in the house. A single continuous skylight centered down the middle of the gallery marks the passage of time without harming the cherished art held within. The main living and dining spaces face south, framing the view of the desert below in a perfect unobstructed volume.

Working in architecture is always a challenging experience in which you just never know what might happen next. That said, there are a number of things we can collectively relate to as a part of this industry. Here we’ve created a list of things we’re all too familiar with—whether that relates to finishing projects, working with clients, or just dealing with people that totally don’t even know what goes on in architecture. Which ones did we miss?
1. Sometimes, there’s nothing quite as relaxing as putting on your headphones, listening to your favorite music, and working on a drawing or model.
2. That geeky, incredible feeling of traveling to see a building you’ve always wanted to see.
3. Still qualifying for student discounts on software.
4. When you’re sure that your model is about to break from too much handling but the professor/client insists on holding it up at a strange angle.
5. That feeling when you send a drawing to the plotter and hope that a) it’s working b) you’re printing on the right kind of paper and c) the drawing is oriented correctly.
6a. That inner sense of victory when your printing bill comes out much cheaper than you anticipated.
6b. That inner sense of failure when your printing bills comes out way more expensive than anticipated.
6c. That inner sense of dread when you are about to look at your printing bill because let’s face it… you have NO CONTROL over this.
7. When you’re feeling a bit too good about a project, that’s when you know something bad is about to happen.
8. Splurging on books that you don’t have time to read… because you like them as “objects.”
9. Spending the first hour of an all-nighter cursing your situation and promising to make it the last… but you somehow never follow through afterwards.
10. That inner feeling of zen when you’re effortlessly reloading all your files after a computer crash because you backed up on a cloud.
11. Similarly, that sense of accomplishment when you find a good use for a little sketch that you decided to scan for “record-keeping.”
12. When you’re doing something completely unrelated to architecture but inspiration suddenly hits you and you just have to drop everything to draw it on any flat surface.
13. Walking around the studio/office and asking people to close programs they aren’t using because there’s only a limited number of software licences available.
14. If you’re having a conversation with a non-architect about architecture, you pretty much assume that the non-architect will (only) mention Frank Gehry, Frank Lloyd Wright or Zaha Hadid. If you’re lucky, you might even get Mies van der Rohe.
15. That cringe-worthy moment when some non-design professional uses an overused cliché like “Less is More”… as if they understood the actual context of that line.
16. When you hit the hay after a massive deadline and don’t come back to life until at least 12 hours later.
17. Explaining how to do something on BIM takes a lot longer than doing it yourself–but you’re too stubborn and explain it anyway in the vain hope that one day you won’t have to explain it again.
18. The perplexed sense of joy when the guest critics/clients are unexpectedly enthusiastic about your project.
19. If in doubt, throw the blade out! Nothing feels better than having 10 fingers intact because you always worked with fresh blades and a metal ruler.
20. When you’re learning new software, and you try a command from a different program and it does exactly what you want it to do.
21. The bliss of discovering a shortcut for a tedious task when you’re watching somebody else work.
22. The first stroke of an X-acto blade on foam core…and it feels like slicing butter.
23. Having to make peace with the past version of yourself that was too lazy and/or incompetent to correctly document professional experience for the registration exam.
24. When your napkin sketch is actually on point.
25a. Knowing all too well that last minute changes rarely do a project any good but you still go ahead and make a final tweak… and your project falls apart.
25b. Knowing all too well that last minute changes rarely do a project any good but you still go ahead and make a final tweak… and your project has never looked better.
26. And finally…that enormously satisfying feeling of leaving the studio at 5 pm on a Friday with a finished project/to do list.
All images via Shutterstock.com

From the architect. The Swietokrzyskie Mountains are an unique place for geologists, as there are exposed rocks illustrating 560 million years of Earth’s history located on a relatively small area. A few steps in this area is like turning back time by 100 million years. The fact that the layers of rocks of different ages located around Checiny are now on the surface, is a unique phenomenon on a European scale.
From the cultural point of view, our location is approx. 500m away from the ruins of a medieval royal castle situated on an adjacent hill and near the small town of Checiny with a preserved medieval urban layout.
The main objective of the concept is to split the functions into separate buildings. This way we achieved five two-storey buildings connected with a glass corridor.
The rectangular blocks of the buildings were scattered around the quarry like freshly loosened stone blocks that are the reminiscent of the former function of this place. The geometric shapes of the buildings, as compared to the background of the aforementioned 30 m rock wall, create a connection between what is natural and what is processed with the human hand, making us reflect on the importance of natural resources and their management. The intention of the project was to create forms that will not dominate, but complement its unique location.
Function (Architecture and use of space):
The ECEG complex is comprised of five buildings. First main building includes representative functions: an entrance lobby connected to the canteen and a foyer with an auditorium hall for 240 people.
The second building is a research laboratory facility with geological laboratories where the found specimens are subjected to pre-treatment. Then the created formulations are analyzed in chemical, geophysical and geological mapping laboratories. The whole technological line is connected with an education area enabling young students of geology to participate in the process.
The other three buildings are intended as a hotel base. Building 3 was designed with a higher standard intended for the staff and guests of the facility, and building 4 as an accommodation base for students. The hotel buildings have been designed with double rooms. Each room has a large window with a comfortable, wide desk designed in such a way so as to form a whole with the window. Thanks to this, users will be able to peacefully explore knowledge and contemplate the surrounding landscape.
MATERIALS The project is located in old, exploited quarry in region of Holy Cross Mountains which are a unique place of geologists illustrating 560 million years of Earth’s history, 500m away from the ruins of medieval royal castle. The rectangular blocks of the buildings were scattered around the quarry like freshly loosened stone blocks that are the reminiscent of the former function of this place. The façade is made of different fractions, chipped stone block of limestone, geologically identical with the quarry rock.
RENEWABLE ENERGY
The main source of heating and cooling for the buildings are heat pumps with a ground heat exchanger. The lower source consists of 91 wells drilled 120m deep.
Heat pumps will work in the “water” / “glycol” system.
In addition, water is also heated thanks to the solar installation in the form of solar collectors placed on the roofs.
Landscape design and green roofs are preserving naturally occurring plant species in this area like grassland swards.

