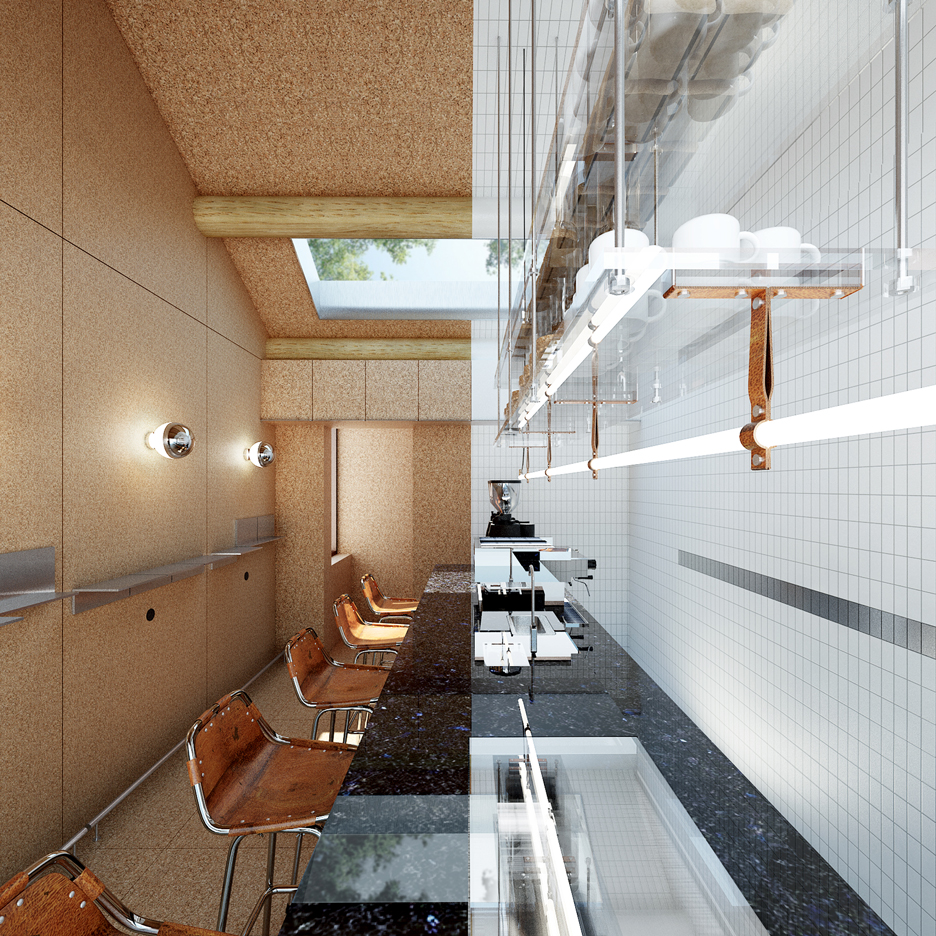
Office AIO has converted a courtyard residence in Beijing‘s Xiang’er Hutong into a tiny cork- and tile-lined coffee bar with a traditionally styled guest room (+ slideshow). (more…)
Office AIO has converted a courtyard residence in Beijing‘s Xiang’er Hutong into a tiny cork- and tile-lined coffee bar with a traditionally styled guest room (+ slideshow). (more…)

After discovering a vibrant new pigment of blue by accident, chemists at Oregon State University have brought the compound to market in the form of a paint that looks promising to architectural sustainability.
While experimenting with materials to study applications for electronics in 2009, OSU chemist Mas Subramanian and his team mixed black manganese oxide with other chemicals and heated them to 2,000 degrees Fahrenheit. Little did they know, one of their samples would turn into a brilliant blue color.
This pigment, called YInMn Blue, or MasBlue, is formed from a crystal structure that allows its manganese ions to absorb red and green light, and to reflect only blue light. While this structure was previously known, it had never been utilized for commercial purposes, including for pigments.
Used in paints, the pigment is highly versatile, especially as it reflects infrared light at the high rate of about 40 percent, therefore helping to keep buildings cool. Similarly, YInMn Blue products can be used in coatings, plastics, and even roofing materials as a part of sustainable roofing efforts.
Furthermore, none of the ingredients in the pigment are toxic, making it especially innovative to use the compound in paints. “Ever since the early Egyptians developed some of the first blue pigments, the pigment industry has been struggling to address problems with safety, toxicity, and durability,” explains Subramanian.
With its stability and durability even with exposure to water and oil, the pigment is additionally resistant to fading.
In May of 2012, the Subramanian team received a patent from the U.S. Patent Office for the pigment, and has been working with Shepherd Color Co. to develop the commercially-available paint.
The team is additionally expanding their research to include a range of other colors with similar properties.
Learn more about the pigment, here.
News via Oregon State University H/T Interesting Engineering.

DIYA is a private home located in Ahmedabad, Gujarat, India. It was designed by SPASM Design Architects in 2016. DIYA by SPASM Design Architects: “Ahmedabad, is predominantly dry through the year, though it does rain occasionally during monsoon months, from late June to August. The clients a young couple with a daughter of 9 and their parents, contacted us for a family home. Pre-existing trees, and a large lawn, prompted..

From the architect. Dutch design office zone zuid architecten recently completed a new home in one of the suburbs of Roosendaal. The 225 sq m house is designed as a deconstruction of a traditional Dutch house silhouette, several floors for living with a gable roof.
The main goal was to create a strong relation between the interior and the exterior of the plot. For example the house is placed on a raised terrace. This terrace becomes part of the living space but also the other way around. The volumes are then shifted relative to each other and are abstracting the silhouette.
In addition, the outdoor relationship is enforced by the glass wedge that splits the volume into two, this creates light and space deep into the home. But also the bay windows contribute to a optimal penetration of the surrounding area, they come out of the façade literally.
The house contains next to the living room and kitchen, 4 bedrooms, 2 bathrooms, a game room, two storage rooms a partly covered sun terrace and the swimming pool. All of these spaces are connected to each other by a strong pattern of lines materialized wood, concrete, plaster and glass.
Zone zuid architecten designed the house, but also the matching furniture is the work of the architect. So for example the kitchen is extra narrow which comes out on the bay window in the front volume. The kitchen is made of a combination of wood, steel and concrete and floats above the floor, exactly like the house floating above ground level.

House in Chamusca Da Beira is a project completed by João Mendes Ribeiro in 2015. The home is located in Chamusca, Portugal. House in Chamusca Da Beira by João Mendes Ribeiro: “The project for the House in Chamusca da Beira consists in the requalification of a small built aggregate in a rural estate and on its enlargement with the construction from scratch of a new small building, directly articulated with..

This week on Dezeen: the launch of the Pokémon Go augmented reality video game changed the way players interacted with cities and buildings, and brands began releasing products to help players “catch ’em all”. (more…)

From the architect. At the con uence of the Loing and the Seine, the overpass constructed by the DVVD architecture, design and engineering agency blends perfectly with its remarkable setting in the heart of Seine-et-Marne, a favourite site for walkers in the Ile-de-France. This panorama inspired numerous studies, sketches and paintings by the famous impressionist artist Alfred Sisley in the late 19th century. !00 years later, the spirit of creativity is still at large here, as evinced by the clean- cut metal arch, 67 metres in length, which connects the municipalities of Saint-Mammès and Veneux-les- Sablons.
First conceived early in the 20th century, the installation of an overpass has been much discussed since, with a fear in many quarters of the consequent spoiling of the site. It was by the particular consideration of this mandatory respect for the existing setting that the DVVD agency was able to win the competition organized in 2010 by the Inter-municipal Syndicate of Boundary Developers [Syndicat Intercommunal des Maisons du Bornage]. Given a free choice of location, the architects sited their project at the margins of the Seine, at a location where the Loing is relatively broad, and where the banks are free of road tra c and urban development. This siting also allows the lines of force delivered by the landscape to be exploited, and to enjoy the fruits of reciprocal enhancement.
Caressing both banks, the overpass unfurls freely, on the left bank towards the Veneux-les-Sablons tow path, and on the right bank towards the car park of the Saint-Mammès market. Its arched form is more clearly suggestive of a water crossing than a girder or trellis structure, while establishing a strong visual link between the two towns. The structure is supported on foundations which are independent of the banks, which themselves are reinforced over a length of 10 – 15 metres: on the Saint-Mammès side, the existing quayside, of cement construction but a ected by cracks, has been consolidated by the installation of a beam; on the Veneux-les-Sablons side, a bundled structure of willows and timber piles, combined with geotextiles, improves the mechanical strength of the bank, hitherto comprised of back ll covered with herbaceous vegetation and a few woody plants. The symmetrical design of this structure is comprised of two slender load-bearing arches, with a deck suspended from reinforcements which are supported by the arches. Manufactured and painted at the Viry workshops in Remiremont (Vosges), the latter were transported in three sections respectively and welded in situ. The curvature in elevation is matched by the curvature of the decking plane: the decking is expanded in the central section to form a panoramic viewpoint over the river. Over and above its function as a crossing, the overpass serves as a landmark, a destination for walkers and an exceptional observation point.
The overpass is distinguished by the restraint and elegance of its geometry, which render it virtually transparent in the landscape, without impairing the impression of freedom and exposure to the sky which are symbolic of the con uence of the Loing and the Seine. This sensation is attributable to the lightweight pro le of its superstructure, constructed of high- performance steel, for the optimization of structural behaviour. The arches are designed in rectangular sections, reconstituted by welding, constant in the area above the decking and of variable inertia in the lower sections, aring to form a bedding structure at ground level. The reinforcements which support the decking are also reconstituted by welding in a variable inertia arrangement, and are suspended from the arches.
The overall form of the structure is resistant to bending, but also to torsional loading associated with winds or the application of imbalanced dynamic loads to the decking. Dictated by the proximity of the naval shipyard, the air draft has been extended up to 6 metres, reducing the visual impact of the structure while enhancing the dynamism of its design. Broadly-spaced cradles (at intervals of 5.40 metres) are suspended below the arches, and carry H-section girders for the formation of the decking structure. In the interests of convenience, natural water drainage and anti-slip properties, the latter is formed of rot-proof timber planks in a crosswise arrangement. The architects from DVVD summarize the design as follows: “In spirit, the project as a whole is distinguished by details, which we have endeavoured to keep clean and simple, allowing the intent of the project to take precedence ”.

Residence in the Interior is a private home located in São Jose do Rio Preto, Brazil. Completed in 2014, it was designed by Piloni Architecture. Photos courtesy of Piloni Architecture

Czech designer Martin Jakobsen has created glowing uranium-glass tumblers, adding to his output of unusual glassware. (more…)