
French-Brazilian firm Triptyque Architecture has designed a residential skyscraper covered in vegetation for São Paulo. (more…)
French-Brazilian firm Triptyque Architecture has designed a residential skyscraper covered in vegetation for São Paulo. (more…)

From the architect. A self-storage facility beneath a new condominium at the corner of two busy streets, 100 Broadview was an unremarkable and rather awkward brick and beam building in Toronto’s east end. For this building’s transformation, real estate investment and development group Hullmark engaged Quadrangle Architects with the goal of creating an accessible and attractive lobby, targeting new-economy tenants. To entice the intended demographic, Hullmark wanted to make a bold statement at grade—something that would demarcate 100 Broadview as a creative hub.
Beyond 100 Broadview’s virtual invisibility, it was also inaccessible: the entryway denied direct, barrier-free access, forcing entrants to climb a few feet to the “ground floor” or descend a few steps to the lower level. Hallways lacked signage or wayfinding, creating further confusion and discouraging tenancy.
Quadrangle’s mandate for this design was to upgrade 100 Broadview by embracing the building’s potential and history, infusing it with a contemporary spirit that would not only transform it into an attractive, well-designed space, but also a vibrant, neighbourhood hub while providing a wise investment in the property for the long-term.
Quadrangle’s solution starts with a bright orange sign hanging above the lobby entrance, contrasting with the red brick and grey mortar façade, giving the building an identity and clearly marking the entrance. Their big move was to cut out the slab and transform the lion’s share of the ground level into a dramatic lobby. They designed a concrete ramp that zigzags downwards, drawing users to both the upper and basement levels with a sense of depth and movement. Intersecting the ramp are stairs downwards, marked with orange visibility strips, and a blackened steel staircase with wood treads leads upwards. These elements overlap, creating a textured and grand entrance to the building.
The team’s demolition of the floor plate and the dynamic lobby created in its stead have given new life to this once ill-defined space. This balance of industrial elements, inviting warmth and dynamic colour define an entryway that welcomes creative and innovative thought, as well as congregation and rest. With the feature ramp creating a path for users of mobility devices and the bright colours producing high-contrast pathways for those with visual impairments, 100 Broadview demonstrates how universal design goes beyond mere accessibility.

A few months ago, the Art Museum of Lima (MALI) announced an international call for a competition to design a new contemporary art wing via an underground expansion. After receiving 387 proposals from 56 countries, the jury has selected the architects Burgos & Garrido Arquitectos and LLAMA Urban Design as the winners of the competition, beating out entries from other top architects including Zaha Hadid Architects and Alberto Campo Baeza.
The new addition will include new exhibition halls, a library, classrooms, a cafe/restaurant, storage space, a public square, access to a future subway station and a landscape proposal for the park surrounding the museum. See images of the winning proposal and the two finalists after the break.
Patio & Pavilion
Ginés Garrido I Burgos & Garrido Arquitectos Asociados / Mariana Leguía I LLAMA Urban Design
10688
Lopes Brenna, Moramarco + Ventrella, Filippo Bolognese
Museum in 3 Acts
SMAR Architecture Studio (Dr. Fernando Jerez, Belen Pérez de Juan, Luis Pérez de Juan)
The jury awarded 13 honorable mentions to projects that, in one way or another, were essential during the process of deliberation, whether through their originality or because they helped to shape the discussion that ultimately lead to the winner.
Those thirteen studios are, in no particular order:
Jury
The jury was comprised of:
More information about the competition can be found here.

Comments update: a study that named architecture as one of the highest ranking jobs for suicides triggered a debate about the state of the profession and its treatment of young graduates this week. (more…)
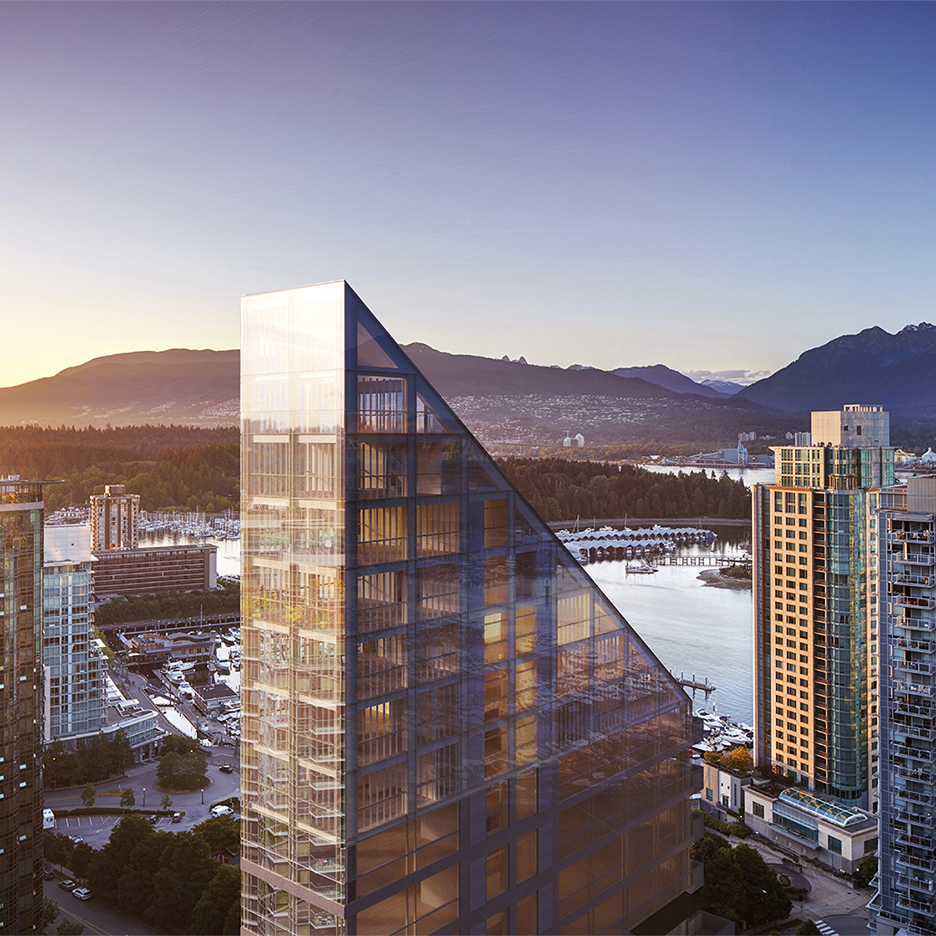
Japanese architect Shigeru Ban has been commissioned to design a residential tower for Vancouver that its developers claim will be the tallest hybrid timber structure in the world. (more…)

Log for a productive emerging dwelling
Architecture as a social catalyst for transformation from the basics.
There are times when starting a project is a dizzying adventure; seductive and inevitable. Passion is enmeshed in a series of circumstances to solve; technical issues, improvisations, interventions, collaborations, then articulating all initiatives to reach the aim: a house for Velfor, his wife and three children.
Located in the province of El Oro, Ecuador, the town of Chacras appears as in an old western movie, full of historical references due to its proximity to neighboring Peru (Manuelita Saenz, partner of Simon Bolivar, the Liberator lived here). Presently Don Velfor lives here with his family. They lost their home in the earthquake from April this year and found refuge in an area of 12 x 10 meters partially occupied by his mother-in-law Mami-Itzi.
The project was built in May 2016 during a period of 10 days. Natura Futura Arquitectura along with Cronopios-El Oro (a cultural management collective) carried out the different processes. After proposing an emerging design, we made calls through press, digital media networking and word of mouth. Donated materials and tools are collected, and volunteers gather for the construction; they are trained to perform the various daily tasks that will achieve the construction of the project.
After making the foundations with concrete and bricks, the house is articulated as modules on pallets, built with pine wood, usually used to load goods in large warehouses. Sticks and strips are used as structural support. The windows were built with semi-hard wood and recycled waste strips. In the end, zinc plates are used to make the roof.
We propose strategies to shore up the family economy, affected by the work stoppage and change of place. Creating a family garden was a first idea to generate a new spirit of livelihood. We included Don Velfor in a process of learning by doing so he can replicate what he learned in basic construction, in order to establish an economic activity within the region. We propose spaces for events to generate revenue, such as selling snacks or lunches.
The access platform is a space for social interaction between family members, and with the families of adjacent houses. It serves both to set a table with chairs and lunch, or to lay a carpet or mat and rest. The opening day a cultural event was made: a puppet show with the group Rompecabezas.
Transparency, light and wind.
The house is based on three volumes, two used for sleeping and one for kitchen and living room, with an optional progressive growth towards the platform. The distance from the elevated house to the ground protects the structures from moisture while allowing a constant flow of air under the floor. The height of the roof and open spaces plus the transparency of the windows allow for cross ventilation at all times. The form of the roof and its eaves are like a large hat that protects the house providing shade and protecting it from the rain. It is the choice of passive systems.
The constancy of pallet modules is mixed with spaces for windows whose spaces between strips allow for light to leak generating whimsical shadows inside. The low floor level windows function as escape doors for the little ones; recreational possibilities are embraced in a space that encourages fluidity.
The wide front door articulates the basic kitchen, with its shelves made of recycled baskets (used for fruit) with the platform expanding the space. The garden made of tires filled with sown ground renews hope in children who embrace it as their own project.
We seek to create a new core within the community thus reactivating the area, inverting its meaning, moving from moments of anxiety and uncertainty to a transformation from the basics, whose social catalyst is architecture.
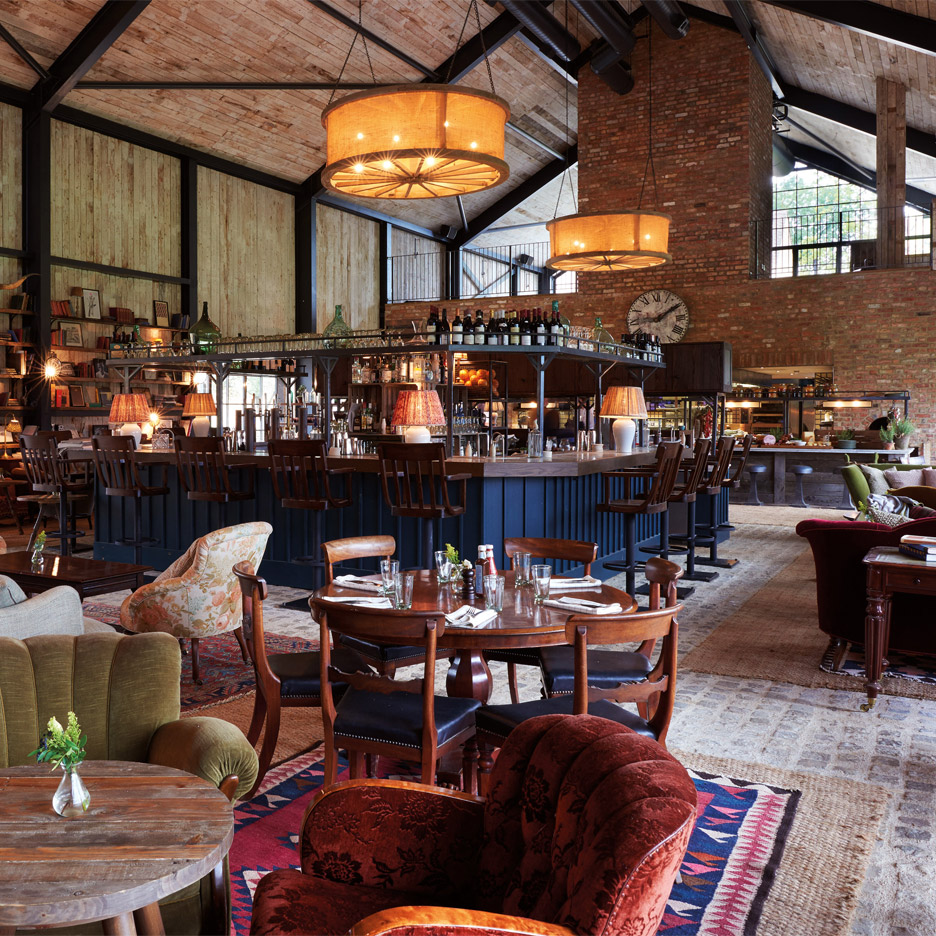
Over the past 20 years, former caterer Nick Jones has built Soho House into a global empire of private members clubs, restaurants, spas and now Soho Home, an online homewares store. He sat down with Dezeen to discuss his approach to design (+ slideshow). (more…)
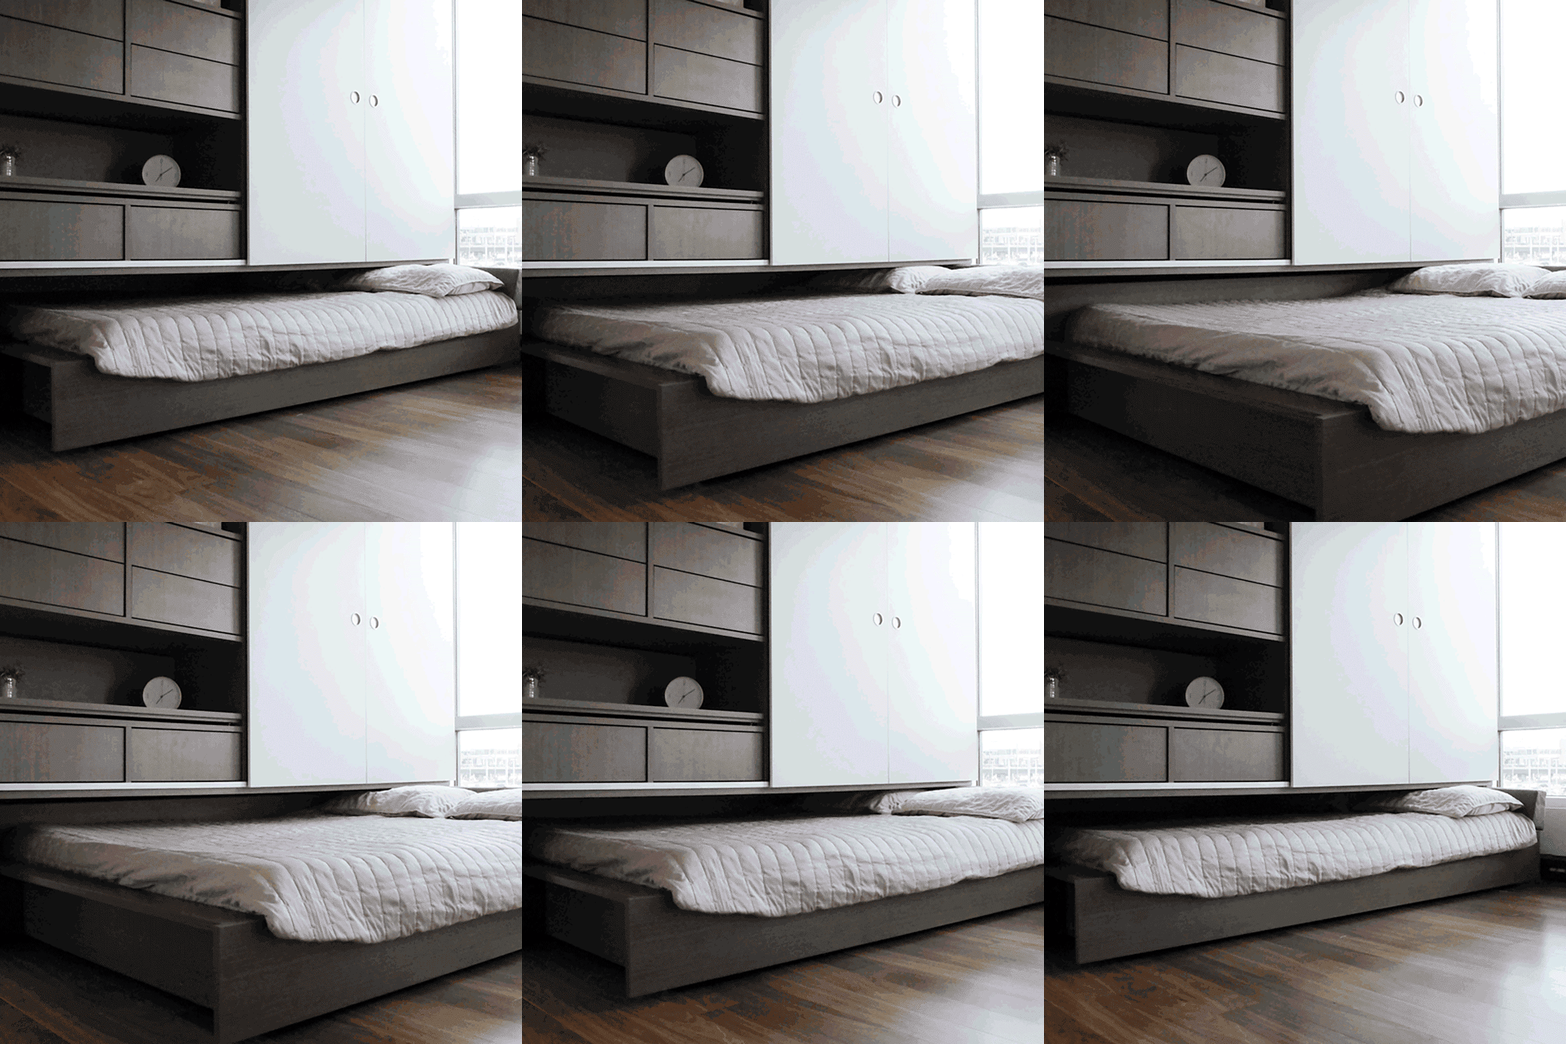
MIT Media Lab has partnered with designer Yves Béhar on a smart furniture system for micro apartments, which can turn the space into a bedroom or living room at the touch of a button (+ movie). (more…)

Zaha Hadid Architects have released plans for a 70,000 square meter (750,000 square foot) hotel and residential tower in the Marina District of Lusail City, Qatar. The design is the first of two ZHA projects commissioned by H.H. Sheikh Mohammed Bin Khalifa Al Thani for Lusail City’s integrated community master plan, which when complete will become Qatar’s first and largest sustainable city, providing entertainment, employment and accommodation for up to 450,000 residents and visitors.
ZHA’s design for the 38-story hotel and residential tower takes inspiration from the structure of the Desert Hyacinth, a flowering plant native to the Arabian Gulf. The building consists of a 9-pointed podium surrounding a central core defined by the interlacing, flowing geometries of the hyacinth.
The façade system utilizes the traditional element of the ornamental mashrabiya to protect the building from the hot Arabian climate by reducing solar gain. The building’s fluid form and calligraphic and geometric patterns also take inspiration from the region’s vernacular architecture, creating relationships between program elements by connecting domes to ceilings, ceilings to walls, and walls to floors.
To coincide with Lusail City’s environmental sustainability initiative, ZHA will be working with global engineering leaders Arup and Atelier Ten to develop a sophisticated building model to optimize building performance.
“With truly inspirational public spaces and atrium, 120 unique residences and 200 hotel rooms of Zaha Hadid’s unmistakable signature, we celebrate her remarkable legacy and continue Lusail City’s commitment to creating the region’s most sustainable, interconnected community,” said H.H. Sheikh Mohammed Bin Khalifa Al Thani, Chairman of Al Alfia Holding.
The hotel and residential tower is scheduled to be completed in 2020, with subsequent phases of the Lusail City Masterplan to be announced at a future date.