Tipotie Health Center / Sigge Arkkitehdit Oy


© Matti Rainamo

© Matti Rainamo


© Sigge Ark, Sini Pennanen


© Lentokuva Vallas Oy


© Matti Rainamo


© Sigge Ark, Sini Pennanen

  • Building Contractor: SRV Pirkanmaa
  • Project Manager: Pöyry CM Oy
  • Srtuctural Engineering: A-Insinöörit Suunnittelu Oy
  • Hvac Engineering: LVI-Insinööritoimisto Sol-Air Oy
  • Electrical Engineering: : Sähkötekniikka Oy Kari Sirén
  • Acoustical Design: Akukon Oy

© Lentokuva Vallas Oy

© Lentokuva Vallas Oy

From the architect. The essence of the building is intended to visually lighten the mass of the roof and curved outer walls . Large, silk screen clad and with each other in different angles double facade wall surfaces divide building mass into smaller pieces . Dark aged copper clad end walls and light weight glass surfaces alternate and create sculptural courtyard spaces.


© Matti Rainamo

© Matti Rainamo

The building entrances are located at 2nd and 5th floors, of which the latter is a street-level main entrance. Site’s level differences are softened by the slope of the recessed parking hall and stone walls. Yard areas were kept understated. The slopes are covered with evergreen ground cover plants. Pedestrian routes are coated with white crushed stone.


Floor Plan

Floor Plan

The wing sections are connected by a freely formed central lobby. The lobby floor is punctuated by arched openings, curved glass walls and main staircase. Upon entering the building, you get a splendid unobstructed view of Lake Näsijärvi. Glass surfaces are silkscreen printed glass patterns that filter the incoming natural light. This light together with the curved surfaces create nuanced series of spaces. The building dimensions and shape are revealed in the central lobby, offering varying views in all directions.


© Sigge Ark, Sini Pennanen

© Sigge Ark, Sini Pennanen

The different interior wings are easily identified by color, each wing has its own distinctive color on all the floors. Colorful surfaces have also been used in the central lobby and wing walls between the floors. The building is illuminated upwards between the curved glass walls, which underlines the sculptural form of the building mass in the dark.


© Matti Rainamo

© Matti Rainamo

The building houses a number of user groups. For example a health center, a dental clinic, a maternity clinic and a rehabilitation clinic. The main auditorium, as well as the private dining room can be rented out outside the office hours.


© Sigge Ark, Sini Pennanen

© Sigge Ark, Sini Pennanen

Colorful surfaces and sculptural design of the building, create a comfortable and vibrant place for the citizens to visit and utilize services.


© Sigge Ark, Sini Pennanen

© Sigge Ark, Sini Pennanen

http://ift.tt/29yueF5

Contemporary Elegance in Prahran, Australia

3×10 House / AHL architects associates


© HoangLe Photography

© HoangLe Photography


© HoangLe Photography


© HoangLe Photography


© HoangLe Photography


© HoangLe Photography

  • Cost: 50000 usd

From the architect. Over the years, Hanoi has been spontaneously developing and tube house has become a popular style in this city: the houses stand beside each other, deep in narrow alleys, layer like sardines. The typical tube houses  “designed” by word of mouth or based on the experiences of the builders, with “stairs in the middle, two rooms on two sides”, which always have poor lighting, lack of ventilation with high humidity, are too familiar with most people living in urban areas of Vietnam.


© HoangLe Photography

© HoangLe Photography

 3×10 was once that type of house, ultil Client met and discussed with architect about their requirements.


Section

Section

After design and construction, the first impression of the house is probably the cleanliness and light overflowing inside


© HoangLe Photography

© HoangLe Photography

“Each project grants us different feelings and solving experiences. All are valuable to the young architects in our office who are seeking inspiration from small projects and customers deserving enjoying those spaces.”


© HoangLe Photography

© HoangLe Photography

http://ift.tt/29HciM6


De Vorm’s Workspace Divider lamp adds privacy to open offices


Dutch brand De Vorm‘s combined lamp and desk partition has been designed to bring privacy to crowded open offices (+ slideshow). (more…)

http://ift.tt/29HSGnX

N Stips / JAM


© Jun Murata

© Jun Murata


© Jun Murata


© Jun Murata


© Jun Murata


© Jun Murata

  • Architects: Jun Murata
  • Location: Osaka Prefecture, Japan
  • Construction: Renovation Style Inc.
  • Model: ELLIE, HARUSAME, NINI
  • Area: 324.51 sqm
  • Project Year: 2016
  • Photographs: Jun Murata

© Jun Murata

© Jun Murata

From the architect. With a facade of white fins to conceal two stores within its base.
The renovation of the 39 year old structure yields tenants, offices and dwellings which harmonize with its urban surroundings while forming an iconic presence.


© Jun Murata

© Jun Murata

This is the renovation of the multi-tenant building located in the suburb of Osaka. It contains small tenants and dwellings.
The outer wall had debased, the public area has not maintained, and each tenants and dwellings has not used and unventilated. It was necessary to repair everything mostly because the existence condition was too squalid.


Plans

Plans

There are office buildings, factories and housings near the site. To the north, there is the beautiful view of green park. Though there is no buildings of parking of opposite side of south side, it was necessary to keep privacy for new architecture. Because a new apartment is planned to build in this parking site in the near future.


© Jun Murata

© Jun Murata

After part of the cement was peeling that has been removed, the surface has been carefully repaired. In addition,on the front of the building, the proposal of the facade by the vertical louvers, to act as an opposite horizontally crossing the sky went. This is not only to keep privacy is also a solution for not exposing the uneven surface and new pipes of the outer wall surface.


Diagram

Diagram

For the rational study, innumerable patterns of facade had simulated by the algorithm which is given the condition of aperture ratio, louver size, cost, weight and etc. I tried to lead optimum solution naturally by generating the countless patterns and piling up consideration by parametric design. Final judgement didn’t depend on anyone, and was adopted most rational and efficient one from the inside of several patterns.


© Jun Murata

© Jun Murata

Each louvers has almost 2.55m long with the aspect of the 30mm thickness x 75mm depth. Vertical louvers beyond 300 are installed with directionality of the height and width with rhythmical bumps.


Diagram

Diagram

All of inside walls and old equipments of each room which used as office, SOHO and guest space are removed. Its old layout was planned into a big one-room style in order to correspond to various modern lifestyles flexibly.. After relocating a leaking repair and each laying of the pipes, I installed one core box which contains the bathroom, basin and kitchen.
The minimal interior and the neutral design intends to grant the widest range of possibilities, and tried to accomodate the maximum diversity of modern lifestyle and social needs as possible. Louvers seen from the inside space are enabling moderate viewing and lighting.


© Jun Murata

© Jun Murata

New facade by louvers shows various expressions. By day, its linear shadow changes dramatically along with sunlight. By night, it’s illuminated by an upper indirect lighting, and standing dimly in the twilight.
The previous building buried in the miscellaneous environment revived with silence.

http://ift.tt/29wEd1X


Huge timber steps form bridge built by students across a river in rural China


This stepped timber bridge was designed by a team of architecture students from the University of Hong Kong to provide a meeting place for residents of a rural community in southern China (+ slideshow). (more…)

http://ift.tt/29wAj8W


Portuguese Architectural Association takes over two revamped townhouses


Porto studio NPS Arquitectos has renovated a pair of matching townhouses and added a contemporary linking building to create a new headquarters for the Portuguese Architectural Association (+ slideshow). (more…)

http://ift.tt/29xFWQi

Arquitectonica Designs Three-Tier Residential Tower in Miami


Courtesy of Arquitectonica

Courtesy of Arquitectonica

Arquitectonica, in collaboration with Jean-Louis Deniot and Two Roads Development, has released the design for ‘Elysee Residences’, a 57-story high-rise development that will become the tallest structure in Miami’s Edgewater District.

Inspire by Modernist aesthetics, Elysee’s is a luxury condominium where the floor plan expands as it grows higher, “creating a multi-tiered exterior structure.” In this sense, the tower is meant to become three vertical neighborhoods.

Elysee will house 100 half- and full-floor units ranging from three to five bedrooms, all with direct water views.

Construction on the project is expected to begin in the coming months with a completion date in 2018. 

  • Architects: Arquitectonica
  • Location: 700 NE 23rd St, Miami, FL 33137, United States
  • Project Year: 2016
  • Photographs: Courtesy of Arquitectonica

News via Arquitectonica.

http://ift.tt/29N9OLR

Oskar Hansen Exhibition to Open at Yale School of Architecture


Courtesy of Stanisław Zamecznik Archive, Museum of Modern Art in Warsaw

Courtesy of Stanisław Zamecznik Archive, Museum of Modern Art in Warsaw

An exhibition on the work of Oskar Hansen (1922-2005), a Polish architect, urban planner, and theorist will open at the Yale School of Architecture (YSoA) on September 1, 2016.

The exhibit, entitled Oskar Hansen: Open Form, will detail “the evolution of Hansen’s theory of Open Form from its origin in his own architectural projects to its application in a firm, visual games, and other artistic practices.”

Through his Open Form theory, Hansen sought to counter the Athens Charter and the followers of Le Corbusier by highlighting participation, process, and a change of hierarchy between artist and viewer.


Courtesy of Igor Hansen

Courtesy of Igor Hansen

As a member of Team 10, Hansen presented his theory at the group’s founding meeting at the International Congresses of Modern Architecture (CIAM) in 1959.

The exhibition is divided into seven sections that develop Hansen’s idea of Open Form—Architect as a Curator, Politics of Scale, Counter-Monument, Architecture as Events, House as Open Form, Art and Didactics, and Tradition of Open Form.


Courtesy of Warsaw Academy of Fine Arts Museum

Courtesy of Warsaw Academy of Fine Arts Museum

Oskar Hansen: Open Form will be on display at YSoA through December 17 in the Paul Rudolph Hall. It is free and open to the public Monday to Friday 9:00-5:00, and Saturday 10:00-5:00.

News via the Adam Mickiewicz Institute (AMI).

http://ift.tt/29vY38b

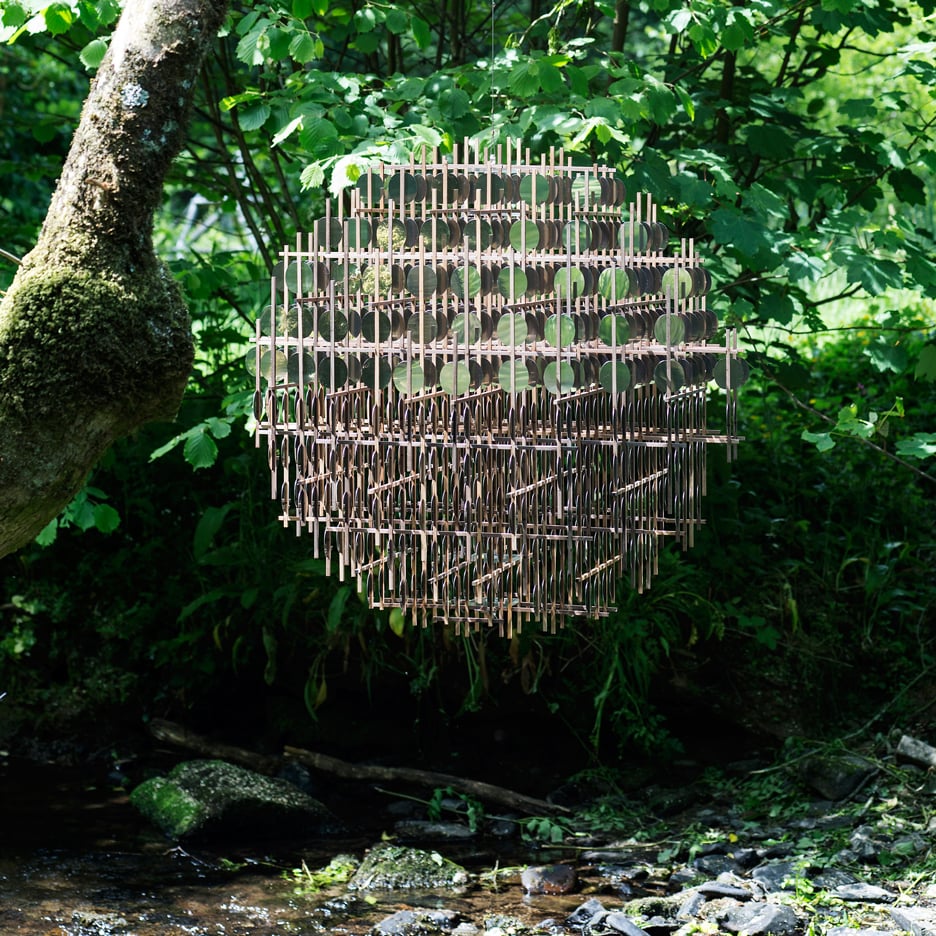
Giles Miller’s Penny-Half Sphere sculpture is a “double-sided portal” hanging above a stream


Hundreds of reflective “pennies” form this spherical sculpture, created by Giles Miller‘s London design studio for Devon’s Broomhill Sculpture Park (+ movie). (more…)

http://ift.tt/29xs2hg