
Cascina Giora 1 is a residential project completed by Silvia Bailo & Emanuela Roncati. Finished in 2016, it is located in Giora, Italy. Photos by: Elisabetta Goggi
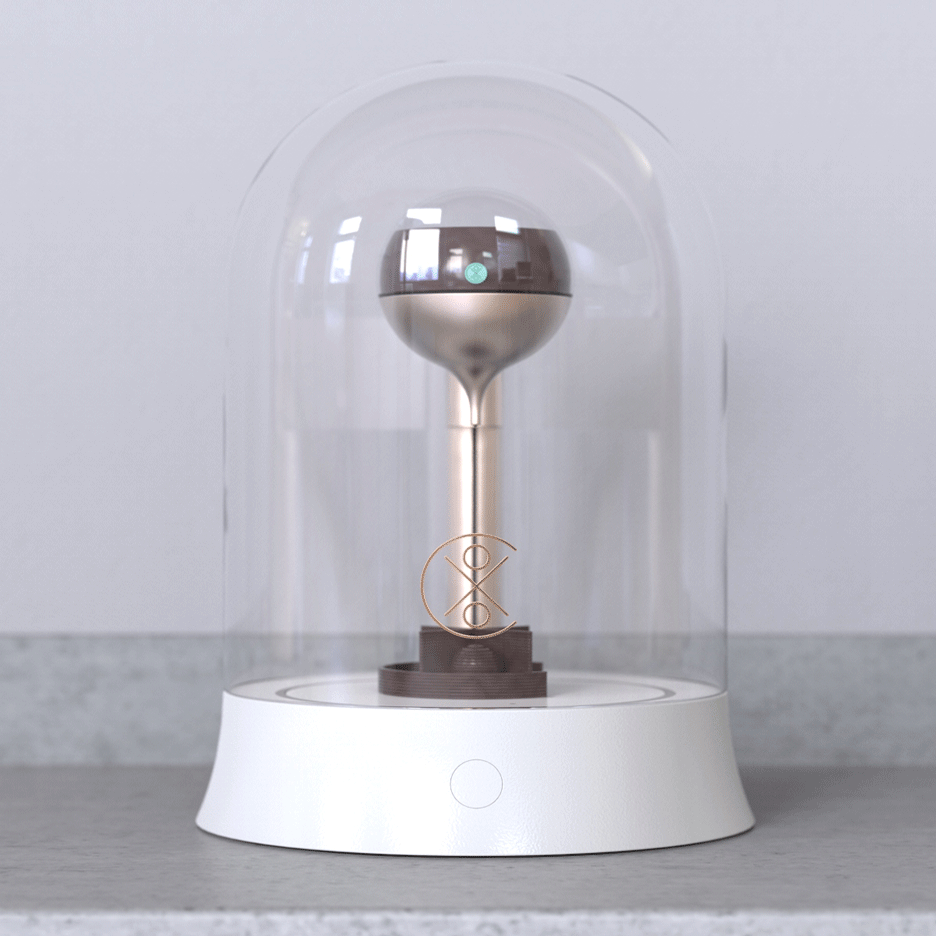
Dome-shaped chocolate 3D printer designed to sit on kitchen counter
House of the Floating Roof / Amitzi Architects

© Uzi Porat
- Architects: Amitzi Architects
- Location: Bnei Dror, Israel
- Structural Engineer: Doron Tweg
- Area: 300.0 sqm
- Project Year: 2011
- Photographs: Uzi Porat
© Uzi Porat
From the architect. The house was designed for a family with 3 children and a modest budget, in a dense neighborhood.
© Uzi Porat
The public spaces open onto the back garden to the south, and the bedrooms face the street to the north.
Floor Plan
The section is split-level: The master bedroom is partially submerged in the ground, yet well-lit and cosy. The childrens’ bedrooms are stacked directly on top of it and are thus elevated and seperated from street level. The public area is on the mezzanine – ground floor – which results in a floor height of one storey and a half– almost 4 meters.
© Uzi Porat
The street facade is modest and lower than the adjacent houses, and the lofty, one-and-a-half storey high interior is unexpectedly revealed only when entering the house. The exposed concrete ceiling floats 60 centimeters above the peripheral walls using steel columns. The resulting clerestory windows provide glimpses to the outside and ample natural light. The ceiling overhangs outwards to block the sun’s heat and glare and prevent views from the adjacent, higher houses. The clerestory windows are executed with frameless glass panes inserted into U-profiles set into the ceiling during the casting. To maintain privacy, the side walls are windowless, and the living room opens only towards the back garden
Section
Materials are simple and typical to the area: exposed concrete ceiling, white-washed walls and oak floors. The approach path is combed concrete and the back garden holds a pine-wood deck
© Uzi Porat
Detail
© Uzi Porat
Olympia 66 Dalian / AEDAS

- Architects: AEDAS
- Location: Dalian, Liaoning, China
- Area: 221900.0 sqm
- Project Year: 2015
- Director: Christine Lam and David Clayton
- Structural: Ove Arup & Partners Hong Kong Ltd.
- E&M Engineer: Parsons Brinckerhoff (Asia) Ltd.
- Quantity Surveyor: Langdon & Seah China Ltd.
- Traffic Consultant: MVA Hong Kong Ltd.
- Lighting Designer: DUO Lighting Design + Associates
- Client: Hang Lung Properties Ltd
- Site Area: 63,400 sqm
From the architect. Olympia 66 is a statement of innovative design as a landmark in the city of Dalian, China. The design respects Chinese culture and urban context, with the thoughtful approach to its relationship to the street providing generous community space and plazas with integrated landscape. This 7-storey shopping mall grasps the fine balance between complex form and function, responding to the immediate surroundings and local community and providing the largest shopping, lifestyle and leisure complex in Dalian.
Concept
Olympia 66 is located at Wusi Lu, a prominent avenue in the heart of commercial and residential district in Dalian. The 63,400-square- metre site is adjacent to the Olympia Square, a sequence of squares along the main avenue of Zhongshan Lu. To the east sits People’s Square, the home of the municipal government, whilst to the west is Xinghai Square. With great visibility from Zhongshan Lu and Wusi Lu, the project has good road transport connections and a link to the new underground railway.
Olympia 66 creates a contemporary statement with an oriental overtone, defining an iconic city destination. The design drew inspiration from the twin carp, a symbol of wealth and abundance in Chinese culture which are typically used in Chinese New Year paintings.
Floor Plan
The interplay of two swimming carp inspired a dynamic form which allows a loop circulation owing through a continuous chain of retail, atrium and event spaces to the sky-plaza and central roof garden, creating an exciting and diverse lifestyle experience.
Internal curving arcs resemble the dancing carp, with the expression of a series of simple shells with the tail owing over the curving central spine. The shells on the roof are layered to create clear storey glazing, allowing direct and reflected light into the two atrium spaces. The main façade is composed of hexagonal modules with various lighting effects recapturing the reflective scales of a carp.
The building form enhances urban connectivity and integration through multiple entrances. The continuous shop frontage at street level not only provides great visibility of retail but also makes the building totally permeable at ground level. Main entrances are prominently de ned and open into generous event spaces allowing a pause before joining the vortex of circulation.
Exploded Envelope
The enormous floor area is divided into open event spaces and retail areas with a central spine which runs through the centre of the mall linking two large atria on each side and diagonally linking the corner entrances. Leisure activities and event spaces are sequenced along the retail route providing opportunities for visitors to rest at a cafe or take in an exhibition. Landscaped terraces wrap around the building further enhancing a relaxing shopping environment. Integrated digital signage is implemented to direct visitors the shortest routes to destinations within the building.
Three floors of basement provide service docks and 1,400 car parking spaces. Basement circulation is enhanced by the underground railway connection and two passenger drop-offs located at the sunken courtyards at B1 level.
Section
In response to the northern Chinese climate, the largely solid insulated roof creates overlapping blades and clear storey glazing to allow direct light into the atrium while shading summer sun, thus preventing heat loss in winter and solar gain in summer. The roof blades also serves as a big light shelf to maximise reflected light down into the atrium spaces. The project is pre-certified with a LEED Gold rating.
Ceramics Rooms, Entities into Space / Gitai Architects

© Yohan Yerdoun
- Architects: Gitai Architects
- Location: Haifa, Israel
- Architect In Charge: Ben Gitai
- Area: 250.0 sqm
- Project Year: 2015
- Photographs: Yohan Yerdoun, Ben Gitai
© Yohan Yerdoun
From the architect. We were asked to undertake comprehensive renovation and adaptation of two residential units in a building that was constructed in the 70s. Due to the dilapidated state of the apartments we were required to get passed a significant change with regards to all issues of sanitation, safety, local materials.
© Yohan Yerdoun
The renovation is spread out over 250 square meters, and is designed according to the topography of the lot: It‘s 7 floors, with the ground floor having two levels, with no setup for a service elevator. The initial idea that we tried to keep through the design process was the preservation of the existing parameter of the flat while implementing our notion of Ceramic Rooms which are made from local soil transformed to Tadlak. By doing that we emphasize different body and special entities into space.
Floor Plan
Secondly, strengthening the dialog between the old state and the new, and improving it by simplifying the tenants access to the building. An additional subject is handling of the details and creating a homogeneity between the various spaces. With regard to question of the duration and cost of the project, from the beginning of the process the importance of the issue of staying on schedule and primary supervision, throughout its development.
© Yohan Yerdoun
The architectural proposal includes renewal and preservation of the exterior envelope of the structure, adding an elevator and Safe-Room. Additionally, changing the overall aesthetics of the rooms with plans for demolition and construction and the swapping of rooms for new functions. The proposal includes construction techniques that combine locally sourced ingredients such as the use of natural building materials and solar energy.
Section
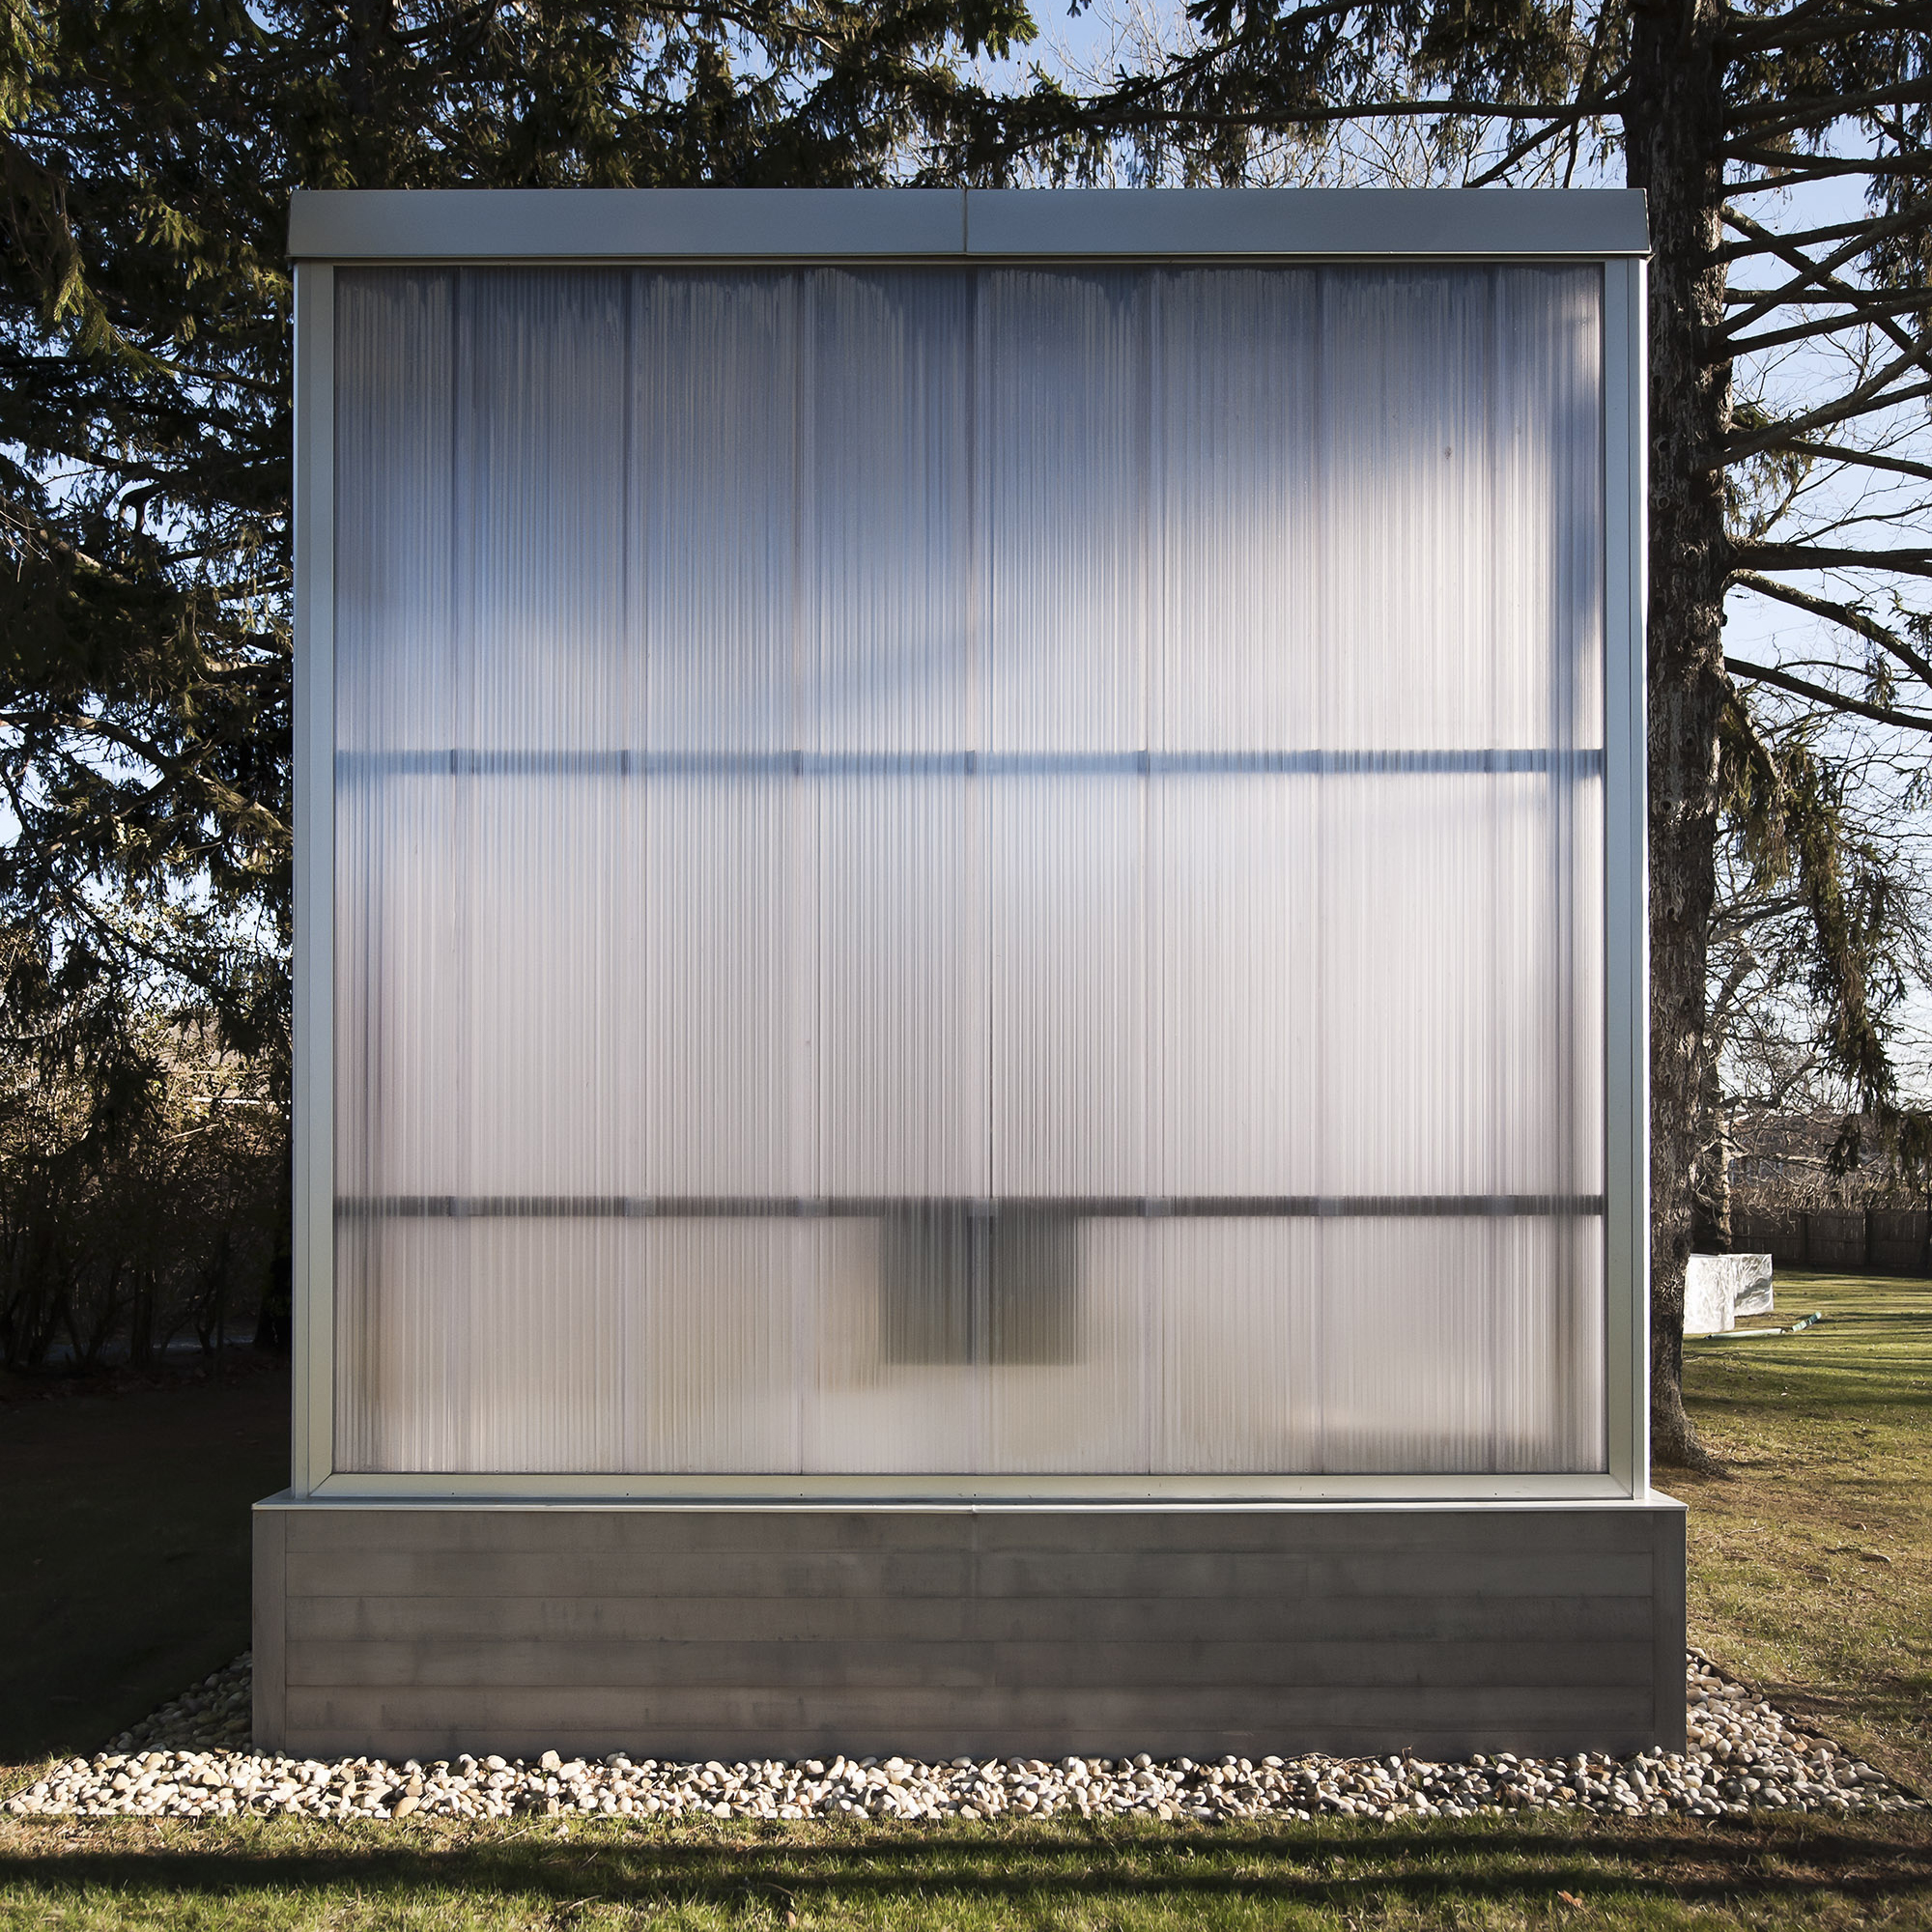
TBD uses contrasting materials to define his-and-hers art studio in the Hamptons
This Ecological Cultural Center is Designed to Celebrate the Tradition of Marimba Music

Courtesy of Caá Porá Arquitectos
The offices of Caá Porá, Siete86 and Ingeniera Alternativa have released designs for “Palenque Cultural Tambillo,” a cultural center dedicated to the artistic tradition of marimba music in the Afroecuadorean town of Tambillo, Ecuador. Consisting of a performance and meeting hall, two multi-use classrooms, rehearsal spaces, an artisanal instrument workshop and ecologically friendly public bathrooms, the project is planned to become one piece of a network of cultural centers to be built in the UNESCO heritage province of Esmeraldas.
Courtesy of Caá Porá Arquitectos
The team began a process of research and design workshops with the community of Tambillo in October 2015 to determine the center’s needs. The main desire of the community was for a place where they could preserve their cultural history, built from traditional construction methods.
Building in a protected ecological reserve and in a mangrove forest presented unique engineering challenges for the project, but also with opportunities to learn from local techniques. One such solution was the use of oyster and conch shells discarded by the fishing industry as aggregate to strengthen the project’s rammed earth walls and concrete foundation. The main structure of the performance hall is made of responsibly-sourced wood and is covered with a palm thatch roof, while classroom and workshop buildings feature zinc roofs lined with acoustical and thermal insulation.
Courtesy of Caá Porá Arquitectos
The main hall also features a sand floor similar to the dance floors used in traditional dance ceremonies, and musicians are elevated to a mezzanine level to keep the floor space as open as possible and provide seating areas for spectators. To optimize acoustics, the palm thatch roof has been designed to absorb excess percussive sound, a tilts to create views out to the nearby mangrove forest.
Courtesy of Caá Porá Arquitectos
Courtesy of Caá Porá Arquitectos
The buildings have been designed to be cost-accessible and easily constructed, while also able to resist the heavy rainfall and earthquakes that are a part of Tambillo’s climate and environment. The project also uses locally-sourced materials to reduce its overall ecological impact – important to a region where concrete block and other less sustainable materials have become to most common construction elements.
The project is currently using the crowdfunding platform indiegogo to gather interest and make the complex a reality. You can donate to the Tambillo Cultural Center here.
Courtesy of Caá Porá Arquitectos
Courtesy of Caá Porá Arquitectos
AÃRK’s Classic Neu is a watch with a dodecagon-shaped face

Dezeen Watch Store: the latest watch from AÃRK is a refined version of the Australian brand’s bestselling Classic model. (more…)
US job of the week: team director at Visualhouse

Our US job of the week on the new and improved Dezeen Jobs website is for a team director at New York-based rendering firm Visualhouse, which created the pictured rendering of New York’s Hudson Yards. Visit the ad for full details or browse other architecture and design opportunities on Dezeen Jobs.
The Forks Market Food Hall / Number TEN Architectural Group

© Mike Pratt
- Architects: Number TEN Architectural Group
- Location: Winnipeg, MB, Canada
- Area: 975.0 sqm
- Project Year: 2016
- Photographs: Mike Pratt, Erin Riediger, Laurie Brand
© Mike Pratt
The Forks Market Food Hall breathes new life in to one of Winnipeg’s most important and beloved public spaces. The market acts as the city’s living room, a place for people to gather and relax with their friends and loved ones. The design aims to re-define the aging interior as a modern food hall and event space.
© Laurie Brand
While developing the design, it was important to support both the evolving functions of the public space and the site’s rich history. For hundreds of years The Forks has been a place for both gathering and trade. From the late nineteenth century onward the site was used as a rail yard. The two brick structures that today form the market were once machine shops for freight car and coach repair, and later stables for the rail companies. An atrium space was constructed in the late 1980s linking the two historic structures to create The Forks Market building, establishing a shopping and dining destination.
Section
Section
The Forks’ industrial past inspired the direction of the interior design. Raw steel, hand forged blacksmith work and natural wood detailing are all used to reinforce the character of the historic architecture. An exposed steel structure stretching over the craft beer and wine kiosk, composed of exposed c-channels and bent i-beams, was inspired by the architectural language of Canada’s rail history. Its hand forged steel detailing by a local blacksmith references a traditional industrial art. The existing teal structure was painted dark grey and new lighting was added to enhance the character and material of the original stable buildings. Former horse stalls, which act as food kiosks are outfitted with new tile and steel front counters, consistent signage, and a flexible assortment of equipment to accommodate a variety of food and beverage vendors. New tables with steel bases and swinging circular seats reflect factory plant benches, further relating to The Forks as a place of turn of the century industry.
© Mike Pratt
The design aims to enhance the sense of community in The Forks Market’s central court. Smaller wood tables with hinged drop leaves can transform in to an 80-person harvest table, allowing for large communal gatherings. Arched structures with counter seating and upholstered banquettes define the edge of the hall, creating more intimate seating areas within the larger volume of the space. Suspended above, large metal drum pendants with glowing LED Edison bulbs contribute visual warmth and further define the gathering space.
© Laurie Brand
The Forks has acted as a space for gathering and commerce throughout its rich history. Our hope is that the refreshed food hall will breathe new energy into the space, helping this tradition to continue long in to the future.
© Mike Pratt

