Stavros Niarchos Foundation Cultural Centre / Renzo Piano Building Workshop


© Michel Denancé

© Michel Denancé


Courtesy of SNFCC.


Courtesy of RPBW


© Michel Denancé


© Michel Denancé

  • Design Team: G.Bianchi, V.Laffineur (partner and associate in charge), S.Doerflinger, H.Houplain, A.Gallissian with A.Bercier, A.Boldrini, K.Doerr, S.Drouin, G.Dubreux, S.Giorgio-Marrano, C.Grispello, M.A.Maillard, E.Ntourlias, S.Pauletto, L.Piazza, M.Pimmel, L.Puech and B.Brady, C.Cavo, A. Kellyie, C.Menas Porras, C.Owens, R.Richardson; S.Moreau; O.Aubert, C.Colson and Y.Kyrkos (models)

Courtesy of SNFCC.

Courtesy of SNFCC.

From the architect. The Stavros Niarchos Cultural Centre is located in Kallithea, 4 km south of central Athens. An important cultural and educational project, the site will comprise the National Library of Greece and the Greek National Opera in a 170,000 sq m landscaped park. Currently a parking lot left over from the 2004 Olympic Games, once the site of a racetrack, the project restore the site’s lost connections with the city and the sea.


© Michel Denancé

© Michel Denancé

Sketch

Sketch

© Ruby On Thursdays

© Ruby On Thursdays

As one of Athens’ earliest seaports on Faliro Bay, Kallithea has always had a strong relationship with the water. At present, however, despite its proximity, there is no view of the sea from the site. To restore this, an artificial hill is being created at the south (seaward) end of the site. The sloping park culminate in the cultural center building, giving it spectacular views towards the sea. 


Courtesy of SNFCC.

Courtesy of SNFCC.

Floor Plan

Floor Plan

Courtesy of SNFCC.

Courtesy of SNFCC.

Both opera and library are combined in one building, with a public space, known as the Agora, providing access and connections between the two main facilities. The opera wing is composed of two auditoria, one (450 seats) dedicated to traditional operas and ballets, the other (1.400 seats) for more experimental performances. The library is intended as not only a place for learning and preserving culture, but also as a public resource, a space where culture is truly accessible to share and enjoy.


Courtesy of RPBW

Courtesy of RPBW

Section

Section

© Michel Denancé

© Michel Denancé

The entirely glass-walled library reading room sits on top of the building just underneath the canopy roof. A square horizontal transparent box, it enjoys 360-degree views of Athens and the sea. The site’s visual and physical connection with water continues in the park with a new canal that runs along a north–south, main pedestrian axis, the Esplanade. The canopy roof provides essential shade and has been topped with 10.000 sq m of photovoltaic cells, enough to generate 1.5 megawatt of power for the library and opera house. This field of cells should allow the building to be self-sufficient in energy terms during normal opening hours. Wherever possible, natural ventilation has been used.


© Michel Denancé

© Michel Denancé

The visual connection with the water continues to the park, where it focus on a channel to the side of the Esplanade, the main pedestrian axis of the site, in the north-south direction.


© Michel Denancé

© Michel Denancé

The complex is aiming for a LEED platinum rating.


© Michel Denancé

© Michel Denancé

http://ift.tt/29aF55N

Meier Architekten Design a Luminous Contemporary Home in Uitikon, Switzerland

Objekt 254 by Meier Architekten (2)

Objekt 254 is a private residence designed by Meier Architekten. The home is located in Uitikon, Switzerland. Objekt 254 by Meier Architekten: “My architecture should provide quality, comfort, and design enabling the highest quality of life”. These words spoken by the architect Egon Meier perfectly apply to the object number 254. This is a family residence newly built in the Zürich area of Switzerland. According to the office of Meier..

More…

Jetavan / Sameep Padora & Associates


© Edmund Sumner

© Edmund Sumner


© Edmund Sumner


© Edmund Sumner


© Edmund Sumner


© Edmund Sumner

  • Construction Team: Soudagar Kulal, Atul Kulkarni
  • Structural Design: Rajiv Shah
  • Artisan Consultants And Coordinators: Kiran Vaghela, Tejas Kotak, Bharat Chauhan, Hemant Dudhaiya
  • Project Managers And Site Supervision: Saudagar Kudal, Atul Kulkarni Thatch Company: Matha Chhaj
  • Cowdung Mud Plastered Floor: Local villagers
  • Client: Somaiya Trust

© Edmund Sumner

© Edmund Sumner

From the architect. In Buddhist mythology Jetvana is the name of one the Buddha’s most important spatial edifice which when literally translated means: the grove of Jeta, land donated to the sangha for founding a monastery. It was of semiotic significance that the site offered by Samir Somaiya owner of the neighboring sugar factory in rural Maharashtra for the Buddhist Learning Center was thickly forested, an idyllic grove of sorts.


Diagram

Diagram

The institute was programmed as a spiritual & skill development center for the native Dalit Baudh Ambedkar Buddhist community. The mandate of Jetavana is to provide a spiritual anchor for their practice of Buddhist thought through meditation and yoga while also imparting training and skill development for members of the community.


© Edmund Sumner

© Edmund Sumner

With the mandate of not harming a single tree on site the sizable program was split up into 6 buildings each situated in gaps between the heavy planting. Through the design process two courtyards emerged as links suturing these buildings into a common identity.


Floor Plan

Floor Plan

Further by inverting the roof profile with a center valley in the middle and rising edges the interior spaces were visually connected with the foliage outside. The interior spaces hence are also a function of the outside setting, with a lightness that belies the heavy programs on site. The separation of the roof  from the walls while providing much needed cross ventilation also scales the building towards the courtyard.


© Edmund Sumner

© Edmund Sumner

Working closely with Hunnarshala, an institution looking to revive and resuscitate local building traditions we collated a material palate that uses rammed loadbearing walls of basalt stone dust. The stone dust, which is waste from a nearby quarry, is mixed with waste fly ash, a by-product from the adjoining factory that in the past was paying people to cart the waste fly ash away. Repurposed wood from old shipping vessels act as roof structure, with the understructure made of mud rolls, which are also great insulation. The roof itself is finished with clay roof tiles, remnants from older demolished buildings.


Section

Section

The flooring is a traditional mud and dung floor done by members of the local community, which is known to have antiseptic properties.


© Edmund Sumner

© Edmund Sumner

Our approach to the Jetavan project looks to extend the idea of the regional paradigm whilst separating it from the pervasive ‘image’ of what defines the local. The construction process also sets out an approach that looks to further construction techniques based on local materiality not necessarily used natively but appropriate for it’s context.


© Edmund Sumner

© Edmund Sumner

http://ift.tt/29sgDA5

Dog-stretching device by Hyerim Shin questions the “dark side of cuteness”


Graduate shows 2016: Royal College of Art graduate Hyerim Shin’s Cuteness Tool for Dachshunds is a conceptual device that lengthens the bodies of sausage dogs. (more…)

http://ift.tt/29gLZLr

House with Dormer Window / Hiroki Tominaga-Atelier


© Takumi Ota

© Takumi Ota


© Takumi Ota


© Takumi Ota


© Takumi Ota


© Takumi Ota

  • Architects: Hiroki Tominaga-Atelier
  • Location: Gifu, Gifu Prefecture, Japan
  • Architect In Charge: Hiroki Tominaga, Yae Fujima
  • Area: 65.97 sqm
  • Project Year: 2016
  • Photographs: Takumi Ota

© Takumi Ota

© Takumi Ota

From the architect. This is the rebuilt small house for elderly couple in a small country town in Gifu. Two daughters are already grown, are working at Tokyo, and don’t intend to come back here for next 30 years at least.


© Takumi Ota

© Takumi Ota

It is clear that the lifespan of house is clearly longer than the lifespan of the owner. So we architects have to think about how the new house can be the part of landscape in such shrinking country town.


Detail Section

Detail Section

On the south side, there is highway, where many shops stands besides originally. We generally put the house back to the north side from the street, to get sun light or avoid from traffic noise, as the surrounding houses did. But we think that it should be avoided at the very beginning. If we build a new house in the above-mentioned situation, it has to contribute to the landscape of this street, we think.


© Takumi Ota

© Takumi Ota

Then we decided to make roof face along the street, and extend the eaves as long as possible toward the street. House wall is set back 2 meters from the street to make a parking space. So we can make the house face along the street, and when it is raining or snowing we can enter the house without getting wet after parking the car.


© Takumi Ota

© Takumi Ota

When the parking space is empty, owner can sell the fruits or vegetables which they grew.


© Takumi Ota

© Takumi Ota

On the other hand, if we make roof face on the south side, it is hard to get sun light into the house. So we put dormer window on the roof and inflate it to penetrate between south and north. Then it helps natural ventilation and the space under the window can be small loft for the daughters and grandsons when they come back in the vacation.


© Takumi Ota

© Takumi Ota

We put FRP honey-comb panel on the loft floor, which is transparent but heat insulting to get sun light to the tatami room.


© Takumi Ota

© Takumi Ota

A Big eaves is the traditional Japanese element and a dormer window is the traditional European element. But if we focus on the function, it can be combined and be new expression of architecture, we think. We tried to make the new house not extraordinary in the area, and also like advanced in wrong way in the architectural history.


© Takumi Ota

© Takumi Ota

http://ift.tt/29cplV2

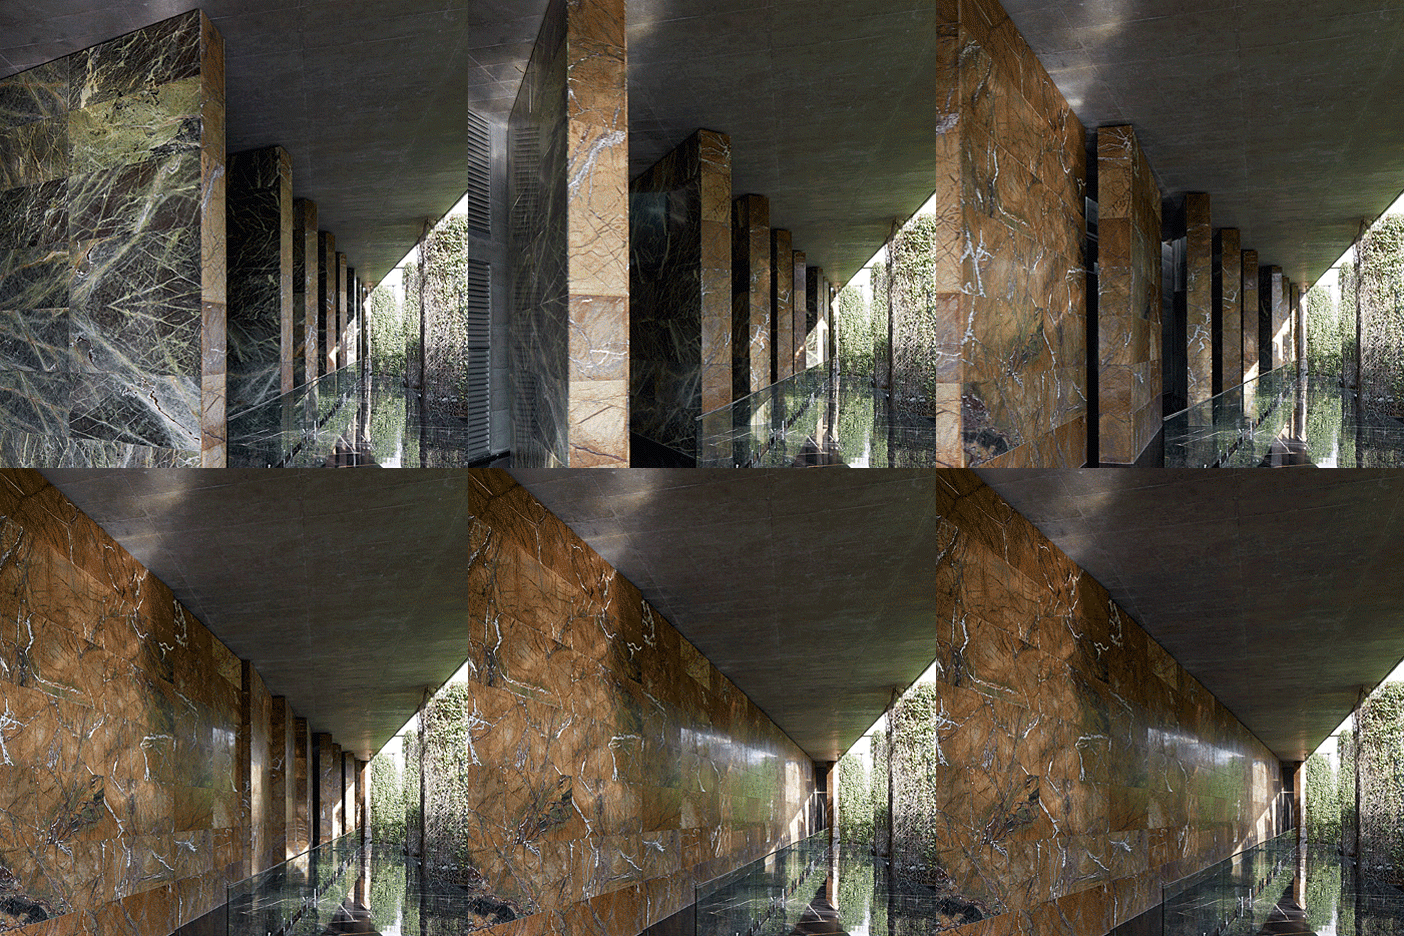
Sliding and spinning walls animate facade of house by Matharoo Associates


At the touch of a button, the chunky marble walls that surround this house in India divide up into spinning and sliding panels, revealing a more lightweight glass facade behind (photos by Edmund Sumner + slideshow). (more…)

http://ift.tt/29o5q5U


Ciaran Scannell proposes “fantastical world” in London’s HS2 railway tunnels


Graduate shows 2016: the UK’s high-speed railway network could incorporate an underground swimming pool, museum and concert hall, suggests Royal College of Art graduate Ciaran Scannell. (more…)

http://ift.tt/29nHUpI

Winning Design Revealed for New College of Architecture and Design in China


Courtesy of Moore Ruble Yudell And Tongji Architectural Design and Research Institute

Courtesy of Moore Ruble Yudell And Tongji Architectural Design and Research Institute

A team comprised of Moore Ruble Yudell (MRY), Tongji Architectural Design and Research Institute and SWA Landscape have proposed the winning design for the new College of Architecture and Design at Wenzhou-Kean University in Wenzhou, China.  Their design is made up of a series of rectangular volumes, at the core of which lies a large forum, central to both the building and the university as a whole. Prominently sited at the entrance to the campus, the new College presents a grand portico to welcome visitors into the university through the formal entry quad.


Courtesy of Moore Ruble Yudell And Tongji Architectural Design and Research Institute


Courtesy of Moore Ruble Yudell And Tongji Architectural Design and Research Institute


Courtesy of Moore Ruble Yudell And Tongji Architectural Design and Research Institute


Courtesy of Moore Ruble Yudell And Tongji Architectural Design and Research Institute

Wenzhou University is a joint venture between Kean University, a public university based in New Jersey, and Wenzhou University in the Zhejiang Province of China. The American and Chinese institutions began the joint venture in 2012, and the winning team reflects their spirit and vision of the university. The Wenzhou campus has been rapidly developing and follows an original masterplan by Michael Graves. The new College forms an integral part of this plan and sits in proximity to the recently announced Student Center and Library, designed by Schmidt Hammer Lassen. 


Courtesy of Moore Ruble Yudell And Tongji Architectural Design and Research Institute

Courtesy of Moore Ruble Yudell And Tongji Architectural Design and Research Institute

The winning design is divided into two primary programmatic zones stacked atop one another. The ground floor contains the programmed spaces, with four parallel volumetric masses housing classrooms, shops, and labs. The alleys between these volumes enhance community interaction as well as bring in natural light and ventilation. The two-story bars are repeated in approximate size on the upper level, but stacked at angles to the ground floor to capture views of the campus and its central lake. These upper volumes house open­-plan studios for architecture and design frame a central atrium, the Forum.


Courtesy of Moore Ruble Yudell And Tongji Architectural Design and Research Institute

Courtesy of Moore Ruble Yudell And Tongji Architectural Design and Research Institute

The lower bars of rusticated stone and concrete, framing the alleys between them, are inspired by traditional Chinese neighborhoods,” says John Ruble, partner of Moore Ruble Yudell. “The two upper studio bars are light­filled volumes. Enclosed by translucent panels and glass curtain wall, they tilt and align to other campus elements, creating a dynamic presence on the campus.


Courtesy of Moore Ruble Yudell And Tongji Architectural Design and Research Institute

Courtesy of Moore Ruble Yudell And Tongji Architectural Design and Research Institute

The building is arranged around this central ‘Forum,’ which provides the predominant means of circulation within the building. Large terraced seating and stairs bridge the lower volumetric masses to the upper levels, with the atrium affording internal views between these. With seating space for 900 people, the new multi-purpose space will play host to campuswide events of all disciplines. “The president of the university envisions the Forum to be the major campus venue for lectures and conferences across all disciplines,” says Christopher Chan, principal of MRY. “This puts the College of Architecture and Design at the center of the university community.”


Courtesy of Moore Ruble Yudell And Tongji Architectural Design and Research Institute

Courtesy of Moore Ruble Yudell And Tongji Architectural Design and Research Institute

The proposed design incorporates passive design principles, reducing overall energy consumption to align with China’s plan to slash energy usage by 2020 by 40 to 45 percent of the 2005 levels. The building is optimally oriented to minimize solar heat gain, and facade shading systems control the natural daylighting. Energy use is reduced through the appropriate use of thermal mass, photovoltaics, natural ventilation, heat pumps and ice thermal energy storage. Roof gardens will capture storm water, which will be directed to the campus system of canals and the central lake.

The College celebrated their first graduating class this year and plans to occupy the new building in 2018.

News via Moore Ruble Yudell

http://ift.tt/29j9yT3


Studio Seilern hides secret library at the heart of converted English barn


A book-lined room is concealed behind secret doors in this 17th-century barn conversion carried out by Studio Seilern Architects at an estate in Oxfordshire, England (+ slideshow). (more…)

http://ift.tt/29j2Yfs

Campestre 107 House / DCPP arquitectos


© Rafael Gamo

© Rafael Gamo


© Rafael Gamo


© Rafael Gamo


© Rafael Gamo


© Rafael Gamo

  • Architects: DCPP arquitectos
  • Location: Federal District, México
  • Construction: DCPP construcciones
  • Project Area: 325.0 m2
  • Project Year: 2015
  • Photographs: Rafael Gamo
  • Textile Intervention: Marisol Centeno

© Rafael Gamo

© Rafael Gamo

Campestre 107 is a residence located in the San Angel neighborhood in Mexico City. It has 325 square meters spread over two levels. These are located within a rectangular lot 11 meters wide by 33 deep.


© Rafael Gamo

© Rafael Gamo

By understanding the slender proportions of the lot, we chose to locate the building on a third of the site. This way the different spaces are laid out around two courtyards separating the public spaces from the private ones. Similarly, the project arises from the need to build a house that can work on a single level. Therefore the spaces used daily are located on the ground floor.


© Rafael Gamo

© Rafael Gamo

Plan

Plan

© Rafael Gamo

© Rafael Gamo

On the ground floor, we can find on one hand to everyday public spaces that make up a house like the living room, dining room and kitchen. While on the other are the master bedroom and TV room. Upstairs are the complementary spaces used temporarily.


© Rafael Gamo

© Rafael Gamo

http://ift.tt/29j2Ool