Architecture
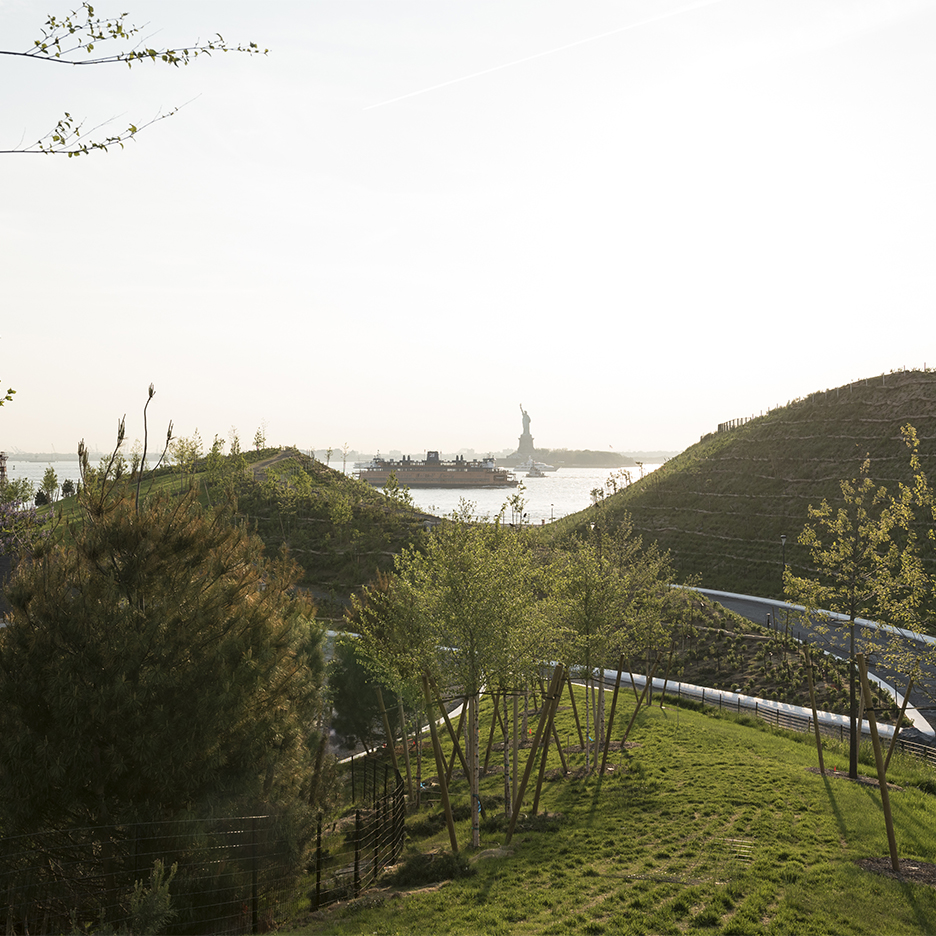
Central Saint Martins “desperately concerned” about future of Erasmus programme

Brexit crisis: London art school Central Saint Martins is to fight to save the UK’s involvement in the Erasmus students exchange programme, as designers warn of the “loss of opportunity” for young creatives. (more…)
AIA Announces Winners of the 2016 Small Project Awards

The American Institute of Architects (AIA) has selected seven recipients of the 2016 Small Project Awards. This is the 13th edition of the program, which was established to recognize firms for their excellence in small-project design. This year the winners have been placed into two categories: Category 1, which awards “a small project construction, object, work of environmental art or architectural design element up to $150,000 in construction cost,” and Category 2, given to “A small project construction, up to $1,500,000 in construction cost.”
This year’s winners include a wide variety of program types and sites. Continue after the break for the list and descriptions of the projects.
Category 1
Carnegie Library of Pittsburgh Studio Hive; Pittsburgh / GBBN Architects
© Ed Massery
The Studio Hive is part of the Teen Zone in the East Liberty Branch of the Carnegie Library of Pittsburgh. Made of wood and sound absorbent industrial felt its creation has contributed to a 350% increase in attendance at the library’s teen programs and events. The design team developed a 3-dimensional digital model of the hive which allowed designers to tune the form and refine it to minimize material waste. The connection to both the remaining library space and to the street provides teens with a sense of their social context and environment while they occupy a space that is uniquely personal.
© Ed Massery
Deployable Smocked Porch; Winterset, Iowa / Substance Architecture
© Paul Crosby
A simple wooden frame defines the small space and supports two porch swings. The smocked screening creates curtains that can be opened and closed to allow access, as well as provide shade and enclosure. A rectangular opening in the roof allows a defined shaft of daylight to enter the space. This opening is echoed in the small turf area cut into the floor. The project was designed and constructed adjacent to the courthouse square in Winterset as a pro bono effort to support The Iowa Preservation Alliance. The wood was salvaged from a demolished home, and the labor to sew, fabricate, and construct the space were provided by the design team. As a result, the budget for the project was $900.
© Paul Crosby
© Kevin Scott
This floating sauna, funded through the support of a crowdfunding campaign, functions as a boat that can be moored at a marina or private property and taken out on the open water as needed. The interior space is heated by a simple efficient wood burning stove. As a mobile piece of architecture, wa_sauna is able to engage with the many inhabitants living aboard boats and houseboats as well as the large community of boaters, kayakers, paddle boarders and rowers. Using a pre-manufactured aluminium frame and floatation system for the deck, wa_sauna can be seen quietly exploring Seattle’s lakes on a regular basis.
© Kevin Scott
Weihnacht Huts; Bethlehem, Pennsylvania / NAD
© Nik Nikolov
This pro-bono design is for thirty-five craft exhibit huts for an authentic German Weihnachtsmarkt (open-air Christmas market). The huts feature a steeply-sloped roof designed for snowfall and a ridge line borrowed from traditional Moravian vernacular. With a limited budget for materials ($286 per unit), paired with the necessity for the structures to be taken apart and stored every year, the deck, walls, and roof panels are constructed as single units to be taken apart, transported, and stored flat with ease. The poly-carbonate roof is not only easy to dissemble, but also allows for a large amount of light and warmth inside during the day. During the night the huts are illuminated from within and emit a lovely glow to add to the magical Christmas atmosphere of Bethlehem’s historic district.
© Nik Nikolov
Category 2
Girl Scouts Camp Prairie Schooner; Kansas City, Missouri / el dorado
© Mike Sinclair
Camp Prairie Schooner features a dining hall, five permanent units, two buildings for troop use, a 40-foot rappel tower, an archery range, a swimming pool and a zipline. The load bearing walls of the structures are constructed of 2×6 wood studs, that in turn support a series of common & scissor trusses. The envelope is clad with corrugated metal panels, complementing the wood and aluminum clad windows and skylights. The end of the bunk houses are a combination of fluted polycarbonate glazing and painted concrete board over a rain screen system. All mechanical systems are concealed within the trusses. The pendant lights are custom fixtures designed and built by a former girl scout.
© Mike Sinclair
Linear Cabin; Alma Lake, Wisconsin / Johnsen Schmaling Architects
© Johnsen Schmaling Architects
The Linear Cabin is a small family retreat, its low-slung body sitting in a small clearing in Wisconsin’s North Woods. The building consists of three identically sized, nearly opaque boxes tied together with a continuous thin roof plane. The voids between the boxes serve as picture frames, allowing for unobstructed views through the building from the outside and into the sylvan landscape from within. The interior is clad in knotty pine, and is tempered by its crisply detailed joints and the simple lines of the lacquered millwork throughout. On the outside, the cabin is wrapped in blackened cedar, its somber darkness echoing the weathered monochrome of traditional Wisconsin cabins.
© Johnsen Schmaling Architects
St. Pius Chapel & Prayer Garden; New Orleans / Eskew+Dumez+Ripple
© Will Crocker
Designed as a quiet refuge and intimate sanctuary for sacred reflection and contemplation, the new chapel is a subtle addition to the landscape. The sanctuary, which complements the modernist character of the adjacent church (circa 1963), is small but tall, keeping occupants close while inspiring reverence. Beyond a few pieces of furniture and religious items, the space’s power and purpose is enhanced by its very simplicity allowing occupants worship in quiet and contemplative solitude, without distraction.
© Will Crocker
Studio Dental; San Francisco / Montalba Architects, Inc.
© Mitch Tobias
The challenge was to create a spacious interior while packing Studio Dental’s required program for its mobile unit, which travels to businesses offering convenient dentistry. The 26-foot-long trailer with 230 interior square feet features a waiting area, sterilization room, and two operatories. The sterilization room is hidden behind millwork panels that wrap around to form the patient waiting bench. A centralized, double-sided millwork panel houses equipment for both operatories and gestures up to 11-foot-plus ceilings with translucent sculpted skylights. The materials reinforce Studio Dental’s identity with natural wood millwork, bright-white surfaces, and a custom perforation pattern.
© Mitch Tobias
Village Health Works Staff Housing; Bujumbura Burundi / Louise Braverman Architect
© Iwan Baan
Embedded in the mountainside of an off-the-grid rural village in Burundi, this 18-bed staff housing is a bridge between East African elemental aesthetics and inventive sustainability. Cutting a skewed line in the terrain, the 6000-square-foot dormitory captures breathtaking mountain views. The same moves that establish its visual presence, such as airflow enhancing porches, also advance its sustainability. Currently rebuilding after many years of horrific civil strife, the villagers hope that this housing will create a model for the sustainable future of both the community and the country.
© Iwan Baan
Pompidou Metz Restaurant Extension / Studiolada Architects

© Luis Diaz Diaz
- Architects: Studiolada Architects
- Location: 1 Parvis des Droits de l’Homme, 57000 Metz, France
- Architect In Charge: Christophe Aubertin
- Partner Architect: Benoît Sindt ― Studiolada Architects
- Area: 100.0 sqm
- Project Year: 2015
- Photographs: Luis Diaz Diaz
- Commissioned By: Metz Métropole
- Scmc: ABECO / Anthony Bochaton
- Engineering Firm: BE Barthes Bois / Tecnos
- Graphic Designer: Morgan Fortems
© Luis Diaz Diaz
Finished in 2010, the Pompidou Metz center imagined by Shigeru Ban quickly became an architectural icon not only for the city of Metz, but also for the region and even the country. Given the important number of visitors to the Museum and the restaurant, the need for more inside eating space on the terrace soon became apparent. However, the idea of intervening on an existing building does not come without important implications regarding architectural integrity ― the intervention will indeed modify the façaces and volumes of the existing structure.
© Luis Diaz Diaz
How can a 100 sqm extension be thought and built onto the Pompidou Metz Centre? A mere “feather” compared to the bold and colossal building. What would be the best way to intervene on a masterpiece such as this one, and which positioning should be adopted?
© Luis Diaz Diaz
Our response was to distance and detach ourselves from the existing architecture. This independence remains, from our point of view, the best way to solve issues of identity and amalgam between coexisting architectures. Our approach strives to be precise and elegant, as we deeply respect Shigeru Ban’s work. Our addition to the building respects its heritage and character, while at the same time giving it specific meaning and identity.
Diagram
Diagram
The volume is formed of a glass monolith, clear and light ― making it radically different from the Museum in terms of architectural vocabulary and choice of materials (i.e. the use of wood, large white shapes and framed windows).
The façades, abstract and intangible, are materialised by the reflections forming onto the clear shapes. The roof seems to be non-existent, as its edge is hidden by the windows.
Thirty-three thin white blades form an enveloping structure around the compartment.
The new room does not strike us as an extension, but as an autonomous object appearing to avoid contact with its environment. The museum’s integrity is preserved as the new structure simply sits in place ― and could one day be easily removed, if need be.
© Luis Diaz Diaz
The atmosphere created by the new architecture is a microcosm formed with the terrace and its surroundings. Although the lines forming the architectural volumetry are simple and pure, we have chosen to a bolder approach when it comes to the choice of materials; three local artisan trades were invited to work on the project, in an effort to connect the building with the Lorraine region.
© Luis Diaz Diaz
Glass and Crystal
Throughout the ages, the Lorraine region has been renowned for mastering the art of glass and crystal manufacturing.
© Luis Diaz Diaz
The façades of the new space are made of large glass volumes, some of which are curved and held together onto the metallic frame by a cloud of dots. The shiny rounded shape can be seen as a tribute to the glass-making expertise represented in the Lorraine region by Emile Gallé, Daum, Baccarat, Saint Louis and Meisenthal.
© Luis Diaz Diaz
Ceramic and Earthenware
From Lunéville to Saint Clément and Lonwy, the art of ceramic, enamel and earthenware making has also been an important cultural heritage of the Lorraine region. We can find a reference to this trade in our choice of flooring, which forms a perfectly continuous pattern running between the terrace and the floor of the restaurant.
© Luis Diaz Diaz
Textile and weaving
The development of the textile industry in the Vosges region through the 19th and 20th century is also exploited. We were particularly interested in the patterns generated by the singularities of the weaving techniques, which make the fabric so distinctive. A large white curtain is there to envelop and shelter the inside space when required, notably to avoid direct sunlight or over-heating problems. This unique piece of work was weaved in the workshops of the “maison Garnier Thiébaut” in Gerarmer (Vosges region). The white fabric reveals its geometric pattern subtly and almost imperceptibly at certain angles only, through different states of shininess of the white thread.
© Luis Diaz Diaz
Through these three different kinds of surfaces (glazing, flooring and veiling), the three Lorraine traditional trades find themselves both united and confronted by the contemporary graphic matrix of the pattern, created in collaboration with the graphic designer Morgan Fortems.
Diagram
What Design Can Do announces winners of Refugee Challenge

Proposals for a travelling kitchen and a website that enables refugees to sell their own photographs are included in the five winning projects of the first What Design Can Do Refugee Challenge. (more…)
Greyhours’ Essential timepieces arrive at Dezeen Watch Store

Dezeen Watch Store: the Essential watch by Hong Kong brand Greyhours is a “sober” timepiece designed to be worn every day. (more…)
Benthem Crouwel Architects to Design Addition to Arnhem Museum

Courtesy of Benthem Crouwel Architects
Dutch firm Benthem Crouwel Architects have won a competition to renovate and expand Museum Arnhem, a museum located in Arnhem, Netherlands housing a collection of modern and contemporary art. The winning proposal was selected by the jury from its “clarity and simplicity, the preservation of the centuries-old lateral moraine, and the brilliant idea of incorporating a publicly open veranda into the new extension.”
Courtesy of Benthem Crouwel Architects
The original building, designed in 1873 by Dutch architect Cornelis Outshoorn, will be restored and updated to accentuate the museum’s unique location and architectural character. Benthem Crouwel’s plan includes exposing the original structure and reopening the spacious interior located under the dome. To bring new light into the space, new wings will be pulled out to create a symmetrical plan and provide new galleries overlooking the garden.
The plan also calls for an addition containing 550 square meters of exhibition space, a entrance hall, and improved public facilities. To connect the museum back to nature, the new wing will feature a sculpture garden and panoramic views of the Rhine and the Arnhem skyline. The sleek box will also extend south over a ravine, giving museum-goers a sense of hovering in the trees.
Courtesy of Benthem Crouwel Architects
Courtesy of Benthem Crouwel Architects
“The clarity of vision and the alternating views of art and landscape envisaged by Benthem Crouwel greatly appealed to the jury,” the jury report stated. “A strip with separate rooms and connecting areas will build in natural pauses. The museum enthusiastically welcomes elements such as a delightful view of the sculpture garden and fine vistas … The winning design maximises the advantages of the museum’s unique selling point, its splendid location in the landscape with unparalleled vistas.
Courtesy of Benthem Crouwel Architects
Particularly impressive to the jury was the staircase bisecting the museum addition, which takes guests to a viewing platform where they can look out over the river and landscape. The steps will also function as a performing area for the museum garden. Overall, the jury was pleased with the design’s strong internal logic and bold identity.
According to current plans, the building will begin construction toward the end of 2017 and will cost approximately €11 million.
Courtesy of Benthem Crouwel Architects
Courtesy of Benthem Crouwel Architects
Courtesy of Benthem Crouwel Architects
Courtesy of Benthem Crouwel Architects
London mayor shows support for creative industries with appointment of deputy

Brexit crisis: London mayor Sadiq Khan has appointed a deputy dedicated to culture and creative industries, as his office continues its push to protect London businesses from the fallout of the EU referendum. (more…)
House on the Pacific Coast / Bernardi + Peschard arquitectura

© Rafael Gamo
- Architects: Bernardi + Peschard arquitectura
- Location: Guerrero, Mexico
- Project Year: 2013
- Photographs: Rafael Gamo
- Lighting Design: Luz en Arquitectura
- Landscape Design : Pedro Sánchez
- Constuction: Orix
© Rafael Gamo
The architectural design begins with a central volume that is bigger than the rest; it dialogues with, divides and denotes the uses of the surrounding spaces. It was built as fragments that become a series of independent pavilions, and turn the complex into a beach villa. It leaves behind the massive house constructions in the surrounding area.
© Rafael Gamo
Floor Plan
© Rafael Gamo
In a palapa made of natural parota wood, over 10 m high, you find the living/dining room, which makes the transition to the semiprivate and private spaces. This element has a first plane looking into the private beach on the Pacific coast. This area was designed with the idea of making it the common area, the heart of the house, and so it is close to the sea, and has an imposing height and size. Next to this you find the other spaces in rock blocks mixed with wood elements and a palm tree cover, generating a dialogue between the natural materials of the site, which give the spaces a sense of warmth and shelter.
© Rafael Gamo
© Rafael Gamo
We use materials with the most natural finishes possible. The poured concrete was made of a mix of the site’s different types of sand. As a result, the project opens a dialogue not only among the elements, but also in the undeniable context of a beach with forest vegetation and the coastal profile.
© Rafael Gamo
Today we like: houses in Canada

In celebration of Canada Day, here’s a look at some of the best houses situated in the dramatic landscapes of the vast North American country. Our archive includes cliff-top retreats, mountain cabins and lakeside lodges. See more houses in Canada »

