NAC Restaurant / EstudiHac


© Germán Cabo

© Germán Cabo


© Germán Cabo


© Germán Cabo


© Germán Cabo


© Germán Cabo

  • Architects: EstudiHac
  • Location: Av. de L’Almaig, 13, 46870 Ontinyent, Valencia, Spain
  • Area: 125.0 sqm
  • Photographs: Germán Cabo
  • Project Manager: Lourdes Soriano – EstudiHac
  • Lighting: Antares Iluminación.
  • Graphic Design: Ilustradora, Mª Isabel Ferri
  • Carpentry: Penades Carpintería
  • Masonry: Vertice
  • Metal Carpentry: Ento

© Germán Cabo

© Germán Cabo

From the architect. NAC was the last project that estudiHac has developed in Ontinyent (Valencia). The main concept for this new interior project has been promoting the image as Specializes in the world of Rice dishes and Mediterranean Tapeo Restaurant.


© Germán Cabo

© Germán Cabo

NAC is famous for its variety of specialized Rice letter. This would have worked a whole concept of textures and graphic elements inspired by the development of the Rice dishes, many of the unique details that make space such as copper discs micro perforated, the warmth of clay texture, marbled gray marble… create a special palette of materials, colors and textures detailing inside and give a sense of refreshing NAC traditional elegance.


Floor Plan

Floor Plan

© Germán Cabo

© Germán Cabo

The Restaurant opens into a large terrace with a special system that has created large casement windows, which allow the space to be transformed dramatically from day to night. A surprising staging that takes you to the famous New York restaurant, where interior and exterior merge.


© Germán Cabo

© Germán Cabo

It has collaborated with illustrator to create two large wall charts that reflect a selection of ingredients most used in the kitchen of Chef NAC.


Diagram

Diagram

© Germán Cabo

© Germán Cabo

Highlight the front wall of the restaurant, which has created an installation with more than 200 discs perforated copper float on the wall and that together resemble a large palette of work for the development of rice. A sculpture wall that gives essence and personality to the new restaurant.


© Germán Cabo
© Germán Cabo

http://ift.tt/28MI5e4


“Koolhaas is not British, let the UK alone decide”

rem-koolhaas-communication-problem-architecture-interview-aia_dezeen_936_2

Comments update: ahead of the EU referendum this Thursday, OMA founder Rem Koolhaas has spoken out against Brexit, prompting readers on both sides to wade into the debate. (more…)

http://ift.tt/28LjrYa


Five Line Projects builds London pavilion filled with spinning propellers


London Festival of Architecture 2016: stainless steel rods support a tactile system of spinning bamboo pinwheels inside this east London pavilion by design studio Five Line Projects (+ slideshow). (more…)

http://ift.tt/28MDFTh

Provencher_Roy Unveil Plans for Montreal Port Terminal


Courtesy of Provencher_Roy

Courtesy of Provencher_Roy

Montreal-based Provencher_Roy have released images of their designs for the restoration of Alexandra Pier and the Iberville International Passenger Terminal, currently under construction in Montreal’s Old Port. The new terminal will accommodate the operational needs of the modern cruise ship, offering tourists a new entrance into the historic heart of the city, and will provide residents with a new promenade and public space integrated smoothly into the existing urban fabric.


Courtesy of Provencher_Roy


Courtesy of Provencher_Roy


Courtesy of Provencher_Roy


Courtesy of Provencher_Roy


Courtesy of Provencher_Roy

Courtesy of Provencher_Roy

The 305 by 91 meter Alexandra Pier has existed for over one hundred years, and in 1967, the Iberville Terminal started serving exclusively as a port for receiving cruise passengers. The pier was never particularly pedestrian-friendly, however, and in recent years the site’s vital infrastructures began to show advanced signs of aging and difficulty meeting the demands of the city’s ever-growing tourism industry. It was at this point that the Montreal Port Authority called upon Provencher_Roy to redesign the pier to serve both tourists and Montreal citizens.

“This is a structuring project for the tourism industry, as well as for residents and visitors of Old Montréal, who will benefit from the revitalization of the Alexandra Pier facilities,” says Claude Provencher, architect and senior partner at Provencher_Roy.


Courtesy of Provencher_Roy

Courtesy of Provencher_Roy

The terminal design emphasizes pedestrian circulation and an injection of greenery to the site, replacing paved surfaces with a landscaped green space on the roof of the terminal building and tree plantings throughout. To improve traffic flow, continuous-loop vehicular lanes have been designed to simplify passenger drop-off and pick-up. Additionally, pedestrian and vehicular paths have been separated to allow people to walk around the site uninhibited, while benches and forum stairs give visitors a chance to relax and rest their feet.


Courtesy of Provencher_Roy

Courtesy of Provencher_Roy

“From the project’s outset, our aim was to extend the Old Port’s linear park onto the pier,” says Sonia Gagné, architect and partner at Provencher_Roy. “We wanted to create a space that emphasizes the historical richness of the site while also providing a park, a place to relax, and a space that people could make their own.”

In addition to the terminal redesign, the pier will feature a sleek observation tower that will serve as a new beacon to the Old Port, welcoming visitors into Montreal and becoming a new landmark for the area. The tower’s elevated viewing platforms will provide views to the water and the city, and its base will serve as a transitional element between the maritime terminal and the park located at the tip of the pier.


Courtesy of Provencher_Roy

Courtesy of Provencher_Roy

The 25,000 square meter project is slated to be completed in 2017, marking the 375th anniversary of the founding of Montreal.


Courtesy of Provencher_Roy

Courtesy of Provencher_Roy

Courtesy of Provencher_Roy

Courtesy of Provencher_Roy

Courtesy of Provencher_Roy

Courtesy of Provencher_Roy

http://ift.tt/28MRnF6


Competition: win a Tangente watch by Nomos Glashütte


Competition: Dezeen has teamed up with German watchmakers Nomos Glashütte to give readers the chance to win a Tangente watch, which features a mechanical system, angular typography and blue hands (+ slideshow). (more…)

http://ift.tt/28LQbU6

Politeama Theatre / Estudio Lorieto-Pintos-Santellán arquitectos


© Pablo Pintos

© Pablo Pintos


© Diego Villar


© Diego Villar


© Pablo Pintos


© Pablo Pintos

  • Structural Engineer: Ing. Carlos Scoseria
  • Air Conditioning And Fire Protection Engineers: Ing. Luis Lagomarsino
  • Sanitary Engineer: Pablo Richero
  • Mepf Engineer: Walter Riveiro
  • Acoustics: Arch. Gonzalo Fernandez

© Diego Villar

© Diego Villar

OBJECTIVES

As a result of the need to build a new front of house (cafeteria, administration, restrooms, staff areas, etc.) and to change the circulation layout to provide for universal accessibility, the spatial perception of constricted public areas was doubled. The new building associates with the existing one in a complex manner. First, it acknowledges the primary role of the theater building, and takes from it its design guidelines: material and color, its own height and the height of its formal components, how its façade aligns, and the leading role of solid over hollow. However, this relationship is strained by opposites: the weight of the older building contrasts with a light construction that disregards massiveness while choosing planes that join together following the logic of an origami. While the former’s genetic memory features stone, the latter’s one features paper. The plot of land for the new building had been surrounded by a wall that replicated the material and the esthetics of the theater. What ensued shows a contemporary sensitivity that – as expressed by Solá-Morales – waves from resemblance to analogy.


Courtesy of Estudio Lorieto-Pintos-Santellán

Courtesy of Estudio Lorieto-Pintos-Santellán

CONTEXT

Teatro Politeama is the main cultural center in the City of Canelones (Capital City of the homonymous Department, pop. 100 000). It was built in 1921 to become, for 60 years, the venue not only of arts and sports events, but also of circus performances. Teatro Politeama was closed in 2012, after years of progressive deterioration caused by normal wear-and-tear added to some ill-advised architectural interventions. The local government, owner of the building, then decided to call for tenders in order to recuperate and complement the theater for it to turn into a cultural complex. Therefore, not only was the building envelope restored, but several requalification operations were performed concerning stage, audience and services. The original project was supplemented with a multi-purpose area (for rehearsals and smaller-scale drama or musical performances), classrooms, administrative, direction and staff support offices, as well as a cafeteria. Furthermore, these actions included redesigning the circulation layout and the services location, in order to provide for universal accessibility in the whole complex. The Politeama Cultural Complex reopened on September 19, 2014. Construction took eight months.


© Diego Villar

© Diego Villar

Sketch

Sketch

Courtesy of Estudio Lorieto-Pintos-Santellán

Courtesy of Estudio Lorieto-Pintos-Santellán

PERFORMANCE

Since it was reopened, the Politeama Cultural Complex has shown great vitality. Programming has been very busy in all its different areas: music, dance, theater, academic and social activities, etc., most often filled to capacity. As to education, it hosts a branch of the National Dance School, a permanent theater troupe, and a music school. Along with reclaiming the theater building came the improvement of some public areas, e.g. the street became semi-pedestrian, as an extension of the neighboring square. Opposite the Complex stands another historical building in precarious conditions, which nonetheless hosts music classes, both instrumental and lyrical. Based on the success of Teatro Politeama, it has been announced that this building will be refurbished. Once this becomes a reality, Canelones will have a Cultural Center of a dimension consistent with regional scale.


© Diego Villar

© Diego Villar

Plan / Section

Plan / Section

Courtesy of Estudio Lorieto-Pintos-Santellán

Courtesy of Estudio Lorieto-Pintos-Santellán

http://ift.tt/28PmnlU

Video: Reiulf Ramstad Explains “The Nordic Way of Building”

“We believe that architecture makes sense when it’s anchored in the locales where it’s built, and the people who are going to use it. That’s why I’m not so occupied with the zeitgeist of architecture.”

In this interview from Louisiana Channel, Oslo-based architect Reiulf Ramstad discusses how the Scandinavian landscape is at the core of his design concepts. In a context of globalization, increased mobility, and communication medias, Ramstad believes “the depth of the locale becomes shallow.” His architecture contrasts this mainstream approach by offering designs specifically tailored to Norwegian cultural heritage and the landscape of its remote areas.


National Tourist Route Trollstigen / Reiulf Ramstad Architects + Oslo Norway . Image Courtesy of Reiulf Ramstad Arkitekter

National Tourist Route Trollstigen / Reiulf Ramstad Architects + Oslo Norway . Image Courtesy of Reiulf Ramstad Arkitekter

Ramstad first introduces his project for the National Tourist Route in Trollstigen, an opportunity to build in one of Norway’s most impressive landscapes. Norway is one of the rare places where untouched nature is familiar, so Ramstad wanted visitors to feel surrounded by the larger landscape space. He explains that his design strategy was to clarify what is natural from what is man-made. The project is “more a landscape than a singular building or a bridge,” as it takes almost 30 minutes to walk from one place to the other. In designing the project, Ramstad explored the “value of depth of time,” which he further identified during the construction process because of the difficulty of dealing with nature’s brutality: “We erected test elements and when we came back the following year, they were gone. I believe we’ll need that insight in the years to come because the climate will change, the weather will be more brutal, so that way of testing architecture through the Trollstigen project has given us a lot of experience.”


Split View Mountain Lodge / Reiulf Ramstad Architects. Image © Søren Harder Nielsen

Split View Mountain Lodge / Reiulf Ramstad Architects. Image © Søren Harder Nielsen

With his Split View Mountain Lodge project, Ramstad explored Norway’s well-established culture of cabins as second homes. As he says, “the holiday cabins that are made become a kind of suburbia and in a way the natural landscape turns into a slum because people want to bring the same lifestyle with them into nature.” In contrast, Ramstad thinks that a house built in a natural setting should be the opposite of the urban house. The Split View project is “anchored in the locale so that you almost get the feeling of being outside,” and “some of the windows are created in such a way that when you’re inside there’s just a climate membrane between you and nature. The glass is fixed so that you don’t see the frame to bring it closer.”


Square House Veierland / Reiulf Ramstad Architects. Image Courtesy of Reiulf Ramstad Arkitekter

Square House Veierland / Reiulf Ramstad Architects. Image Courtesy of Reiulf Ramstad Arkitekter

Community Church Knarvik / Reiulf Ramstad Architects. Image © Hundven-Clements Photography

Community Church Knarvik / Reiulf Ramstad Architects. Image © Hundven-Clements Photography

The video further outlines some of Ramstad’s projects – the Square House Veierland, Community Church Knarvik, Romsdal Folk Museum, and Selvika National Tourist Route – while the architect highlights how the climate has made him very pragmatic, and how, in contrast to today’s global context, “In the Nordic societies people will live ever closer” adding that he is “convinced that quality of life is not necessarily connected to the abundance of space or quantity.”


Romsdal Folk Museum / Reiulf Ramstad Architects. Image ©  Erik Hattrem, Reiulf Ramstad Arkitekter

Romsdal Folk Museum / Reiulf Ramstad Architects. Image © Erik Hattrem, Reiulf Ramstad Arkitekter

Selvika  / Reiulf Ramstad Architects. Image Courtesy of Reiulf Ramstad Arkitekter

Selvika / Reiulf Ramstad Architects. Image Courtesy of Reiulf Ramstad Arkitekter

http://ift.tt/28P75gQ

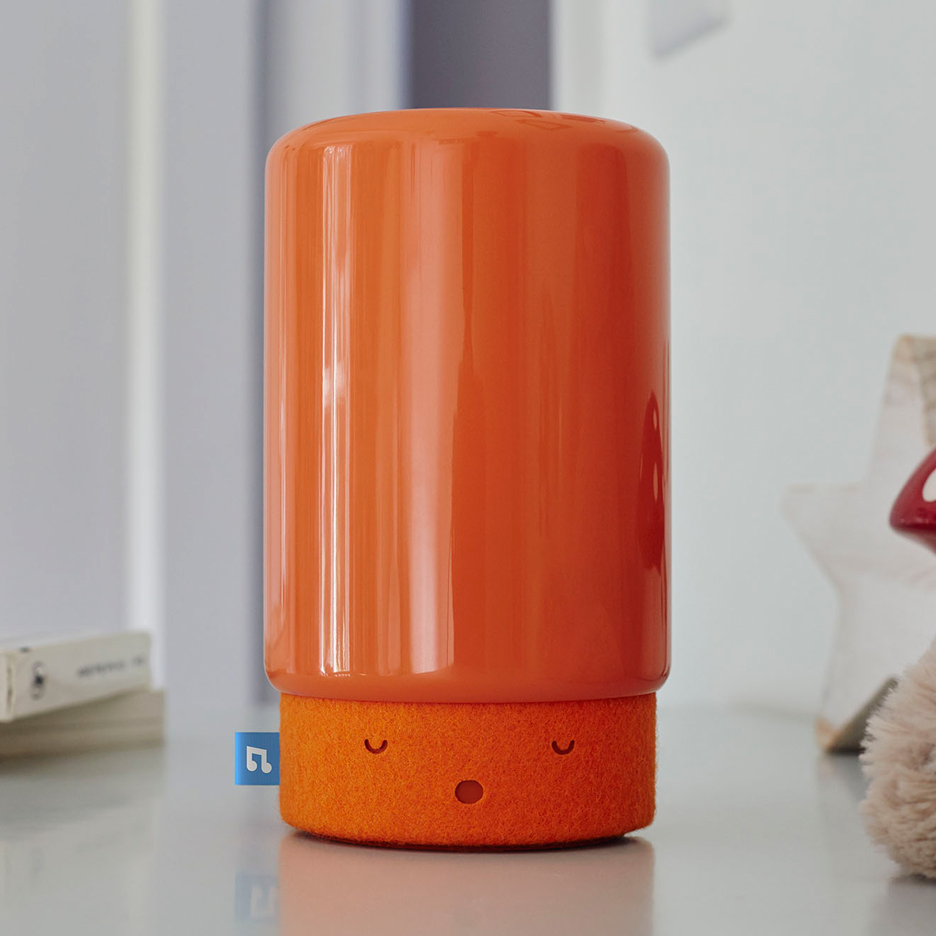
Suzy Snooze baby monitor uses light and sound to help children sleep


Parenting technology company BleepBleeps has designed a device that combines a baby monitor, sleep trainer and night light, all in the shape of a friendly face wearing a hat (+ slideshow). (more…)

http://ift.tt/28P43JF

Mi Yuma Educational Park / Plan:B arquitectos


© Alejandro Arango

© Alejandro Arango


© Alejandro Arango


© Alejandro Arango


© Alejandro Arango


© Alejandro Arango

  • Architects: Plan:B Arquitectos
  • Location: Puerto Triunfo, Puerto Triunfo, Antioquia, Colombia
  • Project Manager: Felipe Mesa, Federico Mesa
  • Work Team: Carlos Blanco, Clara Restrepo
  • Area: 1144.24 sqm
  • Project Year: 2015
  • Photographs: Alejandro Arango
  • Construction: Consorcio obras sociales Antioquia
  • Client: Gobernación de Antioquia

© Alejandro Arango

© Alejandro Arango

This Community Center is part of a new network of small format public buildings which have been planned by the Government of Antioquia, distributed in eighty municipalities. This new network is a wide educational project with a public character in organization with the municipal communities, its aim is to make high quality education reach various regions of the department. All the community centers have a similar program and a unique public space. This kind of project set out by the Government of Antioquia allowed to do collaborative work between a group of representatives of the municipality, of the Government and the architects: through simple meetings the community expressed their wishes and needs regarding the educational and architectural project with texts and drawings. 


© Alejandro Arango

© Alejandro Arango

Puerto Triunfo is a municipality located on the river bank of the river Cauca in the West of Antioquia, at 150 m above sea level and in a tropical humid forest ecosystem. Its population consists of farmers, cowboys, fishermen and traders. Its urban center consists of a regular and flat grid of low blocks, arranged along the river with a wide central park full of trees. The allocated plot for the community center is located in the corner of an outlying block but it is near the park and connected to the Cultural House. In some of the empty plots around the park you can observe how the tropical vegetation absorbs the abandoned constructions making them pleasant and diverse. The drawings and petitions of the community were concentrated in the wish of having a building with flexible classrooms, wide spaces, cool and with low maintenance, requests which were articulated with the urban characteristics of the plot and with the educational program established by the Government.


© Alejandro Arango

© Alejandro Arango

View

View

© Alejandro Arango

© Alejandro Arango

This building aims to complete the block and participate in the existing urban grid, for which reason the building is regular and compact. Its concrete reinforced structure serves simultaneously as support, façade, bioclimatic control and space for the native plants to grow. Columns at an angle and beams are situated mainly in the perimeter, leaving in the interior as much flexibility as possible. The vertical façades are built in metal weaves and perforated walls that allow as much cross ventilation as possible. On the first floor there is a multifunction and flexible space, and on the second floor modular classrooms. Both levels are connected through a ramp parallel to the main façade in two stretches. This building is resistant to tropical climate and permeable. It is built in low-cost materials and local techniques. 


© Alejandro Arango

© Alejandro Arango

http://ift.tt/28KqTAe

Zaha Hadid features on new Iraqi postage stamp


The Iraqi postal service has paid tribute to the late Zaha Hadid by featuring her on a new stamp – using an image created by combining two separate portraits. (more…)

http://ift.tt/28KZXUh