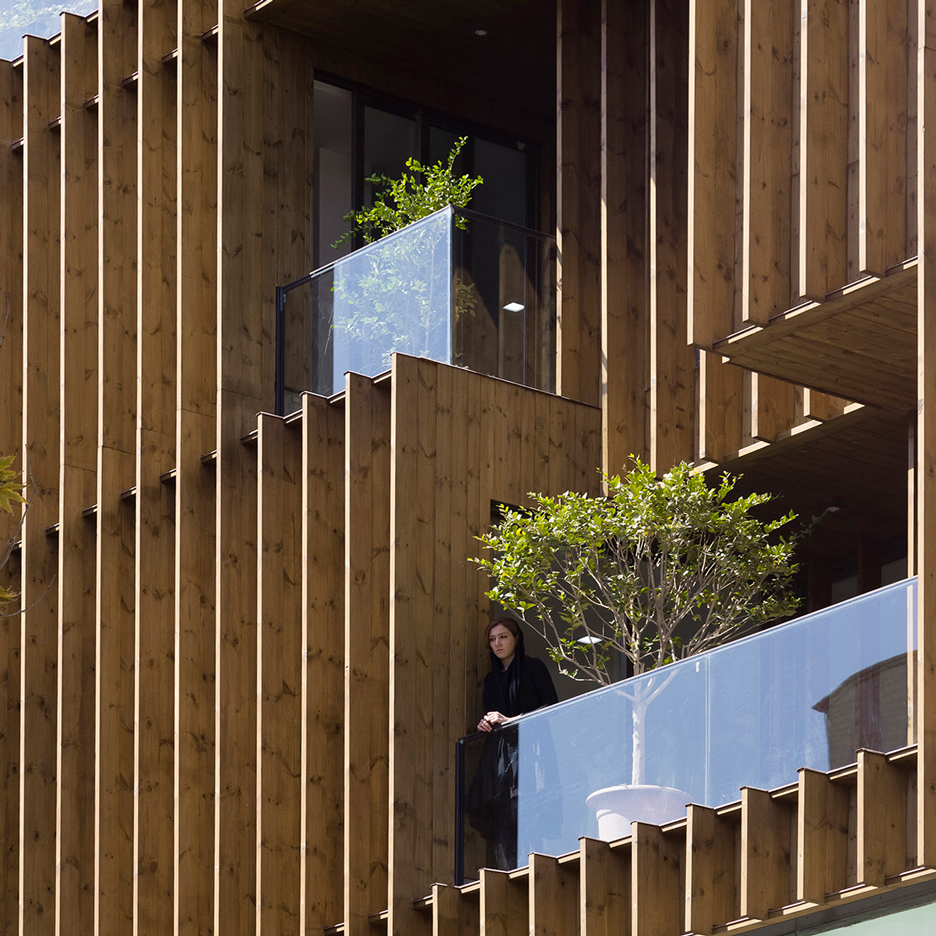
Layvir is a residential project designed by Ramesh Patel & Associates. It is located in Mehsana, Gujarat, India. Layvir by Ramesh Patel & Associates: “Ramesh Patel reflected the grandeur and power of the stature of the client with a linear singular massive built form evolving up to three storeys with a vast garden as a foreground and a small backyard with a swimming pool. The built form seems unified from..
The Australian Institute of Architects has announced the winners of the 2016 International Chapter Architecture Awards, which honor Australian architects working on projects abroad.
Chosen from a field of 16 entries across five categories, the seven winners were notable for their size, scale, and locations.
The seven winners of the 2016 International Chapter Architecture Awards are:
Public Architecture:
National Gallery Singapore / studioMilou Singapore with CPG Consultants
National Gallery Singapore / studioMilou Singapore with CPG Consultants. Image Courtesy of The Australian Institute of Architects
Australian Pavilion; Venice / Denton Corker Marshall
The seven projects that received an International Chapter Award are now eligible for the Jørn Utzon Award for International Architecture at the National Architecture Awards announced in November.
The building sits in a neighbourhood shopping lane in Nakanobu, just south to the central district of Tokyo. The town is a mixture of old and new. A grandma’s confectionary and a jazz festival, pensioners among young couples, all share the same streets happily together. The site locates itself in the vicinity of a newsstand, a bathhouse and alike. In order to fit in to this yet humble liveliness of the town, the building’s scale is restrained to those of the neighbouring buildings, 4 stories with only 12 units.
Plan / Elevation
The skewed arrangement of the openings on the façade, concentrated at the bottom and spread gradually up, is to give a floating feel and to reduce massive weightiness of the concrete. A pathway secures an appropriate distance from merely 6m-wide busy lane on the front, giving privacy to the secluded entrance.
Interior is composed solely of exposed concrete and plain white walls in simplest possible details. Planning as well as design aims thorough simplicity: a set of modest independent walls replaces a closet; one tap serves cooking and handwashing. These propose minimal form of a collective dwelling, life unreliant on products, richness of not having. Minimalism here is in direct connection with the way of living.
The few elements left, on the other hand, are designed to stimulate new ideas for habitation. The storage walls, without limitation in usage, can be a perfect fit for a cosy den. The large concrete kitchen counter, a desk. Simplicity when resolute, gives out a new flexibility.
Every single opening is square-shaped. Square is the purest, most primitive form of an opening when thinking outside modernist-style conventions such as verticality or horizontality. Every space inside and outside is rhythmically connected to each other through or across these square, pure openings.
Windows in particular are planned to mediate or control interpenetration between <inside – simple, minimal> and <outside – lively bustle>. A colourful vigour of the shopping lane, trimmed with square openings and arranged on the interior wall, turns into a muffled, controlled scene. Shaped view of the city becomes the only ornamental element inside.
Galvanized steel window frames cast varying shadows to add a non-uniform expression on the facade, emerging as distinctive icons in the cityscape. These reflect outside activity back into the room, again adding variety to the view to the city.
Casa Desnuda is a residential project completed by Taller Estilo Arquitectura. The home is located in Merida, Mexico, and was completed in 2015. Casa Desnuda by Taller Estilo Arquitectura: “Luxury is in space” R. Legorreta. If we talk about architecture, in recent years it seems that the trend is to use synthetic and innovative materials, which are at the same time more expensive. Our concern for the “Raw House” project..
As part of ArchDaily’s coverage of the 2016 Venice Biennale, we are presenting a series of articles written by the curators of the exhibitions and installations on show.
Our report is a reflection on the lessons learnt through designing and revisiting buildings for people with dementia. Visitors enter our space at the end of the Arsenale through a gap in the partition walls. The room is darkened, in contrast with the projected brightness on the floor. The floor accommodates a 4.8m x 6.4m animated drawing of the Alzheimer’s Respite Center. The drawing is dynamic, with multiple projected hands moving across the plane of the floor as they create fragments of a plan. They merge and overlap. These hands represent sixteen individuals inhabiting a series of rooms at the Alzheimer’s Centre. The projection consistently labours towards the clarity of a completed plan but falls short of achieving it.
Suspended speakers create a soundscape, consisting of the physical sounds of the act of drawing itself, layered with murmured conversations; sounds of rain and the sea; quotidian noises—a kettle boiling, children playing, people eating—and the bells of the Angelus.
This installation is an attempt to communicate and interpret some of the changes to spatial perception caused by dementia. In order to understand these changes, we have read, researched and questioned. We have spoken to a broad range of people—neuroscientists, psychologists, health workers, philosophers, anthropologists, people with dementia and their families—about dementia, the brain, and the role of design in dementia care. These conversations are recorded on our website.
We are interested in the social function of architecture: how it can improve the lives of people with dementia. Beyond this, we hope that our research into the impact of the condition on spatial cognition will equip us with a deeper understanding of how all of our minds interpret space.
Our project has also highlighted the shortcomings of the traditional architectural plan: an inhabitant may never experience the building from the architect’s complete and fixed vantage point. This disconnect is particularly apparent if the inhabitant has Alzheimer’s Disease, and has lost the ability to use memory and projection to see beyond their immediate situation and create a stable model of their environment. Our projected animation attempts to address this, by working to develop a technique for drawing the building from the perspective of inhabitation.
The process has been collaborative, enlisting the skills of an animator, a composer, AV experts, graphic designers and many drafters. We have consulted people with dementia for feedback on the website design. We have been planning, testing and adapting our drawing technique with our drafting collaborators. At times, we have needed to design tools of production, such as glass tables for recording the drawing process. We have had to accept a certain level of unpredictability and uncertainty regarding the finished product, perhaps as a consequence of attempting to represent a cognitive state which is only partially understood, using a medium that we are developing through iteration and experiment.
From the architect. The brand new leisure complex and cultural centre captures the spirit of the once mighty but now defunct shipyards, docks and the grid warehouses at La Seyne-sur-Mer, and is set alongside the new municipal park between the bay and boulevard Toussaint-Merle.
The newly completed complex is bordered to the east by a great leisure craft marina and to the west by a recently landscaped public park, at the end of which, just by the old drawbridge, stands a new three star hotel. The casino is thus at the heart of a series of large existing and future installations in the centre of a cultural and commercial hub which will breathe life into the old brick buildings, docks and the marina extension, along a privileged and autonomous beachfront.
The efforts of designers were focused on building a unified architectural arrangement which corresponds with its immediate environment. This quadrilateral schema is geometrically simple and fits naturally into the orthogonal portion of the land alongside the docklands. Viewed from the park the new complex has the air of an old ship at moored dock, an image that evokes the mixed programme on offer, featuring both a casino yet also a theatre.
A large stone square welcomes the visitor to the shared entrance to the casino and theatre, located right in front of the glass watchtower. As it faces out to sea and because of its geometry the building sets the scene for these emblematic projects such as the gaming rooms and the panoramic restaurant in the old watchtower, which juts out like a platform with a cantilevered extension at the bow of the harbour.
Villa Olgiata is a private home located in Olgiata, Rome, Italy. Completed in 2015, it was designed by Fabrizia Frezza. Photos courtesy of Fabrizia Frezza