From the architect. This project is an extension for KIMONO, a Japanese restaurant located in the center of Hanoi, Viet Nam. The extension is the fifth and sixth floor of the existing restaurant. These additional floors supply private dining rooms for guests. Considering the irregular existing structural plan, we used curve walls to make a diversity of spaces with a soft and comfortable atmosphere. The triangular spaces where the curved walls meet each other became “Light Tubes”.
Plan
The Light Tube and the interior were inspired by the way Vietnamese traditional lamps are knitted together by hand. The traditional technical skills of craftsmen have been applied to make the architectural elements, including not only doors and partition walls but also ceiling and handrails. Each element comes together to create a unique but comfortable space.
The dimension and proportion of the bamboo material has been studied to create a soft, light feel, as opposed to a conventional solid wall. To implement this project in detail, we worked very closely with Vietnamese craftsmen to find out the best applicable knitting patterns.
The bamboo wall harmonizes with other natural materials; wood and stone. The dining rooms host the enjoyment of quality food, offering the quiet spirit of handicraft and workmanship for guests, even in the middle of a busy city.

Architects office Roovice has converted a former warehouse in Miura, Japan, into a bagel shop, replacing the existing walls with polycarbonate panels to make the building more transparent (+ slideshow). (more…)
Courtesy of the City of Boston and the Boston Society of Architects
The Boston Society of Architects (BSA) has announced the winners of the Northern Avenue Bridge Ideas Competition. Launched in March, the competition sought to gather ideas for the future of the bridge that center around improving mobility, honoring history, and creating destination. The bridge, which opened in 1908, was closed in December 2014 due to structural integrity concerns.
As it was open to the public, the competition received ideas from architects, designers, historians and community members, overall resulting in 133 submissions, including 99 graphic designs and 34 essays.
A 16-member jury assembled by the city and the BSA awarded eight submissions a total of $15,000.
The winners of the Northern Avenue Bridge Ideas Competition are:
Northern Avenue Botanical Bridge / AW Architects
Courtesy of the City of Boston and the Boston Society of Architects
Island in the Stream / Robert White
Courtesy of the City of Boston and the Boston Society of Architects
Northern Avenue Bridge Park / Rob Barella
Courtesy of the City of Boston and the Boston Society of Architects
Courtesy of the City of Boston and the Boston Society of Architects
Honorable Mention: Channel Mall Station / TVAConnection
Courtesy of the City of Boston and the Boston Society of Architects
People’s Choice Award: Pivot Point Bridge / Emeline Guajac, Erika Deroche, Rob Krauszer, Hing Chung Fung, Steve Bryson, Chris Baker-Albertz
Courtesy of the City of Boston and the Boston Society of Architects
The Public Works Department is currently in the process of drafting a request for proposals for the design of the future bridge, which it hopes to release in the coming months.
The city of Venice has been caught in a tug of war between progress and traditionalism for many years, and particularly since the construction of a railroad viaduct in 1846 linked the island city to the Italian mainland for the first time in its history.[1] Over a century later, the Venetian government commissioned Louis Kahn to design a new Palazzo dei Congressi for the city; his proposal, while paying respect to the histories of both the Republic of Venice and a unified Italy, could not escape similar controversy.
Kahn began the design process not with drawings, but with sculpture. Using clay, he constructed a model of Venice that showed only three landmarks in recognizable detail: Piazza San Marco, Le Corbusier’s contemporary scheme for a hospital (another project which would never come to fruition), and Kahn’s own proposal for the Palazzo. The initial site proposed by the city, as shown in this clay rendering, was the Biennale Giardini near the eastern tip of the island; when this location was rejected, Kahn was then asked to propose a new design in the Arsenale, a former military compound which was already owned by the city.[2]
This rough site plan for the building (1968-1974) is currently on the FBI's National Stolen Art File. Image via FBI
Although the change of site forced Kahn to start over, it also afforded him the opportunity to make a more poetic architectural maneuver: rather than set it in the heavily-wooded landscape of the Giardini, he was able to turn the Palazzo into a bridge that spanned across the Canale delle Galeazze. The public space that would originally have been found in the Giardini transformed into a roof terrace, allowing the structure to act as both Palazzo and piazza in a single dramatic gesture.[3]
Kahn’s proposal for the Arsenale was striking in its simplicity. Two rectangular masses rose from opposite banks of the canal, each containing stairways to bring visitors to the congress hall. The hall itself was suspended between the two stair towers, its floor sloping gently toward the center of the space. Above, three shallow vaults ran transverse to the longer curve of the floor; similar vaults would appear in another of Kahn’s projects, the Kimbell Art Museum, which would open in 1972 – Kahn’s last year of involvement with the Palazzo dei Congressi project.[4, 5]
Plans (three levels)
These vaults were surfaced in lead – a design decision inspired by another Venetian building. While giving a lecture on the roof of the Palazzo Ducale (the Doge’s Palace), Kahn noted the curved lead roofing of the nearby San Marco Basilica, which had stood firm for a thousand years. This was, by his reckoning, proof that the material was equally suitable for use in a new building. Although the Palazzo dei Congressi was never built, the concept would not disappear with it; as with the form of the roof, the material finish would also be translated to the Kimbell Art Museum.[6]
Section
Perhaps the most distinct aspect of Kahn’s proposal was its sloped floor. This form would have been achieved using a post-tensioned concrete slab, the curve of which would have been visible from both inside and outside the building. Although this idea was already present in the first iteration of the design, it gained greater visual rationale in the final version; its curve, rather than sitting atop a series of ground-level artist workshops, instead emphasized its suspension above the waters of the canal.[7]
The example for the lead-lined roof vaults may have originated in—or been inspired by—the city of Venice, but it was in another Italian city in which Kahn found his inspiration for the congress hall. The Piazza del Campo in Siena, dating back to the end of the 13th century, is famed for the shell-like concave dip in its paving.[8] This shell is laid with nine radiating strips of travertine stone, representing the Government of the Nine that ruled the city for eighty years.[9] Siena’s civic center is not an uncommon source of inspiration for civic buildings, having been referenced by architects like Alvar Aalto to name only one; it is perhaps not surprising, then, that Kahn saw the Campo as a worthy subject on which to base his own design.
While Kahn was commissioned at the Mayor’s behest, and worked closely with the local government throughout the project, his proposal was ultimately rejected by city officials after six years of work. Much like Le Corbusier’s hospital, the Palazzo dei Congressi was deemed too anomalous of an element to blend into the historical urban fabric of Venice; the design’s references to Venetian and Sienese landmarks were an insufficient counter to its undeniable formal Modernity. The city’s health commissioner, Vito Chiarelli, had written a letter to Kahn shortly after the architect was commissioned specifically to warn him that Venice had an “innate inability to accept abstract forms embedded in its historic context.”[10]
Many contemporary projects in the vein of Kahn’s fell victim to Venice’s mid-century historicism, never progressing beyond models or the drawings. It is up to the observer to determine if this obstinate preservation of the city’s pre-war urban fabric was justified, or if new landmarks like Kahn’s Palazzo dei Congressi could have captured a new architectural glory to rival that of the splendour, and innovative attitude, of the former Venetian Republic.
Plan of the Congress Hall
While visual materials are few and far between, you can visit this source to see a number of photographs and drawings of this unrealised project.
References [1] Cessi, Roberto. “Venice – History.” Encyclopedia Britannica. Retrieved May 30, 2016. [access]. [2] McCarter, Robert. “Demanding a Presence: The Unbuilt Works of Louis I. Kahn.” Lecture, CUNY Spitzer School of Architecture, New York, February 21, 2013. [3] McCarter. [4] McCarter. [5] Fracalossi, Igor. “AD Classics: Kimbell Art Museum / Louis Kahn.” ArchDaily. March 31, 2011. [access]. [6] McCarter. [7] McCarter. [8] “Piazza Del Campo – Siena, Italy.” ItalyGuides. Accessed May 29, 2016. [access]. [9] “Piazza Del Campo.” Tuscany Pass. Accessed May 29, 2016. [access]. [10] Ainsworth, Troy Michael. Modernism Contested: Frank Lloyd Wright in Venice and the Masieri Memorial Debate. PhD diss., Texas Tech University, 2005. p298-299.

Japanese studio Geneto Architects has used a medley of mirrors, windows and framed prints to divide the spaces in this Tokyo office (+ slideshow). (more…)
From the architect. Firework Mansion Located on Middle Furong Road, Changsha, under the foot of the Bayi Bridge, the 17-storey Firework Mansion was built in 1992. It was the highest building in Changsha at that time. As time pass by, it looks no longer as high as before now with so many high buildings surrounding it.
The Firework Mansi Import and Export Company. Along with the structural reform of state-owned economy, the gloryon used to be the dormitory building for staff of the former state-owned Hunan Firecrackers & Fireworks of this firework company became history. In those years, the company spared no expense to build this mansion and poured the whole building structure with cement and pebbles. That’s why it’s still so firm till now, like a fort; Nowadays, young people have successively moved out of this mansion, so those left in this mansion are mostly retired elderly people; Many departments are rented so that the once simple personnel composition of the former staff dormitory becomes complicated.
Diagram
Darkroom on top floor There is a small 60 m2 two-bedroom apartment on the top floor of the Firework Mansion. At ordinary times, a team of Changsha’s local poets, writers and painters often gathers here. Looking around, the walls are so firm, and the once high-expense complete shear wall structure forms a light tight environment between the rooms and between the apartment and the outside. Even in daytime, the interior is dim and the living room has no light at all. A droplight is lit all day.
Reedom Bookstore The poets once get an inspiration. They want to transfer this humble house into a family bookstore, and name it “Reedom”. They choose books carefully in order to serve the public. On one side, they want to sell good books to people really fond of reading; on the other side, they also wish to provide a good place to go for the residents in Firework Mansion.
Bore a hole on the wall in order to get some light The small two-bedroom apartment is dim and closed like a tank, so it’s not qualified to provide environment for reading. After discussion with everyone, the initial idea for design of the bookstore becomes very simple: to enlarge the window on the outer wall as much as possible; open several holes on each solid wall inside the house, to let the light and eyesight pass. Meanwhile, the space divided into separate rooms can become an integrated whole. Holes inside the house also invite in natural draught, which can avoiding using too many air conditioner in the hot summer. We even think about open a scuttle on the roof.
Change small into tiny The rooms are small and can’t be enlarged, so we decide to go the adverse way to change them into smaller ones and create a more sincere and concentrated environment for reading. Thus, we placed bookcases and partitions in the already small living room and bedrooms. In this way, after the completion of the project will be able to accommodate about 5000 books. Holes are also opened on the partitions as we have done on walls. To save space, we don’t decide to place any desks. Instead, we’d like to use the holes as desks. In this way, we get many mini reading rooms with interlinked light, eyesight and air, while ensuring privacy. We changed all the windows and door, including the big open window on the balcony. The balcony becomes a most unique place for reading, with a good city view and soft breeze when opening the window.
Platform on top floor The rooftop of this old building is always used for drying quilts, sometimes for drying radishes and pickled Chinese cabbage. A group of grey doves often circles round the roof of the Firework Mansion, travelling to and fro between the Yuelu Mountain and the Firework Mansion. They don’t need to suffer the pain of traffic jam like human beings. Their nests are on the rooftop of Firework Mansion.
We once thought about open a scuttle on the roof. However, the plan was finally aborted due to various reasons. In the end, we enlarged a window in the living room and changed it into a large French window. Using a corner of the rooftop platform as the extension of the bookstore, to face the large French window and window of the balcony, a rooftop miniature environment is formed.
Moon for Reedom The elevator hall of the Firework Mansion has a beautiful round window. It can be seen as soon as the elevator door opens. What more coincidental is that, outside the round window, are the outer windows of the two-bedroom Bookstore. So, we placed our signboard “Reedom” outside the round window and pasted the logo of Reedom on the round window. Seeing from a specific angle, the logo forms other words when linked to the words on the signboard. We call this round window “the Moon of Reedom”. Meanwhile, we love so much the former mosaic outer wall of the Firework Mansion. So, we chose a space and printed the QR code of our bookstore onto it. The code can be scanned from some angle in the house.
Neighborly relations The construction of the bookstore has lasted for a year. We have built very good neighborly relations with the neighbors. They all love the rooftop bookstore very much. Meanwhile, we are designing better facilities for them to dry clothes and pickled radish on the rooftop. We hope to finally build the area into a good place to go for the whole community.
C.F. Møller Architects and C.F. Møller Landscape, in association with Slättö Förvaltning, have won the competition to design a new residential quarter in Örebro, Sweden. Their design, the Örnsro Trästad – Swedish for “Timber Town” – focuses on the organic integration of new urban development with nature, spotlighting sustainability in both construction and urban planning. The competition, run by the Örebro Municipality and the Swedish Association of Architects, sought a visionary design and an “extraordinary urban quarter” to act as a new social landmark within the city.
Courtesy of C.F. Møller
The design comprises a small village of residential buildings, all varying in height, a series of public plazas and a central green. Nine structures are distributed across the 18,000 square meter site, which is divided by a central axis connecting the development to its neighbouring Ängen parklands and a site marked for future development. Pedestrian and bike paths snake between the buildings, linking up to existing promenades and paths.
Courtesy of C.F. Møller
In their press release, the architect described the design as an “unexpected meeting between city and wild nature,” and this vision has been clearly expressed by positioning the new development as an organic threshold between parkland and urban landscape. The buildings are oriented so that each receives at least one aspect considered “urban,” and at least one considered “green.” The architects have focused on creating a sense of community and public space, incorporating several plazas and a main public green, but were careful to include private gardens and entrances, retaining some of the social qualities of traditional suburban living.
Courtesy of C.F. Møller
The organic nature of the project is further expressed through a heavily timber-based material palette. C.F. Møller have recently been engaged in several pioneering timber projects, including their first prize winning Wooden Skyscraper design for Stockholm. According to C.F. Møller, it was “an obvious choice to choose solid wood for structure as well as façades of wood. In addition to contributing positively to the environment, wood gives us new opportunities to create innovative and value-creating architecture.”
Courtesy of C.F. Møller
“We wish to create an including urban quarter in which the city’s urban and social qualities interact with the park’s organic structures. The proposal illustrates a vision with the objective to create an exciting place in Örebro, of unique value, with innovative architecture,” said Ola Jonsson, the project architect at C.F. Møller.
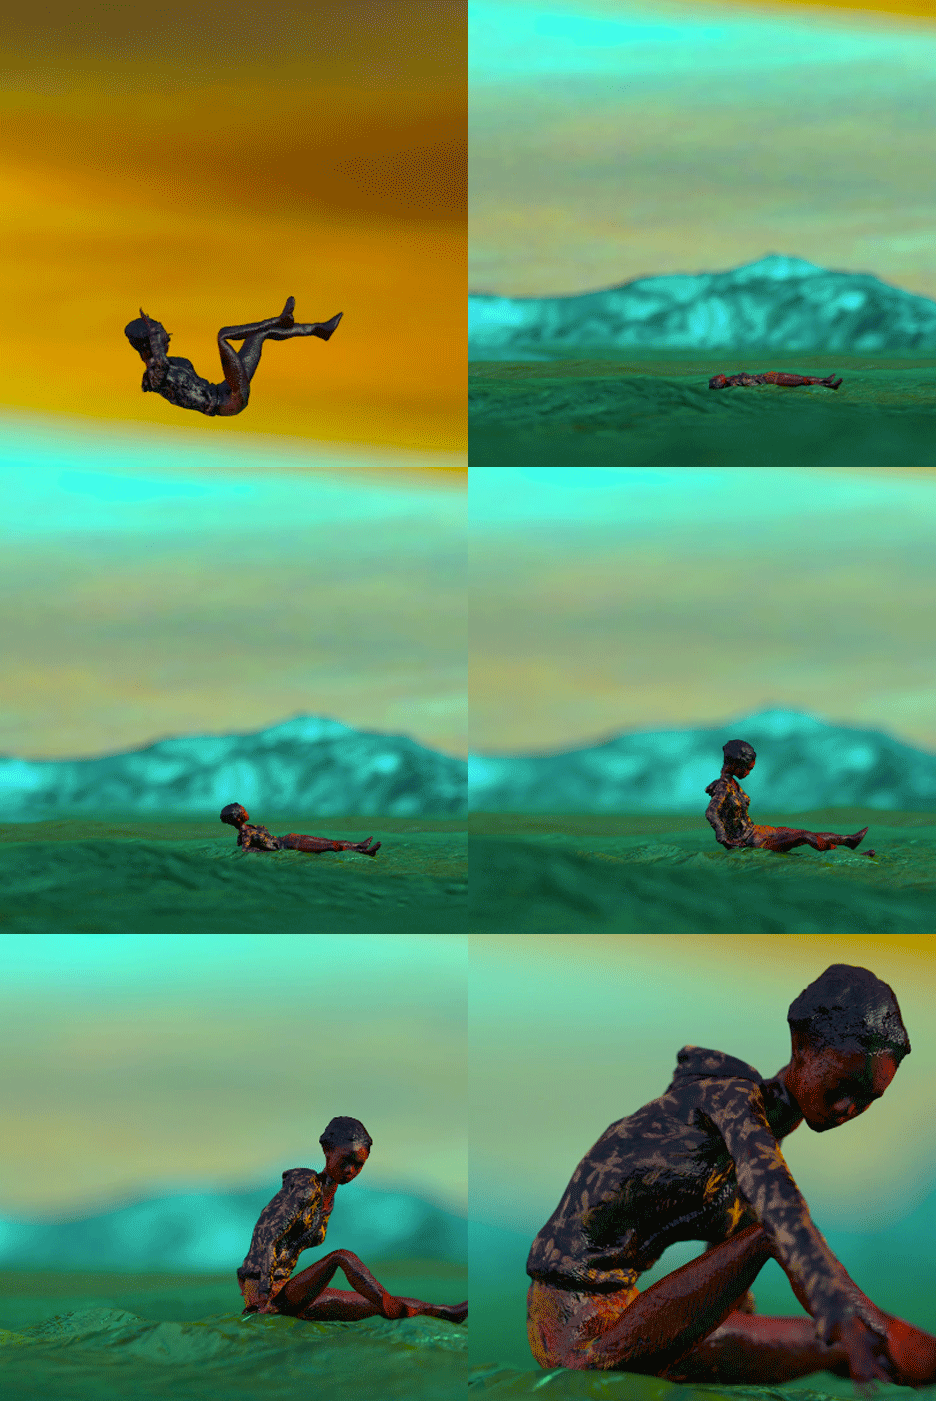
Music: New York directing collective New Media Limited takes hand-painted clay characters on a Hansel and Gretel-inspired adventure in the music video for Yeasayer’s Silly Me track. (more…)
Have you ever seen a building that breathes through thousands of pores? That may now be a possibility thanks to Tobias Becker’s Breathing Skins Project. Based on the concept of biomimicry, the technology is inspired by organic skins that adjust their permeability to control the necessary flow of light, matter and temperature between the inside and the outside. In addition to these performative benefits, the constantly changing appearance of these façades provides a rich interplay between the exterior natural environment and interior living spaces.
Courtesy of The Breathing Skins Project
Courtesy of The Breathing Skins Project
The façades work by increasing or decreasing the size of the apertures that are scattered across the surface—much like the skin’s pores would open up or constrict. On every square meter of a breathing skin façade, there are 140 air channels which are described by Becker as “pneumatic muscles.” These circular apparatus essentially inflate, and this collective inflation or deflation is the controlling factor behind the façade’s permeability. As a form of responsive architecture, the ever-changing pneumatic muscles allow a specific amount of air, light, and visibility according to the users’ preference.
Courtesy of The Breathing Skins Project
Courtesy of The Breathing Skins Project
The technology mainly consists of two glass surfaces sandwiching the pneumatic muscles. In the area between the two glass panels, only a slight underpressure is required to opening each muscle. Becker thus claims that operating a breathing skin façade would require minimal energetic input. This sophisticated yet simple innovation allows the façade to be free of any visible technical components, providing a sleek and seamless finish.
Breathing Skins began as Becker’s diploma thesis at the University of Stuttgart. Since then, the technology has been further developed with the support of academics and sponsorships from companies, institutions, and foundations. Becker’s project is now showcased in a fully dedicated showroom in Mandelbachtal, Germany, built in partnership with Simon Huffer.
Courtesy of The Breathing Skins Project
The showroom shows the possible effects of a Breathing Skins façade. The actual shape of the glass panels appear to be limitless, appearing as either flat or sinuous curved surfaces, while the coloration of the “pneumatic muscles” can be either translucent or opaque, showing the customizability of the product. The product’s beauty is imparted by its ever-changing appearance throughout the day. As parameters change, the façade takes on a sculptural spirit that makes it look like an art installation. Perhaps, down the road, further innovations could be made with with more colors to choose from, creating a whimsical stained-glass effect, or interactive projecting screens.
The project has won numerous awards with the most recent one being a nomination for a Green Product Award, exhibiting its incredible potential as an option for building projects to come.

Children can crawl into the rear end of a wooden pig when visiting this playground installation by Spanish designer Jaime Hayón at the High Museum of Art in Atlanta. (more…)