Tarrawarra Abbey / Baldasso Cortese Architects


© Michael Gazzola

© Michael Gazzola


© Sherman Tan


© Michael Gazzola


© Michael Gazzola


© Sherman Tan

  • Physical Model: Gabriella Muto
  • Builder: Building Engineering Pty Ltd
  • Landscape Architect: Aspect Studio
  • Structure Engineer Civil Engineer: Perrett Simpson Stanton
  • Service Engineers: Medland Metropolis
  • Building Surveyor: BSA Building Surveyors

© Sherman Tan

© Sherman Tan

Plan

Plan

Located on the Tarrawarra Abbey site, the conceptual design for the building was developed in response to recent grass fires which passed dangerously close to the site in 2009.

Utilising the inherent protective qualities and thermal mass of insitu concrete external walls, the design compliments the existing timber buildings on the site and provides a more robust sanctuary. Designed as a fire shelter, the contemporary design cuts into the gentle slope of the site and is topped with a planted green roof.


© Michael Gazzola

© Michael Gazzola

Section

Section

The green roof adds to both the fire resistance and thermal performance of the building shell. Other ESD initiatives include natural ventilation and roof water storage tanks for irrigation & landscape purposes. Double glazed windows are protected by distinctive copper shrouds and protective screens where required to comply with BAL requirements.

Responding to increasing local and international research into the benefits of incorporating organic elements within building design, the extensive green roof system contributes to building insulation and energy efficiency, biodiversity and wildlife value, water management and fire prevention.


© Michael Gazzola

© Michael Gazzola

Diagram

Diagram

At selected locations within the banded finish to the external concrete walls, rebated patterns reflect the Cistercian Monk’s of Tarrawarra Abbey motif. The interiors respond to the uniquely rural setting, using natural materials including polished concrete floors and spotted gum timber linings.


© Michael Gazzola

© Michael Gazzola

Elevation

Elevation

While enhancing the overall aesthetic and requiring minimal maintenance, the green roof comprises a series of layers above the concrete roof deck, including waterproofing membrane, root protection layer, drainage layer, filter layer, growing media, irrigation, ballast and selected grasses & plants.

Catering for both recreational activities and workshop duties, the building is a contemporary facility which will complement the monk’s lifestyle of simplicity and order in this uniquely Australian setting.


© Sherman Tan

© Sherman Tan

Details

Details

http://ift.tt/1RYiRCE

Music Theatre and Exhibition Hall / Massimiliano & Doriana Fuksas


Courtesy of Massimiliano & Doriana Fuksas

Courtesy of Massimiliano & Doriana Fuksas


Courtesy of Massimiliano & Doriana Fuksas


Courtesy of Massimiliano & Doriana Fuksas


Courtesy of Massimiliano & Doriana Fuksas


Courtesy of Massimiliano & Doriana Fuksas

  • Architects: Massimiliano & Doriana Fuksas
  • Location: Tbilisi, Georgia
  • Area: 10000.0 sqm
  • Project Year: 2016
  • Photographs: Courtesy of Massimiliano & Doriana Fuksas
  • Contractor: Permasteelisa s.p.a.
  • Engineering: Studio Sarti, AI Engineering
  • Acoustics: AI Engineering
  • Site Area: 10 000 m²
  • Gross Floor Area: 9 200 m²

Courtesy of Massimiliano & Doriana Fuksas

Courtesy of Massimiliano & Doriana Fuksas

Site Plan

Site Plan

The project site is located inside the green area called Rhike Park, in Tbilisi, Georgia. The building consists of two different soft shaped elements that are connected as a unique body at the retaining wall. Every elements  has his own function: The Musical Theatre and the Exhibition Hall. 


Courtesy of Massimiliano & Doriana Fuksas

Courtesy of Massimiliano & Doriana Fuksas

Plan

Plan

The north part of the building contains the Musical Theatre Hall (566 seats), the foyer and several facilities, together with technical spaces for theatre machinery and various storages. The Exhibition Hall opens his great entrance with a ramp that brings visitors from the street level. 


Courtesy of Massimiliano & Doriana Fuksas

Courtesy of Massimiliano & Doriana Fuksas

Section

Section

The Music Theatre Hall, on the contrary, soars from the ground and allows the users staying in the foyer and in the cafeteria to have a view to the river and the skyline of the city. It is a periscope to the city and looks towards the river framing the historic core of the Old Tbilisi.


Elavation

Elavation

http://ift.tt/1RYidp1

Norman Foster Explains How Drones in Rwanda Could Lead the Way for New Cities

Back in September, Foster + Partners released details of their designs for a droneport in Rwanda, a humanitarian initiative that seeks to jumpstart and navigate the infrastructural challenges of emerging economies. In this video, Foster and others involved in the project explain the process of realizing the droneports, giving further details on its inclusion in this year’s Venice Biennale—with engaging new architectural visualizations to boot.


via screenshot from video

via screenshot from video

The project, which is slated to begin construction this year, was initiated by Jonathan Ledgard of Afrotech-Redline, who specifically approached Foster for his background work in airports and aviation. This striking juxtaposition between the low-tech landscapes of emerging economies and high-tech drones exhibit one of the key concepts behind the droneport: technological leapfrogging. The phrase refers to the adoption of advanced technology in areas where preexisting technologies are lacking, solving these areas’ challenges faster or more cheaply than the previous technologies ever could.


Courtesy of Foster + Partners

Courtesy of Foster + Partners

These initiatives are fruitful not only for the sites being serviced but technology in general, as scientists and researchers are given the opportunity to explore and innovate new technologies that may have no immediate purpose in the crowded technological landscape of developed countries. While drones in Russia are being used to deliver pizza, there is space and, in fact, a need in Rwanda for drones to serve as medical units. Multiple research labs and students from EPFL, MIT, Polytechnic University of Madrid, and ETH were tasked with innovating on the common thin-shell structure to withstand natural forces and to fit into the local context. The LafargeHolcim foundation was also responsible for innovating their pre-existing product, known as Durabrick, to create a new product that could be used as the building material for the droneports.


Courtesy of Foster + Partners

Courtesy of Foster + Partners

For the project’s execution the firm envisions a “kit-of-parts,” providing only the basic formwork for the structures and the brick-press machinery—with labor and materials sourced locally. The project’s greatest attribute is described best by Norman Foster himself: it is about helping emerging economies “with minimum imported products and maximum engagement with the local communities.”


Courtesy of Foster + Partners

Courtesy of Foster + Partners

The droneport project not only bypasses immediate technologies that are traditionally considered necessary infrastructure for developed countries, but it also envisions a new kind urbanism—one  that is perhaps less dependent upon highways, personal automobiles and subsequent gridlock. These are all elements of cities which, in recent years, have been problematized but at the same time have been irreplaceable in servicing the metropolis. In a few South American cities, we have seen the development of new urban transport options such as cable cars as a solution to the inadequacy of (or complete absence of) roads. Technological leapfrogging has the potential to flip the common narrative, allowing emerging economies not to play “catch up” but to be leaders in development. With the success of the droneport project yet to be determined, could we start looking forward to a new model of cities?

Foster + Partners Unveils Design for Droneport in Rwanda//cdn.embedly.com/widgets/platform.js

http://ift.tt/1Xc2HxA

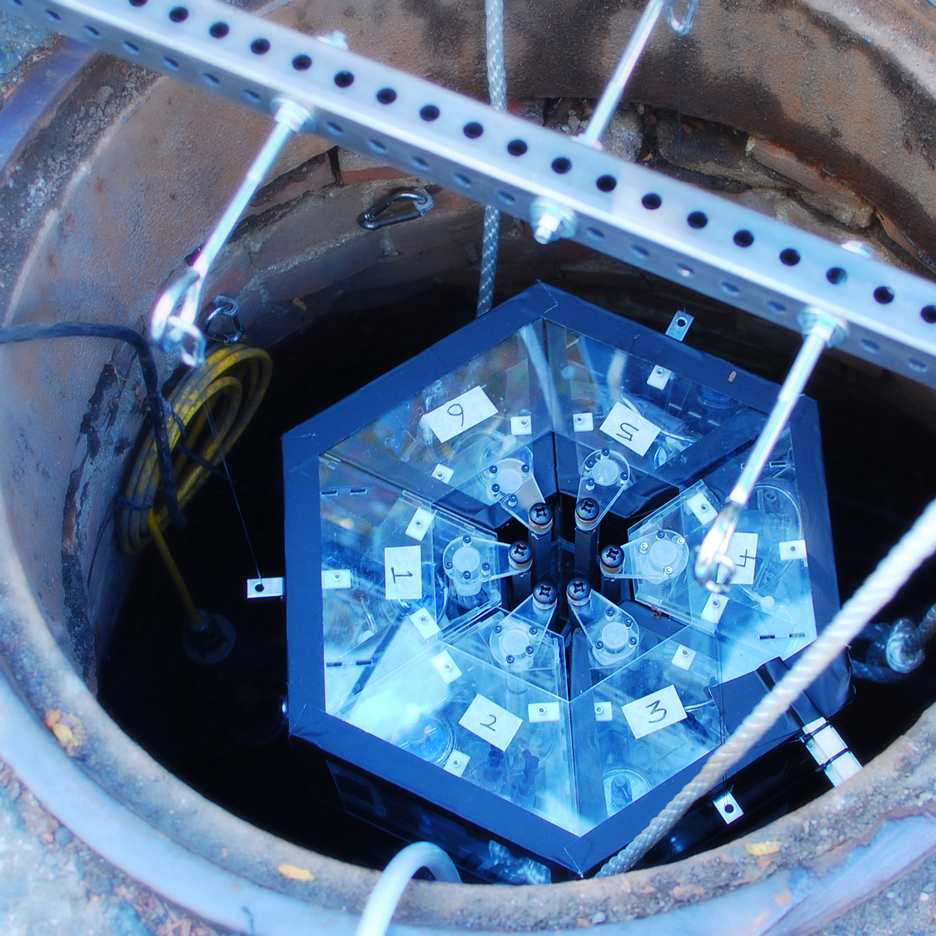
Sewage-sampling robots could help eliminate diseases in cities, says MIT architect Carlo Ratti


Robots could soon be infiltrating urban sewage systems to identify potential outbreaks of disease before they happen, according to architect and MIT professor Carlo Ratti (+ interview). (more…)

http://ift.tt/1UidkNd

Telus Garden / Office Of Mcfarlane Biggar Architects + Designers Inc.


© Andrew Latreille

© Andrew Latreille


© Ema Peter


© Andrew Latreille


© Ema Peter


© Andrew Latreille

  • Project Associate: Tracey MacTavish
  • Others: Hozumi Nakai, Joshua Lunn

© Andrew Latreille

© Andrew Latreille

From the architect. To emphasize its status as a leading organization in the world of telecommunications that is also civically, culturally and environmentally minded, TELUS collaborated with Westbank to transform an entire city block of prime downtown Vancouver real estate into an inspiring workplace and a welcoming destination for the downtown community. The ambitious one-million-square- foot, $750 million development designed by Henriquez Architects comprises a 24- floor of ce tower and a 53- floor residential tower, with nine floors dedicated to TELUS’ national headquarters. of ce of mcfarlane biggar architects + designers (omb) was hired to create a thoroughly modern interior t-out for the company’s 1000 employee of ce that would reflect its brand through an environment that would be understated and functional, warm and inviting and celebrating of its locale—Canada’s West Coast landscape. They wanted the interiors to underscore TELUS’ company values (innovation, teamwork, growth, change and opportunity); and also demonstrate the brand’s stature through the most state-of the-art workplace technologies.


Plan

Plan

© Andrew Latreille

© Andrew Latreille

Creating a distinct sense of place, omb imbued the complex with local materials, particularly natural toned wood, interior gardens and art. Setting the overall tone for the complex, the welcoming, wood-clad lobby/reception area was framed with an omb- designed screen of abstracted leaf petals derived from TELUS branding, compressing the space and creating a sense of release in the multi-storey sky lobby garden. Inserted into this double height four storey space, floating “skybox meeting rooms,” an architectural first in Vancouver, increase programming capacity, link and animate every floor, merge the public and private realms and give users a memorable connection to the city. These oat over raised gardens planted with live trees and shrubs – recalling many of ces of the post-modern period, but not in vogue for many years.


© Ema Peter

© Ema Peter

The design team initiated and curated a comprehensive, customized art program to ensure the integration of art, interior design and client vision from the earliest stages. Founded on a nature-based theme – ‘Materials of Meaning’, the artworks, all by Canadian artists, express at different levels of abstraction the role of copper, wood and textiles as means to transfer knowledge, celebrate history and connect people.


© Ema Peter

© Ema Peter

Embracing TELUS’ combination of resident and mobile workers, omb fitted the headquarters with varied meeting spaces to foster different work styles, all fully yet discreetly wired. Offering differing levels of interaction along with acoustic and visual privacy, a variety of collaborative areas were constructed. The varied workspaces include standing touchdown (mobile) workstations along with formal meeting rooms, telepresence conference facilities and various lounges, designed to promote impromptu collaborations and teamwork. Interior gardens and planted roof decks also function as meeting places and provide a unique connection of workspace to the exterior landscape with dramatic views of the city and its natural mountain and ocean context. Special amenities, such as Café Fresh for staff and an extensive kitchen/lounge foster an of ce environment that values team building. Various spaces illustrate TELUS’ dynamic and multifaceted approach to telecommunications, including The Innovation Centre, where development teams test and showcase nascent technologies, ideas and concepts, as well as the TELUS Studios, where production teams develop branded documentary shorts in house.


© Andrew Latreille

© Andrew Latreille

With great attention to quality of space, light, views, art, furnishings and finishes, from the urban scale to the individual elements, omb crafted interiors that combine a sense of importance and modesty, timelessness and flexibility, capturing the essence of TELUS’ brand and leadership in Canadian and international telecommunications.


© Ema Peter

© Ema Peter

http://ift.tt/1tcOuUt


Brian Mackay-Lyons adds pre-rusted steel cabin to his Nova Scotia estate


Canadian architect Brian MacKay-Lyons has built a cabin for an architecture intern at his Nova Scotia farmstead, featuring a rough skin of weathering steel, and a rustic but compact interior (+ slideshow). (more…)

http://ift.tt/1UD95Yq


Nendo’s first major retrospective opens at Design Museum Holon


An exhibition covering the prolific output of Japanese studio Nendo and its founder Oki Sato has opened at Israel’s Design Museum Holon (+ slideshow). (more…)

http://ift.tt/1XbUyt7

Louis Vuitton’s Cruise ’17 Collection Unveiled at Niemeyer’s Niterói Contemporary Art Museum

Oscar Niemeyer’s modernist icon, the Niterói Contemporary Art Museum (MAC) in Brazil, recently played host to the Louis Vuitton 2017 Cruise Collection showing. The show coincided with the museum’s 20th anniversary, marking its reopening after extensive renovation. The remarkable nature of the building has drawn crowds to the outlying site, across the Guarana Bay from Rio de Janeiro, since its inauguration in 1996. The convergence of the fashion community to the landmark shows its smaller scale Bilbao effect in force.


Courtesy of Louis Vuitton

Courtesy of Louis Vuitton

The building’s form is often described as futuristic and space-like, and perches atop the rocky cliffside allowing full panoramic views of the Guarana Bay. The iconic swirling red-carpeted ramp, which bridges the elevated museum to the paved ground proved the perfect catwalk, coming alive with the rhythmic procession of models. Spectators were arranged in twisting rows, extending the trajectory of the ramp and staying true to Niemeyer’s original design intention, for the building to emerge “from the ground” and “continuously grow and spread.”

Louis Vuitton (LV) are no strangers to staging their shows in an architecturally iconic settings; the 2016 collection was shown at another modern icon, John Lautner’s Californian Estate for Bob and Dolores Hope. Nicolas Ghesquière, the Artistic Director of Women’s Collections at LV and orchestrator of both shows explained the selection of Niterói as the continuation of  “the architectural journey that is so particular to the Maison Louis Vuitton.” This convergence of architecture and fashion is however, a first for the MAC, which will go on to host four exhibitions supported by Vuitton over the next year, according to a story by The New York Times.

“I so admire the power of Oscar Niemeyer’s conviction. His vision, his radicality, his utopia even,” said Nicolas Ghesquière. “Being able to show a fashion collection in such an architecturally powerful space is a sensorial experience. In Rio de Janeiro, what I saw most of all was movement and an explosive energy that lives somewhere between modernism and tropicality. I was fascinated by the constant duality between nature and urbanism and the pictorial explosion it creates.”  

AD Classics: Niterói Contemporary Art Museum / Oscar Niemeyer

The Niterói Contemporary Art Museum, also know as the MAC, was designed by the famed Brazilian architect Oscar Niemeyer and completed in 1996. This iconic saucer-shaped structure, situated on a cliffside above Guanabara bay in the city of Niterói, brilliantly frames the panoramic views of the city of Rio De Janeiro and encapsulates the simple, yet brilliant signature aesthetic of Niemeyer.

//cdn.embedly.com/widgets/platform.js

News via Louis Vuitton

http://ift.tt/25NCmLy


Herman Miller’s merger with Design Within Reach called into question

Herman Miller Design Within Reach takeover questioned

Business news: a lawsuit has uncovered details that suggest the 2014 merger between US furniture brand Herman Miller and retailer Design Within Reach may not have technically happened. (more…)

http://ift.tt/1TXoxPz

A Spacious Family Home in Melbourne

THAT House by Austin Maynard Architects (21)

THAT House is a private home located in Melbourne, Australia. Completed in 2016, it was designed by Austin Maynard Architects. THAT House by Austin Maynard Architects: “In a Nutshell The site is neighboured by huge houses. We were asked to provide the family with ‘just the right amount of space’. By creating large openings and generous connections to the garden we aimed to make this modest-sized house feel abundant and..

More…