Complex Problems for Architectural Imaginations: BairBalliet at the U.S. Pavilion


Courtesy of BairBalliet

Courtesy of BairBalliet

Kristy Balliet, Assistant Professor at the Knowlton School of Architecture, is the Columbus-based half of BairBalliet, who will be presenting their work as part of the Pavilion of the United States at this year’s Venice Biennale. Her research focuses on the exploration of volume as an architectural medium. Balliet’s interest in the city of Detroit began long ago. Related to her interest in contemporary forms of volume, her research started to reimagine the typology of the architectural “midrise” (10-15 story building). Detroit, along with other Midwest cities, requires an innovative tactic for urban infill and associated embedded volumes. This topic has been explored within her own work and as a topic for research design studios at the Knowlton School of Architecture.

In 2013, Kelly Bair and Balliet each submitted separate entries for a competition held on the iconic downtown Hudson Department store site in Detroit. At that time, they recognized an affinity between their individual contributions. There was a productive overlap in design ambitions of volume and figure. While they had worked together in various capacities as co-creators of the Possible Mediums Projects, ‘a series of events showcasing design investigations based in speculative architectural mediums’, they had never partnered as designers. The call for proposals for The Architectural Imagination prompted them to consider a joint submission. There is an architectural tension between Balliet’s focus on contemporary volume, which explore ideas such as room to room relationships and spatial connections and Bair’s interest in flat, recognizable shapes.


Courtesy of BairBalliet

Courtesy of BairBalliet

Early on in their discussions about the site they acknowledged that the design required consideration at multiple scales due to the surrounding context. The Post Office site, as it is called by the curators, borders a light industrial and low rise residential neighborhood to the north and an expansive waterfront to the south. The site is not particularly “frontal,” according to Balliet. The project addresses the site on all four sides, including a deliberate extension of the western skyline along the waterfront. Specific to Detroit, they identified the nuanced problem of infill, asking “what are modes of infill beyond physical expansion?”

Since Bair and Balliet each reside in different cities, the initial design concepts were developed over a series of design charrettes in Chicago. As the project progressed into full production mode, the team recruited students and recent graduates from the University of Illinois, Chicago, College of Architecture and The Ohio State University Knowlton School of Architecture.


Courtesy of BairBalliet

Courtesy of BairBalliet

Reflecting on the design process, Balliet described the experience as “enjoyable and intense”, and is excited to reunite with the project in Venice. Students were able to see previews of the twelve foot elevational model, which was assembled in classrooms, fabrication shops, and corridors throughout the building. One of the models was briefly on show for students and faculty when it was transported in pieces to the “main space” for a several day photo shoot, before it was packed up and shipped off to Venice.

The Knowlton School of Architecture, and its students, have a history of involvement with Biennale projects, assisting Jose Oubrerie, Stephen Turk, and Jeffrey Kipnis with Piranesi Variations in 2012, and offering research assistance to Ashley Schafer for OfficeUS in 2014

“Architects should seek opportunities to engage dialogues that challenge and expand our imaginations,” said Balliet. “Whether in Detroit—or anywhere—architects contribute expertise that is invested in the spatial imagination.” She hopes that not only does this project speculate on the architectural potential for a complex site in Detroit, but it also captures the attention needed to address other urban scenarios that could benefit from prioritizing the architectural imagination to make spaces that promote connectivity and multiple subjectivities over a singular vision.

The U.S. Department of State selected the Taubman College of Architecture and Urban Planning at the University of Michigan to organize the exhibition of the United States Pavilion in the 2016 Venice Architecture Biennale. Cynthia Davidson and Monica Ponce de Leon are co-curators of the U.S. Pavilion.
http://ift.tt/1TgAwK9


Paritzki & Liani Architects creates cloud-like ceiling for Tel Aviv office


Paritzki & Liani Architects has completed an office for an engineering company in Tel Aviv, featuring a billowing “sky-ceiling” created using the brand’s signature product (+ slideshow). (more…)

http://ift.tt/1TNoGnX

House V / Arkosis


© Roberto D´Ambrosio

© Roberto D´Ambrosio
  • Architects: Arkosis
  • Location: La Vega, Costa Rica
  • Author: Iván Delgado
  • Collaborators: Ma. Fernanda Matamoros, Cristian Alvarez, Carlos Jiménez
  • Area: 90.0 sqm
  • Project Year: 2016
  • Photographs: Roberto D´Ambrosio


© Roberto D´Ambrosio


© Roberto D´Ambrosio


© Roberto D´Ambrosio


© Roberto D´Ambrosio


© Roberto D´Ambrosio

© Roberto D´Ambrosio

In our academic context we seem to start by  having to unlearn several notions about our built environment in order to learn how to make architecture.  But when it comes to construction we move between the institutionalized tradition and the “informal” one; the latter represents the majority of what has been built in this country…We must ask then, what significant knowledge pervades the present since it precedes formal architectural education by many years ? How is this knowledge transmitted ? Are the instructions for these constructions drawn or narrated ? Finally, how do we unlearn what we don´t understand ?


© Roberto D´Ambrosio

© Roberto D´Ambrosio

The house is located in a hamlet where no other architect has worked before, surrounded by informal constructions such as old traditional houses, milking parlors, warehouses and cattle pens , and the fragile ones that emerge and disappear without a trace like the tents vendors use to sell fruits on the roadside.  The naiveté associated to these constructions is what sets them apart from the architect´s attention and seems to be lost forever in academia, that is why it is difficult to achieve  effects of “poor” architecture such as the light the filters through the crevices in wooden walls, the  dust and smoke particles suspended in the air trapped within its limits, the half-light caused by old wood and the absolute control that shutters provide as opposed to extensive glass and overwhelming light. 


Plan

Plan

As a house of minimal dimensions it will barely incorporate a trajectory inside it, rather, it will be the destination and summary of the necessary journeys for the owner to move to this place,  which involved anticipation and nostalgia until the house became the definitive residence.  Thus it is a collection of the built facts observed during those trips. 


© Roberto D´Ambrosio

© Roberto D´Ambrosio

The house has simple double faceted roof, it is dimensioned in “varas” (an old unit of measure equivalent to 0.84 meters), has gates of overlapping slats that offer options for light control. Canvases over the deck and concrete slabs outside the bedrooms  make the light bounce twice, get stained and lose heat before coming into the house, this allows for a closer connection with the natural cycles, as the surfaces accentuate the blue light of the morning and the orange light of the afternoon to make waking up and going to bed easier.  Under the same concept, it is possible to see the moon from the master bedroom when it is low in the sky thanks to V shaped polycarbonate ceiling .


Section

Section

For the oversight of the construction personal communication with the builders was indispensable as well as a model that worked better than the drawings.


© Roberto D´Ambrosio

© Roberto D´Ambrosio

Mrs. V. (the owner and a tireless cook) needed a house that could be built with her retirement savings (which resulted in $ 400 per sq. m.) and that could accommodate her strong personality and the mementos of her life without worrying about asking for the architect´s opinion to make use of the architecture as she pleases. 


© Roberto D´Ambrosio

© Roberto D´Ambrosio

http://ift.tt/1sbhHi7

SCI-Arc’s Close-up Exhibit Explores the Potential of Digital Technologies on Architectural Detail


SCI-Arc's "Close-up" Exhibtion Explores Architectural Detail in an age of digital manufacturing and design. Image © Joshua White

SCI-Arc's "Close-up" Exhibtion Explores Architectural Detail in an age of digital manufacturing and design. Image © Joshua White

SCI-Arc’s “Close-up” exhibition is currently on display at the SCI-Arc gallery, featuring architectural details designed with the use of digital technology by top architects in the field. The exhibit, curated by Hernan Diaz Alonso and David Ruy, seeks to explore the impact of new computational tools not only on large-scale building analysis, but also on the “traditions of tectonic expression” associated with architectural detail.

“Out of the many critical shifts that the discipline has gone through in the last 25 years with the explosion of new technologies and digital means of production, the notion of the construction detail has been largely overlooked,” Diaz Alonso said. “This show attempts to shed light on the subject of tectonic details by employing a fluid and dynamic movement of zooming in and zooming out in the totality of the design.”

The 16 exhibitors include architecture firms like Morphosis, Gehry Partners and UN Studio – see preview images of them all after the break.


By UN Studio. Image © Joshua White


By Gehry Partners. Image © Joshua White


By P-A-T-T-E-R-N-S. Image © Joshua White


By Tom Wiscombe Architecture. Image © Joshua White

Nurit Bar-Shai / Nurit Bar-Shai Studio


By Nuit Bar-Shai. Image © Joshua White

By Nuit Bar-Shai. Image © Joshua White

Ben van Berkel & Caroline Bos / UNStudio


By UN Studio. Image © Joshua White

By UN Studio. Image © Joshua White

Neil M. Denari / Neil M. Denari Architects


By Neil M. Denari. Image © Joshua White

By Neil M. Denari. Image © Joshua White

Frank Gehry / Gehry Partners


By Gehry Partners. Image © Joshua White

By Gehry Partners. Image © Joshua White

John Enright & Margaret Griffin / Griffin Enright Architects


By Griffin Enright. Image © Joshua White

By Griffin Enright. Image © Joshua White

Ferda Kolatan & Erich Schoenenberger / su11 architecture+design


By su11 architecture+design. Image © Joshua White

By su11 architecture+design. Image © Joshua White

Greg Lynn / Greg Lynn FORM


By Greg Lynn FORM. Image © Joshua White

By Greg Lynn FORM. Image © Joshua White

Steven Ma / Xuberance


By Steven Ma. Image © Joshua White

By Steven Ma. Image © Joshua White

Elena Manferdini / Atelier Elena Manferdini


By Elena Manferdini. Image © Joshua White

By Elena Manferdini. Image © Joshua White

Thom Mayne / Morphosis


By Morphosis. Image © Joshua White

By Morphosis. Image © Joshua White

Lucy McRae / Lucy McRae Studio


By Lucy McRae. Image © Joshua White

By Lucy McRae. Image © Joshua White

Dwayne Oyler & Jenny Wu / Oyler Wu Collaborative


By Oyler Wu Collaborative. Image © Joshua White

By Oyler Wu Collaborative. Image © Joshua White

Marcelo Spina & Georgina Huljich / P-A-T-T-E-R-N-S


By P-A-T-T-E-R-N-S. Image © Joshua White

By P-A-T-T-E-R-N-S. Image © Joshua White

Theodore Spyropoulos & Stephen Spyropoulos / Minimaforms


By Minimaform. Image © Joshua White

By Minimaform. Image © Joshua White

Tom Wiscombe / Tom Wiscombe Architecture


By Tom Wiscombe Architecture. Image © Joshua White

By Tom Wiscombe Architecture. Image © Joshua White

Michael Young & Kutan Ayata / Young & Ayata


By Young & Ayata. Image © Joshua White

By Young & Ayata. Image © Joshua White

http://ift.tt/24ZOSqZ

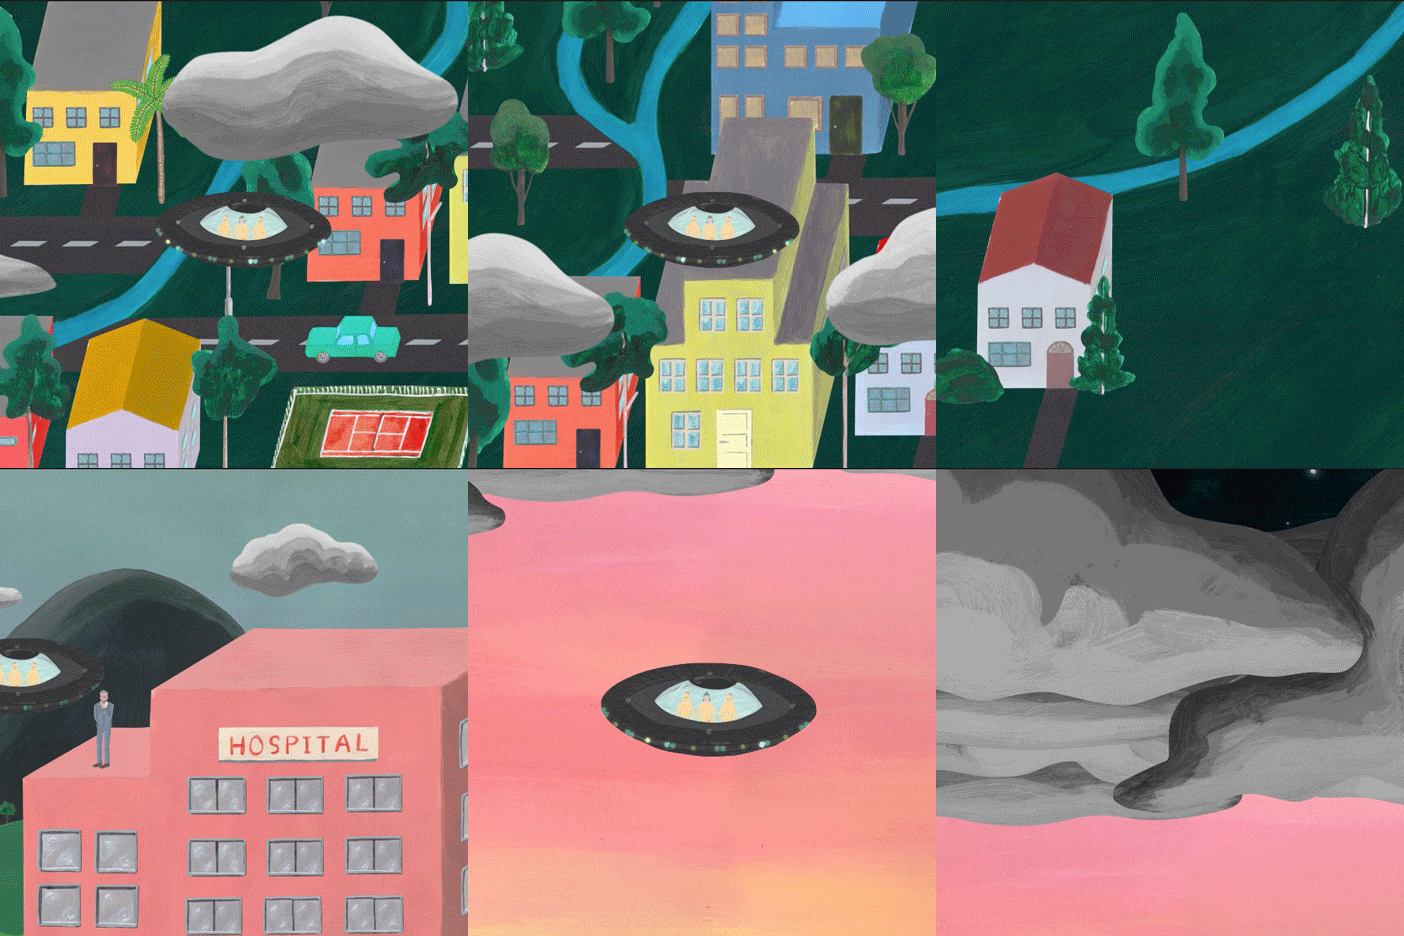
Marie Larrivé and Lucas Malbrun animate an acrylic landscape for Tropicool music video


French director Marie Larrivé and German animator Lucas Malbrun depict the journey of a young man and his psychologist in the video for French band Gable’s Tropicool. (more…)

http://ift.tt/1Xr0vBn

Experience Casa Caldera in this Breathtaking Video Narrated by the Architects

Located in the arid desert of the San Rafael Valley, Arizona, Casa Caldera by DUST is a unique object in the vast landscape. In this video, architects Jesus Robles and Cade Hayes explain their project as viewers are taken on a vivid tour of the building and site. The camera moves through the desert, unveiling the house gradually, as one would truly experience it.

“One of the unique things about Casa Caldera is the experience of the approach,” Hayes says. “Two hours of travel are actually part of the experience of arriving. It isn’t until you are 20, 30 feet from the house that you get a good look.”


© Cade Hayes

© Cade Hayes

Isolated and uninhabited most of the year, the building exists off the grid. Its few power needs are supplied by solar panels and a fire place. The entire home is passively cooled with the use of a vernacular “zaguan” space – openings are designed around this main ventilator to move the warm and cool air.

“You have to sail the house – find where the predominant winds are coming from,” says Robles. “Open certain windows, get the hot moving the cold.”


© Cade Hayes

© Cade Hayes

The video closes with both architects reflecting on their experience of working on the project. The two explain the advantages of working onsite and inhabiting the space, allowing for a far more intimate understanding of the project than architects typically have.

“We were very focused on the tactile,” says Hayes. “That first touch as you arrive and the last as you leave – those moments that may not be conscious, but may be left with you later.”

Casa Caldera / DUST
//cdn.embedly.com/widgets/platform.js

http://ift.tt/1Oqsxv3


PearsonLloyd’s Intelligent Waste bins for Joseph Joseph aim to clean up home recycling


London design studio PearsonLloyd has added to its Intelligent Waste collection of rubbish and recycling bins for kitchenware brand Joseph Joseph. (more…)

http://ift.tt/1rLKk5L

House in Cañuelas / Gastón Castellano


© Gonzalo Viramonte

© Gonzalo Viramonte
  • Architects: Gastón Castellano
  • Location: Cañuelas, Córdoba, Córdoba, Argentina
  • Structure: MLM  ( Mattiuz / Lozano / Mattiuz )
  • Area: 330.0 sqm
  • Project Year: 2015
  • Photographs: Gonzalo Viramonte


© Gonzalo Viramonte


© Gonzalo Viramonte


© Gonzalo Viramonte


© Gonzalo Viramonte

The house is situated in “Cañuelas” a gated   neighborhood in the South area of the city of Córdoba, based on a plain rectangular plot of land   facing  South –North.


© Gonzalo Viramonte

© Gonzalo Viramonte

It is a one storey house where all public, private and service areas are included in an” L” design. It has an open angle facing the back area of the plot so as to optimize its visual and spacial possibilities.


Plan

Plan

The main characteristic of its design is, its glassed aisle through which all areas of the house are connected with a continuous   relationship with the outside green surroundings.


© Gonzalo Viramonte

© Gonzalo Viramonte

The front façade of the house is mainly dominated by its “introverted” personality is closed both for the sake of privacy and bearing in mind negative weather   conditions  while the back  is open. This feature highlights the “surprise” of its interior design striking a difference from the outside façade.


© Gonzalo Viramonte

© Gonzalo Viramonte

The house was constructed using a combined system of anti-seismic concrete   structure with brick walls on a concrete platform .  Parts of its structure was left rough without any cover to match other materials such as glass, steel and stone .The idea was to lower future maintenance expenses.


© Gonzalo Viramonte

© Gonzalo Viramonte

http://ift.tt/24RDBFJ


Zaha Hadid Architects should follow example of McQueen, says Rem Koolhaas


OMA founder Rem Koolhaas says ZHA can continue to grow after the death of its founder Zaha Hadid if it follows the model used by leading fashion houses. (more…)

http://ift.tt/227A843

New Material From Harvard Researchers Folds and Changes Shape On Its Own

A material produced by Harvard researchers changes size, volume and shape all by itself, reports The Harvard Gazette. The new material, inspired by the “snapology” technique from origami is composed of extruded cubes that have 24 faces and 36 edges.

The cube folds along its edges to produce different shapes, and during tests the use of various pneumatic actuators allowed the material to be programmed to transform without external input. Yet actuators could be of any type, including thermal, dielectric or water. During the tests, 64 individual cells of the new material were connected to form a 4x4x4 cube that could change size, shape, and orientation – in turn controlling the material’s stiffness. 

The research was led by Katia Bertoldi, the John L. Loeb Associate Professor of the Natural Sciences at the John A. Paulson School of Engineering and Applied Sciences (SEAS); James Weaver, senior research scientist at the Wyss Institute for Biologically Inspired Engineering at Harvard University; and Chuck Hoberman of the Graduate School of Design.

“This structural system has fascinating implications for dynamic architecture, including portable shelters, adaptive building facades, and retractable roofs,” said Hoberman. “…this technology offers unique advantages such as how it integrates surface and structure, its inherent simplicity of manufacture, and its ability to fold flat.”

Learn more about the new material in the Harvard Gazette.

News via Harvard

http://ift.tt/1TMP0P1