A wooded bluff above the Cousins River estuary is the location for a high performance home in southern Maine. Sited in a clearing, to take advantage of solar gain, the south facing windows illuminate the open floor plan and natural light is filtered through the translucent glass of the custom casework in the living space. This integration of performance and aesthetics is characteristic of the Cousins River Residence.
The pine forest dominates the view from the home and spindled vertical trees surrounding the site are a contrast to the low horizontal lines of the single level home. A covered walkway stretching between the house and garage helps connect the buildings to the landscape. The single level design offers aging in place capabilities with access to the screen porch, deck and walkway on the same level as the house. This approach fosters fluidity between spaces allowing freedom of movement from interior to exterior.
The owners modified a pre-designed 1600 sq ft three-bedroom plan to fit their needs. The open floor plan is oriented to solar south, with vaulted interior spaces under the shed roof. Built-in cabinetry and shelving provide spatial separation in the open plan, creating a diversity of spaces within a simple volume. Custom casework and a built-in day bed frame the living room in Baltic birch, while custom ash millwork ads warmth to the bedrooms and kitchen. The concrete floor is not only modern; it is a critical component of the home’s energy performance, helping to maintain and regulate interior temperatures throughout the year.
The Cousins River Residence demonstrates that high performance homes can take on a new form, embracing a contemporary aesthetic in a traditional New England landscape.
The approach for the Cousins River Residence was to create a highly insulated building shell that makes use of passive solar gain to lower space heating demands, allowing the cost and complexity of the mechanical systems to be minimized. The metric used to determine the target level of energy performance for the building was the German Passive House Standard, which represents a 90% improvement on the building’s space heating loads from code-complaint construction. This level of performance is achieved through optimized building shell improvements, including:
• Super insulated foundation (R35), wall (R50), and roof (R80) systems
• High performance triple pane German windows (R8) with 50% solar heat gain
• Heat recovery ventilation system with 88% efficiency
• Airtight building shell with 0.5 air changes per hour (at 50 Pa)
In addition to the Passive House metric, this residence furthers its performance standards with a near net-zero approach to energy consumption. Remaining energy needs are offset with a 4.6 KW Photovoltaic array.
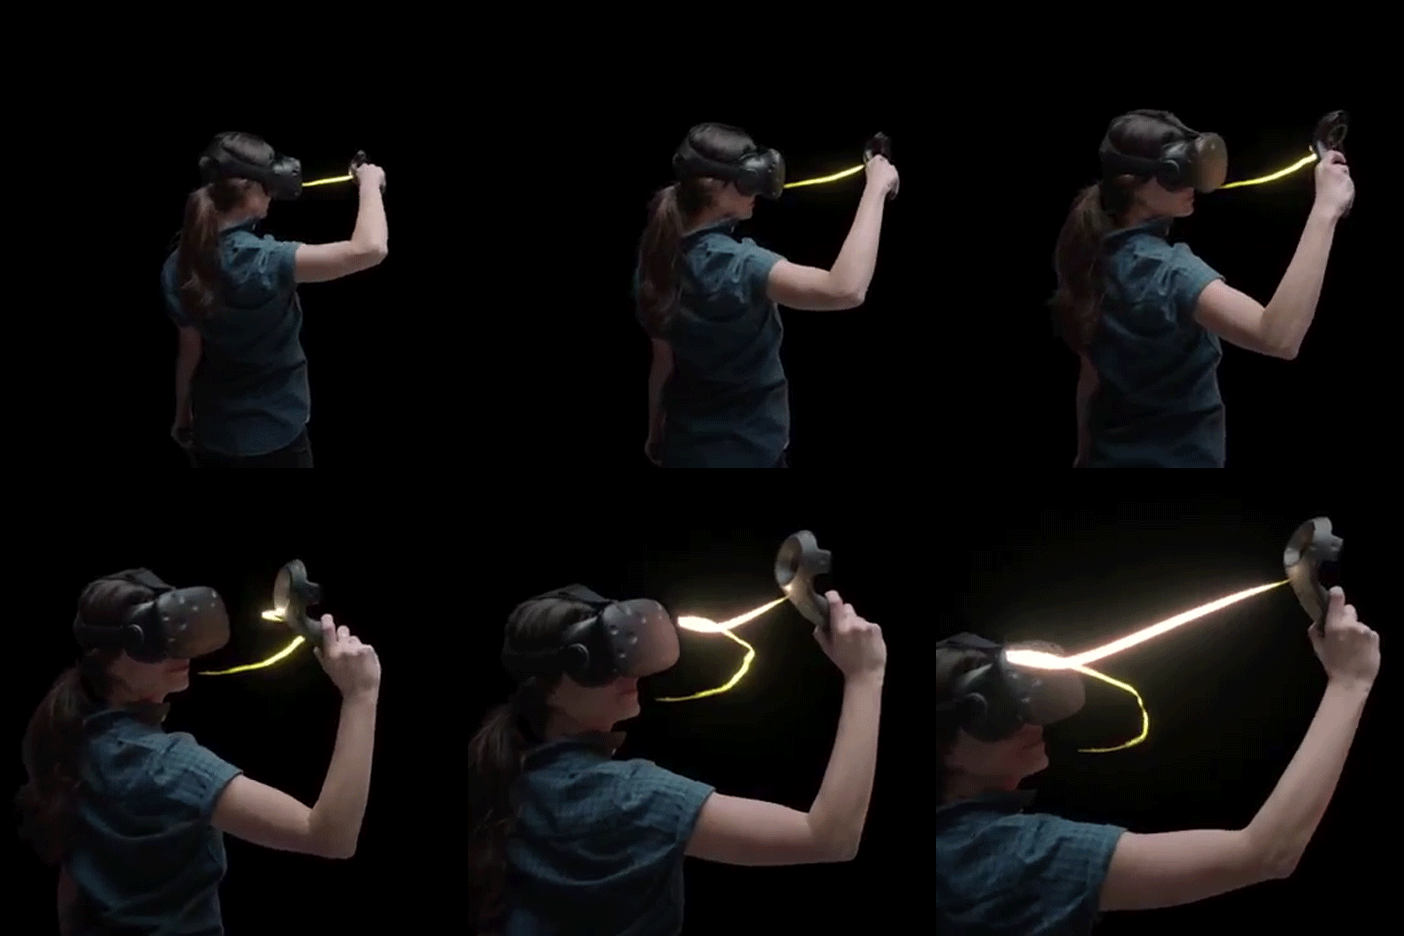
Google‘s virtual reality painting app, Tilt Brush, could allow architects and designers to walk through their sketches in 3D as they draw them (+ movie). (more…)

Dezeen promotion: the winners of this year’s A’ Design Award and Competition include a pair of holiday homes, a wedge-shaped office block and a modular furniture system that can be rearranged for different uses (+ slideshow). (more…)
From the architect. Corujas building, located in Vila Madalena, is a building of offices of several sizes and shapes. The proposal for this structure is creating a more humanized space for work, going in the opposite direction to the traditional mirrored glass cubes located in regions of São Paulo, such as Faria Lima or Berrini Avenues.
The height limit of buildings in the location, of only nine meters, led us to a horizontal solution, and the shape of the plot led us to split the building into two, frontal and posterior. The starting point of the project came up with the desire of creating an architecture which would enable the offices to have, besides their closed areas, generous porched spaces for outdoor meetings, and their own private gardens.
For such, we have used some resources such as: garden ceilings, large glazed façades, generous spans and not so conventional porches. The sets located on the ground floor are double ceiling height offices, taking advantage of the natural land slope. Thus, the visitor arrives through a mezzanine and can go downstairs to the main work area, where there is the porch and its private garden at the back, a place in which there are original fruity trees yet. The constructions on the ground floor have a determined volume that we call “basement”, and this volume ends up reaching the neighbors’ limits and is wider than the rest of the construction. In order to intensify that differentiation, that floor is all wrapped in wood.
The basement upper floors do not reach the borders and are smaller than the lower floor. In these parts, we have opted to make the precast concrete structure visible, and on the intermediate floor, which is of metallic structure, this structure is visible in white. All that part is completely glazed, contrasting with the much more opaque basement closure. Over the basement parts, that are larger than the upper floors, garden ceilings arise; they are the private gardens of the first floor offices. And the large porches, either with simple ceiling height or double ceiling height, come up among the sets, in between the precast pillars.
The top floor, on the other hand, has the same porch system the lower floor has, but in these porches there are metallic stairs with independent access to the rooftop. This rooftop works as a private garden ceiling of each one of the sets on the second floors, enabling that even the highest floors can enjoy their own gardens.
The mechanisms and organization described above allowed their very spatiality, rare in offices buildings in São Paulo. That spatiality seems to us extremely appropriate to the climate of São Paulo and particularly to the location, a bohemian and cultural neighborhood of Vila Madalena, in which the pedestrian scale and the act of living together among people is in the foreground. Aiming to reinforce theses issues, in the building there are many living areas, bicycle racks, common changing rooms and even a Café so that the users can meet each other and also work in the common areas, almost creating a micro-community. It is completely the opposite of modern office buildings, which highly segregate their users from each other.
The construction aspect is also another interesting aspect in this building. Even though it is a highest standard office building, it was conceived in a precast concrete structure, which is made visible almost all over the construction. It is a way of saying that the precast material can be as interesting as any other. There are also large parts in metallic structure, visible as well, that make the intermediate floor surprisingly light, almost as if it was lain there. That metallic structure, together with the casements, flooring, ceiling with large openings and light metallic louvers constitute a sort of kernel, with transparent filling of the precast structure that can be observed from the street by the visitor, in a way that the dynamics of what is happening inside the building is part of the neighborhood’s daily life.
Micro Yuan’er. Image Courtesy of ZAO/standardarchitecture
As an architect, no matter how much support you have got, you always feel you are fighting by yourself. – Zhang Ke
The recent turning point experienced by the Chinese economy will probably be treated in future studies as the sign of a new coming era in China. The slowest growth rate in 25 years has already caused profound echoes in the architectural field. As one of the three Chinese participants in the central exhibition, “Reporting from the Front,” at the 2016 Venice Architecture Biennale, in this interview architect Zhang Ke discusses his insight into the architectural front line in China, reflecting on architects’ social responsibilities and his vision of tomorrow’s Chinese architecture.
Standing at the Front
Tibet Namchabawa Visitor Centre. Image Courtesy of ZAO/standardarchitecture
Yifan Zhang:The changes in the Chinese economy have been quite a topic in different fields since the beginning of this year.
Zhang Ke: It is good I think, and this tipping point could probably be the best thing for architects.
YF:Even though it has been more than one hundred since Louis Sullivan described Mammon as the only god of New York, the influence of capital has never been crippled. For the most part, capital and power are Siamese twins. In this imminent new era, in terms of capital, power and architecture, what is your expectation?
ZK: It is still true. No matter whether the economy is going up or down, architecture is always closely related to money and power. When we talk about the “front” in China, there are always two dimensions to mention: the macro and the micro. The former is closely related to power and money. I personally feel quite interested in both fields.
But besides the scale, there is also one thing to constantly keep in mind, and that’s the front of humanity—how we treat individual people in the city. The circumstances in China are very exciting for architects, because we are on the real battlefront. This was one of the reasons I came back to Beijing from New York about 15 years ago, when people talked about going to China but not so many really did it then.
YF:If you describe it as a “battlefront”, who are your enemies and who are the allies?
ZK: I see enemies everywhere. Actually I haven’t thought of allies. As an architect, no matter how much support you have got, you always feel you are fighting by yourself. In China, I would say challenges instead of enemies, while I respect competitors as allies. The biggest villain is not someone; it is the scene where the people who do not understand culture are rich and powerful, which has generated lots of kitsch across the country.
We are inside the mountain and that is why we cannot have the full view. If you look at it from a distance, you will find there are now more and more individual offices that are not totally commerce and corporate-oriented, some of which, like us, are not profitable practices. I am definitely not pessimistic about the architectural landscape of China.
Tibet Namchabawa Visitor Centre. Image Courtesy of ZAO/standardarchitecture
YF:Diverging from the prior system of the governing body’s power, some independent offices, like yours, are dragging the front line of Chinese urbanization from massive hollow construction back to the architecture at a human scale. This is a huge shift from the macro to the micro.
ZK: If it is a government project, the bureaucratic system will not have enough resources to execute it at a small scale. They prefer to say, “Hey, can we do a zone of 2 hectares in the old city?” It is the system of redevelopment itself that is a problem, which you can see in some of the old cities. For instance, the renewal in the Qianmen area of Beijing—totally initiated by the system—ended up as real estate development, wiping out all the hutongs, eradicating the old city fabric, which is a typical example of the strategy that considers everything even in old cities as a tabula rasa to create some shopping centers. When you look at the old cities from an aerial perspective, the scenes of spreading construction sites are literally like battlefields.
I think it could generate a new revolution in urban renewal in China if we start with courtyards—the traditional dwelling units—which is like a biological study where you do genetic research of cells then new forms of life can be created. The micro is the macro at the same time. In terms of urban renewal which is the current battleground of China, if you can find a way to make progress at the micro scale, the energy you get can really make a difference at the overall scale. This is the starting point for us to establish our “micro series” by selecting different parts in the old city of Beijing to carry out renewal work at the micro scale.
YF:Can you tell some stories of your “micro series”?
ZK: We have realized a few, and others are under construction. Our first experiment was a small courtyard in the hutong, which was initially a 40 square meter house without a courtyard. The project included ultra-small living spaces with a shared courtyard, which was a public space with a tree faced by 5 staggered rooms. This, a heterogeneous entity growing out of the old scale, is like a strong manifesto in terms of forms. It is the Micro Hutong.
YF:I have been to the project, but it is closed without any sign of being used. Is it really functioning well?
ZK: Now it is not in use due to a construction revision to change the building material from wood to concrete. But another project—the Micro Yuan’er, which is a children’s library and art center—in the same region was inaugurated recently after its second phase of construction, and it is more socially related.
In all the hutongs of Beijing, the current living situation with high density actually has an elegant beginning. A common courtyard house with around 200 square meters of space was for one family in the beginning. In the last 60 years, because we had a socialist or communist era, gradually more and more families moved into hutongs and each single courtyard house started to be split into properties for different families. And the residents built unauthorized additions in courtyards—which we call the big-messy-courtyard situation—where each family has around 10 to 20 square meter living areas with small extensions, such as a kitchen growing out of their units into the courtyard.
These so-called unauthorized additions have formed extremely interesting social networks and spatial quality. All the spaces result from the negotiation between different families, so they always work, while in an exceedingly densified way. But until now, this kind of big messy courtyards with spontaneous additions rarely have any attention paid to them during any type of old-city renewal or renovation, except for being wiped out, which is usually the first thing the government or designers do.
The "big messy courtyard" that was developed by standardarchitecture into the Micro Yuan’er children’s library and art centre. Image Courtesy of ZAO/standardarchitecture
With a courtyard house occupied by about 12 families before, what our Micro Yuan’er project has done is to make use of these unregistered or unauthorized additions by redesigning, reusing and renovating them into something public to the neighborhood. We inserted a children’s library, a small art space for the community, a dancing studio, a drawing studio, and a room for handicraft learning in the hutong, each of which is around 6 to 9 square meters. Altogether they keep, maintain and conserve the special spatial quality of this big messy courtyard. It becomes a place which people still feel used to while they come inside and clearly realize something contemporary going on. The Micro Yuan’er is a very strong statement about how we should treat our urban history of the past 60 years, of which this typography of living should also be an important layer.
Besides, we have another new micro project going on, called the co-existing courtyard in the Baitasi region of Beijing. It is another kind of interpretation of the genius loci. You will see how it goes in less than one year when the construction is finished.
Micro Yuan’er. Image Courtesy of ZAO/standardarchitecture
YF:If they are unauthorized additions as you talked about, will the things you are doing be against local laws?
ZK: The unauthorized existence is not illegal. It is acknowledged but not authorized, which is the situation in almost every courtyard in Beijing. These little 3-5 square meter additions of each living unit are an extremely interesting form of architecture, because they were all designed by the people themselves who live in that space. They are registered in the government’s survey plan but without property documentations. But, could you imagine, in Rome, to tear down some beautiful additions only because they were not authorized 100 years ago?
Also, things are changing. Last year, the local government had meetings to give approval to certain pioneering projects, including ours. But, the rest of these additions in the courtyards are still in danger of being completely wiped out, which will very likely happen if we do not do something to show the public and authorities that these are really intriguing cultural relics of our contemporary Beijing’s city life, which deserve more respect.
YF:Will you bring your criticism and vision to Venice?
ZK: Yes. Of course, we will bring the question and topic to Venice. You will see some interesting space there, but I am not going to tell you now. (Laughs)
The New Hope
Micro Yuan’er. Image Courtesy of ZAO/standardarchitecture
YF:The growing number of qualified independent offices is surely a good sign. These emerging practices usually intervene in society more actively with their own attitudes.
ZK: The macro and the micro, visibility and invisibility, they are all architecture, which has been passive for centuries. The real architects are similar to artists but with less self-initiative. The changes of methods of funding and collecting information are making architects more and more self-initiated, with a growing number of projects responding to the needs of people and society. In this way, architecture is becoming more active in changing what cities could be and should be. We are architects, and we see problems with our own naked eyes. And it is clearly that we want to create visions, rather than be satisfied by commercial success which is too easy in China.
Micro Yuan’er. Image Courtesy of ZAO/standardarchitecture
YF:This kind of talk about architects’ social responsibilities is always encouraging and beautiful. But, in a society of consumption, how does your office keep on going with this type of non-profitable mindset?
ZK: I do not think it is a problem. The society of China has grown to this level where if you dedicate yourself to do these kinds of culturally innovative projects then you will get various social foundations to support you. And I think also the entrepreneurs in China offer great help. We have the support of different entrepreneurs, who are like connoisseurs in the Renaissance. Some official organizations also support us, such as the China Women Mayors’ Association. So, there is always a way. And systematically, there is crowdfunding. While our built projects didn’t ask for huge amounts of money, I think we would be able crowdfund it—but only if a project is really needed by society, even at a large urban scale.
I think an interesting thing happening at the front of China is how innovative architects can be. We identify our own project, we design it and propose it to society. If it is really needed by society, I will not worry about financial sustainability.
YF:This self-initiated intention reminds me of the term of individualism. Oscar Wilde described art as the “most intense mode of individualism.” Given the status quo of architecture, what do you think is the relation between art and architecture?
ZK: I do think in the coming decades the boundary of art and architecture could become more intertwined, with the fact that architects can be more and more self-initiated rather than waiting for clients to find them or competing to design libraries, museums or government buildings. Today’s architecture has the opportunity to become truly self-initiated again. The individualism of our time has shaped some big names, like Steve Jobs, Elon Musk. It is the hope of our time that individualism can prevail in a totally commercialized world—also a totally commercialized architecture world—which also means no individualism can be entirely individual. If your individual interest is also every individual’s interest, it will be a very interesting discovery. I believe these possibilities do exist a lot in our society and our architectural profession.
YF:Does the growing number of independent offices in China intervening on the social front result from the rise of individualism?
ZK: I really do not know. I hope that individualism is rising in China so that each individual in society is given more possibilities. That is part of the front. That is why I think the current status quo of China, with more reflection and possibilities, is even more exciting than the previous period of wild development. Furthermore, we are facing the new generation that has more global perceptions now, while we called ourselves the “new generation” ten years ago. And of course, we meet more and more collaborators and government directors with international backgrounds who are cultured in a more worldly way, with better taste after all. That is part of the hope.
About the interviewer: Yifan Zhang is an architect and writer with study and work experiences in China, Italy, Germany and Austria.
From the architect. Jennifer Post Design was selected by Larry Korman in 2013 to re-envision the interior design of his family’s cherished Louis Kahn designed home. The Korman Family has meticulously maintained the architectural vision of Louis Kahn, consulting tightly with the Kahn Archives at University of Pennsylvania, from where students are invited to walk and study the home, and learn from Kahn’s masterpiece.
Larry, who grew up in the house, is protective of the architecture, but understands that interior spaces need to evolve as people’s use of space evolves over time. Jennifer Post took a very custom approach, tailoring every detail to work harmoniously throughout the very distinct home.
Ground Floor Plan
First Floor Plan
The clean pure lines of the architecture are repeated with clean pure lines of Post’s custom contemporary designs, carried out by trusted furniture companies such as Minotti and J Robert Scott. Even in creating a permanent installation of a custom millwork piece which serves as a bar, media storage, and sculpture display between the living room and home office, Jennifer Post’s design seamlessly integrates with Kahn’s architectural vision. “I wanted to respect the orange oak” noted Jennifer, “But Larry is very Tom Ford”, which culminated to the total interior vision being grounded in the use of a limited palette of soft neutral tones and natural materials – leather, silk, stone, and bronze – to be timeless, classic, and harmonious with such a notable masterpiece.
MetPublications is a portal to The Met’s online publishing program, containing more than 1,500 books and other publications from the museum from the last fifty years. It includes descriptions for most titles as well as information on the author, publication reviews, and links to other similar titles.
The contents of many publications can be viewed online or downloaded in a PDF format. Readers can also search for works of art from The Met’s past collections. New titles are frequently added, expanding the online catalog.
Check out some of the architecture-related publications below and find more at the MetPublications Portal, here.


Carbon fibre is architecture’s biggest untapped resource according to architect and researcher Achim Menges, who claims that robots could be programmed to build stadium roofs using the fibrous building material. (more…)