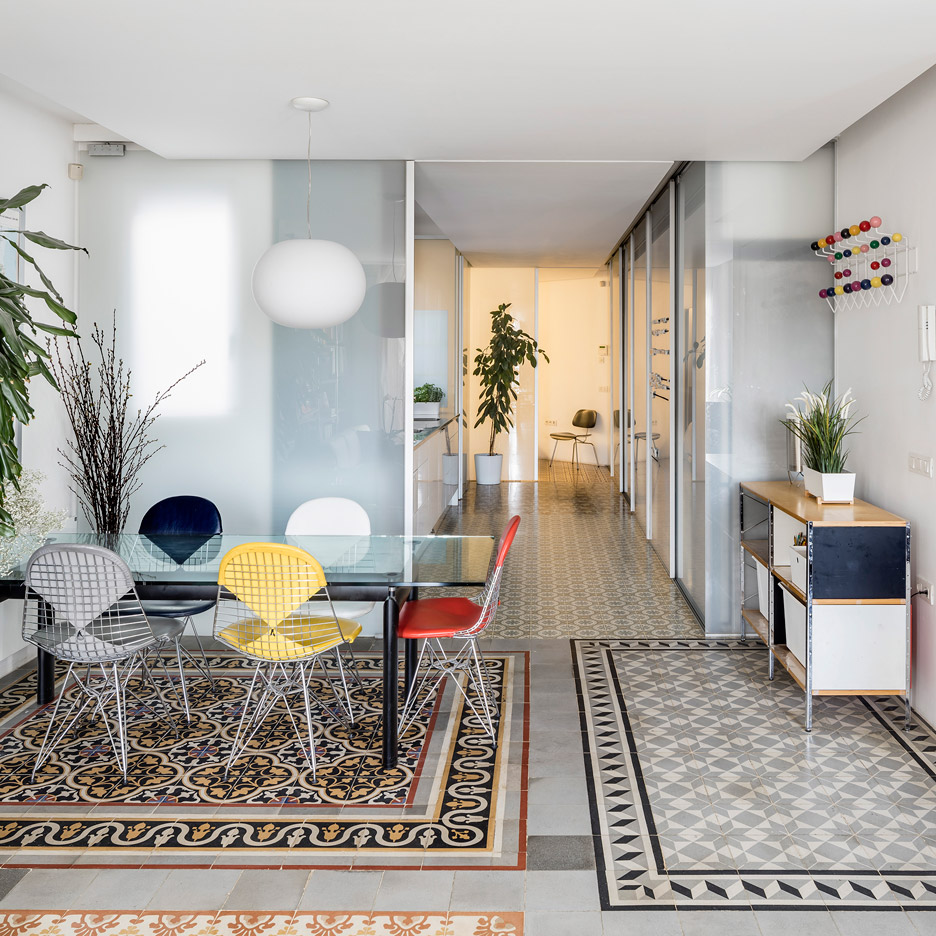
Architecture studio Narch has renovated a Barcelona apartment, removing many of the internal walls to create a single space with a variety of patterned tile floors (+ slideshow). (more…)
Architecture studio Narch has renovated a Barcelona apartment, removing many of the internal walls to create a single space with a variety of patterned tile floors (+ slideshow). (more…)

Gillespie, Kidd & Coia’s celebrated St Peter’s Seminary—once voted Scotland’s best modern building—has for too long been a victim of fate, left to decay after it was abandoned just 20 years after its completion. Fortunately, plans are well underway to restore the building. This article, originally published by Metropolis Magazine as “Ruin Revived,” explains how even in its ruined state, the dramatic brutalist structure is already showing its value as a cultural destination.
Modernist architecture, it used to be said, was inadequate because the machined materials of modern buildings wouldn’t lend themselves well to picturesque ruination. What, minus the taut skins of glass and plaster, could these stark, boxlike carcasses possibly communicate to future generations?
St. Peter’s Seminary in Cardross, Scotland, is a forceful rejoinder to that jibe. Built in 1966 and abandoned 20 years later, the seminary has settled into a state of pleasing decrepitude. Glass and plaster are long gone. The concrete remains largely intact but stained, spalled, and spoiled. Entire roofs and staircases have caved in. The only fresh signs of life are the aprons of graffiti draped all over the “interiors.” Yet, the sense of the place lingers, its noble forms still remarkably assertive—jutting forth from the dense surrounding forest—and optimistic.
In recent years, the heritage-protected site has been marked for redevelopment, with one highly publicized scheme calling for the erection of luxury housing grouped around the seminary’s concrete husk. It fell through in 2011, but another, more unconventional proposal forged a few years before—to partially restore the main building and convert it into an arts and education center—recently secured the funding for its implementation. “Standard regeneration wouldn’t work here,” says Angus Farquhar, creative director of Glasgow-based public arts group NVA, which will stabilize the structure and maintain sections as ruins. “We’re going to open the space to the public so that they’re able to see the bones of the building. It’s about building up a sense of ownership for the public.”
In late March, over a ten-day period, some 8,000 visitors were given the chance to experience the dilapidated compound up close, albeit by night and with the structures transfigured by light and sound. Led by glowing walking sticks, the visitors ambled through bramble and forest, damp ground underfoot, and pushed up a hill toward a concrete rampart—the Brutalist muzzle of the erstwhile classroom block and reverberant crackles of sound, akin to musique concrète, signaling the way. They then met with the broad curving wall of the ear-shaped side chapel and, upon entering, shuffled up the long ramp that winds its way to the triple-height chapel, where priests once held mass. The space staggers in both directions: Above, the former residential floors terminate, midair, in a ziggurat formation, while the platform below drops down into a shallow chancel.
At Hinterland, as the event was called, this depression was filled with water, which reflected the flashing red, blue, yellow, and green lights and rippled when tread upon by spooky hooded figures presiding over the scene. Prerecorded choral music enhanced the darkly cinematic atmosphere. “It’s sort of walking through a [Stanley] Kubrick movie, but better,” Farquhar enthused at the time of the installation. “You’re not seeing a performance—it’s all about the building. It’s the building playing itself.”
St. Peter’s was designed by architects Andy MacMillan and Isi Metzstein of Gillespie, Kidd & Coia, a venerable Scottish firm seasoned in Modernist churches (several of which have, unfortunately, been demolished). Built to house 102 priests, it began its decline nearly as soon as it opened. The conciliatory reforms of Vatican II, which directed that priests be trained in their communities and not in isolation, threw the seminary’s purpose into question. Despite operational costs and some design defects, it clung on until the 1980s, when it briefly served as a drug rehabilitation center and then was vacated altogether.
Architects have ventured in pilgrimage to the Modernist masterpiece ever since. MacMillan and Metzstein lifted heavily from the postwar volumes of L’Oeuvre Complete, Le Corbusier’s self-produced monographic series, pilfering shapes from the chapel at Ronchamp and La Tourette convent. The Maisons Jaouls, too, provided unlikely inspiration, that project’s network of tight vaults reworked at St. Peter’s with great imagination. The floating Breuer-esque ark of the classroom block, however, appears as a non sequitur—a jarring, if not unwelcome, intrusion into this reliquary of Corbusian form.
Visitors didn’t need prior knowledge of Le Corbusier, nor of the handful of secondary architectural references embedded in the seminary’s design, to probe the mystery of Hinterland. The well-attended happening, which kicked off the yearlong Festival of Architecture, is a placeholder of sorts and powerfully suggests just how the site might eventually be used for exhibitions, installations, and performances. “NVA’s project has really captured the public’s imagination,” says Neil Baxter, secretary of the Royal Incorporation of Architects in Scotland and a festival organizer. “They have taken this high Modernist architectural model and turned it into one of the most successful cultural events ever organized in our country.”
For Farquhar, the fulsome public support of Hinterland, coupled with the awarding of the funds needed to continue the project, comes as a relief, if not “emotional fireworks.” Plenty of work lies ahead, with the last stages of clear-up due to begin and the restoration (by Avanti Architects) following thereafter. Just as crucial is an upcoming public assembly to establish the principles of the center. “It will be an agora, a setting in which free people can debate,” Farquhar intimates. “Fifty years ago when they built this place, they were optimistic about the future, but now the world’s become tougher. I want to use this place to celebrate human values but also to have a debate—a good rammy.”

Triptyque, a Franco-Brazilian architecture agency dedicated to sustainable design, conceived in Rio de Janeiro the first commercial building based on the positive energy concepts in Brazil. This unique project combines daring design with sustainable development innovative technologies.
RB12 contributes to the urban revitalization of downtown Rio de Janeiro, project called Porto Maravilha representing 5 million m2 processed to improve living conditions of inhabitants and the protection’s heritage.
Located in Rio Branco Avenue, within the business and economic center of Rio de Janeiro, RB12 embodied an innovative new concept of sustainable development based on energy production, thus following the global trend of green-refurbishment which consists in adapting and upgrading old buildings in order to align them with sustainable development criteria. The technical device set up for the first time, allows an optimal management of the water consumption, optimize the natural light and so offers an upper wellbeing to real estate buildings.
RB12 has a bioclimatic façade, which consists in a set of windows that plays with light like a diamond. It is the first commercial building in Brazil that uses photovoltaic panels for its own electricity production. RB12 anticipates the Brazilian law change which currently not allow the power auto-production apart from the solar panels, indeed the building already provides the places for the future fuel cells that will transform the gas street into electricity.
The suspended gardens on the terraces allow the optimization of the cooling and the thermal control of the interior areas.
All these architectural high-end technologies enable the reduction of energy consumption but also increase savings for owners.
Natekko, the French market leader in sustainable construction, is the creator of this new concept of office building. MMC Investimentos is responsible for the project management.

Chinese studio Neri&Hu has designed the biggest-ever retail department at London department store Selfridges, dedicated to women’s underwear, sleepwear and sportswear (+ slideshow). (more…)

Habiter sous les toits is a private residence renovated by Prisca Pellerin. It is located in Ivry-sur-Seine, France and was completed in 2013. Habiter sous les toits by Prisca Pellerin: “This project is a complete renovation of an apartment 2-room attic. To enhance the quality of light of that “cocoon” housing, the bias has been to open up the spaces (decompartmentalisation, amplified perspectives, transparency of Parisian artist window frame… )..

From the architect. Rouby Hemmerlé architects think about a high quality architecture, they are looking for sobriety, sincerity and reliability.
Everyday, the school building must be healthy and pleasant place with generous and luminous interiors spaces.
The establishment of this project meets two major intentions:
-The building emerges in the landscape; it’s identifiable in an intercommunal scale.
-Suggest an intermediate scale, a transition between big public equipment and little houses of the village. This place is dedicated to childhood, with more privacy, variety and sweetness.
There are other guidelines like: the large visibility on a great landscape, looking for a bioclimatic implantation, flow management, access control, identification and separation of course, protection of noise and visual pollution.
The internal distribution is organized around a common hall of distribution, a real place to live, that play the role of a lung. In the South, there is the nursery school, extracurricular equipment, multivalent room, library, administrative local.

Penthouse is a private residence renovated by Josep Ruà Spatial Designer. It is located in Valencia, Spain and was completed in 2014. Penthouse by Josep Ruà Spatial Designer: “This former caretaker’s house was renovated ten years ago in order to build an open-concept layout and two terraces, one facing east and one west. The result was a box completely isolated from the outside and two detached terraces. And so the..

Milan 2016: Scottish designer Nick Ross researched Roman accounts of his country’s indigenous Caledonian people and used the findings to create a collection of furniture and homeware (+ slideshow). (more…)

Plans to build a subterranean residence with a swimming pool for a roof were given the go-ahead this week, prompting us to pin wildly ambitious house designs – built or imagined – to a new Pinterest board.
Follow Dezeen on Pinterest | See more conceptual architecture in our archive