
Tropical, desert and aquatic plants will be housed in a trio of gridded glass domes at the centre of these botanical gardens planned by Austrian firm Delugan Meissl Associated Architects for Taiyuan, China. (more…)
Tropical, desert and aquatic plants will be housed in a trio of gridded glass domes at the centre of these botanical gardens planned by Austrian firm Delugan Meissl Associated Architects for Taiyuan, China. (more…)

The jetty at Bagaúste is not grounded. It is over a broad expanse of the river Douro, tucked tightly against the fast and violent riverside road. It houses the hustle and bustle of canoes and rowboats in two perfect cabins. The café and the boathouse are simultaneously platonic and enigmatic. They reflect the westerly sun whit their aluminum panels.
The quiet waters over which we have placed a long promenade nevertheless challenge the newer sound. All directions converge on the warm-shaded esplanade or under the blue sky echoed inside the bar… The train on the opposite bank is no longer futuristic… The boathouse could be a one-bedroom hotel, as taught by Aldo Rossi.
The Cais de Bagaúste was conceived as an imperfect diptych and the two cabins, which are not aligned, are the beginning and the end… out-dated archetypes in an idolized landscape.
Boats on the river are reached via floating decks or can be towed along solid ramps. The changing rooms are concealed in the café cabin. The full grow trees were there already, at the foot of the sloping vineyards.
An embankment of big stones, operated by one man and his machine, guaranteed solid ground. The rest of the project was constructed on the waterside, with cautions but clear-headed daring stripped of all fantasy. The metal structure of the cabins was covered in layers of insulation, waterproofing and finally aluminum panels. To prevent the possibility of corrosion no nails or screws were used. The rainwater filters through narrow slits.

Paris Row House is a private residence designed by Eitan Hammer in 2015. It is located in Paris, France. Paris Row House by Eitan Hammer: “Paris based architect Eitan Hammer has renovated a four story Paris row house for a couple and their two children. The 1930s’ house is located on a hill overlooking Paris. Despite its privileged location, this typical art deco row house lacked direct access to exterior..

From the architect. Ragnarock, MVRDV and COBE’s museum of pop, rock and youth culture in Roskilde, Denmark, stands as an architectural embodiment of rock music which hopes to inspire a new generation of musicians, artists and creative professionals. The 3.100m2 building, complete with colossal cantilever, houses the main museum experience which also includes an auditorium, administrative facilities and a bar. The golden studded building stands as the front-man in a larger 11.000m2 masterplan, ROCKmagneten, which looks to transform the existing cement factories on the site into a district for rock music and youth culture whilst adding three new buildings, the completed Ragnarock, a new Danish højskole and the headquarters for the Roskilde Rock Festival.
Ragnarock, designed for the Danmarks Rockmuseum, aims to touch the existing site as lightly as possible with the intention to preserve the raw and informal character of the site which has been, and still is, used by skaters and artists alike. The new structure plugs into the factories, standing on four legs which take visitors up into the museum and auditorium above. A clear divide, identified by a separation in materials, distinguishes the old and the new; raw concrete in contrast with vivid red studs. The combination of materials radiate a rock-like atmosphere; from the golden anodised aluminium studded façade which pays homage to lead singers throughout rock history, to the vivid red interior, reminiscent of a guitar case’s soft velvet inside.
“Ragnarock is the translation of rock music into architecture; the energy, the defiance, the statement. Loud and in your face!” says MVRDV founding partner Jacob van Rijs, “It’s not just the looks though. The relationship between Ragnarock and the original halls creates spaces that will breed a new generation of rock stars in a hugely creative environment.”
The experience throughout the building takes visitors on a journey into the life of a rock star, combining traditional museum with immersive exhibitions. The red carpet welcome, the rise to fame up to the performance space which hangs daringly in the air, and the inevitable fall down to the bar. “Walking towards the golden building over the red carpet will turn each visitor into a star,” Jacob van Rijs explains about the approach to the museum. Ragnarock itself also becomes an stage; performances can either face the large public plaza on one side, or the refurbished industrial halls on the other. The golden overhang defies gravity in a true rock and roll style and welcomes visitors not only into the museum, but also in the future will act as the entrance into the larger ROCKmagneten masterplan.
The social intentions of the scheme open up new possibilities for music creativity by providing an inclusive environment with constant connections between education, leisure and performance. The buildings themselves, led by Ragnarock, inspire but also leave room within the scheme, such as outdoor plazas, to breed creativity through a new social, informal platform.
Ragnarock stands out in its environment as a catalyst for future development. Architecture editor Karsten Ifversen described the museum, in the Danish newspaper Politiken, as a modern day cathedral, “This is how cathedrals were built in the past; in unknown areas. You built them in the middle of nowhere and then the city emerged around them.” Ragnarock is the first band member in the new masterplan for the creative suburb ‘Musicon’. The process over the coming years will see new members joining the stage: the rock højskole, a regenerated concrete factory hall marked by a hovering volume; and the Roskilde Festival housing, a dynamic environment accommodating the future students and teachers of the højskole. Both MVRDV and COBE will continue to work on the next phases of the masterplan and look forward to presenting them in the future.
MVRDV and COBE won the international competition for ROCKmagneten and Ragnarock in 2011 and have since worked with: Landscape architects, LIW Planning; engineers and consultants, Arup, Transsolar, Wessberg, Dansk Brand Institut and Nordconsult; as well as exhibition designers Kossmann de Jong.
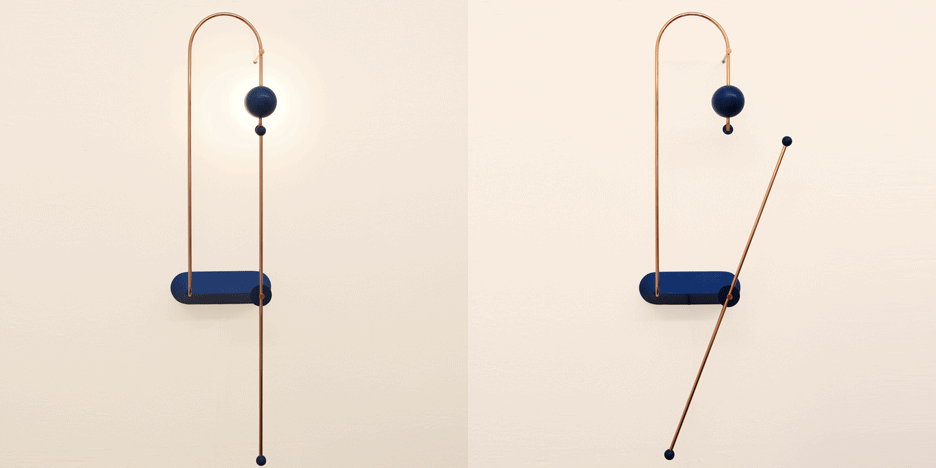
Milan 2016: rotating arms complete loops of copper to switch on these lights, which were designed by Odd Matter Studio to resemble electrical diagrams (+ slideshow). (more…)

From the architect. Located in the Hebei Province, the building serves as a private clubhouse to host the owner’s VIP guests during their visits.
Crossboundaries stepped into the project when the shell and core of the building already had been completed. The intervention had to consider limitations such as low ceiling heights, rigid column grid and a standard hotel plan layout with a central dark corridor and rooms on the sides.
The program includes a restaurant, 11 private dining rooms, KTV, 17 standard hotel rooms, bar, SPA, resting areas, 10 suites, offices, meeting rooms and the chairman office.
To create a spatial experience from the moment one enters the building, the design concept concentrates on a continuous, central “path” that absorbs the visitor and channels him to the different excitements and rooms of the club.
In order to achieve this, the former cuboid corridor was adjusted so that walls are slightly angled. Depending on the needs of the activities, further modification such as lowering or lifting the ceiling is implemented. The corridor is reshaped to expand its previous volume and functionality.
Functions such as an open restaurant, lobby, resting areas and one meeting room are integrated into the corridor as part of a continuous sequence. This changes the traditional spatial arrangement within hotels, where different social activities are fragmented.
This sense of continuity of the “path” is further enhanced by the play of light of materials. Lights follow the slanted ceiling and angled wall, changing the dynamics of the corridor. Throughout the ceiling and wall is a perforated steel surface while the floor is covered by woven vinyl of the same steel color.
The sleek, steel-colored corridor presents an immediate coolness of a machine aesthetic. Yet behind the metal paneling are walls painted in different colors. Representing different emotions, these colors subtly speak variety and intrigue through the perforation, arousing visitors’ interest of the unknown behind the walls.
The metal surface allows further for the integration of diverse art pieces and enhances the visitor’s experience. Its content sequence starts with the evolution of knowledge from the basic primitive forms on the ground floor philosophy and politics on the upper level.

DROO Projects is a Paris/London based studio specializing in high end residential design. This boutique apartment building tucked in behind a narrow listed Shop House building, in Melbourne’s inner suburb of Hawthorn.
The long narrow Shop house building typology allowed for the existing building to be extended to create a two compact mini towers to the rear separated by a generous courtyard internally, providing light and outdoor living spaces for the individual apartments.
The building is characterized by its large glazed windows, and the strong faceted gold fins, which provide sun-shading and privacy between flats.

Curled white concrete walls and a water-filled courtyard frame this museum of Baroque art and culture in Mexico by Japanese architect Toyo Ito (+ slideshow). (more…)

From the architect. The cafe is located on the ground floor of a newly opened commercial facility connected to Shinjuku Station. We intend to create a fair relationship between all people present: “hosts” and “guests” mixing with each other, people waiting in line; seated and standing customers; staff working at the casher; ballista brewing coffee inside the counter and more.
First, we carefully adjusted details to suit everybody’s eye level at the same height, and then placed a hollow-square counter in the center, where multiple layers of people overlap each other. Furniture height is set below the waist height to keep out of sight; and floor and ceiling are finished with the same material as the common area to erase the boundary between the shop and the common area, allowing the space to extend beyond to create a cafe that serves the entire facility.
The new Blue Bottle Coffee counter stands here in the light-filled urban square.