
Milan 2016: Italian firm SET Architects has wrapped fabric around a steel framework to create an installation and temporary exhibition space for ceramic tile manufacturer Florim (+ slideshow). (more…)
Milan 2016: Italian firm SET Architects has wrapped fabric around a steel framework to create an installation and temporary exhibition space for ceramic tile manufacturer Florim (+ slideshow). (more…)

Plan Selva (Jungle Plan) — a project to build modular schools in Amazonian villages — was selected as the focal point of the Peruvian pavilion at the 2016 Venice Biennale. In light of this, we take a look at the work of two other organizations that have been carrying out major projects in the country’s largest natural region: ConstruyeIdentidad, which creates innovative projects using traditional materials and techniques and an exchange of ideas between students, professionals and the community; and Semillas, an organization that designs educational spaces used as areas of communication between indigenous communities, promoting the development of these relationships and exchanges through participatory processes.
CONSTRUYEIDENTIDAD in Sondoveni: Revisiting Traditional Construction Techniques
ConstruyeIdentidad emerged due to a lack of interest in traditional techniques and the homogenization of style in Peruvian architecture. The project aims to create an appreciation of local materials through a participatory and interdisciplinary workshop that promotes research, dissemination and innovation. To achieve this, they start from the premise of understanding that the participants are not only the users of these buildings, but also professionals related to construction, academics, and students as well as the general population.
From 2013 to 2014, ConstruyeIdentidad decided to explore the architecture of the central jungle. In Satipo, Junin, they worked alongside the Ashaninka community of Alto Sondoveni, using wood and palm leaves as building materials. They constructed three buildings (a community center, a shelter, and a secondary school), and proposed new alternatives for construction, utilizing local skills and available materials, while also improving wood construction technology.
They came to Sondoveni thanks to Creciendo, an NGO that has been doing educational work with communities in the Rio Negro District for years. The team made multiple research trips to get all of the necessary information, including understanding the community’s building systems, culture, and other features that would allow for coherent proposals for the location. In addition, the link with the community must be established gradually, in order to gain their trust and engage them more and more in the participatory processes of design and construction.
First Building: Community Center
The first project in the community was small in scale, but addressed an important need: communal meetings. The main design idea was to create a space with various opening facades, allowing for flexible use and accommodating all of the families that are part of these meetings. A simple structure was constructed based on six columns and trusses, giving more volume to the space. The use of metal profiles for the structure became an on location innovation, since the only connections were between pieces of wood. It was important to use local materials like palm leaves for part of the roof and panels that serve as furniture.
Second Construction: Refuge
The second collaborative construction in Sondoveni was an extension of an existing shelter and the implementation of dry toilet units that included a couple of showers. The main goal of the design was to create a project that was permeable with its environment, facilitating and encouraging its use, while at the same time attracting the townspeople. It was important to achieve a connection between the new and old spaces, so they constructed a passage between the two buildings with the new bathrooms at the end. This new refuge was designed not only as a place to stay, but also with the capacity to hold various meetings or events, creating a multiuse space.
The refuge was created to be a catalog of materials for the community. This was achieved thanks to the knowledge of the Ashaninka women, who contributed to the design of the facade and the development of different textures through the use of local materials like suger cane and palm leaves. Additionally, the villagers created almost the entire ceiling using traditional techniques of roofing and weaving.
Third Construction: School – Atsipatari
The final project developed in the community of Alto Sondoveni was “Atsipatari” (meaning together in Ashaninka). It was a collaboration with a group of students from the University of Stuttgart, with the support of the educational NGO Creciendo. The structure includes two high school classrooms, a library, a dining room, a kitchen and a group of dry toilets with showers and sinks. The layout was arranged into two slightly offset parallel pavilions connected by two bridges that form a central courtyard.
These pavilions are partially built, with the aim of adding two classrooms at each end in the future. Due to the circumstances at the time of construction, it was decided to use a modular system based on prefabricated wooden frames. The use of this construction system was innovative for the community, as it represented a new way of using the materials. The roof structure was based on traditional native construction techniques, so that it could be carried out by the community in future expansion projects. In addition to wood, other local materials were included in the design such as the bark of a hollow tree called camona, sugar cane, and leaves of different types of palms to close any openings as well as for panels on the walls.
The result of these years of work has been the exchange of information between community members and professionals and students, seeking to strengthen a relationship that had been neglected. In addition, the recognition of construction techniques and everyday materials in architectural schools, and their use in these constructions has not only captured the interest of community, but also reaffirmed their identity, turning once again to their vernacular architecture.
SEMILLAS: Educational Facilities as Community Gathering Spaces
Founded in 2014, the organization Semillas para el Desarrollo Sostenible (Seeds for Sustainable Development) focuses on the development of educational spaces that go beyond their teaching function and also act as a meeting place for the communities that make up the Peruvian high jungle. Through a multidisciplinary approach, this organization not only creates participatory processes that result in architectural projects, but also generates action plans for monitoring construction and community development.
Chuquibambilla School – San Martin de Pangoa, Satipo, Junin
The design and construction of a school in Chuquibambilla was the first project that brought together architects Marta Maccaglia, Paulo Afonso, and Ignacio & Borja Bosch in the setting of the Peruvian jungle. In addition to a lack of roadways and basic services, the team faced a strong social problem because of conflicts between the communities and the government’s neglect in the area. Therefore, they designed a space for communication and development of the community through a participatory process that lessened the local people’s initial mistrust of the proposal.
The layout is divided into three modules arranged around a central courtyard, the epicenter of the project. The design, in addition to classrooms, includes administration and teacher areas, a multipurpose classroom (library, workshops, etc.), a computer room, a dormitory and large spaces, both covered and open, suitable for educational and recreational activities.
Multifunctional Classroom Mazaronquiari – Pangoa, Satipo, Junin
In this project, architects Marta Maccaglia and Paulo Afonso took on the challenge of creatively overcoming an unexpected situation: the building, initially designed for 30 students, had increased to 100 users by the time it was set to be built. The proposal was based on flexible architecture that could take advantage of local materials as well as modern construction systems, achieving a space in harmony with the environment and the needs of the native community Nomatsiguenga.
The space has functional flexibility allowing it to be used as a classroom, an auditorium, a dining area and an event hall for parties or for other community gatherings. The side walls are formed by an alternation of louvered panels and multi colored mobile panels. The latter, with the ability to move at a 90° angle, become tables, allowing the users to create different work environments in the same space at different times.
Santa Elena Secondary School – Pangoa, Satipo, Junin
This project began with a research study within the communities involved, focusing on their strengths and weaknesses, dreams and illusions. Education was of the utmost importance, an instrument for collective growth and in the community of Santa Elena villagers expressed a willingness to recreate their future and move on from the past, beginning with the school.
The space consists of two floors. In the main section, a two-story covered patio divides the school into two sections with separate entrances at the ends and in the center. The classrooms and student lavatories are in the northern part of the building. The south side contains the entrance hall, labs, library / multi-functional classroom and administrative offices. The louvered facades in the east and west walls favor an indirect lighting system while keeping the space ventilated and protecting the halls from rain.
The work of these organizations stands out not only for the quality of their architectural production, but also because of the role they play in the development of the involved communities’ social and economic dynamics. Their projects are directed by the horizontal participation of users and designers, and become a reality through experiences that promote an improvement in the lifestyle of their inhabitants.

From the architect. Although the owners already had a house in nearby Lomas Blancas, they were looking for a place where they could build something more private and away from the public’s eye. After a while searching they found, near the locality of Cachagua, a sloped piece of land located in the midst of a eucalyptus forest. It possessed the perfect qualities to attain such intimacy.
In this regard, after getting to know the place and request, the first intention was to separate the house’s different areas in a way that allowed us to maintain the intimacy of each space and to reduce the impact on the surrounding forest, locating the volumes in those places less occupied by the trees. Starting with this idea, a central volume was drawn, alongside two other diagonal volumes that prevent the view from directing to other properties. This way, the house looks simultaneously upon itself and the forest, integrating organically into the landscape, and maintaining a dialogue, through its own geometry, with its surroundings.
The three volumes are separated by glass galleries that overlook exterior gardens; this way the different spaces can function both independently, as well as in interconnection. Each volume possesses its own character and autonomy. At the center we located a common space with an integrated living room, dining room, and kitchen, on one of the wings four bedrooms with two bathrooms and a sheltered terrace, and, on the other wing, the main bedroom with its own bathroom.
The entire house is facing north. Great floor-to-ceiling windows and slanted roofs seek the light, creating intimate and luminous interior spaces that open and focus on the natural environment. For this same reason, the decision was made to locate the deck and pool on the backside of the house, allowing the interior spaces to always face a natural landscape without an architectural intervention.
The exterior materiality is composed of a black and opaque micro-undulated steel sheet that enables the house to be hidden within the forest and grants it a more hermetic and industrial look. For the inside, warm materials with a subtly white-washed wood were used, creating cozy spaces. The pallet is, generally speaking, achromatic, with some primary colored elements; the exterior contour, on the other hand, is black in order to trace the house’s geometrical silhouette.

To promote the launch of their new Game of Thrones notebooks, Moleskine has released a video that recreates a portion of the series’ title sequence using only paper architecture models. Made by Milan-based animation studio Dadomani, the stop motion video uses over 7,600 paper cutouts.
The video shows the fortress in King’s Landing, starting with a view of the surrounding houses before panning to the castle where its cogs and gears begin to spin. Slowly the castle folds into itself, becoming a page in the Moleskine notebook.
See how the stop motion was made in the video below.

The exterior of this Moscow restaurant features a Memphis-inspired pattern, while the interior contains a mixture of old and new details designed to evoke the experience of dining in Israel (+ slideshow). (more…)

The Walls and Vaults House is a private residence designed by LIJO.RENY.architects. The home is located in Kanjirappally, Kerala, India. The Walls and Vaults House by LIJO.RENY.architects: “The modest brief called for a restrained single storey residence for a family of six that included the client’s parents as well as their kids. The project sits in a location that experience contrasting climatic situations with long heavy monsoons and scorching sun..

From the architect. Actually, the latest building designed by Péter Kovács, architect from Debrecen (city in east side of Hungary, 240 km. fare from Budapest) does not quite fit into the genre detailed in the introduction as the house is not a family house but a studio. However, a parallel can still be drawn since the building is a deep, personal, self-reflexive work of art, which reflects the role of the architect, layered as it is.
Such an artistic expression makes us think through many things – first of all, the atmosphere of the place. The plot can be localized both on a 1771 Debrecen map and on a map from a hundred years later. This is almost the oldest urban tissue of the so-called “civis city” (civis is a Latin word for “citizen”, it is also a root word for city; in Hungarian history civis cities were old country-towns on the Hungarian Great Plains) which remained intact and consists of barely a few streets. The impressive widening road in front of the house and the name “ötmalom” (five mills) indicate the former circle-shaped dry mills that were attached to work-horses with rods. The wide gates and inner gardens of the old houses found here still show the civil character of the country-town. Péter Kovács knows all the neighbours and their houses very well. He understands these streets. He understands the scales, the whys, the hows. He sums it all up in the following way: a strong, 2.35 m high brick fence turning into the street on the corner closes the plot’s side overlooking Ötmalom Street. The presence of the fence ensures its historical identity and the unique nature of the plot. The slightly appearing bricks – there is a brick paving, too – under the weathered plaster not only show the old building material but also make one feel like travelling back in time. They refer to the old houses’ few opening schemes, which differed from the architectural design of modern apartment houses: back then, mainly walls and roofs dominated. Moreover, the fence is not a part only of this plot; it is a characteristic feature of the street-line. There is another dominant feature of the scenery: the steeple of the so-called “Verestemplom” (red (brick) church) in the background, built it in 1887 (arch. Samuel Petz). The third major feature is the presence of trees. The inspiring key elements at the site are definitely the brick fence, the church steeple, and the trees.”
Obviously, there is a special client-designer relationship when it comes to designing one’s own building. This situation tells us about self-knowledge, the freedom of expression, self-discipline, inner struggles, desires and limits.
We can almost inhale the evaporating past of the weathered flesh and mossy tiles of the surrounding old houses from the inner terraces and the garden of the corner house – the building is somehow transforming into a house-shaped sculpture. Strolling through the clean white interiors, we get an insight into the inner layers of the realm of architecture.
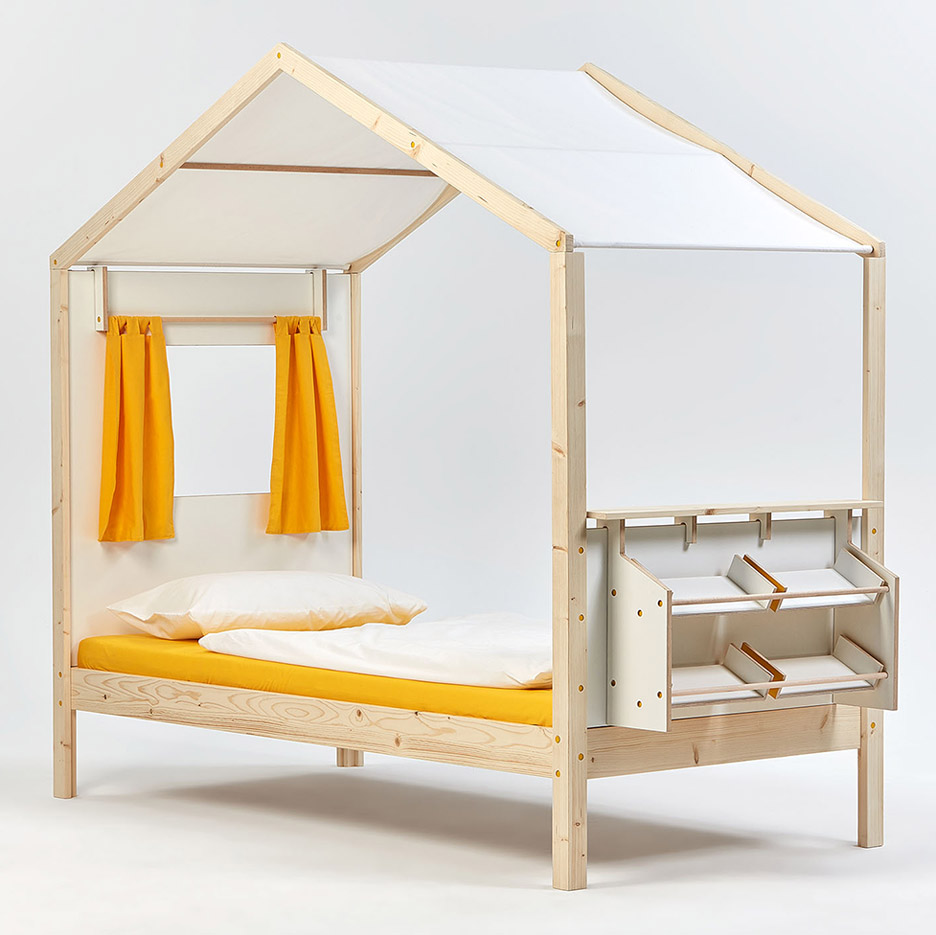
Milan 2016: students from Germany’s Burg Giebichenstein University of Art and Design have designed a range of children’s furniture and lighting that includes house-shaped beds and stackable lanterns (+ slideshow). (more…)

French Metal Rack is a residence located in Paris, France. The home was renovated by the Italian firm UdA Architetti in 2015. Photos by: Karel Balas

Mills is a private residence located in Melbourne, Australia. Designed by Austin Maynard Architects, it was completed in 2015. Mills by Austin Maynard Architects: “In a nutshell. She’s a senior executive and now a new mum. For her and her newborn baby she wanted a light-filled home that could hide the mess. We gave her a floor that was a giant toy-box. The what. Mills is an extension to a..

