Living in Alpine Village / Skupaj Arhitekti

© Janez Marolt

Architects: Skupaj Arhitekti

Location: Lake Bohinj, 4265 Bohinjsko jezero, Slovenia

Architect In Charge: Meta Kutin, Tomaž Ebenšpanger

Area: 100.7 sqm

Project Year: 2016

Photographs: Janez Marolt

© Janez Marolt

From the architect. The House in the protected Alpine village of Stara Fužina is located in the Triglav National Park and addresses the traditional environment with author’s interpretation of characteristic local details. Standing elegant on a steep hillside the house, by its attractively oriented position, catches spectacular and commanding views across the topographically diverse glacial valley.

© Janez Marolt

 The house is erected in place of a former car repair workshop. The roof ridge of the new house rotated 90 degrees from the original. It runs rectangularly to the steep hillside in order to make the most of both sunny warmth and spectacular views. There were some agreements reached with the Slovenian Institute for the Protection of Cultural Heritage who take care of heritage protection in urban and rural settings and of architecture preservation in old Alpine villages. The authority allowed the change based on the explanation that the village has been naturally-generated and developed throughout the history  following the logic of individual micro-locations.

© Janez Marolt

A special attention has been focused on jutting roofs. Their design conception follows the rural pragmatism, hence they have different depths to meet the function; a longer jutting roof is above the entrance of the northern facade and another above the glass window of the southern facade (protection against sunshine). They are visible on account of their slenderness which is further emphasized by a thin  fibre cement grey roof covering and a supporting structure made of cross-glued board plates.

© Janez Marolt

Plan

© Janez Marolt

The wood used for structural and furniture applications on and in the house is native larch, oiled or waxed. The stone used is local building stone. All metal elements are made of galvanized metal sheet and author designed. The gutters, for instance, have preserved the traditional motif of wooden gutters laid on wooden eave hooks. The motif is abstracted and transferred into another material. The V-shape gutters match with steep roof pitches of the old village in the background and with the glacial valley of the same shape in the distance.

Section

The ground–plan of the house is small but made good use of space. The conception allows for future adjustments to suit the needs of existing residents. The living room on the south-east is linked via a staircase with the bedroom which is separated by only a string of wardrobes. The ground-floor of the west wing houses a separate apartment to rent which may later turn into a suitable bedroom. The house can fit a family of either one or four members.

© Janez Marolt

The house in Stara Fužina have introduced new building materials and details into a traditional rural space and is aimed to constitute a place of permanent residence for a native member of the community. In spite of its different conception of details, pure lines, absence of merely decorative use of wood, large glass surfaces and visible concrete inside the house, it seems that this house has stood in its place since old times.

© Janez Marolt

http://ift.tt/1SvIEsJ


MVRDV replaces Chanel store’s traditional facade with glass bricks that are “stronger than concrete”

MVRDV has used a pioneering glass technology to replace the brick facade of a former townhouse in Amsterdam with a transparent replica, more suited to the building’s new use as a Chanel boutique. (more…)

http://ift.tt/1rkwJSV

Charles Renfro Discusses DSR’s Winning Proposal for Zaryadye Park in Moscow

At last year’s Moscow Urban Forum, Charles Renfro discussed Diller Scofidio + Renfro’s design for Zaryadye Park in Moscow. Located in the heart of the city, the park employs Wild Urbanist principles, which seek to emulate Russia’s diverse landscapes – tundra, steppe, forest, and wetland – against a backdrop of architectural landmarks that includes the Kremlin, Red Square, and St. Basil’s Cathedral.

© Diller Scofidio+Renfro, Hargreaves Associates, Citymakers

In the words of Charles Renfro, “While Moscow is a great international city and Z-Park will be a model for the world, it is a park for Russia made from Russia. It samples the natures of Russia and merges them with the city, to become a design that could only happen here. It embodies a wild urbanism, a place where architecture and landscape are one.”

© Diller Scofidio+Renfro, Hargreaves Associates, Citymakers

Designed as a collaboration between Diller Scofidio + Renfro with Hargreaves Associates and Citymakers, the park will open to the public in 2018.

http://ift.tt/1XIKuom

Crystal Houses / MVRDV

© Daria Scagliola & Stijn Brakkee

Architects: MVRDV, Gietermans & Van Dijk

Location: Amsterdam, The Netherlands

Area: 840.0 sqm

Project Year: 2016

Photographs: Daria Scagliola & Stijn Brakkee, Poesia, MVRDV

Mvrdv: Winy Maas, Gijs Rikken, Mick van Gemert, (Renske v/d Stoep)

Gietermans & Van Dijk: Wim Gietermans, Arjan Bakker, Tuğrul Avuçlu

Contractor: Wessels Zeist; Robert van der Hoef, Richard van het Ende, Marco en Ronald van de Poppe

Constructor: Paul Brouwer (Brouwer&Kok ), Rob Nijsse(ABT)

Research: Delft University of Technology; Frederic A. Veer, Faidra Oikonomopoulou, Telesilla Bristogianni

Municipality Aesthetics Commission: Welstand; Charlotte ten Dijke, Ellis van den Hoek, Natasja Hogen, Patrick Koschuch, Alexander Pols, Gus Tielens, Marcel van Winsen, Pepijn Diepenveen

Client: Warenar Real Estate Amsterdam, The Netherlands

© Daria Scagliola & Stijn Brakkee

MVRDV’s Crystal Houses began its existence with the request of Warenar to design a flagship store combining both Dutch heritage and international architecture on the PC Hooftstraat, Amsterdam’s one and only luxury brand street that was previously primarily residential. MVRDV wanted to make a representation of the original buildings and found a solution through an extensive use of glass. The near full-glass façade mimics the original design, down to the layering of the bricks and the details of the window frames, but is stretched vertically to comply with updated zoning laws and to allow for an increase in interior space. Glass bricks stretch up the façade of Crystal Houses, eventually dissolving into a traditional terracotta brick façade for the apartments (as stipulated in the City’s aesthetics rules), which appears to be floating above the shop floor.

Diagram

The design hopes to provide a solution to the loss of local character in shopping areas around the world. The increased globalisation of retail has led to the homogenisation of high-end shopping streets. Crystal Houses offer the store a window surface that contemporary stores need, whilst maintaining architectural character and individuality, resulting in a flagship store that hopes to stand out amongst the rest.

© Daria Scagliola & Stijn Brakkee

“We said to the client, ‘Let’s bring back what will be demolished but develop it further’” explains Winy Maas, architect and co-founder of MVRDV. “Crystal Houses make space for a remarkable flagship store, respect the structure of the surroundings and bring a poetic innovation in glass construction. It enables global brands to combine the overwhelming desire of transparency with a couleur locale and modernity with heritage. It can thus be applied everywhere in our historic centres.”

Site Elevation

After conceiving the initial idea MVRDV worked closely with a number of partners to develop the technologies to make it possible. Solid glass bricks were individually cast and crafted by Poesia in Resana, near Venice. Research undertaken by the Delft University of Technology, in partnership with engineering firm ABT and contractor Wessels Zeist, led to the development of structural solutions and fabrication techniques, with the use of a high-strength, UV bonded, transparent adhesive from Delo Industrial Adhesives in Germany to cement the bricks together without the need for a more traditional mortar. 

© Daria Scagliola & Stijn Brakkee

Six to ten experts worked every day for a whole year in a place that bore more resemblance to a laboratory than a construction site. Due to the sensitivity of the materials, an extremely high level of accuracy and craftsmanship was required and a technical development team was onsite throughout the process. Since this construction is the first of its kind, new construction methods and tools had to be utilised: from high-tech lasers and laboratory grade UV-lamps, to slightly lower-tech Dutch full-fat milk, which, with its low transparency, proved to be an ideal liquid to function as a reflective surface for the levelling of the first layer of bricks. Despite its delicate looks, strength tests by the Delft University of Technology team proved that the glass-construction was in many ways stronger than concrete. The full-glass architrave, for instance, could withstand a force of up to 42.000 Newton; the equivalent to two full-sized SUVs.

© MVRDV

The development of new construction methods unearthed additional possibilities for future building, such as the minimisation of waste materials. In essence, all of the glass components are completely recyclable. Waste materials from the project, such as imperfect bricks, could simply be (and were) melted down and re-moulded or entirely repurposed. Such is also true for the entire façade itself, once the building has reached the end of its life span, the whole facade can be melted down and given a new life. The only exceptions to this rule are added features which ensure the security of the building, such as a concrete ram-raid defence plinth, hidden in a blend of reflective and translucent materials and built to withstand the force of a car crashing into the building. Repair-protocols were developed in the event of any damage, allowing for the replacement of individual bricks. 

Detail

With a façade made primarily out of glass it was important to ensure that energy requirements were supplied through renewable sources. Therefore, the building was designed around a ground source heat pump, its pipes leading up to 170 metres underground, allowing for an optimal indoor climate throughout the year. A crucial element when dealing with delicate, sophisticated detailing while striving for a proper energy balance at the same time.

© MVRDV

The store is currently operated by French fashion house Chanel which will return later to their previous location on the PC Hooftstraat, also owned by Warenar. MVRDV worked in close partnership with professors and PhD researchers from the Delft University of Technology, alongside engineering firm ABT, with special mention going to Fred Veer, Rob Nijsse, Faidra Oikonomopoulou, Telesilla Bristogianni and Kees Baardolf. Poesia developed and manufactured the glass bricks, whilst Gietermans & van Dijk aided in the architectural design of the project. Also involved in the development and construction of the project were structural engineers Brouwer & Kok and contractor Wessels Zeist, of whom the brothers Van de Poppe played a vital role in the innovation of the adhesive and the glass brick laying on site. Energy conservation and renewable energy experts CCS Energy Advice aided with the development of sustainable solutions and energy production. Contributors to glass elements include Siko who supplied several types of the Delo adhesives and advised how to apply them, Cura Glass for the doors and Van Tetterode Glass Studio.

http://ift.tt/1VjPxOw


Maarten Baas proposes tree-grown armchair at New! Newer! Newest! exhibition

Milan 2016: plans for an oversized armchair that would be formed inside a growing tree trunk and a massive logo that changes colour with the seasons featured in Dutch designer Maarten Baas’s New! Newer! Newest! exhibition (+ slideshow). (more…)

http://ift.tt/1StrEQT


Competition: five copies of New Architects 3 book to be won

Competition: Dezeen has teamed up with Merrell Publishers to give away five copies of a book that profiles Britain’s emerging architectural practices, including Assemble and Invisible Studio (+ slideshow). (more…)

http://ift.tt/1pgK1hw

How to Convince Your Firm to Pay for Training

© Matej Kastelic via Shutterstock

Young designers, fresh out of school, often have incredible potential to contribute to their new firm: with fresh skills and capabilities that may have passed by the company’s older members, they are in an excellent position to make their mark. But maximizing this potential may require expensive training courses, and asking your firm for that opportunity can be daunting. In this article originally published on ArchSmarter, Michael Kilkelly recounts a tale from his own early years as an architect to demonstrate that getting your firm to pay for training may be simpler than most young architects imagine.

When I was a young architect, only a few years out of school, I became interested in 3D rendering. This was back in the mid-nineties so the technology was primitive compared to today. 3D Studio Max had just come out and my firm had a copy.

After work, I would play around with the software. I did a few renderings of the project I was working on as a way to learn the software. The project designer saw them and got excited.

“Can you change this material?” he asked. “What if you rotate the view a little that way? Can we see it at night?”

“Yeah, sure” I replied then headed back to my desk to try and figure it out.

I enjoyed learning the software but it took a lot of trial and error. I hadn’t had any training so I was learning as I went along. As a result, it was slow going.

Word got around that I could create renderings. Remember, this was the mid-nineties. Digital renderings were a novelty for most firms. I started to get rendering requests from other projects. I wanted to improve my skills so I spent more of my free time working on these renderings. It got to a point where I couldn’t keep up with the work load. I couldn’t render fast enough. So I had two options. I could say no when asked if I could help out or I could learn the software better so I could get faster.

As a young architect in his first job, I didn’t want to say no. Instead, I looked into getting  some formal training. I found a local course but it was expensive, at least for me. I couldn’t afford it out of pocket so I went to one of the firm principals and asked if the firm would pay.

I was nervous. It was a lot of money and I had only been at the firm less than a year.

I went up to the principal and explained I wanted to take a course on 3D Studio Max.

“So what will this course do for you?” he asked me.

“Well, I’m getting a lot of rendering requests but I’m having trouble getting them all done on time. This course will help me work faster so I won’t miss any more deadlines.”

“Those renderings are pretty good. They’re helping with our business development. How much is the class?”

“Well…”

I paused to get ready for his reaction, then I told him.

“What!!!”

This was what I was afraid of. “Yeah, um. . . I know.” I hung my head.

“Are you kidding? That’s nothing. Go ahead and sign up and we’ll cover the cost.”

I was shocked. “Ahhh…” I stammered. “Okay.”

“In fact,” he said “let’s have you make a presentation when you’re done with the class. We need to get more people up to speed.”

I stood there with my mouth open. This wasn’t what I expected.

“Listen,” he explained. “If you can create these renderings faster, we can include them in more of our client presentations. If we win just one job, that class will have paid for itself 20 times over. Plus, you’ll share what you learned so the whole firm will get something out of it.”

I was focused on the cost of the class but my principal was thinking about the benefits. The cost was nothing compared to the benefit of better and faster renderings.

Learning new skills doesn’t just benefit you. It benefits your employer. A design or engineering firm is only as good as its people. Leveling up your skills helps the firm stay competitive. It’s a win-win situation.

When asking for your firm to pay for training, focus on the benefits of the training. What will you be able to do that you can’t currently? What will the training help you do faster, or cheaper, or better?

Do the math and calculate the return on investment. If a class costs $200 but you’ll save an hour a week, that class will have paid for itself in less than a month.

Many companies have a training budget for their employees. Some even give an allowance to each employment for training and personal development. Even if your company doesn’t have an official policy, they likely have some money put aside for training and conferences.

The key to convincing your firm to pay for training is to focus on the benefits and the return on investment. Also, come up with a strategy for sharing your new knowledge. Lunchtime presentations are great for this. Put these three things together into a mini-proposal and you have a convincing argument. Need help writing the proposal? Check out this article for some good tips.

In the end, training is always a good investment for your firm.

Feature image via Shutterstock.com

http://ift.tt/1TiYfZO

Barbecue House in Panguipulli / ABESTUDIO

© Nico Saieh

Architects: ABESTUDIO

Location: Lago Panguipulli, Los Lagos, Región de los Ríos, Chile

Architect In Charge: Sebastián Browne

Builder: Ruben Paredes, Jose Vega

Area: 187.0 sqm

Project Year: 2016

Photographs: Nico Saieh

© Nico Saieh

Located in the Rivers Region, the project is located within the lakeshore on a natural plain, limited by the native forest and the slope towards Lake Panguipulli, this north facing spot is where the best views are obtained.  In the distance you can even see the magnificent Villarica Volcano, and the noeth shore of the lake known under the same name.

© Nico Saieh

The commission consisted on a sheltered barbecue place to be used sporadically and informally as the center of family gatherings. The  second challenge in the genesis of the project, to reuse materials coming from the demolition of the client’s old home in Santiago. This old structure was mainly composed by columns, beams, paneling window frames, and doors, all on larch or oak wood. 

© Nico Saieh

The project is proposed as a unitary and resounding volume, which covered by an inverted conical shape, it converses with the volcanic environment of the area. Under this roof the program is divided into two: the housing and barbecue area, that occupies a third of the floor area. The southern facade, facing the forest, remains opaque while the rest of the facades are open to the landscape through perimeter windows.

Section

© Nico Saieh

Section

In the interior, an open ceiling that takes advantage on the structure height presenting all spatiality by the geometry of the roof, which culminates in an overhead 27 feet opening. The height from the ground level to the barbecue area and the roof opening act as an exhausting pipe that allows for the smoke to exit and illuminates the interior at the same time.

© Nico Saieh

Plan

© Nico Saieh

The public area, living and dinning room, are strategically located in the center of the first floor, while the spatiality and height of the shell allows to allocates a mezzanine where the a king size bed and bath room are located. To the south end of the building, we can find the service areas,  and 4 beds in a row aligned to the back façade, that can be used as sitting area as well. This layout clears the front side as allows for the massive views to be fully appreciated from the interior. 

© Nico Saieh

Plan

© Nico Saieh

All the furniture has been designed especially for this project, built on site and labored by local carpenters. The materiality is metalwork and wooden the structure, the shell is covered by  larch tiles and the interior is mainly vested in pine and other wood variety.

http://ift.tt/1TiUF1O

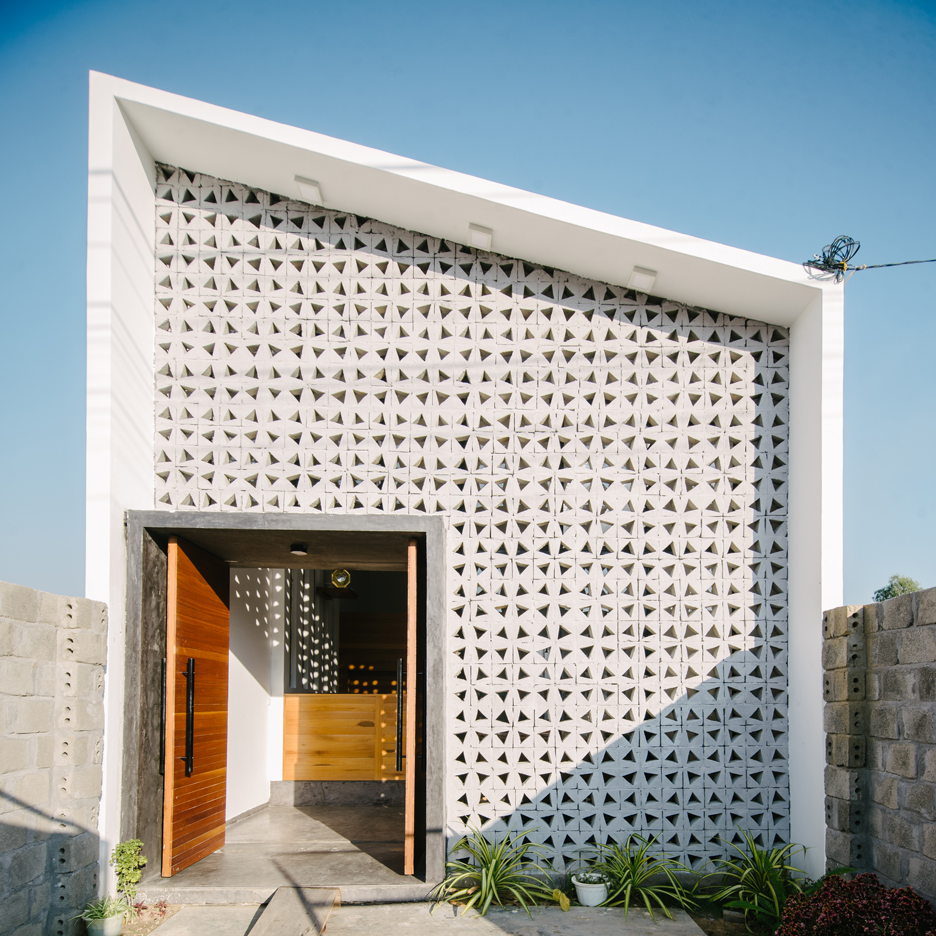
Triangular openings pattern handmade concrete facade of Khuôn Studio’s Kontum House

Concrete blocks with triangular apertures allow light to filter into the rooms and courtyards of this house in Vietnam’s Central Highlands, designed by local architects office Khuôn Studio (+ slideshow). (more…)

http://ift.tt/1Sawcwu

20 Creative Business Cards for Architects

Establishing professional contacts in architecture – and well, in any field, really – has changed dramatically in the last decade, passing from the paper world to the virtual realm. However, small details can still make a big difference when it comes to captivating a potential new client or establishing a new partnership — and these details aren’t unique to the virtual world.

Among these smaller, but powerful, details is the business card. Timeless and effective, the impact that a business card can have when meeting someone new cannot be overlooked. While simple, monochrome cards with muted prints are well liked among architects, exploring new forms, unusual materials and bold colors can result in a unique card that will leave a lasting impression on the person who receives it.

Below we’ve compiled some examples of cards that can serve as inspiration for architects, engineers, designers, landscapers and urbanists: 

Pinterest

Pinterest

Pinterest

Pinterest

Pinterest

Pinterest

Pinterest

Pinterest

Pinterest

Pinterest

Pinterest

Pinterest

Pinterest

Pinterest

Pinterest

Pinterest

Pinterest

Pinterest

Pinterest

Pinterest

http://ift.tt/1TiOF9i