Stone Sculptures Reveal Monumental Architecture at a Micro Scale


One of Simmonds' miniature spaces carved from stone (Corona). Image © Matthew Simmonds

One of Simmonds' miniature spaces carved from stone (Corona). Image © Matthew Simmonds

Matthew Simmonds, an art historian and architectural stone carver based in Copenhagen, is known as the creator of exceptionally beautiful miniature spaces hewn from stone – a number of which have been previously featured on ArchDaily. Drawing on the formal language and philosophy of architecture, his work “explores themes of positive and negative form, the significance of light and darkness and the relationship between nature and human endeavour.” Here he shares four recent projects: Ringrone (Faxe Limestone, 2016, 61cm tall), Corona (Faxe Limestone, 2016, 30cm tall), Ararat: Study II (Faxe Limestone, 2016, 20cm tall), and Tetraconch (Limestone, 2015, 31cm tall).


Ringrone (Faxe Limestone, 2016, 61cm tall). Image © Matthew Simmonds


Ararat: Study II (Faxe Limestone, 2016, 20cm tall). Image © Matthew Simmonds


Ringrone (Faxe Limestone, 2016, 61cm tall). Image © Matthew Simmonds


Ringrone (Faxe Limestone, 2016, 61cm tall). Image © Matthew Simmonds

It is always a challenge to visualise how a piece will look before starting, particularly as I am working with natural boulders in which the sculpture is defined by the interaction between the worked surfaces and the natural form of the rock.


Ararat: Study II (Faxe Limestone, 2016, 20cm tall). Image © Matthew Simmonds

Ararat: Study II (Faxe Limestone, 2016, 20cm tall). Image © Matthew Simmonds

How do you select the spaces that you will carve?

Most of the spaces I carve in my sculptures are not actual existing buildings. The exceptions are the elevations of real buildings in my “Elevation” series. When deciding which architectural style to be influenced by, a certain type of stone may suggest a certain style. For example, marble is suited to Classical Greek or Roman, limestone to Romanesque or Gothic.

Also, the form of a stone can influence the structural space I want to create, and this can suggest a particular type of historical building, as with Chapter House III. Generally though, at the beginning of the process I am thinking more about the volumes I want to create than the architectural detailing. After removing the first bulk of stone I can often see things more clearly and make a decision about how to proceed.

What are the biggest challenges that arise when completing these pieces?

Carving into small internal spaces is obviously very challenging, and has necessitated developing specialised techniques and carving tools. Also, carving internal spaces means that in a way I am working with space more than with solid stone. This can be confusing when it comes to the process of removing stone, and there is a high risk of making a mistake. It is always a challenge to visualise how a piece will look before starting, particularly as I am working with natural boulders in which the sculpture is defined by the interaction between the worked surfaces and the natural form of the rock.


Corona (Faxe Limestone, 2016, 30cm tall). Image © Matthew Simmonds

Corona (Faxe Limestone, 2016, 30cm tall). Image © Matthew Simmonds

Corona (Faxe Limestone, 2016, 30cm tall). Image © Matthew Simmonds

Corona (Faxe Limestone, 2016, 30cm tall). Image © Matthew Simmonds

Corona (Faxe Limestone, 2016, 30cm tall). Image © Matthew Simmonds

Corona (Faxe Limestone, 2016, 30cm tall). Image © Matthew Simmonds

Tetraconch (Limestone, 2015, 31cm tall). Image © Matthew Simmonds

Tetraconch (Limestone, 2015, 31cm tall). Image © Matthew Simmonds

Tetraconch (Limestone, 2015, 31cm tall). Image © Matthew Simmonds

Tetraconch (Limestone, 2015, 31cm tall). Image © Matthew Simmonds

Tetraconch (Limestone, 2015, 31cm tall). Image © Matthew Simmonds

Tetraconch (Limestone, 2015, 31cm tall). Image © Matthew Simmonds

Ringrone (Faxe Limestone, 2016, 61cm tall). Image © Matthew Simmonds

Ringrone (Faxe Limestone, 2016, 61cm tall). Image © Matthew Simmonds

Ringrone (Faxe Limestone, 2016, 61cm tall). Image © Matthew Simmonds

Ringrone (Faxe Limestone, 2016, 61cm tall). Image © Matthew Simmonds

Ringrone (Faxe Limestone, 2016, 61cm tall). Image © Matthew Simmonds

Ringrone (Faxe Limestone, 2016, 61cm tall). Image © Matthew Simmonds

Ringrone (Faxe Limestone, 2016, 61cm tall). Image © Matthew Simmonds

Ringrone (Faxe Limestone, 2016, 61cm tall). Image © Matthew Simmonds

Ringrone (Faxe Limestone, 2016, 61cm tall). Image © Matthew Simmonds

Ringrone (Faxe Limestone, 2016, 61cm tall). Image © Matthew Simmonds

Ringrone (Faxe Limestone, 2016, 61cm tall). Image © Matthew Simmonds

Ringrone (Faxe Limestone, 2016, 61cm tall). Image © Matthew Simmonds

Ringrone (Faxe Limestone, 2016, 61cm tall). Image © Matthew Simmonds

Ringrone (Faxe Limestone, 2016, 61cm tall). Image © Matthew Simmonds

Ringrone (Faxe Limestone, 2016, 61cm tall). Image © Matthew Simmonds

Ringrone (Faxe Limestone, 2016, 61cm tall). Image © Matthew Simmonds

About Matthew Simmonds

Simmonds graduated in the History of Art from the University of East Anglia in 1984, specialising in the art and architecture of the medieval period. After working for several years as an illustrator, he then studied architectural stone carving at Weymouth technical college. Having worked on the restoration of several major English national monuments, including Westminster Abbey and the cathedrals of Salisbury and Ely, he moved to Pietrasanta in 1997 where he learnt skills allowing him to specialise in fine classical ornament in marble. He gained his first recognition as a sculptor in 1999, after winning first prize at the second international sculpture symposium of Verona.

Miniature Spaces Carved From Stone
//cdn.embedly.com/widgets/platform.js

You can see more of Matthew Simmonds’ work here.

http://ift.tt/23Azlx4

School in Vila Nova da Barquinha / Aires Mateus


© Fernando Guerra | FG+SG

© Fernando Guerra | FG+SG
  • Architects: Aires Mateus
  • Location: 2260 Vila Nova da Barquinha, Portugal
  • Architect In Charge: Manuel Aires Mateus, Francisco Aires Mateus
  • Area: 4600.0 sqm
  • Project Year: 2009
  • Photographs: Fernando Guerra | FG+SG


© Fernando Guerra | FG+SG


© Fernando Guerra | FG+SG


© Fernando Guerra | FG+SG


© Fernando Guerra | FG+SG

  • Coordination: Humberto Silva
  • Colaborators: Miguel Valério Francisco Caseiro João Caria Humberto Fonseca
  • Consultants: Betar / Joule
  • Landscaping: Proap
  • Client: Câmara Municipal de Vila Nova da Barquinha

© Fernando Guerra | FG+SG

© Fernando Guerra | FG+SG

From the architect. The universes we attend in childhood tend to linger in our memories. It’s the time when we interact with architecture in a more free and genuine way. It is when we settle appropriations and intuitively hierarchize values ​​of architecture. We are interested in identifying the assets that are esteemed by all, and design the memories that will be formed.


© Fernando Guerra | FG+SG

© Fernando Guerra | FG+SG

In a not conformed territory a squared perimeter is set: autonomous and clear. The need for different functions in school is the pretext for establishing distinct spaces. Each compartment is a separate experience in terms of scale, proportion and identity. The aggregation of all volumes defines its external iconographic value. Inside, a protected interstitial space is defined, infinite by not disclosing its beginning or end, and used as a recreational venue.


© Fernando Guerra | FG+SG

© Fernando Guerra | FG+SG

Technical Plan

Technical Plan

© Fernando Guerra | FG+SG

© Fernando Guerra | FG+SG

It is the structure of void and occupation that mimics the principles that have always been part of urban agglomerations.


© Fernando Guerra | FG+SG

© Fernando Guerra | FG+SG

A replicable opening, suited for all purposes is chosen, and a wall and ceiling finishing is defined for all spaces. The judicious economy of these elements brings out the diversity of spaces.


© Fernando Guerra | FG+SG

© Fernando Guerra | FG+SG

The intensity of this new universe is proposed by the peaceful succession of moments.


© Fernando Guerra | FG+SG

© Fernando Guerra | FG+SG

http://ift.tt/1qXFGRW

Disc Interiors Design a Contemporary Residence in Santa Monica, California

Hay’s 2016 collection includes furniture by Scholten & Baijings and the Bouroullec brothers


Milan 2016: Danish design brand Hay has unveiled its 2016 furniture and homeware collection as part of a huge exhibition in Milan, which includes hole-punched chairs by Scholten & Baijings and a customisable sofa by the Bouroullec brothers (+ slideshow). (more…)

http://ift.tt/1qKU53A

Marseilles Docks / 5+1AA


© Luc Boegly

© Luc Boegly
  • Architects: 5+1AA
  • Location: Marseille, France
  • Architects In Charge: Alfonso Femia, Gianluca Peluffo, Simonetta Cenci, Nicola Spinetto
  • Area: 21000.0 ft2
  • Project Year: 2015
  • Photographs: Luc Boegly, Ernesta Caviola


© Luc Boegly


© Luc Boegly


© Luc Boegly


© Luc Boegly

  • Client: JPMorgan
  • Appointed Contracting Authority: Constructa Urban Systems
  • Structural Engineering: Secmo, Marseille
  • Services Engineering: Garcia Ingenierie, Marseille
  • Economy Control Office: R2M, Marseilles
  • Building Control Officer: Bureau Veritas, Marseilles
  • Enterprise: Dumez Méditerranée (compagny of VINCI Construction France)
  • Project Director: Nicola Spinetto
  • Project Leader : Sara Traverso
  • Design Team: Alfonso Femia, Gianluca Peluffo, Simonetta Cenci, Sara Gottardo, Nicola Spinetto, Sara Traverso, Fanélie Pardon, Valeria Parodi, Sara Massa, Luca Bonsignorio, Carola Picasso, Lorenza Barabino.
  • Collaborators: Alessandro Bellus, Francesco Busto, Suzanne Jubert, Etienne Bourdais, Gabriele Filippi, M. Cristina Giordani, Valentina Grimaldi, Roberto Mancini, Aude Rasson, Giulia Tubelli.
  • Artist: Danilo Trogu

© Luc Boegly

© Luc Boegly

The Marseilles Docks as a place of reflexion and meeting between territory and city, past and future, users and inhabitants of the place. The Marseilles Docks as a place of architecture which is an answer to a specific context: an intervention on sensitivity and place specificity, Marseilles in relation to the Docks, the city and the sea. An intervention on the Docks ground level to create an opened system connected to penetration, transparencies and new relations extending to the sea. An intervention on people flow to give different intensities to the place. 


© Luc Boegly

© Luc Boegly

Elevation

Elevation

We have been particularly attentive to how things are perceived, visual apertures, pathways and other features: light to create original atmospheres, the sun and wind as architectural/energy devices.


© Luc Boegly

© Luc Boegly

Elevation

Elevation

Reveal the beauty of a place so that it can be shared.

Reveal the beauty of a place so that it can be shared. The redevelopment of Marseilles docks will re-establish bonds between the site and city, users and local inhabitants. The architecture is a carefully targeted response to a very specific setting: the project weaves relations between the docks, city and seaside; the site of the old structure will become an open system extending to the sea through penetrations, transparencies and new relations; the arrangement of the internal courtyards is designed in relation to the various flows and their intensity with respect to the various locations. We have been particularly attentive to how things are perceived, visual apertures, pathways and other features: light to create original atmospheres, the sun and wind as architectural/energy devices.


© Luc Boegly

© Luc Boegly

Plan

Plan

© Luc Boegly

© Luc Boegly

http://ift.tt/1qtBFnu

Mzamba Bridge / CUAS + buildCollective NPO


© Marlene Wagner

© Marlene Wagner


© Hadrien Clair


© Marlene Wagner


© Marlene Wagner


© Hadrien Clair

  • Project Management And Implementation: buildCollective NPO
  • Structural Engineers: Dr. Lüchinger und Meyer Bauingenieure AG
  • Consultants: Rudi Keudel-Schaffer, Bruce Plumbly, Wolfgang Steiner, Nonhle Mbuthuma, Felicity Swanepoel
  • Main Sponsors: Friedrich Bauer, Gunter Weisbrod, Birgit Werner, Bank Austria, Pfeifer Seil und Hebetechnik, GEA,Teufelberger, ATE, Haslinger Stahlbau, HSG, Nuquip, Land Kärnten, Land Salzburg, Land Niederösterreich,
  • Supporters: Mbizana Local Municipality, Eastern Cape Department of Economic Development, UNESCO
  • Community Steering Committee: Nonhle Mbuthuma, Mashono Dlamini, Nkhulwani Mnyamane, Macube Mathembu, Mavis Dlamini, Thandazile Gampe, Sajini Dlamini, Stera Ndovela, Mdumiseni Dlamini, Madoyisi Dimane, Ntlahla Hlebo, Portia Ogle, Xolani Zindela, Simon Nzimakhwe, Nhindelwa Dlamini
  • Construction Team: Melan Juta, Pakhamini Ngeleka, Siyabonga Khuzwayo, Siyabonga Mxunjini, Aiysha Dlamini, Khona Gampe, Ntombizethu Mnyamana, Ntobeko Dlamini, Zenzile Chiya, Andile Dlamini, Siphiwe Dlamini, Ntomsetu Dlamini, Monde Mdunyelwa, Mjo Bhele, Mbongeni Dlamini, Xolani Mnyamana, Lizwe Dlamini, Yandisa Dlamini, Sithole Dlamini, Mthokozizi Ndlovu, Moses Mbuthuma, Richman Ntuli, David Mbuthuma, Lonwabo Dlamini, Abraham Ngeleka, Jesko von Jeney, Virginia Clasen, Sebastian Schweinberger, Christoph Jach, Laura Stock, Lukas Hofbauer, Anna Weisbrod, Hadrien Clair, Valentin Kandler, Tobias Lackner, Simon Spenrath, Günther Egger, Reinhard Stundner

© Hadrien Clair

© Hadrien Clair

From the architect. The community driven project ´bridgingMzamba` originated in the urgent need of and request by surrounding inhabitants for a safe crossing of the Mzamba River and included design and implementation of a 140 Meter long suspension bridge in a collaborative manner.


© Marlene Wagner

© Marlene Wagner

As Nonhle Mbuthuma, chairperson of the Community Committee points out: “Our community is used to not getting anything from government but in contrast to other places we are not burning cars or riot. We rather reach out and try to find new ways because we know government is not able to provide service for all. We can meet them half way to provide infrastructure.”


© Hadrien Clair

© Hadrien Clair

The Austria based NPO build Collective teamed up with two thesis students of the Carinthia University of Applied Science for the design and planning phase.


Detail

Detail

A Steering Committee representing the local community and client guided the process and carried on negotiations with necessary entities. The driving force of tribal authority, ward committee and local stakeholders ensured a successful public participation and sustainable development.


© Marlene Wagner

© Marlene Wagner

Further support and authorisation could be established in liaison with engineers from South Africa and Switzerland (Dr. Lüchinger+Meyer), environmental experts, the Mbizana Municipality and Eastern Cape Department of Economic Development Environmental Affairs and Tourism to ensure technical accuracy and compliance.


© Hadrien Clair

© Hadrien Clair

Through this collective approach with users, students and experts the production of knowledge, cultural exchange, skills development and responsibility is achieved for all participants.

The design process had been very much guided by the information, data and meetings sourced on site and outcome sent to Austria.


Schema

Schema

The general geometry of the bridge was developed at the CUAS in collaboration with engineers from Dr. Lüchinger+Meyer for the top structure and adopted in action with new findings on site.


Walkway Diagram

Walkway Diagram

Main parameters were the reduction of material, a hardly accessible construction site, self-building process with community members, low maintenance, adaption with the natural landscape and of course span-width and forces of wind and usability. 


© Hadrien Clair

© Hadrien Clair

Foundations were calculated according to necessary force of connections and the diverse ground conditions of rock, swamp and sandy earth. In 3D Models geometry was developed, presented to the local community and adapted.


Calculations

Calculations

Continuous feedback from user, engineers and the construction process itself guided the design with fine-tuning of details until completion.

Span-width between Pylons is 66 meters with the southern Pylon of 15 meters grounded on pile foundation on the river bank and the northern pylon with 13,2 meter is grounded on a rock. 174 hangers connect the 133,85 meter carrying ropes with the two 131,9 meter guy ropes. The hangers are connected to 87 binders which carry 96 walkway-elements between a concrete bridgehead and a steel bridgehead.


© Hadrien Clair

© Hadrien Clair

Overall project costs of 200 000 Euros have been carried solely by sponsors, donations and personal contribution. In several phases of negotiations, fundraising, design and construction since 2012, this extraordinary infrastructure could be realized with October 2015 as a self-build project of community members and volunteers.


© Hadrien Clair

© Hadrien Clair

The Mzamba Bridge is now connecting residents of a catchment area of 30km to necessary infrastructure such as educational facilities, health care, jobs and general food supply. Further it serves as a landmark and potential tourist attraction in the area to enable socio-economic development.


© Hadrien Clair

© Hadrien Clair

http://ift.tt/23JlrFt

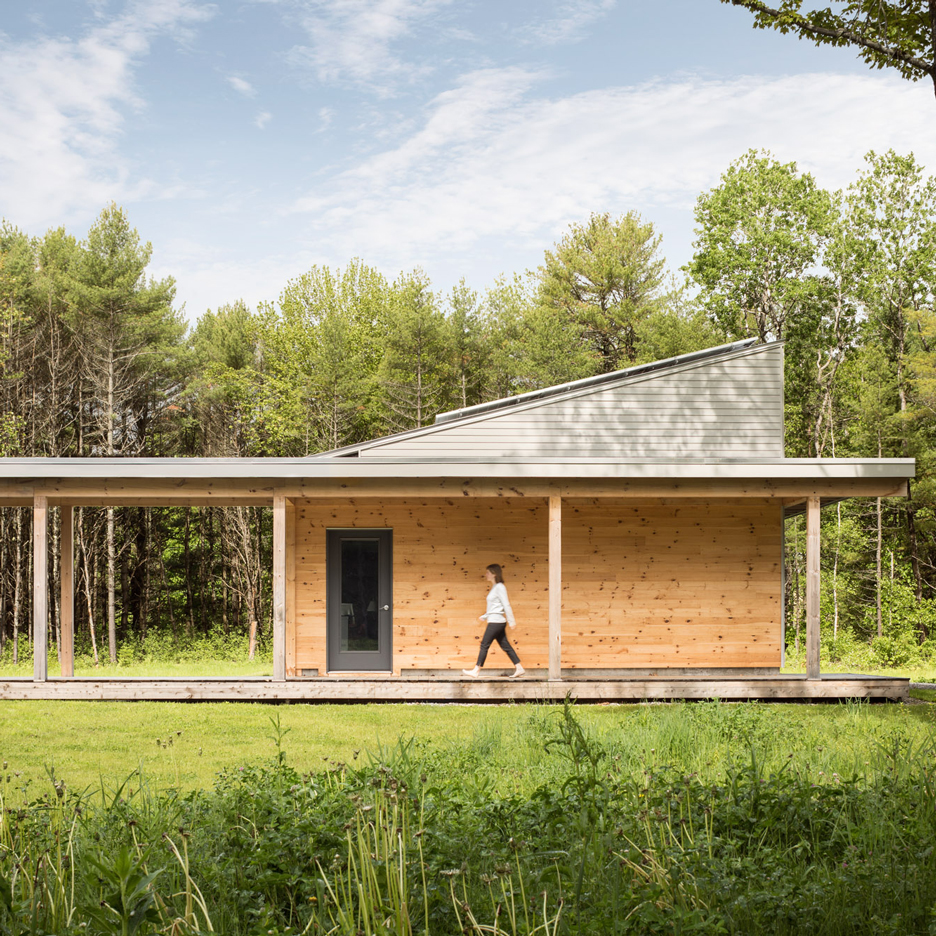
Go Logic builds a wooden house in a forest clearing in Maine


US studio Go Logic has completed a three-bedroom home in New England, featuring angled roofs, a covered walkway and glazing that offers expansive views of the surrounding woodland (+ slideshow). (more…)

http://ift.tt/1SEKsJT

Rural Engineering Building / ThomsonAdsett


© Alicia Taylor

© Alicia Taylor
  • Architects: ThomsonAdsett
  • Location: Panorama Ave, Bathurst NSW 2795, Australia
  • Area: 2366.0 sqm
  • Project Year: 2016
  • Photographs: Alicia Taylor


© Alicia Taylor


© Alicia Taylor


© Alicia Taylor


© Alicia Taylor

  • Construction Manager: Joss Constructions
  • Project Manager: Savills Project Management
  • Quantity Surveyor: Wilde & Woollard
  • Structural/Civil Engineers: MPN Consulting
  • Consultant: JHA Consulting Engineers
  • Landscape Architects: Taylor Brammer Landscape Architects
  • Building Certifier/Access/ Dda Consultant: McKenzie Group Consulting
  • Town Planner/Statement Of Environmental Effects: JBA
  • Certification: Bathurst City Council
  • Cost : $14.3M

© Alicia Taylor

© Alicia Taylor

From the architect. ThomsonAdsett has designed a new Engineering Building for Charles Sturt University, with views of Bathurst’s iconic Mount Panorama race circuit.


© Alicia Taylor

© Alicia Taylor

The building accommodates the regional university’s unique new degree, which is designed to leave students equipped with both engineering and business skills. ThomsonAdsett’s design meets both needs, by providing a pitching space for business activity and maker studio, which embraces the ‘Maker Movement’ – a trend where discarded or broken goods are reimagined and marketed.


© Alicia Taylor

© Alicia Taylor

The building’s spatial diversity supports entrepreneurial thinking and the development of high-calibre engineers for employers. ThomsonAdsett developed a ‘Honeycomb of Learning’ – a spatial planning strategy which adds cohesion to the entire building. These clustered collaboration zones express the co-curricular and collaborative nature of the new learning cohort.


Plan 1

Plan 1

The existing facility has been transformed with a gallery, technological wall, Honeycomb of Learning, maker studio, pitch space and labs, which encourage experimentation, partnerships and enterprise. These spaces enable students to develop necessary skills and relationships, before undertaking the field study component of the innovative course.


© Alicia Taylor

© Alicia Taylor

ThomsonAdsett has created a character and sense of home for this new community, by using materials akin with regional farm and shed buildings. The form and re-use of the existing frames symbolises home, complements the rural shed aesthetic and maximises the use of embodied energy. This unique project illustrates the benefits of designing a curriculum and associated learning environment in parallel. Students and staff are already loving their new engineering home.


© Alicia Taylor

© Alicia Taylor

http://ift.tt/1WuKV7x

Oeconomicum / Ingenhoven Architects


© H.G.Esch

© H.G.Esch


© H.G.Esch


© H.G.Esch


© Holger Knauf


© H.G.Esch

  • Green Building: Deutsche Gesellschaft für Nachhaltiges Bauen e.V. DGNB silver
  • Client: Schwarz-Schütte Foundation, Düsseldorf
  • Team Ingenhoven Architects: Christoph Ingenhoven, Martin Reuter, Peter Jan van Ouwerkerk, Roland Grube, Darko Cvetuljski, Dieter Henze, Anke Koch, Marco Lachmann, Volker Ritter, Ulrike Schmälter, Peter Georg Vahlhaus
  • Structural Engineering: Werner Sobek Ingenieure GmbH, Stuttgart
  • Facade Consultant: Werner Sobek Ingenieure GmbH, Stuttgart
  • Landscape Architecture: Ingenhoven architects, Düsseldorf with WKM Weber Klein Maas Landschaftsarchitekten, Meerbusch

© H.G.Esch

© H.G.Esch

The campus of Heinrich-Heine-University, Düsseldorf consists mostly of four- to six-storey concrete buildings, which had been built in the 1970s. The new “Oeconomicum – School of Economics”, centrally located between the university library and the medical school, next to the central pedestrian mall, marked the beginning of a general overhaul of the campus including renovation works and new constructions. It has become the new landmark of the campus.


© H.G.Esch

© H.G.Esch

The Oeconomicum frames one side of the Library Square and with one of its short elevations completes the Plaza. The three-storey building, which was raised on stilts, was built above the entry to an existing parking garage and as such did not require additional land use and provides sheltered bicycle stands as well as end of trip facilities.


Plan

Plan

The gently curved shape was informed by the existing lake next to the site that is used for the university cooling system. The lake, which had previously been inaccessible, is now nicely framed by a timber terrace deck that allows for outside working and studying. The terrace has become an intensively used meeting place for the entire campus.


© H.G.Esch

© H.G.Esch

The building itself has been designed to promote academic exchange and communication. Thus it is an expression of a new understanding of research and education.


Plan

Plan

The façades are the result of thermal considerations: open towards the south and more closed in the north. The layout of the offices allows for flexible work and meeting spots. The rooms are designed to create spaces for scientists and students that allow for cooperation as well as contemplation. Single and enclosed team offices have been located in the north with glass partitions towards the open plan areas in the middle – an office layout that enhances communication and also ensures free access to daylight and the panoramic view. The atrium along the south façade connects the common areas and ground floor classrooms with the offices of the particular chairs on the upper floors.


© H.G.Esch

© H.G.Esch

Maintenance costs as well as the energy consumption of the building are reduced to a minimum. The compact building exceeds the current energy saving standards by the use of geothermal energy, rain water harvesting and natural ventilation. Materials have been selected with regard to recycling, embedded energy and durability ensuring a robust and responsible building that will serve generations of students.

http://ift.tt/1T80pvd

Heatherwick’s Pier 55 Green-Lighted by New York Supreme Court


Pier 55.. Image ©  Pier55, Inc. and Heatherwick Studio, Renders by Luxigon

Pier 55.. Image © Pier55, Inc. and Heatherwick Studio, Renders by Luxigon

Pier 55, the floating park designed by Heatherwick Studio and landscape architecture firm, Signe Nielsen, received a green-light from the New York Supreme Court this past Friday, April 8, according to a report by the Architect’s Newspaper. Floating above the Hudson River on the Lower West Side of Manhattan, the park is anchored by an aggregation of enormous petal-like stilts that are submerged in the water below. The park is being funded by the philanthropy of Diane von Furstenberg and her husband Barry Diller.

Pier 55’s legal troubles began last spring when the non-profit, City Club of New York filed a lawsuit against Pier55 Inc. and Hudson River Park Trust (HRPT) to stop the project.


Southern space looking north from Gansevoort Peninsula.. Image ©  Pier55, Inc. and Heatherwick Studio, Renders by Luxigon

Southern space looking north from Gansevoort Peninsula.. Image © Pier55, Inc. and Heatherwick Studio, Renders by Luxigon

The City Club voiced concerns over effects on the river’s ecosystem, specifically, “[that] the project would require driving about 550 piles in an area of the Hudson protected as an estuarine sanctuary.” The park faced another legal hurdle last November when the EPA first raised and later rescinded claims about the project’s unacceptable effects on an important aquatic resource. However, after the recent ruling by the New York Supreme Court, the project has moved beyond legal challenges, clearing the way for a planned opening in 2019.

Story via the Architect’s Newspaper.

Heatherwick to Construct $170 Million “Pier 55” Park Off Manhattan’s Hudson River Shoreline
//cdn.embedly.com/widgets/platform.js

http://ift.tt/1V4YFX8