Wolfson Tree Management Centre Mess Building / Invisible Studio


Courtesy of Invisible Studio

Courtesy of Invisible Studio
  • Architects: Invisible Studio
  • Location: The National Arboretum, Westonbirt, Tetbury, Gloucestershire GL8 8QS, UK
  • Engineer: Buro Happold
  • Project Year: 2015
  • Photographs: Courtesy of Invisible Studio


Courtesy of Invisible Studio


Courtesy of Invisible Studio


Courtesy of Invisible Studio


Courtesy of Invisible Studio


Courtesy of Invisible Studio

Courtesy of Invisible Studio

From the architect. Invisible Studio were commissioned to build 2 new buildings comprising their new tree management centre – which is a Machinery Store and a Welfare Facility for the Tree Team. We particularly wanted to use the timber from the arboretum – as the client had an extraordinary resource which they hadn’t exploited previously for building. As a result, all the timber was grown and milled on site, and used untreated for the construction with no further processing.


Courtesy of Invisible Studio

Courtesy of Invisible Studio

One of our interests is how you can use imprecise materials to make a precise building, and this is something we have enjoyed with this project, which was constructed with volunteers working alongside a skilled contractor.


Courtesy of Invisible Studio

Courtesy of Invisible Studio

Section

Section

Courtesy of Invisible Studio

Courtesy of Invisible Studio

The engineering objective for the design for the building was to efficiently use timber from the arboretum; with all processing taking place on site minimising transport and processing costs. Many of the timbers to be used for the structures had not been felled until late in the design process and the design was adapted to suit the material that became available. A dialogue between engineers, architect and the contractor during fabrication of the timber frames facilitated the use higher quality timber where strength was most critical and in other areas make use of timbers that had not achieved the higher strength grading. This approach allowed the team to efficiently use the materials available.


Courtesy of Invisible Studio

Courtesy of Invisible Studio

Plan

Plan

Courtesy of Invisible Studio

Courtesy of Invisible Studio

http://ift.tt/1SfzsbU

Swarovski’s first homeware collection includes centrepiece by Zaha Hadid


Milan 2016: crystal brand Swarovski has launched its debut homeware range with products by designers including Raw Edges, Aldo Bakker, and the late Zaha Hadid (+ slideshow). (more…)

http://ift.tt/25ZSJ5o

Sou Fujimoto Installs a “Forest of Light” for COS at 2016 Salone del Mobile


COS × SOU FUJIMOTO. Image © Laurian Ghinitoiu

COS × SOU FUJIMOTO. Image © Laurian Ghinitoiu

Photographer Laurian Ghinitoiu has captured the collaboration of the Swedish fashion retailer COS and Japanese architect Sou Fujimoto for this year’s Salone del Mobile in Milan.

“In this installation for COS, I envisage to make a forest of light,” said Fujimoto. “A forest which consists of countless light cones made from spotlights above. These lights pulsate and constantly undergo transience of state and flow. People meander through this forest, as if lured by the charm of the light. Light and people interact with one another, its existence defining the transition of the other.”


COS × SOU FUJIMOTO. Image © Laurian Ghinitoiu


COS × SOU FUJIMOTO. Image © Laurian Ghinitoiu


COS × SOU FUJIMOTO. Image © Laurian Ghinitoiu


COS × SOU FUJIMOTO. Image © Laurian Ghinitoiu


COS × SOU FUJIMOTO. Image © Laurian Ghinitoiu

COS × SOU FUJIMOTO. Image © Laurian Ghinitoiu

COS × SOU FUJIMOTO. Image © Laurian Ghinitoiu

COS × SOU FUJIMOTO. Image © Laurian Ghinitoiu

COS × SOU FUJIMOTO. Image © Laurian Ghinitoiu

COS × SOU FUJIMOTO. Image © Laurian Ghinitoiu

COS × SOU FUJIMOTO. Image © Laurian Ghinitoiu

COS × SOU FUJIMOTO. Image © Laurian Ghinitoiu

COS × SOU FUJIMOTO. Image © Laurian Ghinitoiu

COS × SOU FUJIMOTO. Image © Laurian Ghinitoiu

COS × SOU FUJIMOTO. Image © Laurian Ghinitoiu

COS × SOU FUJIMOTO. Image © Laurian Ghinitoiu

COS × SOU FUJIMOTO. Image © Laurian Ghinitoiu

COS × SOU FUJIMOTO. Image © Laurian Ghinitoiu

COS × SOU FUJIMOTO. Image © Laurian Ghinitoiu

COS × SOU FUJIMOTO. Image © Laurian Ghinitoiu

COS × SOU FUJIMOTO. Image © Laurian Ghinitoiu

COS × SOU FUJIMOTO. Image © Laurian Ghinitoiu

COS × SOU FUJIMOTO. Image © Laurian Ghinitoiu

COS × SOU FUJIMOTO. Image © Laurian Ghinitoiu

http://ift.tt/22u6Kn8

Bouroullec brothers design flat-pack Can sofa for Hay’s 2016 collection


Milan 2016: French design duo Ronan and Erwan Bouroullec have created a customisable self-assembly sofa for Danish design brand Hay‘s 2016 range (+ movie). (more…)

http://ift.tt/1RTRFd4

Here’s How Dubai Plans to Become the Design Capital of the Middle East


London-based architecture firm Foster + Partners has designed a central community space for the district, due to be completed in 2018. Image Courtesy of Dubai Design Week

London-based architecture firm Foster + Partners has designed a central community space for the district, due to be completed in 2018. Image Courtesy of Dubai Design Week

In recent years, it’s been no secret that Dubai has been attempting to diversify its industries, as the city moves on from being an oil-based economy. In this article, originally published by Metropolis Magazine as “Dubai: Making a Creative Capital from Scratch,” Ali Morris investigates how the city is building its own design district to rival London or New York – and doing so despite starting from almost nothing.

In cities where a faded industrial area exists, a creative community often follows. It’s a well-established cycle of urban regeneration that has played out in Berlin, London, and New York. Attracted by cheap rent and large, empty spaces, the creatives come, building up areas with independent cafés and stores before inevitably being priced out of the market by the very gentrification they helped to bring about.

So what happens in a city so young that it doesn’t have a dilapidated area for the creatives to occupy? When the city in question is Dubai, which was still just a desert fishing settlement until around the 1960s, you build it from scratch, of course. With the second part of a three-phase build unveiled last year, Dubai Design District (known as d3) is a sprawling 15.5-million-square-foot (1.4 million square meter) development located in a desert plot on the eastern edge of the city. Circled by multilane highways and located between downtown Dubai and a wildlife reserve, d3 has been masterminded as a framework from which to grow and sustain a new design ecosystem.


Ali Al-Sammarraie assembled his "Detritus Wall" installation using refuse cardboard and wood. Image Courtesy of Dubai Design Week


The Dubai Design District (d3) is planned as a creative neighborhood within reach of the city’s downtown. Image Courtesy of Dubai Design Week


One of the installations constructed by local designers for the inaugural Dubai Design Week in 2015, "Yaroof" by Aljoud Lootah references the traditional form of fishing in the area. Nylon ropes strung on octagonal frames also call to mind arabesque motifs. Image Courtesy of Dubai Design Week


The installation "Earth Hives" by Emirati artist and designer Latifa Saeed and Syrian-born designer Talin Hazbar reexplores the legacy of terra-cotta craft in the UAE. Image Courtesy of Dubai Design Week


The Dubai Design District (d3) is planned as a creative neighborhood within reach of the city’s downtown. Image Courtesy of Dubai Design Week

The Dubai Design District (d3) is planned as a creative neighborhood within reach of the city’s downtown. Image Courtesy of Dubai Design Week

The site, acquired in 2013 by developer TECOM Group, is already being utilized by 2,000 design practitioners, mostly brands and established studios, spread across 11 buildings. By 2018 TECOM hopes to open what it calls the project’s “cultural epicenter”— a one-million-square-foot (93,000 square meter) creative community designed by Foster + Partners comprising workshops, studios, and residences for start-ups and emerging local designers. A one-mile waterfront commercial strip with boutiques, hotels, and hospitality and leisure facilities is slated to follow in 2019. When complete, the development will house over 10,000 design practitioners and will play host to large design events such as Dubai Design Week—a new initiative that debuted in 2015—and Design Days Dubai, which hosted its fifth edition this month. “Our vision is to become the heart of the Arab world’s design scene,” explains d3’s chief operating officer, Mohammed Saeed Al-Shehhi.


One of the installations constructed by local designers for the inaugural Dubai Design Week in 2015, "Yaroof" by Aljoud Lootah references the traditional form of fishing in the area. Nylon ropes strung on octagonal frames also call to mind arabesque motifs. Image Courtesy of Dubai Design Week

One of the installations constructed by local designers for the inaugural Dubai Design Week in 2015, "Yaroof" by Aljoud Lootah references the traditional form of fishing in the area. Nylon ropes strung on octagonal frames also call to mind arabesque motifs. Image Courtesy of Dubai Design Week

“Since Dubai is a relatively dispersed city, having a design district helps create a platform for people in this specific field to interact on a much closer level,” says Ayah Al Bitar, a young designer and graduate of Parsons School of Design who has taken a studio in the district. A sense of community and opportunity for cross-pollination was “nonexistent” in Dubai before the arrival of d3, according to fellow tenant Viktor Udzenija, who moved to the city in 2008 and has since started his own interior architecture practice. “There are so many young companies here from various fields of work,” he says. “It’s a unique opportunity that d3 is creating—trying to get everyone to move here to work together and create something together.”


The installation "Earth Hives" by Emirati artist and designer Latifa Saeed and Syrian-born designer Talin Hazbar reexplores the legacy of terra-cotta craft in the UAE. Image Courtesy of Dubai Design Week

The installation "Earth Hives" by Emirati artist and designer Latifa Saeed and Syrian-born designer Talin Hazbar reexplores the legacy of terra-cotta craft in the UAE. Image Courtesy of Dubai Design Week

Conversations about d3 began back in the early 2000s, heralding the start of a long period of research and planning before the build began in 2013. “What’s been challenging about this project is that we’re delivering two million square feet of built-up areas [in phases one and two combined] that will be inhabited by all kinds of creatives,” explains Lindsay Miller, managing director of d3. “The goal for us is making sure the mix is right in every building. we took a lot of time to look at who was neighboring whom.”


Ali Al-Sammarraie assembled his "Detritus Wall" installation using refuse cardboard and wood. Image Courtesy of Dubai Design Week

Ali Al-Sammarraie assembled his "Detritus Wall" installation using refuse cardboard and wood. Image Courtesy of Dubai Design Week

For the district’s all-important second phase, d3 has enlisted Foster + Partners to generate a scheme with pedestrian-friendly streets and outdoor event spaces that echo New York’s Meatpacking District and East London’s Shoreditch neighborhood. “The joy of creating a design community is that we can borrow from centers of excellence around the world to ensure that the site we create fully caters to the needs of the industry,” says Al-Shehhi.


"Untitled (Archway)," a structure built of glass filaments, was designed and built by Anjali Srinivasan, a graduate of the Rhode Island School of Design. Srinivasan directs ChoChoMa Studios, the only artist-run handcrafted-glass-making enterprise in Dubai. Image Courtesy of Dubai Design Week

"Untitled (Archway)," a structure built of glass filaments, was designed and built by Anjali Srinivasan, a graduate of the Rhode Island School of Design. Srinivasan directs ChoChoMa Studios, the only artist-run handcrafted-glass-making enterprise in Dubai. Image Courtesy of Dubai Design Week

Indeed, one of the distinct advantages of building from scratch is the removal of the threat of rising rents due to gentrification. The d3 creative community has been tailored to the needs of the United Arab Emirates’ emerging designers and artists, and the price of renting a space in one of the community’s shared workspaces, Al-Shehhi says, will reflect this: “We interviewed our target market to understand what they wanted and therefore what price was feasible for them. We have developed a wide range of spaces, facilities, and pricing options that allow each entity to develop their space, bespoke to their needs.”


During the design week, d3 also hosted a number of other exhibitions and retail events. Exit Through the Design Shop was a mobile shopping experience by Dubai-based retailer s*uce. Image Courtesy of Dubai Design Week

During the design week, d3 also hosted a number of other exhibitions and retail events. Exit Through the Design Shop was a mobile shopping experience by Dubai-based retailer s*uce. Image Courtesy of Dubai Design Week

In 2013, an extensive study titled the “MENA [Middle East North Africa] design outlook” was commissioned by the Dubai Design and Fashion Council with support from d3. The study’s findings vindicate Dubai’s considerable investment, stating that the MENA design industry, which had a market value of over $100 billion at the end of 2014, is expected to grow at an average rate of 6 percent annually—twice that of the global design sector.


The district is also being planned as a regional hub for design. During Dubai Design Week, Jordan, Kuwait, Pakistan (pictured), Saudi Arabia, Tunisia, and the UAE showcased the best design work from their countries as part of an exhibition called "Abwab," which means “doors” in Arabic. Image Courtesy of Dubai Design Week

The district is also being planned as a regional hub for design. During Dubai Design Week, Jordan, Kuwait, Pakistan (pictured), Saudi Arabia, Tunisia, and the UAE showcased the best design work from their countries as part of an exhibition called "Abwab," which means “doors” in Arabic. Image Courtesy of Dubai Design Week

“Dubai says it wants to move from being a consumer and importer of design to being a producer and exporter—that’s a lovely idea, but it won’t happen overnight,” says interior design firm director Pallavi Dean, a d3 resident who says the district’s atmosphere reminds her of working in London’s Clerkenwell neighborhood seven years ago. “The good news is that we’re definitely making breakthroughs. Until five years ago, most clients with money only wanted branded Italian furniture and architects or interior designers from big-name studios in London or New York. Now it’s becoming a badge of honor to say your hotel or office was designed by a Dubai-based studio, with locally made furniture.”

http://ift.tt/1Q6K7Oo

Casa No Muro / Saperlipotte les Architectes + Martial Marquet


© Fernando Guerra | FG+SG

© Fernando Guerra | FG+SG
  • Structural Engineer: Pierre Brégon – arborescence ingénierie
  • Client: Private
  • Stage: Delivered project
  • Program: Cabin in the woods
  • Materials: Pine wood, autoclave nished
  • Budget: 6.000 € hT

© Fernando Guerra | FG+SG

© Fernando Guerra | FG+SG

From the architect. Behind the project «casa no muro» there is the promise of a father to his children, to build them a tree house. But the tree overhanging the enclosure wall was on the neighbours land: So how could we answer to the children request to build this dreamed cabin?


© Fernando Guerra | FG+SG

© Fernando Guerra | FG+SG

To rising off the cabin from the ground, we install it on the wall to keep the idea of a floating space. Constructed in wood, the cabin can open on nature by a big wood shutter, invisible when it is closed. The project is accessible using a ladder integrated on a footpath: a large platform ends the boardwalk offering a view on pinewood landcaspe. Fishing nets are fixed all along the constructive system in «v» shape, for the children safety.


© Fernando Guerra | FG+SG

© Fernando Guerra | FG+SG

Elevations

Elevations

© Fernando Guerra | FG+SG

© Fernando Guerra | FG+SG

The concept of laminated facades is thinking with tightened boards, on the lower part of the cabin and increasingly spaced boards in the higher part.It creates outside views, filtring light and keeping child- ren privacy at their level small size.


© Fernando Guerra | FG+SG

© Fernando Guerra | FG+SG

Because of a low budget, this cabin is a project made with the participation of the village carpenter, customers, neighbours, and architects. This is a local pine wood: an autoclave treatment has been applied to make resistant this outdoor construction.


© Fernando Guerra | FG+SG

© Fernando Guerra | FG+SG

http://ift.tt/1T3HfGX

Reflections on Zaha Hadid: A Compilation of Introductory Remarks

Zaha Hadid’s prolific, admired, and influential body of work led to hundreds of invitations to lecture around the world. Through her contemporaries’ heartfelt introductions, we can appreciate her groundbreaking architectural approach in a world which often appeared to be one step behind her ideas and enthusiasm.

http://ift.tt/22tWpri

Details Revealed About the Content of the Spanish Pavilion at the 2016 Venice Biennale

The curators of the Spanish Pavilion have revealed the selected material which will be exhibited at the 2016 Venice Biennale. The content is a response to Alejandro Aravena’s thematic directive for the Biennale, entitled “Reporting from the Front,” in which he invites each country to share experiences and moments of crisis that architecture has experienced in recent years.

Under the title “Unfinished,” the projects selected by Iñaqui Carnicero and Carlos Quintans reveal the architects’ response to the economic and construction crisis in Spain over recent years, through virtues that can either become strategies or creative speculations, capable of “subverting the past condition into a positive contemporary action.”

The exhibition is divided into four areas dealing with the pavilion’s theme: seven photographic series, 55 selected works, twelve selected entries from the open competition, and ten interviews will provide the graphic and intellectual content. Each area will generate synergies with each other, while the whole exhibition revolves around the central space which will be capable of being transformed in order to accommodate different activities.

The photographic series shape the common imaginary of the result of the constructions enterprise in Spain some years back. Located in the central space, the photographs show the reality and the result of what once was the largest ‘edificatory’ enterprise in Spanish history. The 7 photograph series will make the visitor reflect about the outcome of this construction frenzy and the relationship it had with the financial crisis.

7 PHOTOGRAPH SERIES

1. “Arquitectura y resistencia” / Author: Nicolás Combarro. 
2. “Spanish Dream” / Author: Cadelas verdes. 
3. “Standstill Architecture” / Author: Iñaki Bergera. 
4. “Landscapes under 30: Transitional Space” / Author: Miguel Fernández Galiano. 
5. “Landscape Under Construction” / Author: Alfonso Batalla. 
6. “Re-edificatoria” / Author: Adrià Goula. 
7. “Nación rotonda” / Author: Miguel Álvarez, Esteban García, Guillermo Trapiello, Rafael Trapiello. 

The side rooms will be used to exhibit the 55 selected works out of a total of 550 submissions. These projects do not deal with neither scale nor with their situation but with the strategies which architects put into play as a response to the built environment as explained before. Far from being a style, the exhibition confirms that this processes and methods have resulted in new architectures which have been able to adapt to new economic, social and environmental demands. These projects are catalogued into the following categories:

CONSOLIDATE, REAPPROPRIATION, INFILL, ADAPTABLE, REASSIGNMENTS, NAKED, GUIDES, PERCHING, PAVEMENTS.

55 SELECTED WORKS

CONSOLIDATE
01- CONS-01 CONVENTO DE SANTA MARÍA DE LOS REYES
Arquitectos: MGM Morales de Giles Arquitectos
02- CONS-02 RE-HABITAR
Autores: Profesores y alumnos de la escuela de arquitectura de Toledo, Universidad de Castilla La Mancha
03- CONS- 03 RESTAURACIÓN DE LA ANTIGUA IGLESIA DE CORBERA D’EBRE
Arquitectos: Ferran Vizoso, Núria Bordas, Jordi Garriga, David Garcia
04- CONS- 04 CASA INTERMEDIA
Autor: Carmen Moreno Álvarez, arquitecto

REAPROPIATION
05- RE-01 FÁBRICA AZUCARERA DE SAN ISIDRO
Autor: Juan Domingo Santos
06- RE-02 ESPACIO DE ARTE CONTEMPORÁNEO
Arquitectos: Sol 89. María González y Juanjo López de la Cruz
07- RE-03 ESPACIO BARBERÍ, EN OLOT
Arquitectos: RCR Arquitectes
08- RE-04 DEPÓSITO DEL REI MARTÍ
Arquitectos: ARCHIKUBIK (Marc Chalamanch, Miquel Lacasta, Carmen Santana) – Enllaç arquitectònic Arc-Roig) –
09- RE-05 OLIVA ARTÉS
Arquitecto: Jordi Badia (BAAS)
10- RE-06 CASA COLLAGE EN EL CASCO ANTIGUO DE GIRONA
Autores: Bosch.Capdeferro arquitectures. Elisabet Capdeferro Pla, Ramon Bosch Pagès
11- RE-07 CASA DEL CONDESTABLE
Arquitectos: Fernando Tabuenca y Jesús Leache
12- RE-08 CENTRO CULTURAL CASAL BALAGUER
Autores: Flores & Prats, Barcelona + Duch – Pizá, Palma.
13- RE-09 MUSEO DE LAS PEREGRINACIONES
Arquitecto: Manuel Gallego Jorreto
14-RE-10 ESCUELA DE ARQUITECTURA EN GRANADA
Autor: Víctor López Cotelo

ADAPTABLE
15-AD- 01 CINE LIDIA
Arquitectos: Núria Salvadó y David Tapias
16-AD-02 CASA LUZ
Arquitectos: ARQUITECTURA-G (Jonathan Arna¬bat, Jordi Ayala-Bril, Aitor Fuentes, Igor Urdampilleta)
17-AD-03 ESPAI NOU A CASA NOVA
Arquitectos: Toni Gelabert Amengual, Néstor Montenegro Mateos (EXTUDIO)
18-AD-04 ALL I OWN HOUSE
Autor: PKMN architectures [www.pkmn.es]
19-AD-05 SUSALOON
Arquitectos: Uriel Fogué + Eva Gil + Carlos Palacios
20-AD-06 CASA DENTRO DE UNA CASA
Arquitecto: Josep Ferrando
21-AD-07 SAN JERÓNIMO 17
Arquitectos: CUAC Arquitectura .Javier Castellano Pulido, Tomás García Píriz.
22-AD-08 FACTORÍA CULTURAL EN MATADERO MADRID
Autor: Angel Borrego Cubero
23-AD-09 REFORMA Y ADECUACIÓN DE VIVIENDA – ESTUDIO
Autores: Maio: Guillermo López Ibáñez, Anna Puigjaner barberá
24-AD-10 ESTUDIO EN LA C/LACY
Autores: Sauquet Arquitectes i Associats, slp.
25-AD-11 GALERÍA DE ARTE CONTEMPORÁNEO CARRERAS-MÚGICA
Autor: estudioHerreros

INFILL
26-INF- 01 CASA EN TEBRA, PONTEVEDRA
Arquitectos: Guadalupe Piñera Manso y Jesus Irisarri Castro
27-INF-02 ATRIO.
Arquitectos: Luis Moreno Mansilla. Emilio Tuñón Álvarez
28-INF-03 SEDE DE LA DENOMINACIÓN DE ORIGEN RIBERA DEL DUERO
Autores: BAROZZI / VEIGA Fabrizio Barozzi y Alberto Veiga
29-INF-04 DOS VIVIENDAS EN OROPESA
Arquitectos: Ángela García de Paredes. Ignacio Pedrosa
30-INF-05 MUSEO DE BELLAS ARTES DE ASTURIAS
Arquitecto: Francisco Mangado.
31-INF-06 EDIFICIO PERIMETRAL Y ADECUACIÓN DEL ENTORNO DEL TEMPLO ROMANO DE DIANA
Arquitecto: José María Sánchez García

NAKED
32-NAKED-01 CASA OE
Autor: Fake Industries Architectural Agonism (Cristina Goberna, Urtzi Grau) + aixopluc (David Tapias)
33-NAKED-02 PABELLÓN DE SAN LUCAS
Arquitectos: FRPO Rodriguez & Oriol Arquitectos (Pablo Oriol, Fernando Rodríguez)
34-NAKED-03 PISCINA EN MACEDA
AutoreS: trespes.arquitectos: Alberte Pérez Rodríguez, Carlos Mosquera del Palacio, Enrique Iglesias Lima
35-NAKED-04 ESCUELA EN LA MILAGROSA
Arquitectos: Pereda Pérez Arquitectos. Carlos Pereda Iglesias y Óscar Pérez Silanes
36-NAKED-04 PUNTO DE INFORMACIÓN DE GLORIES
Autor: peris+toral.arquitectes : Marta Peris Eugenio , José Manuel Toral , Izaskun González

PERCHING
37-PERCHING-01 CASA LUDE
Arquitectos: Grupo Aranea (Francisco Leiva Ivorra, Martín López Robles)
38-PERCHING-02 PABELLÓN DE VIVIENDA EXISTENTE
Arquitectos: FLEXO ARQUITECTURA SLP (Aixa del rey garcía / Tomeu ramis frontera/ Barbara vich arrom)
39-PERCHING-03 CYCLOPEAN HOUSE
Autor: ENSAMBLE STUDIO, Antón García-Abril & Debora Mesa
40-PERCHING-04 PIER 57 INTERIM PROJECT
Arquitectos: Jose María de Churtichaga + Cayetana de la Quadra-Salcedo

REASSIGNMENTS
41-REAS-01 HOUSE 1014 // CASA 1014
Arquitectos: HARQUITECTES (David Lorente, Josep Ricart, Xavier Ros, Roger Tudó)
42-REAS-02 MATADERO MADRID, NAVE 8B
Arquitecto: Arturo Franco
43-REAS-03 NUEVO ACCESO AL CENTRO HISTÓRICO DE GIRONELLA
Autor: Carles Enrich arquitectura + urbanismo
44-REAS-04 CEMENTERIO DEL GRAO
Arquitecto: Inés García Clariana
45-REAS-05 CAN JORDI I N´ÀFRICA
Arquitectos: TEd’A arquitectes (Jaume Mayol, Irene Pérez)
46-REAS-06 CASA EN GAÜSES
Arquitectos: Anna & Eugeni Bach
47-REAS-07 HÁBITAT ALMACÉN
Arquitectos:Ferran Grau Valldosera, Nicola Regusci , Xavier Bustos Serrat
48-REAS-08 AUZO FACTORY IRAZÁBAL-MATIKO
Arquitectos: Suárez Santas Arquitectos. Asier Santas Torres y Luis Suárez Mansilla

GUIDES
49-GUIDES-01 3X1 / 3 CENTROS MUNICIPALES DE SALUD EN MADRID.
Arquitectos: Entresitio. María Hurtado de Mendoza Wahrolén. César Jiménez de Tejada Benavides José María Hurtado de Mendoza Wahrolén
50-GUIDES-02 80 VIVIENDAS EN SALOU
AUTOR: TONI GIRONÈS, arquitecto
51-GUIDES-02 57 VIVIENDAS EN EL CAMPUS DE LA ETSAV
DATAAE + H arquitectes

PAVEMENTS
52-PAV-01 REMODELACIÓN DEL PUERTO DE MALPICA
Arquitectos: CreuseCarrasco. Juan Creus Andrade / Covadonga Carrasco López
53-PAV-02 ENTORNO DEL MERCADO DEL BORN
Autores: Vora Arquitectura (Pere Buil y Toni Riba)
54-PAV-03 MIRADOR PEDRA DA RÁ
Arquitecto: Carlos Seoane
55-PAV-03 TURÓ DE LA ROVIRA
Autores: Jansana, de la Villa, de Paauw arquitectes SLP, AAUP Jordi Romero associats SLP

The architectural graphic display will finish with the exhibition of the results of the open compentiion held by the pavilion which aimed to search for unpublished projects which respond to the theme proposed. These proposals could be located in real situations or could also be developed in generic architectural situations that deal with the recognizable circumstances in the present juncture. Out of the 108 submissions the jury, composed by Iñaqui Carnicero and Carlos Quintáns as curators of the exhibitions and by the pavilion’s scientific committee (Santiago de Molina, Jacobo García-Germán and Ángel Martínez García-Posada) made a first selection of 20 projects. Out of these finalists, the jury chose 8 winners and 4 mentions that will not only be part of the exhibition but whose authors will explain their projects in public as part of the pavilion’s activities:

WINNERS

1. Arquinautas de la cosmopista
Authors: Víctor Manuel Cano Ciborro, Alejandro Burgueño Diaz, José Manuel de Andrés Moncayo, Ana Sabugo Sierra, José Javier Cullen Afonso y Rocío Romero Rivas

2. Bisagras
Authors: Diego Lucio Barral y Sarai Cancela Cundíns

3. El cuento de la arquitectura y los refugiados
Authors: OOIIO, Joaquín Millán Villamuelas

4. El patio tras el incendio
Authors: Juan Antonio Serrano García y Paloma Baquero Masats

5. Intervención en una ruina de la Alhambra
Author: Alejandro Infantes Pérez

6. La cadena de cristal
Authors: Jesús Vasallo, Andrea Gimeno, Lluís Juan Liñán, Josep Vicent Lluch, Mayte Gómez, Marta Jarabo, Sálvora Feliz, Ángel Gallego, José Mato, Patricia Ocaña, Beatriz Martínez, Quique Bayarri, Felipe Reyno y Tomás Pineda

7. La ruta más astuta
Authors: Leire Calvillo Mendoza y Ramón Cuesta González de la Aleja

8. Recycling Almar
Authors: Juan Moreno Romero, Siddartha Rodrigo Clua y Francesco Miele

MENTIONS

1. Ecotechnohub
Authors: Diego García Setién y Silvia Sánchez González

2. Paisajes en Ruina. Ruina Moderna
Author: Gádor Potenciano Enciso

3. Tipologías desplazadas
Author: Pablo Blazquez Jesús

4. United Territories of Failand
Authors: Lucía Andreu Gómez, Ramón Cuesta González-De la Aleja y Clara González Fernández

Last, but not least, in the last space of the pavilion behind the central space and between the side spaces, a continuous projection will show the interviews about ‘Unfinished’ as well as about Spanish architecture. These short interviews will share with the visitor thoughts and reflections from the following renowned personalities:

AMALE ANDRAOS, Dean at Columbia University
KENNETH FRAMPTON Full Professor at Columbia University
SARAH WHITING, Dean at Rice University
ANDREA SIMITCH, Associate Professor at Cornell University
SOU FUJIMOTO
BARRY BERGDOL, Ex main curator MOMA
VAL WARKE, Associate Professor at Cornell University
JORGE SILVETTI, Full Professor at Harvard GSD
NADER TEHRANI, Dean of Cooper Union
MEIJEEN YOON, Chair MIT

Nevertheless, the exhibition is yet to be finished. The pavilion will also organize several activities which will take place during the time of the Biennale: lectures, workshops for students of architecture, colloquiums, discussions and presentations will be carried out within and outside of the pavilion.

http://ift.tt/25ZG6XP

Cultural Catalyst / ARROKABE Arquitectos


© Luis Díaz Díaz

© Luis Díaz Díaz
  • Architects: ARROKABE Arquitectos
  • Location: Santiago de Compostela, A Coruña, Spain
  • Project Architects: (ARROKABE Arquitectos) Óscar Andrés Quintela, Iván Andrés Quintela
  • Project Area: 279.0 m2
  • Project Year: 2015
  • Photographs: Luis Díaz Díaz


© Luis Díaz Díaz


© Luis Díaz Díaz


© Luis Díaz Díaz


© Luis Díaz Díaz

  • Collaborator: INOUS enxeñería global (building facilities)
  • Client: City of Santiago de Compostela
  • Construction: CPS Obras e Infraestructuras del Atlántico SL
  • Technical Architects: Francisco Fernández Novas, Bernardo Diéguez Morán

© Luis Díaz Díaz

© Luis Díaz Díaz

From the architect. The commission focused on the rehabilitation of an old kiln that was part of a tannery, located on the grounds of current Belvis Park. It was to design a cultural facility with a very open program; the intervention sought to value a historic building providing multifunctional space for exhibitions, meetings, concert halls, film projections, etc. Also the toilets were to serve the park.


© Luis Díaz Díaz

© Luis Díaz Díaz

The intervention in Belvís park had incorporated the remains of several buildings and walls that lined gardens, roads, brooks, etc. as structuring elements. Historically, we found that originally the building and the lot north of it were an “isolated” unit, and that the level of the ground in this (northern) facade kept the outside of the ground floor wall exposed.


© Luis Díaz Díaz

© Luis Díaz Díaz

The original masonry walls were protected by a single pitch temporary roof, made of corrugated fiber cement plates. The adjacent lot to the north had been modified in order to solve the necessary circulation. The masonry enclosure continuing the south facade was partially demolished as well as the end of the north facade; both had been stabilized and capped with granite masonry. On the western edge the original closure had disappeared, and instead there was a brick wall. Large openings on the north facade, characteristic of this type of buildings for ventilation strategies, were also shuttered.


© Luis Díaz Díaz

© Luis Díaz Díaz

Cross Section

Cross Section

© Luis Díaz Díaz

© Luis Díaz Díaz

The proposal recovers the volume of the original gabled roof, supported on traces that marked the slabs at the edge of the front wall. The volume is not entirely rebuilt, thus emphasizing the character of the unfinished piece open to the park. For the floor heights we adopt the original access and the support traces of the floor structure.


© Luis Díaz Díaz

© Luis Díaz Díaz

We recover, in part, the original topography on the north facade to facilitate, now, the accessibility and livability of the building. The walled openings of this facade are occupied, in the new project, by wooden boxes projecting outwards. These are accessed from a platform installed as a lookout in the park. This arrangement allows a permeability that establishes a direct relationship of the building to the outside and suggests various possibilities of use.


© Luis Díaz Díaz

© Luis Díaz Díaz

In the western boundary we discard the option to rebuild or complete the granite construction. A wood and glass enclosure houses the staircase, a large glass void upstairs and ground floor access. These elements are arranged in different planes maintaining the feeling of unfinished construction and emphasizing its permeability and directionality.


Longitudinal Section

Longitudinal Section

Inside, the different types of wood, along with the ceiling absorbent panels and wood boxes are presented under an order that responds to its dimensions and the serial character of the building.


© Luis Díaz Díaz

© Luis Díaz Díaz

The layout of the stairs in plan, closed in the first flight and the design of the intermediate structure that solves the thermal and acoustic insulation, facilitate the possibility of both levels functioning independently.


© Luis Díaz Díaz

© Luis Díaz Díaz

The horizontal structure is designed with pieces of wood supported on existing walls that on the north facade are braced by metal elements. Both on the floor and roof we seek a single structural modulated order along the entire surface. For the roof we have chosen a row structure resting on wooden stirrups secured with metallic elements. For the floor we designed a mixed structure of wood and concrete, so that we get sufficient rigidity considering the overload corresponding to a public assembly building. Also in both cases, we have chosen to place a lower wood board with rock wool insulating the space between the ceiling and the upper board. With this solution, in addition to solving the thermal and acoustic insulation, we solve the required levels of fire protection.

http://ift.tt/22tWmfc

AIA announces seven winners of library design awards


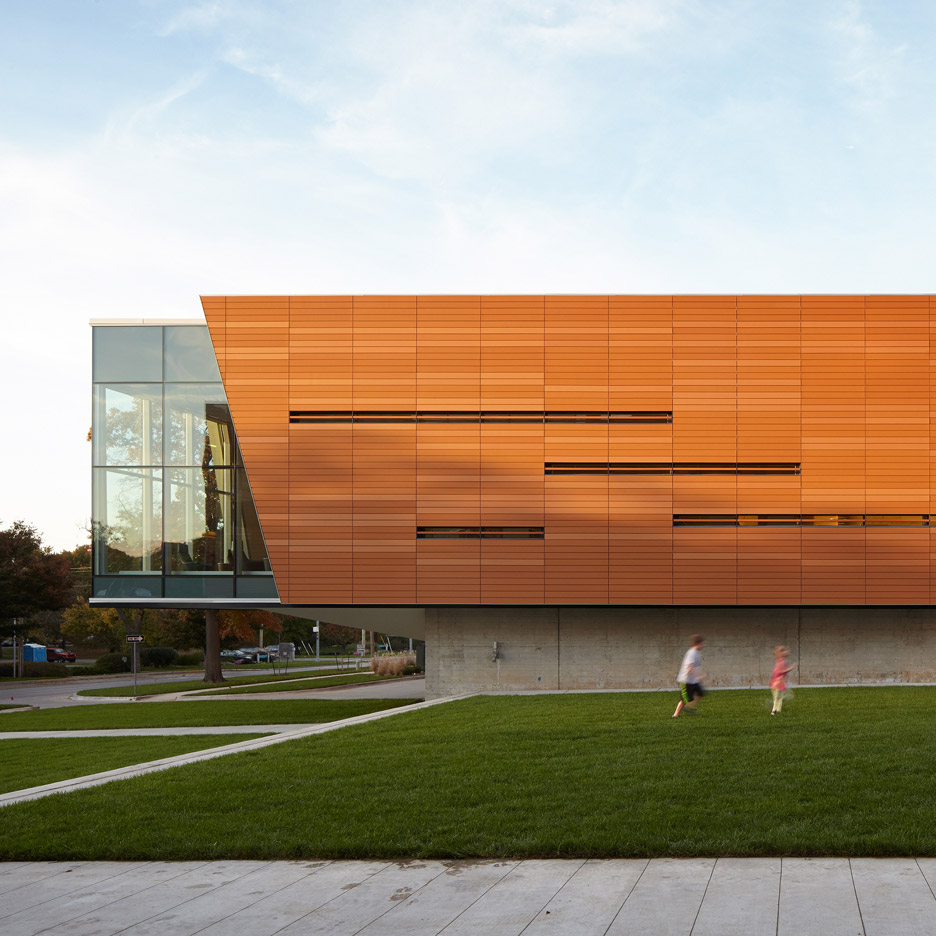
A library that spans a river and a 1970s building wrapped in terracotta panels are among the seven winning projects in the 2016 Library Building Awards from the American Institute of Architects (+ slideshow). (more…)

http://ift.tt/1oX4V54