
This private residence is located in Höganas, Sweden. The home is spacious and clear, with open spaces and large windows to let in natural light. Photos by: Kronfoto
Dezeen’s #milanogram2016 highlights: day two

Milan 2016: Moooi’s new Charleston Sofa, which is turned vertically on its end to form a swivel chair, is attracting lots of attention today as Milan’s Salone del Mobile opens. Click through to see a selection of the best images posted to Instagram so far using our #milanogram2016 hashtag. (more…)
These Animated GIFs Bring Landmark Buildings to Life (They’re Also Pretty Cute)

What would some of our favorite buildings do if they could stand up and walk around? From the Leadenhall building to the Petronas Towers and One Central Park, designer and illustrator Michael William Lester has taken 20 architectural landmarks from around the world and brought them to life in a series of animated GIFs.
“Good architecture interacts with its surroundings,” writes Lester on his website. “It gives off energy, sparks interaction and pulls so much life in that the building itself lives and breaths.”
“WHILE LONDON IS HARD AT WORK, THE LEADENHALL BUILDING GETS ITS AFTERNOON NAP.”
“ONE CENTRAL PARK’S EAST TOWER KEEPS ITS SMALLER SIBLING’S HAIR HEALTHY.”
“THE BURJ AL ARAB DIPPED INTO THE ARABIAN GULF IN 1999 AND HASN’T LEFT THE WATER SINCE.”
“HALLGRÍMSKIRKJA WELCOMES VISITORS WITH OPEN ARMS, MUCH LIKE THE REST OF ICELAND.”
“BRASÍLIA AIRPORT WAS UPDATED WITH A MORE HANDS-ON TERMINAL FOR THE 2014 WORLD CUP.”
“IT TAKES ALL THREE MARINA BAY SANDS TO LIFT THE WORLD’S LONGEST ELEVATED SWIMMING POOL.”
“A FIRM HANDSHAKE LET THE PETRONAS TOWERS PUT THEIR DIFFERENCES BEHIND THEM.”
“WEMBLEY STADIUM ITSELF DOESN’T HAVE A GREAT VIEW OF THE PITCH BUT THE WI-FI IS GOOD.”
“THE HIGHCLIFFS MET IN 2003 AND HAVE BEEN THERE FOR EACH OTHER EVER SINCE.”
“THE TEXTILES INDUSTRY IS COMPETITIVE. THE COLTEJER BUILDING SLEEPS WITH ONE EYE OPEN.”
View the full Character Building series on Michael William Lester’s website.
All descriptions and GIFS courtesy of Michael William Lester
Nike installations in Milan focus on different types of motion

Milan 2016: ten designers explore the nature of motion as part of Nike‘s Milan design week exhibition, which includes an installation of levitating marble by Max Lamb and a microclimate chair for athletes by Greg Lynn (+ slideshow). (more…)
Pedrali expands its wood division in Manzano

Disneyland / GENS association libérale d’architecture

© Ludmilla Cerveny
- Architects: GENS association libérale d’architecture
- Location: Zutzendorf, 67330 Obermodern-Zutzendorf, France
- Area: 114.0 sqm
- Project Year: 2015
- Photographs: Ludmilla Cerveny
- Associates: TERRANERGIE thermal engineering; BARTHES structural engineering
- Client: childless couple
- Cost: 155 600 €HT
© Ludmilla Cerveny
From the architect. In this Alsatian village, urban policies are sparse but straightforward: do as your neighbor; and all neighbors agree.
© Ludmilla Cerveny
The house only shows a tile covered gable roof, hiding the contemporary loft underneath. Ground floor is a free space, totally opened to the south facing garden; simply structured by a sauna and a shelf. On the top of this first house hovers another one, a retreat hidden in the bush of the industrial carpentry, looking down over the first one or escaping to the remote landscape.
© Ludmilla Cerveny
Section
© Ludmilla Cerveny
RDM General Contractors Design a Contemporary House in California

Contemporary House is a private residence located in California, USA. It was designed by RDM General Contractors. Photos courtesy of RDM General Contractors
Recessed windows frame pools and courts in Salburúa Civic Center by ACXT
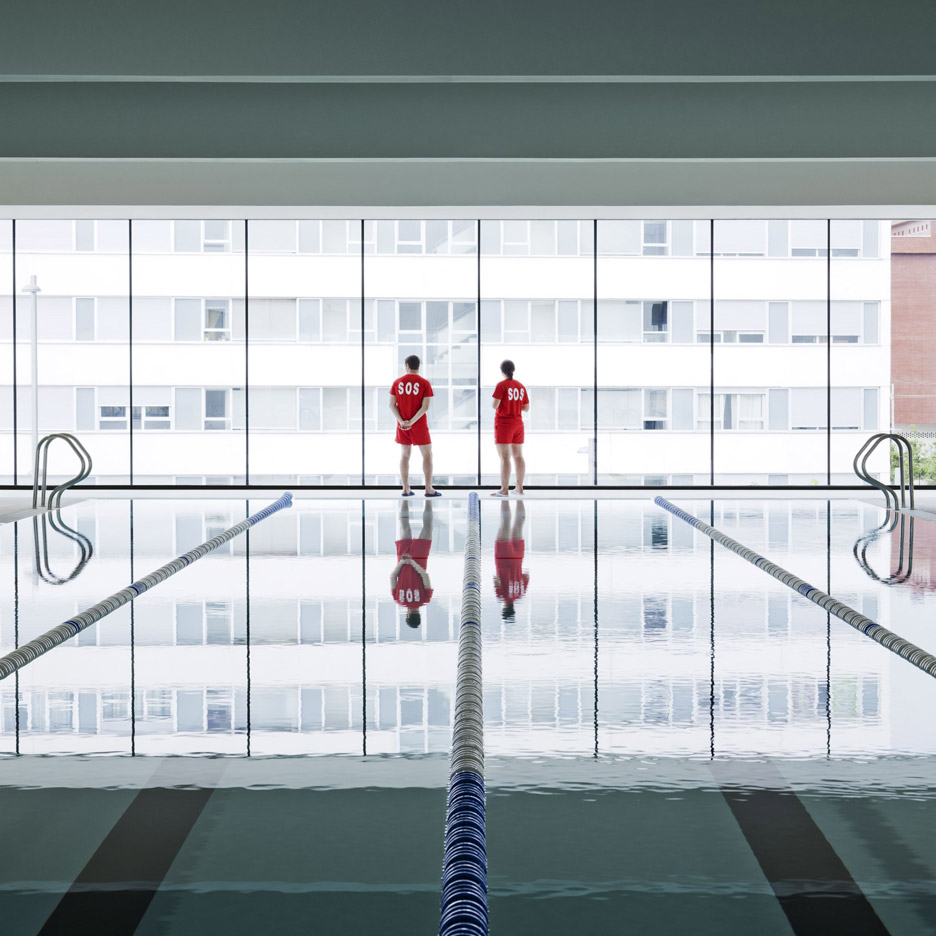
Large windows provide glimpses of a pair of swimming pools and a maroon sports court within this corrugated metal community centre by ACXT, located in Spain’s Basque Country (+ slideshow). (more…)
The FORUM Associative / Manuelle Gautrand Architecture

Courtesy of Manuelle Gautrand
- Architects: Manuelle Gautrand Architecture
- Location: Place Georges Gissy, 68300 Saint-Louis, France
- Area: 5713.0 sqm
- Project Year: 2015
- Photographs: Courtesy of Manuelle Gautrand
- Project Manager: Cécile Ortolo
- Structure Engineers: AIC
- Fluids Engineers: ALTO
- Economy: CHOLLEY
- Acoustic: JP LAMOUREUX
- Fire Safety: CSD-FACES
- Roads And Networks Engineers: OTCI
- Management And Coordination: C2Bi (Strasbourg)
- Technical Controller: Qualiconsult (Strasbourg)
- H&S Coordination: Veritas (Didenheim)
- Client: City of Saint-Louis
- Client Assistant: S.E.R.S.
- Work Cost: 9,7 M€ vat excl.
Courtesy of Manuelle Gautrand
From the architect. Located in Saint-Louis (Alsace, France) in the “Three Borders” region and in the inner suburb of Basel, the “Forum” is a 5.713 sqm cultural facilities designed to host associative, sporting and cultural events.
Site Plan
The wish was to create a unified project, playing on both the multiplicity of the connected volumes, and on a global homogenous design.
Courtesy of Manuelle Gautrand
The building, made of 13 distinct volumes assembled in one big puzzle at the center of the site, is a harmonious answer to the surrounding individual houses. In the same time, the choice of a unique material for the whole building – a copper-colored expanded metal – makes it original equipment and a landmark in the city of Saint-Louis.
Courtesy of Manuelle Gautrand
Courtesy of Manuelle Gautrand
The inspiration has come from the context, which combines big orangey interlocking tile roofs with some industrial brick chimneys reminding the industrial past of the site.
Floor Plan
Inside the building, the spaces flexibility is maximal: two main adjustable subspaces have been created. The Great Hall (1.870 sqm), dedicated to host sport practice, competitions, shows, concerts or fairs, can be adapted thanks to a mobile bleacher and a set of retractable sliding partitions. The Festival Hall (870 sqm) also hosts shows and fairs, as well as associative events or banquets and weddings, thanks to a kitchen placed right next to it.
Courtesy of Manuelle Gautrand
Those two big areas can be independent or opened on each other if the use of the entire building is required.
Courtesy of Manuelle Gautrand
Perspective
Courtesy of Manuelle Gautrand
A dynamic thermal simulation was used to reach a very good energetic efficiency. This level of performance has been achieved thanks to two envelopes with complementary functions: A first structural envelope forming the core and shell while guaranteeing thermal and acoustic insulations. And a second skin of expanded metal mounted over the core and shell, creates a wide plenum allowing great thermal protection.
Courtesy of Manuelle Gautrand
AIM Design a Fresh and Flexible Private Residence in Milan

Brazilian Taste is a project completed by AIM in 2015. The home is located in Milan, Italy. Brazilian Taste by AIM: “The project is born from the prime necessity to convert the property from an office to a residential building. The owner asked moreover to think about an elegant, fresh, flexible space, which could communicate with the numerous plants: their major passion. The whole layout has been then redesigned according..

