Monocle’s 2016 Conference in Vienna to Debate “Quality of Life” and Urban Livability


Coffee on the terrace of the Four Seasons Ritz Hotel, Lisbon (2015). Image © Rodrigo Cardoso

Coffee on the terrace of the Four Seasons Ritz Hotel, Lisbon (2015). Image © Rodrigo Cardoso

The 2016 Quality of Life Conference will bring together key voices from the worlds of architecture, business, design, urbanism and culture to discuss how to improve our nations, cities and workplaces. Welcoming 200 delegates and 20 speakers from around the world, the event will be hosted at the historic Palais Ferstel by Monocle’s Editor-in-Cheif Tyler Brûlé, alongside the magazine’s editors and correspondents. The summit will also be broadcast live on Monocle 24 Radio and will featured in a series on films on the Monocle website.

Tyler Brûlé has said: “We chose Vienna because the Austrian capital is consistently the leader when it comes to quality of life and overall liveability. Beyond that, we feel that Vienna has a number of unique initiatives that will both inform and inspire our delegates.” He added that “the conference will continue to bolster the dialogue that we not only established at our first conference in Lisbon last year but that we have also been filling our pages with since we launched in 2007: the themes of creating a better public realm, encouraging apprenticeships and building our cities, offices and homes right the first time.”

On the Saturday of the summit, panels will look at the future of communication, creating healthy architecture, fixing hospitality from brand to city level, and offering a fresh perspective on nation building. Among others, guest speakers include: Yoko Alender, Dr Ecmel Ayral, Tara Bernerd, Juergen Boos, Ilse Crawford, Bill Granger, Martin Guttman, Michael Hill, Lilli Hollein, Mirik Milan, Petter Neby, Jacques Panis, Robin Petravic, Till Reiter, Gianni Riotta, RT Rybak, David Sax, David Sim, Gregor Wenter and Diana Balmori.

Monocle is also organising an open day for ateliers and independent shop owners to meet the delegates and demonstrate Vienna’s approach to keeping craft and manufacturing in the city’s core. They will also be launching two new books at the conference: How to Make a Nation: A Monocle Guide and the Vienna edition of The Monocle Travel Guide series.

The annual Quality of Life Conference will be held in Vienna from Friday 15th to Sunday 17th April 2016. You can see the full schedule, here.


Coffee on the terrace of the Four Seasons Ritz Hotel, Lisbon (2015). Image © Rodrigo Cardoso

Coffee on the terrace of the Four Seasons Ritz Hotel, Lisbon (2015). Image © Rodrigo Cardoso

Monocle’s 2015 Conference Asks: What Is Quality Of Life?

//cdn.embedly.com/widgets/platform.js

http://ift.tt/1VD5Gx5

Citylife Apartments / Zaha Hadid Architects


© Simón Garcia

© Simón Garcia


© Simón Garcia


© Simón Garcia


© Simón Garcia


© Simón Garcia

  • Structural Project: Msc Associati, Milan (danilo campagna)
  • Systems: Hilson Moran Italia
  • Architectural Envelopes: Permasteelisa
  • Interior Lobbies: Bazea
  • Marble Floors: Bosisio
  • Wooden Floors: Antonini Legnani
  • Gardens: Peverell
  • Client: Citylife spa
  • Main Contractor: Tre Torri Contractor/City Contractor

© Simón Garcia

© Simón Garcia

From the architect. The skyline of Zaha Hadid’s CityLifeMilano housing complex is defined and characterized by a sinuous fluid line. Residences are comprised of seven curved buildings of varying heights, from 5 to 13 floors. The distinctive architectural elements include a serpentine movement of the curved balconies and the profile of the roofs, which provide a soft and elegant shape for all of the top-floor penthouses, complete with extensive covered terraces. Construction of the residential complex began in august 2009, with delivery of the first apartments scheduled for 2013.


Site

Site

Great care has been given to the site and building orientation, taking into account environmental and comfort requirements so that most apartments face south-east and at the same time allocate the best views from the terraces, towards the city or the public park.


© Simón Garcia

© Simón Garcia

Floor Plan

Floor Plan

© Simón Garcia

© Simón Garcia

Façade materials – fiber concrete panels and natural wood panels – emphasize the complex’s volumetric movement and at the same time give a private and domestic quality to the interior of the residential courtyard.
The interiors open onto extensive terraces. All of the apartments feature structural and plant solutions that can be easily adapted to individual needs. Each of the homes is different from the others in terms of size, exposure and layout: from two- rooms to large family apartments and twin-level penthouses.


Section

Section

At ground level, the double-height lobbies are flooded with light by large openings stretching from floor to ceiling, designed to confer strong visual continuity with the park. Access to all stairwells is provided by main and service lifts. The underground parking areas lead directly to the individual buildings with easy, convenient and secure access.


© Simón Garcia

© Simón Garcia

http://ift.tt/25OIkt9

Eureka Studio Designs a Colorful Home in Mérida

La Chaya by Eureka Studio (10)

La Chaya is a private residence located in Mérida, Yucatán, México. It was designed by Eureka Studio in 2015. La Chaya by Eureka Studio: “La Chaya is located on a vast plot of land in one of the areas with the greatest amount of economic and commercial growth in the city of Merida, Yucatan. During the past decade, the place has suffered like all cities with growing real estate, and..

More…

Cinémathèque Suisse / EM2N


© Roger Frei

© Roger Frei
  • Architects: EM2N
  • Location: Penthaz, Switzerland
  • Architect In Charge: Bettina Baumberger, Marc Holle (Associate), Jean-Baptiste Joye, Christof Zollinger (Associate)

  • Area: 13110.0 sqm
  • Project Year: 2015
  • Photographs: Roger Frei


© Roger Frei


© Roger Frei


© Roger Frei


© Roger Frei

  • Project Team: Pascal Deschenau, Yann Dubied, Marita Gelze de Montiel, Phillippe Jorisch, Robert Kuijper, Andrea Landell, Yoshihiro Nagamine, Noémi Necker, Tanja Schmid, Michael Zürcher
  • Partners: Mathias Müller, Daniel Niggli

© Roger Frei

© Roger Frei

From the architect. Paradoxically, the charm of the existing Cinémathèque lay in its simple and utilitarian appear- ance. The home of the national collective lm memory presented itself as an unpretentious accumulation of sheds, concerned more about the contents than the packaging. The exten- sion project accepts this starting point and makes it its own. The structure of the existing buildings arranged in a linear fashion is translated by new additions and remodeling into a composite, ambivalent form of parallel buildings of different lengths.


© Roger Frei

© Roger Frei

While the public areas and all work places are concentrated in Penthaz I, the archive itself is conceived as a purely underground storage area on the far side of the road. In this way the functional and atmospheric side effects are restricted to an absolute minimum. Penthaz II is a kind of super-functional bunker that ensures the optimum protection of the culturally valuable artifacts. In a simple manner a kind of urban disposition is achieved that, on the one hand, reacts to the expansiveness of the adjoining agricultural landscape and on the other gives the institution Cinémathèque Suisse a clear and emphatic address.


© Roger Frei

© Roger Frei

©EM2N - Sections

©EM2N – Sections

© Roger Frei

© Roger Frei

The new shell of rusted steel, an industrial material that emanates a sensual quality, encases the entire complex and connects the new and the existing parts. The gradual weathering of the natural material refers to the archive’s function in preserving lm and gives the complex its own differentiated identity. The modulated, condensed roofscape composed of gently sloping, planted roofs takes up the theme of industrial production facilities or lm studios.


© Roger Frei

© Roger Frei

http://ift.tt/1MXRFZ7

Hem to present latest customisable furniture range in Milan


Milan 2016: online furniture brand Hem is launching six new and updated products by designers including Philippe Malouin, Form Us With Love and Max Lamb in Milan next week. (more…)

http://ift.tt/20cUhVp

Mu Xin Art Museum / OLI Architecture PLLC


© Shen Zhonghai

© Shen Zhonghai


© Shen Zhonghai


© Shen Zhonghai


© Shen Zhonghai


© Shen Zhonghai

  • Project Team: Hiroshi Okamoto, AIA (Design Partner), Bing Lin (Managing Partner), Fabian Servagnat, Architecte DPLG (Interior Design, Site Representative), Steve Hopkins, AIA (Job Captain), Po Chen (Site Representative), Dongshin Lee, Muzhi Chen, Michael Zhao, Grace Kim, Michael Pryor, S.J. Kwon, Remi Bun, Jerry Lu.
  • Structural And Mep Engineer: Suzhou Huazao Architectural Design Co., Ltd.
  • General Contractor: Zhejiang Jujiang Group Co., Ltd.
  • Concrete Consultant And Mix Designer: Reginald Hough Associates
  • Concrete Subcontractor: Zhejiang Jujiang Group Co., Ltd.
  • Lighting Consultant: Zack Zanolli
  • Façade Consultant: KT Façade Consultants, and RaymeKuniyuki
  • Acoustic Consultant: Xu-Acoustique
  • Fountain Consultant: Fountain People
  • Rockscape: Liu Dan
  • Text: Hiroshi Okamoto and Bing Lin

© Shen Zhonghai

© Shen Zhonghai

Throughout his life Mu Xin was a complex and inspiring figure. He was a celebrated artist of abstract landscapes and paintings, poet and writer. Our design of this museum is inspired by the complexity of the artist’s work, as well as his writing, which was shaped by his lifelong existence between cultures, both in his native and adoptive countries.  Mu Xin was not only affected by personal and external turmoil surrounding his formative years, but also by his detention during the Cultural Revolution in the early 1970’s and his self-exile to the West. Influenced by these experiences and his classical education, Mu Xin created space not only in the evocative multilayered painting of his abstract landscapes, but also in his writings. Through this work, the artist demonstrates the unfettered expansion of the mind within real physical constraints. The reflection of Mu Xin’s work is illustrated through the design of the building as seen in the series of interconnected floating rooms and the concrete exterior, which evokes gentle watercolor brush strokes.


© Shen Zhonghai

© Shen Zhonghai

© Shen Zhonghai

© Shen Zhonghai

At the beginning of this project, we thought carefully about the location and siting of the museum, taking into account the historical preservation of Wuzhen, Mu Xin’s hometown, and the ancient Beijing-Hangzhou Grand Canal which over the years helped to nurture the splendid culture of the city. In Wuzhen, one experiences a dense landscape of centuries old canals, streets, markets, courtyards, bridges and verandas. Taking a cue from the urban fabric of this 1,000 year old ancient water town, the museum itself is a landscape of intersecting experiences.  A series of cast in place colored architectural concrete volumes in varying sectional relationship to the canal and “street,” house these experiences as singular galleries and program elements inviting visitors to wander through the “landscape.” 


© Shen Zhonghai

© Shen Zhonghai

Plan

Plan

© Shen Zhonghai

© Shen Zhonghai

 With the ever changing quality of the spaces created by the intersection of the volumes, “street” boundaries and the water’s edge, the visitor experiences an expansion of space not only in the physical realm but also as a bridge into the complex world of Mu Xin.


© Shen Zhonghai

© Shen Zhonghai

Section

Section

© Shen Zhonghai

© Shen Zhonghai

http://ift.tt/1V0Nejw

SEAM Center / Urbansociety


© Namsun Lee

© Namsun Lee


© Namsun Lee


© Namsun Lee


© Namsun Lee


© Namsun Lee

  • Design Team: Jaechan Yang, Kyungseok Kim, Eunjin kim
  • Collaborators: Arisu Engineering, garamgaram

© Namsun Lee

© Namsun Lee

From the architect. SEAM (Social Entrepreneurship And Mission) CENTER is the HUB to promote and support social Enterprisers in pursuit of Christian faith. We plan to minimize alterations to the exterior but entirely convert inside of building into community hub – Ground & 1st floor are designed for co-working space and 2nd & 3rd floor are planned for share house. The theme of this building is “Platform of spare sharing”


© Namsun Lee

© Namsun Lee

This building was built in 1990 as a typical multifamily housing. It borders high-rise apartment neighboring Seoul Forest. We extend existing outer-stairway and newly make main entrance of co-working space in order to have closer relationship with the dead end road (outside of building). Instead of hiding old and poor condition of the outer wall, we choose facade design using paint finishing and wooden louver to bring memories and traces of the past in natural way.  


© Namsun Lee

© Namsun Lee

We restructure inner space around sharing space. We build internal staircases both for Ground & 1st floor of co-working space and 2nd & 3rd floor of share house. With these staircases, we could resolve vertical moving line matter. Terrace, the transfer space and the outer stairway and corridor which connect whole building as one, function not just as moving route but also the sharing zones. With this conceptive thinking and actualization, we could extend boundary of architecture.     


Diagram

Diagram

To maximize sharing space, existing masonry bearing wall construction is enhanced by steel frame. We apply light weight wooden structure for the living space of top floor to secure structural safety of whole building according to new functions.  


© Namsun Lee

© Namsun Lee

Open co-working space could hold 30 people at the same time. For changeable furniture allocation, movable table and Access Floor are applied. Mini bar, OA room, two conference rooms holding 8~10 people, administrative office, and toilet for the disabled are designed. This share house is for 3 men (2nd floor) and 3 women (3rd floor). We reconfigure the existing master room into sharing kitchen and dining room to accommodate various community activities. Rooftop Terrace provides the best view as facing Seoul Forest and could be accessed through outer stairway.  


© Namsun Lee

© Namsun Lee

http://ift.tt/1qwYmr8

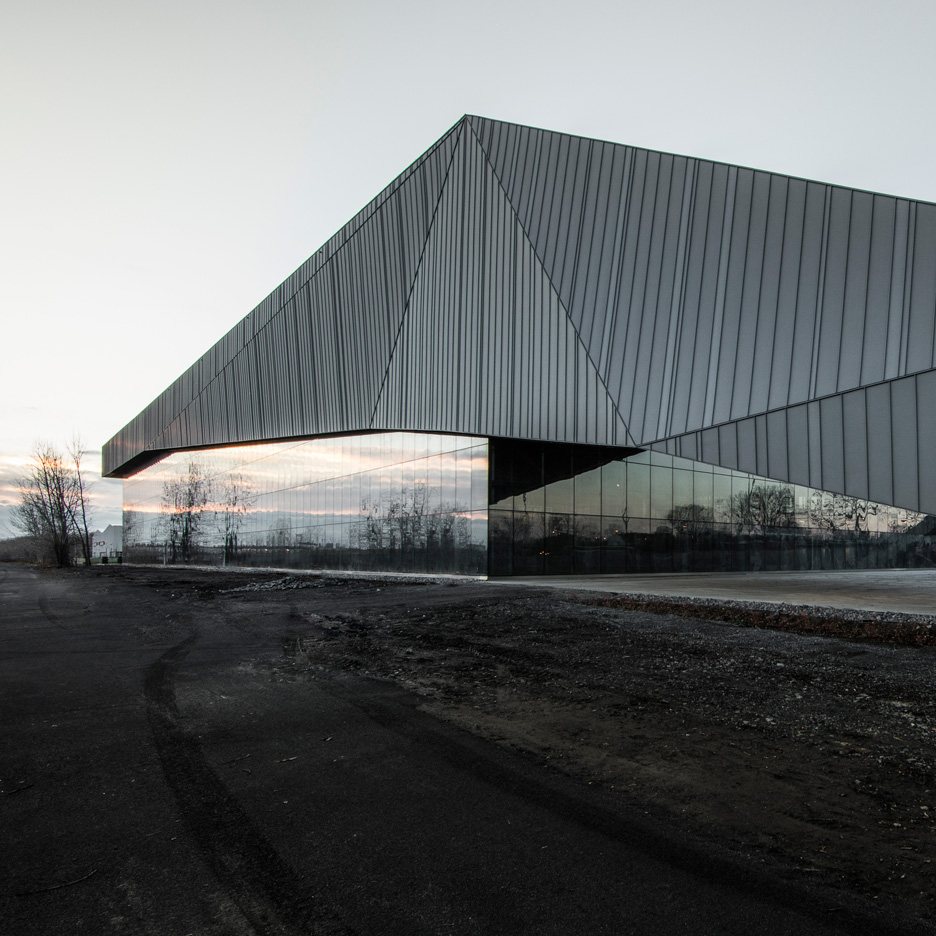
Crystalline soccer stadium by Saucier + Perrotte and HCMA references Canadian mining landscape


This football stadium in Montreal has a giant faceted roof structure, which folds over an indoor playing field before morphing into spectator seating surrounding a second open-air pitch (+ slideshow). (more…)

http://ift.tt/1PXinfc

The Green Acres Academy / Tushar Desai Assosiates


© Photographics India

© Photographics India
  • Architects: Tushar Desai Associates
  • Location: Chembur, Mumbai, Maharashtra, India
  • Architect In Charge: Tushar Desai, Chaula Trivedi
  • Design Team: Abdulla Gavandi , Bhushan Kumawat , Riddhi Rathod , Payal Mehta , Kavita Jadhav , Anka Kacholia
  • Area: 7980.0 sqm
  • Project Year: 2015
  • Photographs: Photographics India


© Photographics India


© Photographics India


© Photographics India


© Photographics India

  • Client: Apurva Natvar Parikh Group
  • Consultants Services: Sheth Techno Consultants Pvt. Ltd.
  • Consultants Structure: Multi Media Consultants
  • Consultants Environment: VK:e Environment
  • Contractors: A.G. BUILDCON , M/s Innovator Projects Pvt. Ltd , M/s Turnkey Electrical Engineers , Giriraj Fenestration Engineering Pvt. Ltd

© Photographics India

© Photographics India

From the architect. The client brief was to design a K-12 school in one of the Mumbai suburb’s. The key challenge was to provide for constructing the building in 3 phases & to ensure a non-rigid environment.


© Photographics India

© Photographics India

The fact that the school was going to be built in a phased manner over 5 to 8 years, presented an opportunity to design a building that grows.


Diagram

Diagram

The very high land rates in Mumbai coupled with regressive building regulations made it very challenging to introduce un-programmed spaces beyond the design program. It also implied a vertical school building. The challenge was to create a horizontal feel within the vertical environment.


© Photographics India

© Photographics India

A child enters a school as a toddler & leaves as a teenager. It was important that the design remains valid for generations of children. It was important that a school went beyond the 3 dimensions of space and catered to the 4th dimension of time.


© Photographics India

© Photographics India

The central block was conceived as column free space that housed the common facilities like laboratories, library etc. allowing flexibility to adapt to changing functional requirements. For the left & right wings the column structure followed the classroom grid. Together it ensured minimal cost of structural design. Further a split level was created by staggering the central bay level by 4’-0. This ensured two floors of classrooms could access common activities. The connecting staircase was planned not just as a means to access the levels but also allow children & teachers to pause, sit & synergize in an informal manner.


Section 1

Section 1

The playful design & the colour treatment emphasized the informality of the space. The fact that a staircase is free of FSI in Mumbai, helped generate the additional space required for 5 divisions per standard to make the financial model viable. Strategically widened corridors, created pauses that further encouraged unplanned interaction.


© Photographics India

© Photographics India

For an education building the minimum clear floor height as per the regulations was 3.6mts. This allowed for providing for 3 toilets between two floors and freeing some more floor space.


Plan 2

Plan 2

The design was based on the principles of passive climate control to optimize the use of natural light & ventilation by scientifically capturing and guiding wind through corridors and natural sunlight through the light shelves. The light shelves were an innovation that took advantage of the building bye laws that permitted only 750mm deep horizontal projections free of FSI to reflect glare free sunlight deep into the classroom and provide a cost effective visual feature on the façade.


© Photographics India

© Photographics India

Exposed concrete, with its allusions to timelessness, ruggedness, neutrality and honesty of expression became the clear choice as backdrop. Silver anodized aluminium windows & light shelves complemented the exposed concrete. The entire colour wheel palette offered an inexpensive method of Infusing life and vibrancy.


© Photographics India

© Photographics India

Hi-wall split indoor units on inverter based technology were the most economical option for air-conditioning and the channels to run the piping were seamlessly integrated in the structural design. Similarly light grooves were introduced in the beams to house the lights so that the light fixtures became the integral part of structure.


Diagram

Diagram

http://ift.tt/1S0tb0q

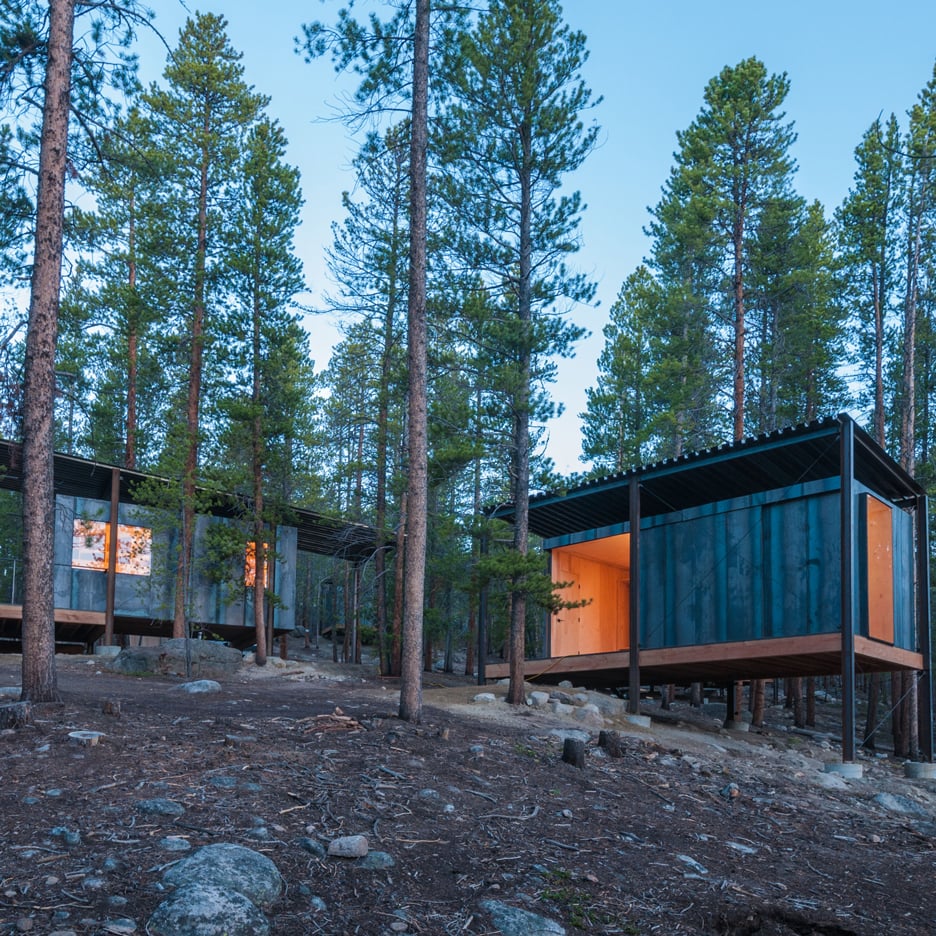
Colorado architecture students design rugged micro cabins for Outward Bound


Architecture students from at the University of Colorado Denver have built a series of rustic dwellings for an outdoor education school in the Rocky Mountains (+ slideshow). (more…)

http://ift.tt/1WfSpem