
Milan 2016: Japanese studio Nendo has designed a transparent plastic rocking horse based on I-beams used in building construction. (more…)
Milan 2016: Japanese studio Nendo has designed a transparent plastic rocking horse based on I-beams used in building construction. (more…)

Chilean architect Alejandro Aravena, this year’s Pritzker Prize winner, is releasing a number of his residential designs as an open-source resource to help tackle the global affordable housing crisis. (more…)

From the architect. Erpingham is a prototype house located in Hamilton Hill, 10 mins south of the port city of Fremantle, Western Australia. The brief was to create a compact, sustainable and easily replicable house form for Perth’s changing suburban environment.
Common materials, lightweight construction and passive solar design minimise the short and long term costs of the building. This puts the project within the reach of most people, making it a financial and environmentally sustainable alternative to the project home market.
Particularly suited to the increasing density of Perth, Erpingham has a base floor area of 150m2 which is easily adapted to suit different site situations and different client needs. Efficient planning provides generous living and sleeping areas without wasted space.
3 bedrooms & 2 bathrooms (80m2) sit over a semi-open plan kitchen, living & dining space (70m2).
Corridors, walls and nooks are configured to absorb storage and laundry requirements as well as the dog. A separate studio sits opposite the deck for work or play.

The 2016 Pritzker laureate Alejandro Aravena has announced that his firm, ELEMENTAL, has chosen to release four of their social housing designs to the public for open source use. Speaking in a panel discussion held by the Pritzker Prize earlier tonight titled Challenges Ahead for the Built Environment, Aravena spoke of the need to work together to tackle the challenge of rapid migration that is taking place all around the globe, a message closely tied to the theme of the upcoming Venice Biennale which Aravena is directing. In this spirit, DWGs of these four designs – which offer the basic elements of a house at a low budget and encourage the residents to expand into an adjacent space as they find the money to do so – will be available for architects worldwide to learn from.
The drawings, including plans, sections, elevations, site plans and details of the firm’s Quinta Monroy, Lo Barnechea, Monterrey and Villa Verde projects, are available to download from ELEMENTAL’s site here. In addition, the firm has produced a brief summary of the principles that underpin these projects. As stated on ELEMENTAL’s website: “Here you will find 4 examples, with four different designs that pursue the same goals and principles. From now on they are public knowledge, an open source that we hope will be able to rule out one more excuse for why markets and governments don’t move in this direction to tackle the challenge of massive rapid urbanization.”
To download the DWGs, visit ELEMENTAL’s website here and click on “Download 4 Projects’ Files Here.”
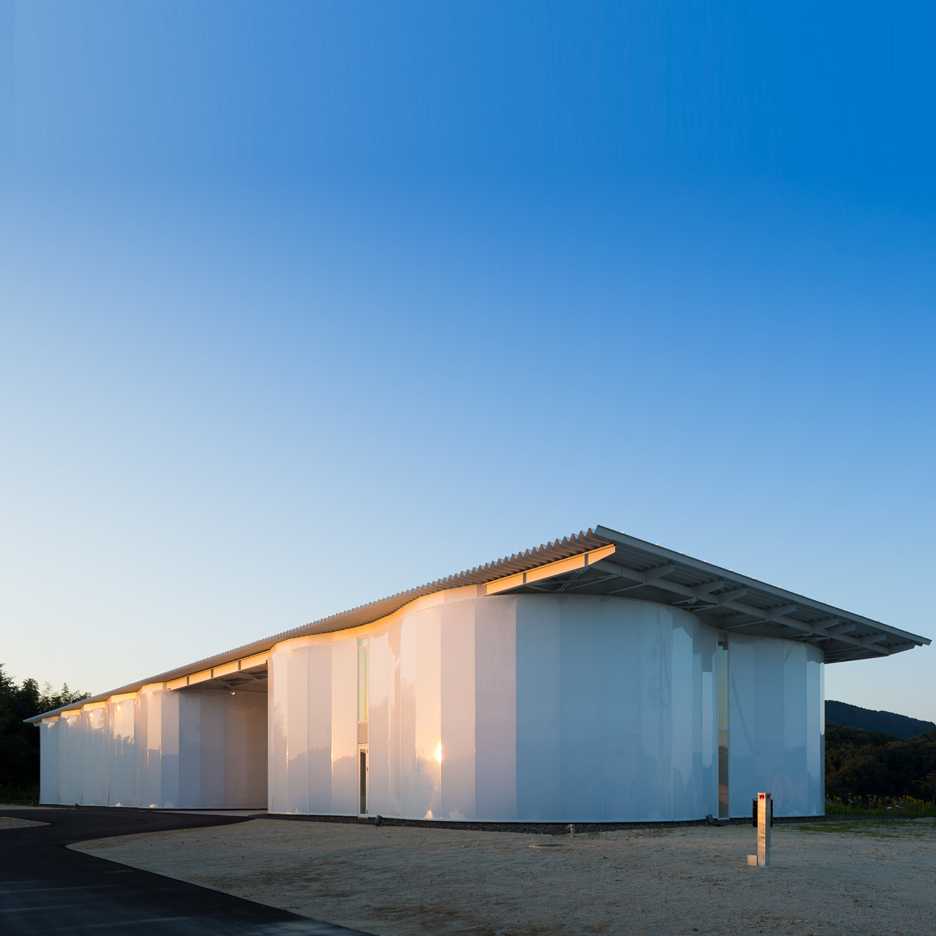
Japanese architect Kengo Kuma has built a showroom and production facility for a Japanese furniture manufacturer, which features both translucent undulating walls and a simple rectangular roof. (more…)

Anchored to the South wharf of Sydney’s Darling Harbour, The Action Stations at Waterside Pavilion, Australian National Museum was built to mark the centenary of World War I and commemorate 100 years of service by the Royal Australian Navy (RAN). The purpose of this museum pavilion building is to create a transition experience for visitors from the waterfront dock onto the two navel vessels HAMS Vampire and HAMS Onslow. Built on a narrow existing wharf structure and to a tight budget the question was what should be the character of such a ‘building’ over the water of Darling Harbour and fitting tightly between two of the most significant Australian navel vessels.
The design seeks to bring the narratives of war to life and significantly enliven the visitors relationship with the vessels, waterfront and broader museum precinct. The articulated facade of the pavilion compliments the scale, form, colour of the vessels and the broader marine environment. The warship pavilion offers a dynamic, immersive experience and is an elegant, integrated addition to the Harbour precinct.
The suspended tube ‘hovering’ over the wharf, creates space at the wharf level to move around and experience the edge; where the vessels meet the water. The tube appears to ‘float’ in the air between the vessels floating in the water.This tube was then formally shaped and profiled in relation the natural movement of visitors from the dockside up into the building, through the portals and gangways onto the vessels.
The pavilion is further shaped by the primary forms of the adjacent vessels themselves, the conning tower of the submarine and the bridge of the destroyer creating central formal distortions. These distortions are then transformed into large glazed portals that frame lateral views onto the vessels.
The interior of the Pavilion reflects elements of the interior of the navel vessels or an industrial shed; hardy, rough and adaptable. Sheet vinyl floors, insulted aluminium walls and industrial suspended fans. A lack of preciousness invites future change adaptation and evolution for future curators and visitors.

From the architect. Oriente 7 16 is the project of eight apartments, located in a cluttered urban environment that doesn’t have a consolidated urban image. We decided to bring the inside area to life with a colorful courtyard and a fresh and sunny atmosphere. This space is the heart of this project; an area for intimate, social and flexible meetings amongst the vegetation, which filters all views, giving more privacy to the apartments.
The building is made up of two blocks, each with four levels, joined by a bridge-ladder. Each block has four apartments, one per level, of four different typologies: a one-bedroom apartment, one with a private patio, four with two bedrooms and two with a large additional terrace to enjoy the city. These terraces are the quietest areas of the whole space; ideal for being outdoors, reading, resting or hosting small parties or meetings.
All apartments are arranged east-to- west to keep them warm, fresh and illuminated throughout the day. All public areas face the main courtyard and have spacious terraces with planters, to create a vertical green environment from and to the courtyard.
A typical apartment has 65m2 plus 20m2 of terrace. It includes heights of 2.80m, large clearings, compact service areas, warm environments and color accents; we aim to maximize the size and freedom of these spaces. The terraces expand the interior spaces, and are different based on their location: the ones facing the main courtyard are larger, have more vegetation closer to the street and are emptier, and freer, towards the east.
The stairs that connect both blocks are an open walk through the courtyard. A walk that is only protected from the rain, and which you can take between stairs, breaks and vegetation. The city can be discovered through the virtual windows that frame the blocks; providing a panoramic view of the surroundings, with its reliefs, such as the Ajusco.
The building’s structure is made by two separate blocks over a box-shaped foundation at the basement level. Each block is a meticulous grid of gussets and light partition walls placed in a transverse direction. Homes like this are compact and efficient units that will allow for flexibility in the future, in face of a possible redistribution in the use of space, being able to use it even as a large open space.
We seek to complement our architecture with a piece of art that invites the users to an also emotional dialogue. For Oriente 7 16, the piece “Deseos” by Rachael Abrams, was designed exclusively for its lobby. The New York-based Californian artist created a piece of contemporary art that reinvents itself daily through the variety of interpretations that come from each person who interacts with it. Through 28 hand-painted canvases, it is the building’s own welcome message, and explores the way in which we communicate, reinvent ourselves and use language. It is a dream-like proposal as well as a message.
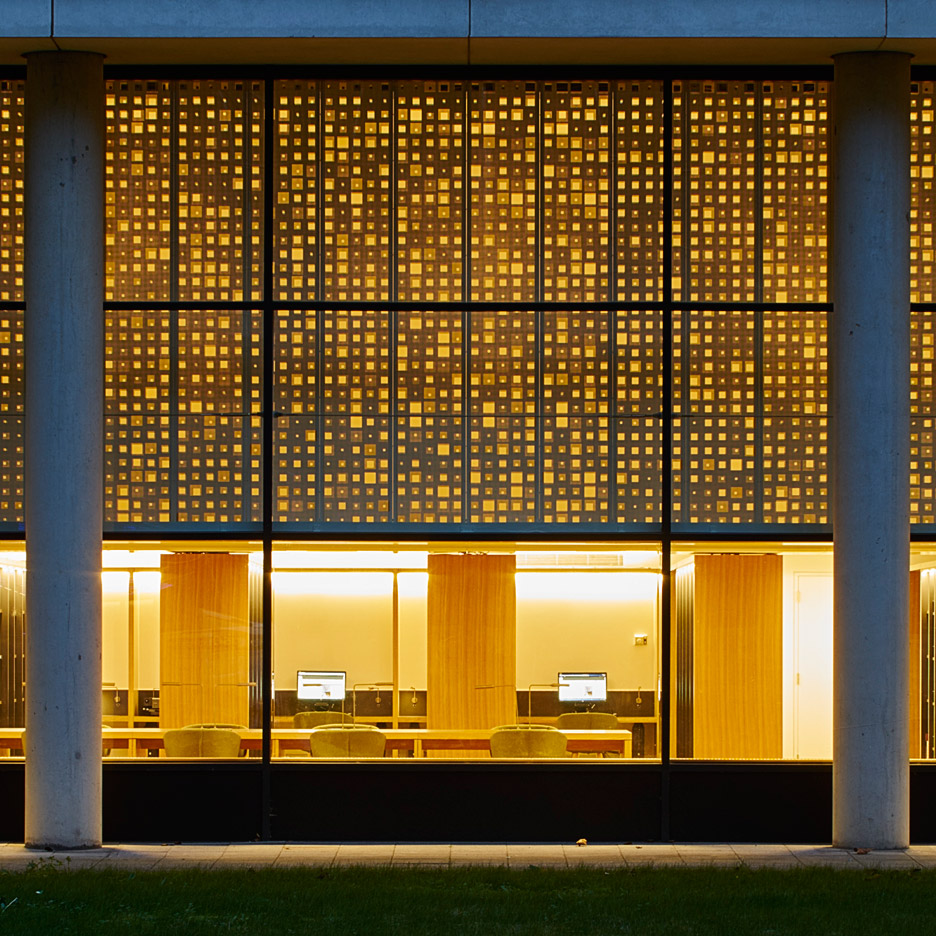
Coffey Architects has added a library with a perforated facade to London’s Science Museum, as part of a major redevelopment that will also include galleries by Muf, Wilkinson Eyre and the late Zaha Hadid. (more…)

Thomas Heatherwick has been selected to receive the Tribeca Film Festival’s (TFF) 2016 Lifetime Achievement Award. Part of the TFF’s seventh annual Tribeca Disruptive Innovation Awards (TDIA), the Lifetime Achievement Award will be presented to Heatherwick for his “dedication to bringing design, architecture and urban planning together in a single workspace at his own Heatherwick Studio.” He will be presented the award alongside Kenya Wildlife Service Chair and leading paleoanthropologist and conservationist Dr. Richard Leakey.
“The goal of the awards is to share insights into innovation to help solve the some of the world’s most intractable problems. Inspired by Harvard professor Clay Christensen’s ground-breaking theory of disruptive innovation, the Tribeca Disruptive Innovation Awards celebrate innovators who have broken the mold to significantly impact industries and business models in traditional and non-traditional domains, including media, healthcare, social justice, education, politics, sports and philanthropy,” says TDIA.
“This year’s honorees are a diverse group whose achievements lead by example uniting communities that are offering new solutions to some of society’s most challenging issues,” adds Craig Hatkoff, TFF co-founder and chief curator for TDIA. “We are thrilled to celebrate Professor Christensen’s original theory and the new frontiers of innovation theory and application. Disruptors represent a new kind of billionaire – innovators who have the potential to help a billion people.”
“Technology alone cannot solve the world’s most intractable problems. We must learn to crawl up inside and shine a light on what makes people tick,” said Christensen, “Each year’s crop of honorees help me refine and advance my thinking about disruptive innovation theory.”
Visit http://www.tribecadisruptiveinnovationawards.com for more information.

Zaha Hadid 1950-2016: Dezeen editor-in-chief Marcus Fairs followed the career of the late Zaha Hadid for almost 20 years. Here, he gives a personal tribute. (more…)

