Architecture

Henning Larsen Designs Sail-Inspired Denmark Pavilion for the 2016 Summer Olympics

Exterior Rendered Perspective. Image Courtesy of Henning Larsen
Henning Larsen has been selected to design a pavilion for Denmark for the 2016 Summer Olympics in Rio de Janeiro. Opening on Ipanema Beach from August 4-21, 2016, the pavilion – named “The Heart of Denmark” – will feature a tent structure that utilizes building techniques appropriated from sailboat construction. Inspired by Denmark’s maritime history, Danish architecture, the landscape of Rio de Janeiro and the buildings of Oscar Niemeyer, the pavilion will marry aesthetic iconography of both Denmark and Brazil.
Exterior Rendered Night Time Perspective. Image Courtesy of Henning Larsen
Located in a high-traffic area for both tourists and locals, the pavilion will offer views to the Atlantic Ocean and of the iconic statue of Christ the Redeemer on Corcovado Mountain. The 300-square-meter pavilion will be composed of four sections of metal profiles covered with white canvas and connected by a cross of clear acrylic.
Pavilion Structure Isometric View. Image Courtesy of Henning Larsen
The open space will feature a bar, a press room, an exhibition on sustainable cities and an amphitheater from which visitors can enjoy the views or watch the Olympics on a big screen. LED lighting by Martin Professional will provide flexible lighting at night, including the colors of the Danish or Brazilian Flag, the Olympics, or specific events.
Aerial Rendered Night Time Perspective. Image Courtesy of Henning Larsen
John Mast, a producer of sailboat masts, designed the primary aluminum construction, and OneSails, manufacturers of sail cloth, provided the pavilion’s cover.
Photos of Pavilion Parts Under Construction by John Mast. Image Courtesy of Henning Larsen
The pavilion will be open for the 2016 Summer Olympics from August 4-21 between 11am and 10pm.
- Architects: Henning Larsen Architects
- Location: R. Ipanema – Santa Cruz, Rio de Janeiro – RJ, Brazil
- Partner Responsible: Søren Øllgaard
- Design Team: Emil Skibsted Tranæs, Jakob Birk Nielsen, Jens Larsen, Mads Vinding Johnsen, Thomas Persson Vestersøe and Vanda Oliveira
- Visuals: Aleksander Nowak and Omar Dabaan
- Engineers: Alectia
- Construction: John Mast
- Cover: OneSails
- Lighting: Martin
- Area: 300.0 sqm
- Project Year: 2016
- Photographs: Courtesy of Henning Larsen
News via Henning Larsen Architects
Cl House / Steverlynck+Iglesias Molli Arquitectos

© Francisca Steverlynck
- Architects: Steverlynck+Iglesias Molli Arquitectos
- Location: Carmelo, Uruguay
- Area: 460.0 sqm
- Project Year: 2013
- Photographs: Francisca Steverlynck
- Construction Firm: Subias&Pizarro
- Land Area: 10.000 m2
© Francisca Steverlynck
The house is located in Carmelo Golf & Polo Country Club, 8km away from Carmelo, a 20.000 people town in the Department of Colonia, Uruguay.
© Francisca Steverlynck
With a broken topography framed by lakes and an 18 hole golf course, the land is oriented towards the northeast where the best views of the Lakes, the golf course and the natural fields lie beneath.
The land consists of an area of 10,000 m2. This particular condition allowed us to design the whole house on one level, spreading along the ground with all the rooms well oriented and with the best views.
© Francisca Steverlynck
The program needs, included the main house with reception and three bedrooms and a “pool house” that can be used in turn as guest house.
© Francisca Steverlynck
The main project idea was developed as a “strip” where the main house is solved overlooking the golf course and lake and the Pool House is located perpendicular to the main house forming an “L” that contain the exterior decks and pool.
Plan
The main house was resolved through two aligned volumes of different heights. The highest and permeable volume (glass and iron columns) contains the living room, dining room and kitchen with service areas, and embraces a lower and more “blind” volume (walls of concrete and wood) where the bedrooms and the most intimate areas are located.
© Francisca Steverlynck
These two volumes are sewn by a concrete lace to form a harmonious whole with long proportions that integrate the project with the environment.
© Francisca Steverlynck
The transparency of the main volume with large sliding window/ doors leave the metal structure bare, reinforcing the concept of integration with the landscape.
Section
A Concrete slab that overhangs 4mts is extended outwards generating a gallery. A low-rise stone wall gives privacy (street façade) and resolves an entrance courtyard while penetrating into the interior of the glazed volume generating the chimney and dividing the living space with the dining room.
© Francisca Steverlynck
The south side of the main volume was resolved with a massive stone wall to accommodate the household services. Outside, a wooden cars’ pergola softens up the blind stone wall’s hardness.
The pool house was resolved with a permeable central area with living and dining rooms open towards the environment and the pool. The two ends of this volume with the sleeping area on one side and mechanical room on the other end, are made of wood and concrete walls giving privacy to these spaces.
© Francisca Steverlynck
Sliding window doors open all the way, they slide inside the “blind” wooden walls, extending the pool’s solarium as a “sun’s protected” area.
The materials’ choice for the house, both outside and inside, was thought in order to show them in its natural state; concrete walls and ceilings, smooth cement floors and stone walls blend harmoniously with wood on walls and decks and steel columns.
© Francisca Steverlynck
Stone benches generate stepped terraces towards the lake and separate the wild land with the immediacy of the house.
NBBJ Begins Construction on Quadram Institute for Food and Health Research

Courtesy of NBBJ
Construction has begun on the Quadram Institute, a new innovation hub for the advancement of food and heath research in Norfolk, in the United Kingdom. Designed by the London office of NBBJ, the 13,900 square meter center will bring scientists, clinical researchers, and a healthcare clinic together under one roof.
Courtesy of NBBJ
Research teams focusing on the gut microbiome, healthy aging, food innovation, and food safety from the Institute of Food Research, the University of East Anglia, and the Norfolk and Norwich University Hospital’s gastrointestinal endoscopy facility will occupy the space. Overall, the Quadram Institute will accommodate around 300 research scientists, as well as clinicians and approximately 40,000 outpatients per year.
Courtesy of NBBJ
NBBJ’s four-story design focuses on being flexible and adaptable to future change. Lab and office spaces will be open-plan in an effort to “promote a more social work style” and “encourage collaborative working and impromptu interaction.”
Courtesy of NBBJ
The design is comprised of two distinct buildings connected by a large atrium and roof light. “Office accommodation is housed in a glass, daylight-filled space with terracotta sunshades facing south,” states a press release. “Laboratory accommodation to the north is located in a brick-clad structure with windows to promote energy efficiency and to keep the labs at an optimum temperature. Long-format, handmade bricks reflect the natural qualities associated with local stonewall construction.”
Courtesy of NBBJ
A glass entrance space and atrium connects the laboratory and office blocks, and additionally houses shared and public facilities, including a lecture theater and staff restaurant.
Courtesy of NBBJ
Outside, the Institute will be linked to a new pedestrian boulevard, which will become a main cross-campus link on the research park.
The project is expected to be completed in February 2018.
- Architects: NBBJ
- Location: Norfolk, England
- Area: 13900.0 sqm
- Project Year: 2018
- Photographs: Courtesy of NBBJ
News via NBBJ.
Aram Gallery’s Unread Messages exhibition questions our digital addictions

London’s Aram Gallery has put together an exhibition of conceptual products that highlight visitors’ dependance on digital communication, including a selfie-taking robot and a plugin that reports on internet usage patterns (+ slideshow). (more…)
10 Projects by Alvar Aalto Which Highlight the Breadth of His Built Work

Alvar Aalto was born in Alajärvi in central Finland and raised in Jyväskylä. Following the completion of his architectural studies at the Helsinki University of Technology he founded his own practice in 1923, based in Jyväskylä, and naming it Alvar Aalto, Architect and Monumental Artist. Although many of his early projects are characteristic examples of ‘Nordic Classicism‘ the output of his practice would, following his marriage to fellow Architect Aino Marsio-Aalto (née Marsio), take on a Modernist aesthetic. From civic buildings to culture houses, university centers to churches, and one-off villas to student dormitories, the ten projects compiled here—spanning 1935 to 1978—celebrate the breadth of Aalto’s œuvre.
1. Jyväskylä University Building (1951)
Jyväskylä University Building. Image © Nico Saieh
2. House of Culture (1955)
House of Culture. Image © James Taylor-Foster
3. Säynätsalo Town Hall (1949)
Säynätsalo Town Hall. Image © Fernanda Castro
4. Stephanuskirche (1968)
Stephanuskirche. Image © Samuel Ludwig
5. Viipuri Library (1935)
Viipuri Library. Image © Denis Esakov
The library was awarded the 2014 Modernism Prize for its recent renovation.
6. Heilig Geist Kirche (1962)
Heilig Geist Kirche. Image © Samuel Ludwig
7. Muuratsalo Experimental House (1953)
Muuratsalo Experimental House. Image © Nico Saieh
8. Maison Louis Carré (1959)
Maison Louis Carré. Image © Samuel Ludwig
9. Riola Parish Church (1978)
Riola Parish Church. Image © Franco Di Capua
10. MIT Baker House Dormitory (1948)
MIT Baker House Dormitory. Image via Wikimedia (dDxc)
Finally: The Aalto Studio (1955)
“Alvar Aalto designed the building at Tiilimäki 20 in Munkkiniemi, Finland, as his own office in 1955. The building is only a short walk from Aalto’s own house, where the office had previously been located. He ran the office until his death in 1976. After that, the office continued under the leadership of Elissa Aalto until 1994. The building came into the custodianship of the Alvar Aalto Foundation in 1984 and today houses the Alvar Aalto Foundation, the Alvar Aalto Academy and the Alvar Aalto Museum Architectural Heritage.” (via Aalto Foundation)
You can investigate the studio rooms on Google StreetView:
You might also be interested in:
How a Soviet Governmental Residence, the K-2 Dacha, Became a “Manifestation of the Finnish Dream”
//cdn.embedly.com/widgets/platform.js
Moooi creates floor-standing version of “beautiful and iconic” Raimond lamp

Extra Moooi: in our next movie for Moooi, co-founder Marcel Wanders introduces the new floor-standing version of Raimond Puts’ classic lamp featuring hundreds of LEDs sandwiched between stainless steel strips. (more…)
São Luís Sports & Arts Gymnasium / Urdi Arquitetura

© Nelson Kon
- Architects: Urdi Arquitetura
- Location: São Paulo, São Paulo – State of São Paulo, Brazil
- Architect In Charge: Alberto Barbour, Alexandre Cavalheiro Liba
- Design Team: Larissa Castellani Selingardi, Flávia Neves Saccardi, Fernando Martins, Karen Miyabe Ueda; Thiago Kubo, César Rodrigues dos Santos; Marilia Toledo, Marina Simões Frade
- Area: 9062.0 sqm
- Project Year: 2015
- Photographs: Nelson Kon
- Interns : Elizabeth Eira Hwang, Daiane Hea Mi Lee, Letícia Lombard-Platet, Carolina Miranda Andrade
- Acoustics: Sresnewsky – Acústica e Tecnologia
- Foundations: MGA
- Metal Structure: Companhia de Projetos
- Lighting: Franco Associados
- Waterproofing: PROASSP
- Instalations: Ramoska & Castellani
- Frames: Paulo Duarte Consultores
- Air Conditioning: LS Sistemas
- Firefighters Approval: Rocca Forte
- Set Design: URDI Arquitetura
- Constructor : Zaori Engenharia e Construções
- Client: Colégio São Luís
- Management Ipe: Implantação Planejamento e Engenharia Ltda
- Audio/ Video : Loudness
© Nelson Kon
From the architect. The São Luís Sports & Arts Gymnasium is part of an architectural planning carried out and implemented over 12 years in various school sectors, in order to better adapt it to their educational principles.
© Nelson Kon
The reorganization of the sports sector objectively demanded the increase in the supply of sports facilities and activities – in a project briefing that included adding no areas to the existing complex and without interrupting the daily activities of the school.
© Nelson Kon
Occupying the same area of the previous building, completely demolished for this project, the gym has expanded from one to four its sports courts – two as grass soccer fields in the top slab and two others revealed when retractable bleachers slides into a stack.
© Nelson Kon
The option of retractable bleachers on one side only allows direct visual exchange with the city through the facades – specially with the huge trees that surround the corner where the new Gymnasium is built.
© Nelson Kon
1st Floor Plan
© Nelson Kon
Climate control is one of the main features of the new building. The comfortable temperature and air exchange are accomplished by the design features of the facades. Strategically positioned permanent openings brings fresh air to the courts, while special glass panels control the incoming solar radiation.
© Nelson Kon
The possibility of opening all the sliding doors towards the north facade of the building manage to control the intensity of the winds over the seasons. The angled design of the brise-soleil enhance the constant ventilation without exposing the students on rainy days, besides reducing the incidence of solar radiation inside the building.
© Nelson Kon
Natural sun light is abundant into the gymnasium, always filtered by different treatments of the glass panels in each facade; all the rain water is collected in a reservoir of 60,000 liters and reused in the building maintenance.
Section B
The whole building received acoustic treatment to accommodate not only sporting events, but also institutional and cultural events regularly programmed in the school. Backed by a complete theater infrastructure, the space has its sound reverberation and acoustic insulation precisely set for any intended use; the building presents high standards of comfort and excellence, without disturbing the neighborhood.
© Nelson Kon
The entire environment is designed to encourage social interaction – turning courts, bleachers and all the connection spaces into living rooms, constantly integrated to the visual presence of city.
© Nelson Kon
Crowning a decade of architectural renovation, the São Luís Gymnasium represents a new phase in the long history of the institution. A school traditionally connected with the community around it, now offers a welcoming shelter to sports and cultural events not only his students but also the entire city.
Winners Revealed for Bee Breeders’ Bangkok Artists Retreat Competition

Bangkok Retreat Artists Exterior Rendered View. Image Courtesy of Bee Breeders
Prolific organizers of architecture competitions, Bee Breeders has revealed the winners of their latest challenge: repurposing a brutalist department store in Bangkok into an artists’ retreat. Competitors were expected to not only renovate the building, but also to engage the public in the surrounding city with the arts, as well as to “reflect on both the history and future” of the site. The program was loosely defined and open to interpretation, with entries evaluated primarily on the strength and clarity of their concept, originality, presentation quality, relevance to context and its possible presence as a strong community for artists in Bangkok. See all of the winners after the break.
3rd Prize: Framework
Win Rojanastien, Nuttapol Techopitch, Satavee Kijsanayotin | Thailand
Framework Interior Rendered View. Image Courtesy of Bee Breeders
Rather than rigidly programming the building, and dividing the public and artists’ spaces, Framework creates an open network of spaces, encouraging artists to define the program themselves, and encouraging visitors to explore. It is “reminiscent of artists squatting in a building open to the public,” creating a unique energy to attract attention and encouraging the “maximum exchange of ideas and experiences,” according to the jury commentary.
Framework also features a large public pathway and auditorium for public events, dividing its ground floor. This walkway connects the buildings in the surrounding block, reinforcing the activity within the retreat.
2nd Prize: Archipaper
Pimnara Thunyathada, Boonvadee Laoticharoen | Thailand
Archipaper Rendered Elevation. Image Courtesy of Bee Breeders
Archipaper focuses on the process, rather than the result of making art. Long rolls of paper feature artist sketches and in-progress work throughout the building, allowing the public to experience both the final exhibitions and the process of its creation. Following this concept, the plan has a radial arrangement, reminiscent of an unrolling piece of paper. Public functions are situated closer to the ground, while private areas sit atop a large helical staircase around a central void.
Similarly to Framework, this project blurs the line between public space and artist space, with the in-process work of the artists flowing into the public space below it. By doing this, Archipaper combines a traditional gallery setting with a visit to an artist’s studio, ultimately creating a more immersive and personal experience for visitors of the retreat.
1st Prize: Bangkok Retreat Artists
Quyet Tien Ngo | Vietnam
Courtesy of Bee Breeders
The first prize winner had the strongest, most concise concept, with clear illustration of its central idea: a series of stacked and staggered modules of private and public space. Within each block is both a private and public component, with a spatial variant separating them. The public spaces are double-storey height with transparent facades to allow natural light, while private areas are single storey with a brise-soleil façade that filters light.
The spatial composition is resolved at the top of the building with a roof-terrace restaurant and public café. Additionally, the project was one of few to repurpose the existing brutalist façade, incorporating new elements without being distracting. This move, along with the main concept, illustrated a potential for the project to be relevant to both the history and future of the city and site.
Read the full jury commentary for each of the projects, and see the honorable mentions here.
Herringbone patterns feature inside angular house extension by Platform 5
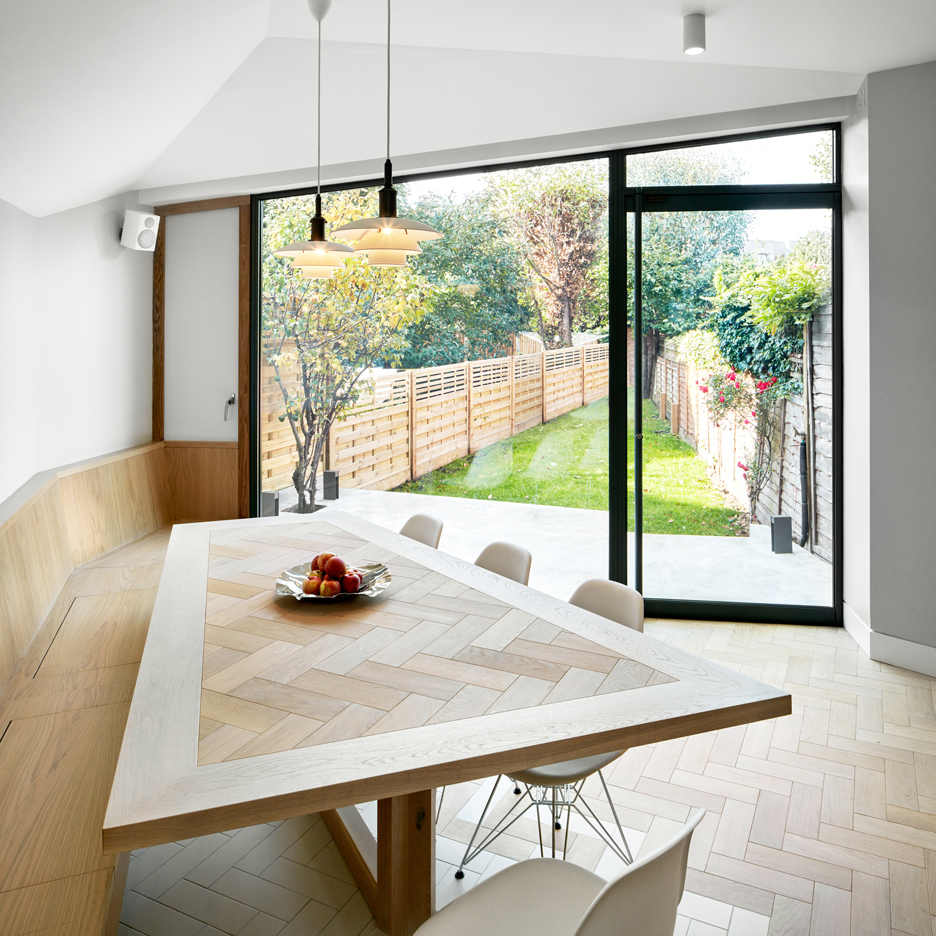
London architecture studio Platform 5 has added a cranked extension to a Victorian house in Hackney, featuring a herringbone-patterned dining table that matches the parquet flooring. (more…)

