Following the announcement that the swimming pool—”one of Australia’s greatest cultural symbols—will form the foundation of the Australian Exhibition at the 2016 Venice Biennale, more information has been revealed about what will be presented.
According to the organisers, “eight prominent cultural leaders from various fields have been selected to share their personal stories, using the device of the pool as a platform to explore the relationship between architecture and Australian cultural identity.” These include Olympic swimmers Ian Thorpe and Shane Gould, environmentalist Tim Flannery, fashion designers Romance was Born, authors Christos Tsiolkas and Anna Funder, Indigenous art curator Hetti Perkins and musician Paul Kelly.
“Each narrative”, they continue, “touches on a different scale the scale of the body to the scale of the continent and together all reveal the myriad meanings and impacts of the pool on Australian society; as a means to enable survival in an unforgiving landscape, to tame our environment, to provide spaces that facilitate direct contact with nature, to create democratic social spaces, but also spaces for healing racial and cultural division.”
“Recognisably Australian, The Pool is joyful, celebratory and accessible. It is also a setting for the sharing of stories, tales of personal and collective struggle, of community building and transformation and refusal of the status quo. The Pool as an architectural device delimitates a social edge and a personal edge. It is this metaphorical and literal edge condition that we want to explore and share with the audience at Venice. The pool represents a condition of surplus and of scarcity in the same form, which makes it very interesting.” The aim of the exhibition is to step outside the architect-to-architect discourse to “show how a familiar, common object, the pool, is in fact pregnant with cultural significance, it is both artefact and catalyst of change.”
Folding Apartment is a residential project designed by MoreDesignOffice. Completed in 2014, the home is located in Shanghai, China. Folding Apartment by MoreDesignOffice: “The Folded Apartment: How to make 50 sqm (538 sqft) feel bigger than it is? Finding an affordable apartment in the centre of any city is very difficult. Usually compromises need to be made and in this case we bought an apartment with poor daylight, but a..
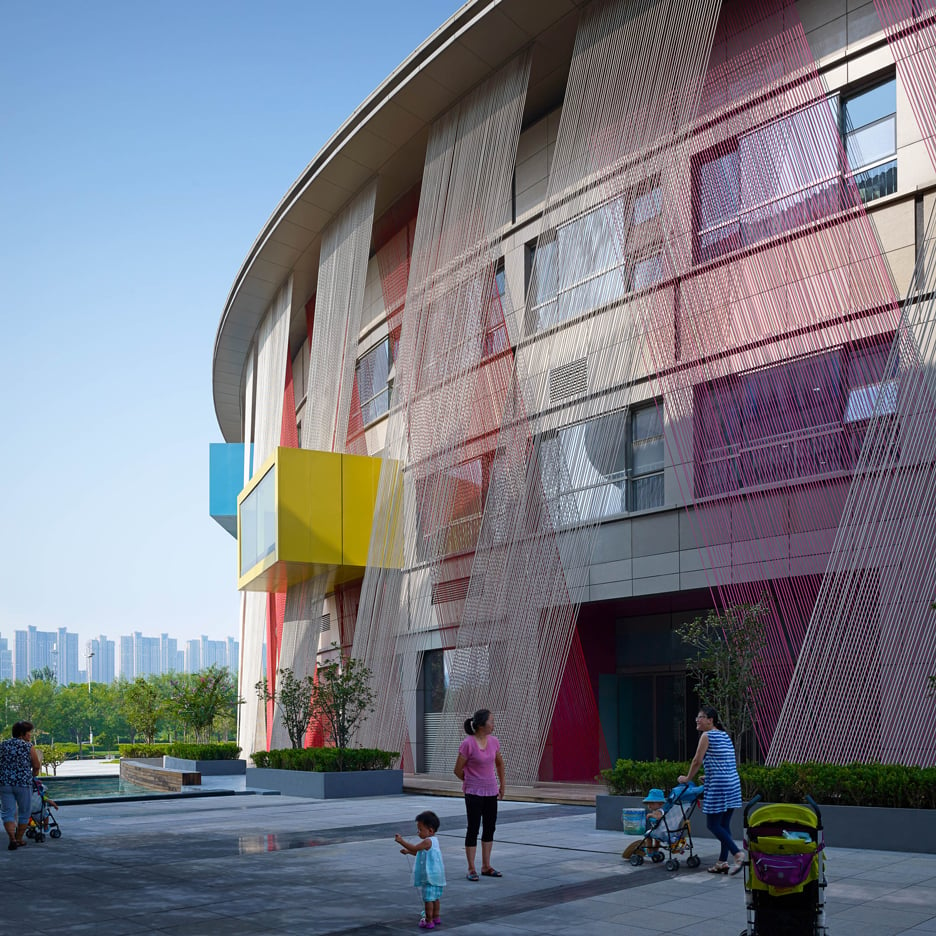
Slides and climbing frames connect brightly coloured playrooms in this kindergarten by Crossboundaries, set within a formerly derelict building in the financial district of Zhengzhou, China (+ slideshow). (more…)
Surrounded by parkland and built on a former industrial site, the new JTI Headquarters is located in a Geneva district home to prestigious international organisations. A collaboration between the firm’s architecture, structural engineering and interior teams; the competition-winning design consolidates four existing JTI premises within a single landmark building and demonstrates SOM’s commitment to integrated design, sustainability and innovative workplace solutions.
The architecture draws references not only from its immediate context, but also Lake Geneva and the Alps, establishing a strong identity amongst its illustrious neighbours while responding sensitively to its low-rise context. The building’s form was dictated by the shape of the challenging triangular site and the necessity to maximise useable space. By elevating the north eastern and southern corners of the building, a public courtyard is carved out, creating permeability through the site, opening it up to the local neighbourhood and facilitating direct pedestrian connections to a local transport hub. The impressive cantilevered space and clear-spans of up to 60m and 75m respectively, provide the building with its unique elevations and also create a unique sense of arrival for employees and visitors.
A continuous circulation route loops through the building – from the entrance lobby to the panoramic restaurant – connecting open-plan offices, 66 meeting rooms, 31 collaborative work areas, 23 coffee points, deli, business centre and auditorium, fitness center, 2 roof terraces and a number of social spaces. This pathway is distinguished by the use of a consistent colour and furniture palette employing regionally sourced materials with robust finishes. A series of curated installations by internationally renowned artists Liam Gillick and Sol LeWitt meanwhile serve as social hubs and way-finding tools for connectivity.
The interior design concept maximises both vertical and horizontal interconnectivity, achieving the client’s desire to create a social and collaborative community space for its 1,000+ employees. SOM developed tailor-made workplace models for use throughout JTI’s headquarter space and the firm were able to break down corporate silos and contribute to the creation of a seamless workplace network, providing long-term flexibility to accommodate JTI’s evolving needs. The open-plan space was achieved using an innovative engineering design solution; a peripheral torsional tube structural steel system allowing for column-free floor plates spanning 18 metres.
The building’s innovative Closed Cavity Façade (CCF) was designed in collaboration with Josef Gartner GmbH as a unitises a curtain wall system which responds to the demands of seasonally changing external climatic conditions whilst providing exceptional views out and maximising daylight penetration into the workspace. The floor-to-ceiling glazed panels measuring 3m wide x 4.2m high consist of triple glazing on the inner layer and single glazing on the outer, forming a cavity with a fabric roller blind in between. The panels are sealed and equipped with a pressurised supply of filtered and dehumidified air which prevents condensation and heat build-up inside the cavity. The CCF system prioritises occupant comfort and reduces the whole building’s energy demand and carbon emissions, helping it to meet the requirements of European Energy Directives and the Swiss Minergie sustainability rating. The system represents one of the best performing all glass façade systems in SOM’s history.
Section
The building has been widely recognised for its positive impact on the community, where it is hoped the aspirational design will be a catalyst for future development in the area. The project, which ranks among the most sustainable in Europe, also includes a 1,162 m2 day-care centre for 104 children and 8,162 m2 of new public space, which was built in collaboration with the City of Geneva.
West 27th Street Penthouse is a private residence located in New York City, USA. It was designed by Charles Rose Architects in 2014 and covers an area of 4,000 square feet. West 27th Street Penthouse by Charles Rose Architects: “A professional couple in New York City commissioned us to design a home that could serve as a soothing oasis within the city. They had purchased a penthouse loft that included..
From the architect. The rapidly erected country house, industrial methods of designing and building are applied to private housing, the dimensions multiple of glued panels in accordance with GOST, it has allowed to realize the project under a key basis in the period less than 4 months. The purposes – to enter a low-rise housing in a landscape, to make it invisible as much as possible. The style of the 30 – 40s of the last century taken as the basis for design.
The main component of the orientation of the house is insolation and geomancy: taken into account all the directions, energy outputs for the owners of the houses, the garden of stones with the astral triangles and Any interior, as it is known, is the result of joint creative work of the architect and the the customer, in which aesthetic center-reading and way of life of the client are not her principal role than creative position of the author. The ability to understand the customer, finding the artistic form of the realization of his wishes, is an important make up of professionalism. So интерье- constructed, designed for architects their homes and offices, are of particular interest.
They are something more, the interior: as a rule, it is a creative the Manifesto of the author. Deprived of necessary of subordinate its submission to the Pro-крустово bed posed by the client for the Duch, the architect gets the same freedom, as an artist or writer, whose work much less dependent on external interference the government.
When designing your own house, AB- the Torah does not have to take into account the way of life, habits and ideals of other people: instead of this, it implements its own presentation the population of space and time, the ideal a modus vivendi, and optimal ratio-cientific research Institute of architecture and landscape, the volume and of the interior. Designing for themselves, style tor is beyond the scope of professionalism in the space of pure creativity. Therefore frequently such projects are true masterpieces. A typical example of this – this country the house belonging to architect Sergey Наседкину. When designing your own house, the author tought not only to create a comfortable living space, but and realize their art the principles. Being staunch supporter of the ideals of the modernist architecture, Sergey Nasedkin sure that эстетическийоблик the building should be logical in the establishment of its functions and design – conditioned the technology. In addition, the architecture of the building were implemented the principles of «Organic architecture» of Frank Lloyd Wright: a concise the rectangular shape of volume, its horizontal proportions and simple, but expressive of- делка is an example of how creation of the man can become a harmonic addition organic landscape.
However, this project is not just pastiche by the architecture of 30-40 years of the twentieth century. «Indeed relatively, in the design were using a characteristic of the directions of the methods and parties, ” argues Sergei Nasedkin, ” But in our days there are a lot of new technologies and materials that are unknown in the days of behind the birth of modernist architecture, which, no doubt, have had a significant impact on the stylistic decision.
Architect In Charge: He Zhe, James Shen, Zang Feng
Design Team: Sean Phillips, Charlotte Yu, Wayne Liu, Gao Tianxia, Leo Chazalon
Client: Lane Crawford
Project Year: 2015
Photographs: Courtesy of PAO
Courtesy of PAO
From the architect. To celebrate its 165th anniversary, Lane Crawford invited People’s Architecture Office to create installations that explore vertical living in the future. Inspired by the hidden ventilation shafts and mechanical structures that support the comforts of modern life, PAO turns buildings ‘inside out’, exposing to view the large metal ducts found in the interior of buildings.
Courtesy of PAO
In this imagined tubular living, horizontal spaces are suspended in the air, branching off from vertical towers. The standardized parts are factory-made and assembled on site. Their raw industrial surfaces contrast with the pristine interior of the upscale retail store. Metallic tubes house staircases, become rooms and tunnels with views from above, oversized speakers, and tubular knots that serve as furniture.
Courtesy of PAO
Courtesy of PAO
Tubular Living was installed in Lane Crawford stores in Beijing, Shanghai, and Hong Kong. The installations featured furniture and lighting pieces designed by People’s Industrial Design Office.
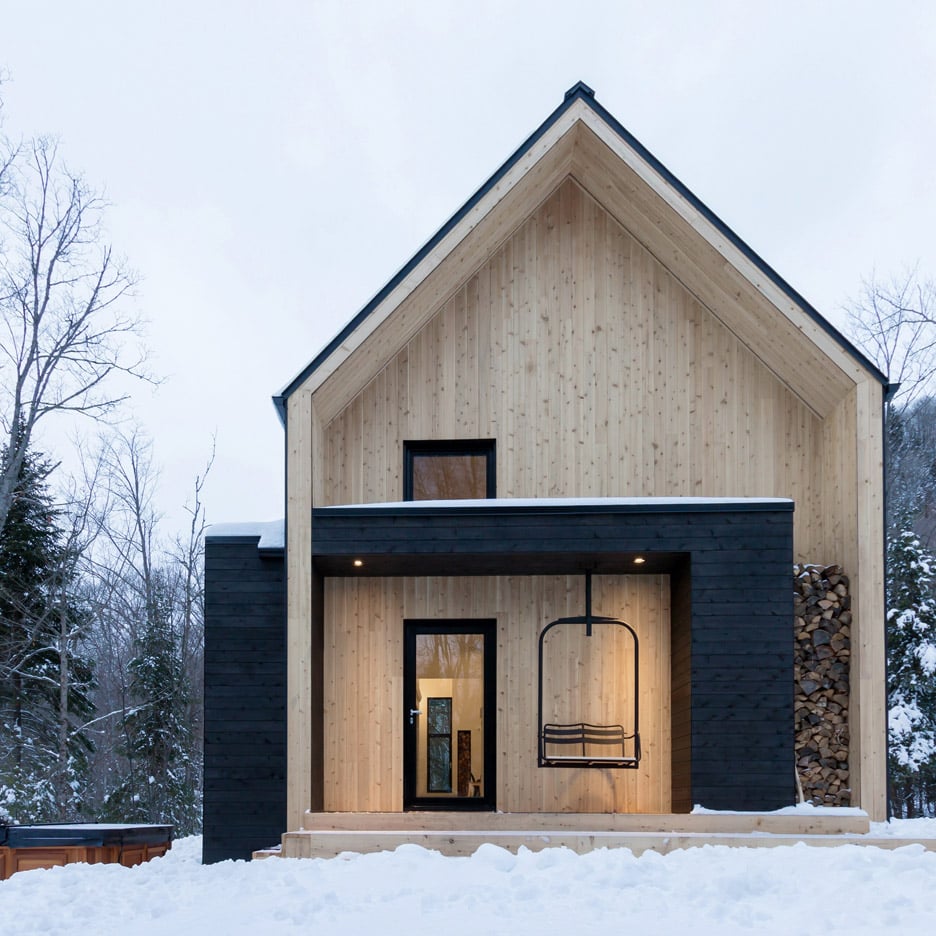
Canadian studio Cargo Architecture used a restrained materials palette for this woodland vacation cottage in Quebec, which has a swing and a wood store built into its facade. (more…)
The warehouse of Inagawa Reien will provide functional support to the administrative wing and chapel designed by David Chipperfield Architects and scheduled for completion in 2017. Although visitors will have no reason to enter the warehouse at all, its placement at the entrance to the cemetery grounds means that visitors will see this building first. Since all visitors will arrive by automobile, a concept that could contribute to people’s periodic visits to their family graves was considered for those brief moments spent passing by the warehouse.
The warehouse serves as the maintenance center for the entire property of the cemetery that extends to 150,000 square meters, and provides a car park, refrigeration unit for flowers, workshop space, and storage. The parking has clearance for the florist’s 2-ton truck that delivers cut flowers.
Elevation
Entry to the workshop is through a set of large sliding doors that can be fully opened, and has a considered arrangement with respect to the car park and refrigerator. When a large work area is required, drawing the sliding doors of the workshop fully open results in a single integrated space with the car park.
The warehouse has arranged its contents, so that frequently used items are respectively closer to the workshop entrance. Shelves and sink face the work tables, and provide a counter for creating offering sets, and tools to make the offerings. Portable altars and water pails are placed immediately behind. The second row arranges equipment like sprayers and lawn mowers, and in the back, stoves and anti-freezing agent that are seasonally limited in usage. For a durable finish structural plywood was used for the ceiling and walls, and bare concrete for the floor. These materials were also choices in regard to design concept, to leave their irregularity and texture exposed and available to eventually blend with the numerous items filling the warehouse.
The warehouse site occupies a corner of a ‘T’ intersection: From Prefectural Route 12, visitors to the cemetery turn into the grounds, and the driveway extends to the administrative wing to be located at the end. In order to save the initial high emotion of arrival for the administrative wing by David Chipperfield Architects, the warehouse visible at the point of entry is made in a form and with materials like the surrounding traditional farmhouses, blending discreetly into the landscape. Many nearby farmhouses have smoked-cedar siding and sloped, tiled roofing. The warehouse, therefore, also donned smoked cedar siding and a sloped roof for the arriving roadside view.
The departing view, however, cuts a completely different figure for the building. As the final landmark of the visit, the exterior walls from this vantage are finished with bengala red pigment (iron oxide) to invoke the image of a torii (distinctive gate to Japanese Shinto shrine) and provide a boundary between the spiritual and secular worlds. For those visitors who have paid their respects at the family grave, the motif offers passage from the emotions experienced at a cemetery to a return home to daily life via religious boundary.
The designed selection of smoked cedar siding and bengala red are assertive in their change over time. Bengala is paint used in Japan for centuries with insect- and decay-proofing qualities. Its usage in shrines and temples relates to a belief in its harm-protecting charm.
Vertically lapped wall sections enable the clean transition between smoked cedar and bengala walls according to the arrival and departure views. The sections appear like a saw-toothed layout in the plan view. The bengala-painted wall sections are gapped and fitted with red glass to draw faint red-colored light inward from the north side.
Plan
The wall sections of the car park for the florist’s truck are also vertically lapped to obscure the parking and workspace in back and to provide a walkway, ventilation, and natural lighting.
The east-west diagonal forms the ridge of the four-cornered roof, which slopes at two different angles. The roof height at the southeast is held down to respect neighboring housing along the prefectural route, so the slope is steep. The car-park side secures the height required for the truck, with a gentle roof slope to keep the building height down. The steep-sloped roof on the south side forms a steep ceiling, which reflects light entering from openings on the south side and transfers the natural light throughout. The gentle slope on the north side is dyed red from the light entering the red window slits. The two natural light colors combine to provide a touch of brilliance to the otherwise plain warehouse interior for those working inside all day.