This Maple Leaf Shaped Tunnel Commemorates Hungarian Refugees in Canada


© Gergely Szinnay

© Gergely Szinnay

In memorial of the 1956 Hungarian Revolution, which resulted in the emigration of over 37,000 Hungarians to Canada, architectural studio Hello Wood has created Tunnel Through Time, a contemporary interpretation of the historic event that remembers the heroes of the revolution and especially honoring the Canadian people who welcomed Hungarian refugees. 

Composed of 37,565 pieces—one for each Hungarian refugee accepted into Canada—the tunnel begins with a Hungarian flag with a hole in the middle, representing how protesters cut the communist coat of arms out of the Hungarian flag during the revolution. The tunnel then morphs—as a representation of the journey of the refugees—until it reaches an exit, which is shaped like the national symbol of Canada, the maple leaf.


© Gergely Szinnay


© Gergely Szinnay


© Gergely Szinnay


© Gergely Szinnay


© Gergely Szinnay

© Gergely Szinnay

© Soraya Hegyesi

© Soraya Hegyesi

© Gergely Szinnay

© Gergely Szinnay

The welcoming of Hungarian refugees was a huge turning point in the history of Canadian immigration policy that shaped the country’s open-minded attitude towards immigrants in general. Hungarian immigrants added value to the economy of Canada, like those 200 young engineers arriving from the Faculty of Wood Sciences of the University of Sopron who helped to shape the world famous Canadian wood industry. Canada welcomed 37 565 Hungarians after the Uprising, molding the image of Canadian society so much, that in 2010 it was designated a Canadian national historic event and part of Canadian heritage – explained the architect in a press release. 


© Gergely Szinnay

© Gergely Szinnay

© Gergely Szinnay

© Gergely Szinnay

The installation was commissioned by the Consulate General of Hungary in Toronto, who, in addition to local Canadian Hungarians from around the country, assisted with construction.


© Gergely Szinnay

© Gergely Szinnay

We wanted to create a memorial that could be interesting to a Canadian youngster, who does not necessarily have Hungarian roots, said Péter Pozsár, co-founder of Hello Wood. The Tunnel Through Time is a visually exciting object, and if someone steps closer, they will get a piece of history by meeting the story of the events of 1956. Canadians of Hungarian origin can be proud of the old country and to Canada, which gave them a new home, and the culturally diverse local community can experience a piece of world history.


© Gergely Szinnay


© Soraya Hegyesi


© Gergely Szinnay


© Gergely Szinnay


© Gergely Szinnay

© Gergely Szinnay

Tunnel Through Time is currently on display in Budapest Park in Toronto, and will be moved to Niagara Falls, where it will be in custody of a Canadian-Hungarian scout group.


© Gergely Szinnay

© Gergely Szinnay

© Gergely Szinnay

© Gergely Szinnay

© Gergely Szinnay

© Gergely Szinnay

Learn more about the project, here.

News via The 1956 Hungarian Revolution and Freedom Fight 60th Anniversary Memorial Board.

http://ift.tt/2e0UUid

Peter Zumthor’s Therme Vals Through the Lens of Fernando Guerra

In this stunning photo shoot Fernando Guerra, of Últimas Reportagens, captures the Therme Vals, one of the most iconic works of the 2009 Pritzker Prize-winner Peter Zumthor.


© Fernando Guerra | FG+SG


© Fernando Guerra | FG+SG


© Fernando Guerra | FG+SG


© Fernando Guerra | FG+SG


© Fernando Guerra | FG+SG

© Fernando Guerra | FG+SG

Built between 1993 and 1996, the building is part of the hotel complex in Vals. Constructed over a thermal spring, it serves the hotel guests, the local community and other visitors in search of the healing and relaxing properties of hot water.


© Fernando Guerra | FG+SG

© Fernando Guerra | FG+SG

© Fernando Guerra | FG+SG

© Fernando Guerra | FG+SG

The design of the project arose from a restriction which prevented the construction of a building height that would damage the guests’ views of the valley. This led to one of the main design features of the building, with a facade and half of the building buried in the hill blending with the topography of the valley, and a flat green roof that combines with the sloping hill to create a continuous lawn.


© Fernando Guerra | FG+SG

© Fernando Guerra | FG+SG

© Fernando Guerra | FG+SG

© Fernando Guerra | FG+SG

The space within the spa is organized around two large pools, one outdoor and one indoor, surrounded by high stone walls. The building’s main access is via a tunnel from the hotel, serving as a transition that prepares the visitor to experience the architecture imagined by Zumthor. Internally, you can move through the various spaces freely, without a preordained path, with views to the landscape highlighted and blocked masterfully through the building’s external openings.


© Fernando Guerra | FG+SG

© Fernando Guerra | FG+SG

© Fernando Guerra | FG+SG

© Fernando Guerra | FG+SG

© Fernando Guerra | FG+SG

© Fernando Guerra | FG+SG

The facade, with a striking alternation between solid and void, clearly shows the construction technique. The volume of the building consists of 15 subsidiary volumes, all distinct from each other. These fragments are assembled as a large three-dimensional puzzle, thus the roof coverage is not continuous but broken at each of the connections between these blocks. These subtle gaps of just 8 centimeters allow the entry of a sliver of natural light. Despite its appearance as a massive, monolithic volume, the building is a composition of slightly spaced apart structures that make up the whole. The project addresses these contrasts masterfully; between the straight lines of the architecture and the movement of water, or between the gray of the rocks and the play of light and colors.


© Fernando Guerra | FG+SG

© Fernando Guerra | FG+SG

In each block the architect explores different sense, utilizing colors, the scale of the space or even the water itself, and its temperature, state, smell, and so on. Overnight, the experience is drastically altered, as most of the light in the building emerges from the water itself.


© Fernando Guerra | FG+SG

© Fernando Guerra | FG+SG

© Fernando Guerra | FG+SG

© Fernando Guerra | FG+SG

The Therme Vals / Peter Zumthor//cdn.embedly.com/widgets/platform.js

http://ift.tt/2eWp9v6

Luca Zanaroli Designs a Spacious Home in Bari

Sunwheel / Moradavaga


Courtesy of Moradavaga

Courtesy of Moradavaga


Courtesy of Moradavaga


Courtesy of Moradavaga


Courtesy of Moradavaga


Courtesy of Moradavaga

  • Architects: Moradavaga
  • Localization : Porto, Portugal
  • Area: 54.0 sqm
  • Project Year: 2016
  • Photographs: Cortesia de Moradavaga
  • Collaborators : Rossana Ribeiro, Myrto Lantza

  • Production: Euphoric Generation Unipessoal, Lda

  • Structure : Radical e Positivo Unipessoal, Lda

  • Logistic: Catari Portugal, Lda

  • Partners : Cavaco & Coquet, Lda

Courtesy of Moradavaga

Courtesy of Moradavaga

Following an invitation by Porto Lazer to rethink São João’s popular cascades, Moradavaga took inspiration from one of its icons, the wheel of the traditional water mills, and linked it to the old pagan cults to the Sun related to the summer solstice, from which the traditional festivities in honor of the city’s christian patron are derived, developing a site-specific interactive artistic piece implanted inside the fountain of Porto’s main avenue. 


Courtesy of Moradavaga

Courtesy of Moradavaga

Courtesy of Moradavaga

Courtesy of Moradavaga

The rotation of the 8 meters diameter “sun-wheel”, made of hundreds of little golden moving plates, produces changing effects throughout day and night, according to wind and light variations and the speed given by users, also creating varying reflections and movements on the existent water mirror.

http://ift.tt/2eIugyg

Tan Tik Lam Architects Design a Contemporary Residence Surrounded by Lush Vegetation in Bandung, Indonesia

Dezeen’s latest Pinterest board shines a light on Diwali

el-sol-diwali-dezeen-sq

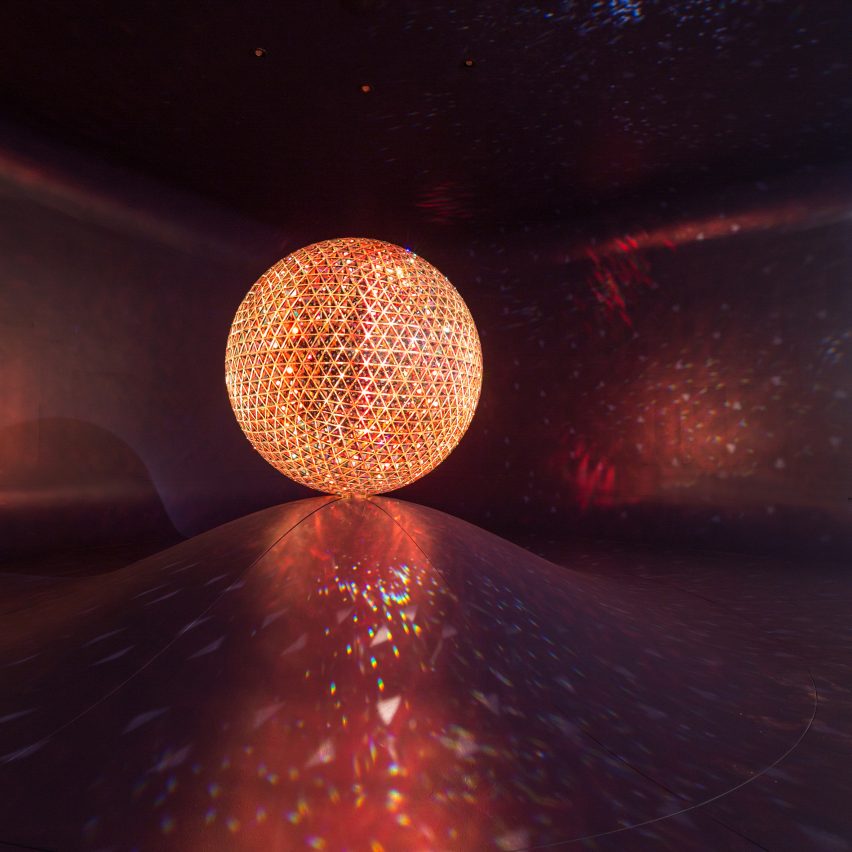
Today is Diwali, the festival of lights celebrated by Hindus, Sikhs, Jains and Buddhists. To celebrate, we’ve pinned dozens of lighting installations to a new Pinterest board, such as a canopy of pulsating lanterns designed for New York’s Winter Garden and a glowing red sun made from thousands of crystals. Follow Dezeen on Pinterest ›

http://ift.tt/2dSclWS

Clever Park / VOX Architects


© Sergey Ananiev

© Sergey Ananiev


© Sergey Ananiev


© Sergey Ananiev


© Sergey Ananiev


© Sergey Ananiev

  • Client, General Constructor: Alfa Story
  • General Designer Of Existing Building: R1
  • Navigation Consultant: Smart Heart
  • Architecture Concept Of Building Of Parking And Masterplan: Twelve Architects & Masterplanners

© Sergey Ananiev

© Sergey Ananiev

From the architect. A Large-scale project development of Clever Park business center is the result of successful collaboration between Alfa-Story construction company and Boris Voskoboynikov architectural studio since they were working together on Koltsovo (Yekaterinburg airport).


© Sergey Ananiev

© Sergey Ananiev

The client uses VOX architects projects with great attention and almost everything is realized unchanged. The bureau designed all important elements forming the face and image of the business quarter: entrances, the management company office, navigation, restaurants and cafes.


© Sergey Ananiev

© Sergey Ananiev

Projects are skillfully integrated into the existing architectural environment with a clear understanding of the territory development direction. The business center is planned to be a growth point of the residential area. «When we were asked to design a riverside building with a restaurant and offices, we drew client attention to the fact that the territory should not only be developed in the context of offices, but also with the thought that soon there will be houses, – says project designer Maria Akhremenkova, – so we offered to give the quarter some urban value. As a result our studio set up waterfront development concept which is ideal for relaxing and walking, and has great views of the Iset River».


Site Plan

Site Plan

While developing a number of projects for the business district, studio VOX architects conceptually revealed massive task of creating links between the various architectural and interior elements. They created an image of a modern business center using public spaces and efficient navigation system.


© Sergey Ananiev

© Sergey Ananiev

© Sergey Ananiev

© Sergey Ananiev

Further plans include the organization and development of the Iset River embankment: landscaping, construction of buildings and small architectural forms, installation and application of the information signs. After the completion of the Clever Park project a large-scale 16th hectares park will be made. Green area is an important part of the quarter image and panoramic windows will bring the garden atmosphere to the lower floors of the buildings. There is a two-storey office building with a restaurant and a sales office pavilion also provided in terms of development and improvement of the whole complex. On completion of all project the quarter will be a socially significant object, fully harmonized with the architectural surroundings and meeting the needs of all employees of the business center and residents of the surrounding city. The park and Iset River green areas located on the campus, will improve whole Yekaterinburg architectural scene. An important feature of this project are technologies aimed at sustainable development of the Ural region, and the use of building supplies produced from local raw materials by a company-builder. There are also solutions aimed at energy savings. Yekaterinburg has its first time-ever electric vehicles chargers on a parking lot.


© Sergey Ananiev

© Sergey Ananiev

http://ift.tt/2fstuqn

Cristian Hrdalo Designs a Contemporary Home in Linderos, Chile

El Dorado wraps Missouri home around sunken courtyard

Shelton Residence by El Dorado

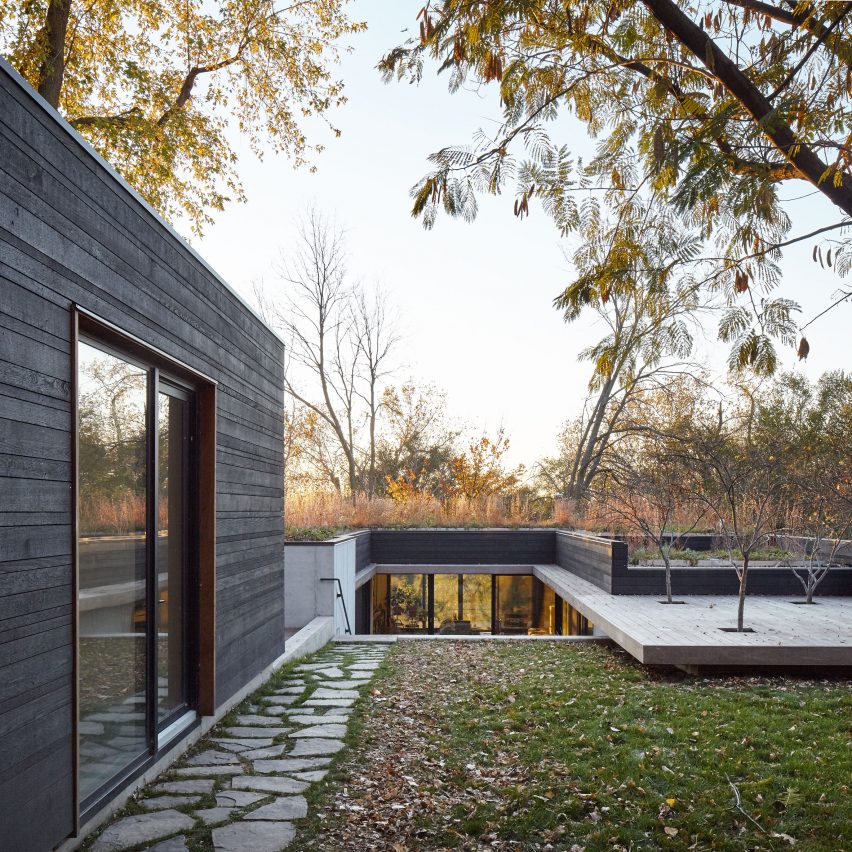
American studio El Dorado has completed a residence in Kansas City that is organised around a sunken central courtyard. Read more

http://ift.tt/2dRLmuo

Water Way / EKA Sisearhitektuur


© Tõnu Tunnel

© Tõnu Tunnel


© Tõnu Tunnel


© Tõnu Tunnel


© Tõnu Tunnel


© Tõnu Tunnel

  • Architects: EKA Sisearhitektuur
  • Location: Riisa Rabarada, 86815 Pärnu maakond, Estonia
  • Architect In Charge: Sami Rintala (Finland), Pavle Stamenovic (Serbia), b210 architects (Estonia), Hannes Praks (Estonia)
  • Organization: Summer School organised by Estonian Academy of Arts Interior Architecture department (EKA Sisearhitektuur)
  • Area: 14.44 sqm
  • Project Year: 2016
  • Photographs: Tõnu Tunnel
  • Students Participating In The Wilderness Summer School: Alden Jõgisuu, Andrea Tamm, Andres Mutis, Berglind Erna Tryggvadóttir, Brigita Kasperaitè, Dan Theman Docherty, Finlay Barge, Gabriel Müller, Gerda Kaasik, Kadri Erdel, Kristiina Veinberg, Laura Müürsepp, Siim Karro, Stefano Prevosti, Triin Mänd, Tuva Ina Sofia Björk

© Tõnu Tunnel

© Tõnu Tunnel

Floating structure Veetee (Water Way) was created in 2016 during a ten-day summer school titled 5th Season: Wilderness, organised by Estonian Academy of Arts interior architecture department and bringing together students from Estonia, Iceland, Denmark, Latvia, Lithuania, etc. With its biggest wetlands in Estonia and changing water levels, Soomaa was the inspiration for creating a structure that could inhabit different functions: a shelter, a fireplace to meet the needs of a traveller or a local, either by land or by a boat. Floating was conceived as a way to adapt to the ever changing conditions of the Soomaa context, especially the extensive flooding of the so-called “5th season”, which happens in the area every year, during two weeks in springtime.


Plans

Plans

Two of the three objects have now been opened to the public as part of local forest infrastructure in Soomaa, testing how experimental forest infrastructure could provide for the needs of people living in the area or visiting it. However, one of the structures, the sauna, did not persist the testing, and sunk to the watery depths: an experience described by both the participants and tutors as unforgettable and incredibly useful opportunity to truly comprehend how materials function in different conditions.


© Tõnu Tunnel

© Tõnu Tunnel

The wooden installation is now part of larger network of forest infrastructure organized by the State Forest Management Centre of Estonia, similar to the forest megaphones Ruup, built by students in the forests of South Estonia last year. The Estonian Academy of Arts interior architecture department has been focussing on forest infrastructure for a few years, with all students getting a chance to explore, design and also build in the forests during their studies. 


© Tõnu Tunnel

© Tõnu Tunnel

Diagram

Diagram

© Tõnu Tunnel

© Tõnu Tunnel

Soomaa is a mixture of boglands and meandering rivers that flood over seasonally, mostly in spring, when the water raises several meters higher for weeks. The water flows over flood-plain grasslands and forests and covers fields, forests and roads, disrupting connection with the rest of the world. Locals and visitors use boats to navigate the altered territory, but the students took up the challenge to see what types of floating space they could create, responding to the needs of people in the area.


© Tõnu Tunnel

© Tõnu Tunnel

http://ift.tt/2f18gNr