From the architect. The A. Alfred Taubman Engineering, Architecture, and Life Sciences Complex is a new 36,700 SF academic laboratory building for Lawrence Technological University in Southfield, Michigan, that provides advanced facilities for robotics engineering, biomedical engineering, life sciences and related programs. The design of the building evolved around opportunities to enhance connectivity at multiple scales – between the school’s various engineering and design disciplines, previously housed in separate buildings, as well as within existing and future regions of the campus.
The Taubman Complex is among the first buildings constructed in LTU’s major expansion and renovation effort, which will add new campus regions, buildings, and amenities to serve the university’s growing student population. To support this effort, the Complex is designed as an “extrudable section:” an occupiable bar that can be extended in phases to accommodate growth while maintaining the function and design integrity of the building. The spine of the bar is formed by two floors of laboratories, which look out into an open flex-space that runs the length of the building. This flex space is the collaborative heart of the Taubman Complex, providing an expansive and re-configurable hall for informal discussions, pin-up critique sessions, and lectures. Clerestory glazing fills the flex-space with light diffused through an ETFE (ethylene tetrafluoroethylene) scrim along the east facade; in the evening, this scrim becomes illuminated by light from within the building.
Beyond adding flexible collaborative spaces and laboratory facilities, we identified opportunities to use the form of the building to establish a new axis for the school that would enhance links between existing buildings and act as a bridge to future regions of the campus. The bridge-like form of the building defines the periphery of the campus and enhances the presence and view of the University from the adjacent major roadway. The Complex is linked to neighboring buildings by lifted bridges, framing a new grand entrance and gateway to the University. Breaching the linear form of the building, a carbon-fiber circulation “orb” contains the main staircase and marks entry to the building, while creating a focal point for the University quad.
The precedent for a light-filled, extendable building design is rooted in the history of our teaming architect and engineering firm, Albert Kahn Associates, and of Detroit as the center for American innovation in engineering. Albert Kahn was the primary architect for an emerging automobile industry; his commissions included numerous state-of-the-art factories for Henry Ford, which employed a revolutionary structural system engineered by Kahn and his brother Julius to allow for the creation of open span, brightly lit assembly floors. The success of these buildings depended on a repeated system of structural ribs and clerestory windows – an efficient, modular formula that could be expanded and extended to whatever size necessary to accommodate the program within. A century later, Kahn’s innovations are revived in a new expansion for Lawrence Technological University designed to offer flexible laboratory facilities for evolving research and disciplines.
Wall thickness, color, scale, solar dynamic, spaces built with a subtle metaphor immersed around the meaning of life, seem to be elements immersed in all of Luis Barragán’s architecture. Elements of an enduring legacy, away from the ephemeral world of fashion, textiles and haute couture; however, it’s the search for the heightening of the senses, present in the architecture of Barragán, that inspired designers to put the name of the architect on catwalks and the world of apparel.
Transcending his architecture to a particular line of design, major firms in the textile industry have used the mystical language of Barragán. A language in which fashion manages to live a furtive beauty in geometry, color, texture, but especially a totally emotional search.
Check out 10 labels whose collections have been partially inspired by Barragán’s work and ideas .
The recent 2016 Spring – Summer campaign by Louis Vuitton, directed by Nicolas Ghesquiere, acquired a particular monochromatic and futuristic clothing collection. With high ceilings, solid and colorful walls in pink and purple shades mimicking the vibrant colors for the Pre-fall collection, originating from Barragán’s “Cuadra San Cristobal,” and inspired by the exaltation of the senses.
As a result of the photography of Patrick Demarchelier, the campaign starring the artist Léa Seydoux captures the iconic work of Barragán, playing with scale and color to reproduce the mystical goal of the season, where the architect’s horses, a recurring presence in his work , make up a landscape of strength, excitement, and movement.
The Mexican designer Daniel Espinosa’s ‘Mexican Geometry‘ collection, inspired by Barragán’s love of the tradition of Mexican culture, synthesizes clean lines and vibrant colors through a singular minimalism seek to capture the essence of Mexican mysticism through geometry present in the architect’s work.
Kris Goyri’s 2015 Autumn – Winter collection, entitled “Barragán” is as its name suggests, inspired by the career of Luis Barragán. Clean cuts, geometric patterns, and a palette of colors ranging from hot pink to royal blue, by way of red and yellow, are a tribute to the architect’s most representative work and chosen by Goyri to create a collection of Mexican roots.
Using the themes of romance, countryside, vernacular architecture and the environment, the British firm Thomas Pink found the inspiration for its 2016 Fall – Winter collection in Luis Barragan’s latest work.
By playing with blocks and colorful geometric shapes, the recent PINK collection is an interpretation of the architect’s buildings and designs. Like Barragán did in his works, the collection seeks to integrate the function, nature, architecture and emotions present in British culture, with the starting point for the design of their pieces being the Mexican architect’s work.
The 2010 Spring-Summer collection is a tribute to the architecture of Luis Barragán inspired by the monumentality and symbolism of color. The collection, led by 5 column style dresses, is a tribute to the Torres de Satélite, taking Mexican culture’s scale and identification as its inspiration.
Font uses Barragán as a starting point to create such a strong collection. Barragán’s creations are known for possessing an “emotional” style, his buildings were more about the feelings than function and that is exactly what Del Pozo has brought to fashion. A house that values tradition, its roots, details and excellent finishes that celebrate the life and emotions. They call themselves Pret-à-couture, that is the best of both worlds, designs for every day that seem couture.
Long Champ’s limited Spring – Summer collection from 2013, designed by Luisa Villa, is inspired by the architect’s Guadalajara houses. Pieces with Mediterranean influence and a specific portrait of Mexican culture in the early twentieth century are printed on bags, scarves and other garments of linen in cotton, and blend into geometric shapes and colors that reference Barragán’s style.
As part of a cultural approach via fashion, the new 2016 Spring- Summer Campaign by Fred Allard for Nine West is titled “Into the Sun”, inspired by Mexico’s creative heritage of textiles, festivals, and architecture.
In the search for a symbol of the elements that define Mexican culture over time and with a particular contemporary touch, Allard chose Cuadra San Cristobal. More than an inspiration for the collection, the particular work of Luis Barragán served as a backdrop for the campaign this season, making clear that this icon of Mexican architecture is a symbol of culture and creative heritage of the country.
The Mexican designer who won ELLE Mexico’s 2011 design contest, Alfredo Martinez breaks the barrier between different design disciplines in his latest season. A thorough intersection between architecture and fashion are part of his collection, also inspired by Luis Barragan.
Martinez’s collection is intended to be an ode to the philosophical legacy of Guadalajara called “After Barragán”, basing his entire collection on the architect’s career. Vibrant colors used by Barragán aim to capture his essence and mysticism, replicating his iconic geometric compositions, shadows, lines, and volumes, opting for black canvas to contrast orange, blue and red colors in homage to the architect’s ideas.
Again, the five Torres de Satélite serve as inspiration; in this case the fashion house Akris replicated this work as its leitmotif while creating their 2014 Spring-Summer collection. It’s awesomeness, geometry, and color lead the start of the season, however, a replica of La Cuadra San Cristobal where horses, geometries, and colors seem to present a deep inspiration of feelings caused by Barragán’s architecture.
The creations showcased by the French model Anais Mali are a clear tribute to Luis Barragán’s architecture, seeking to integrate snapshots of his work in different outfits from the collection.
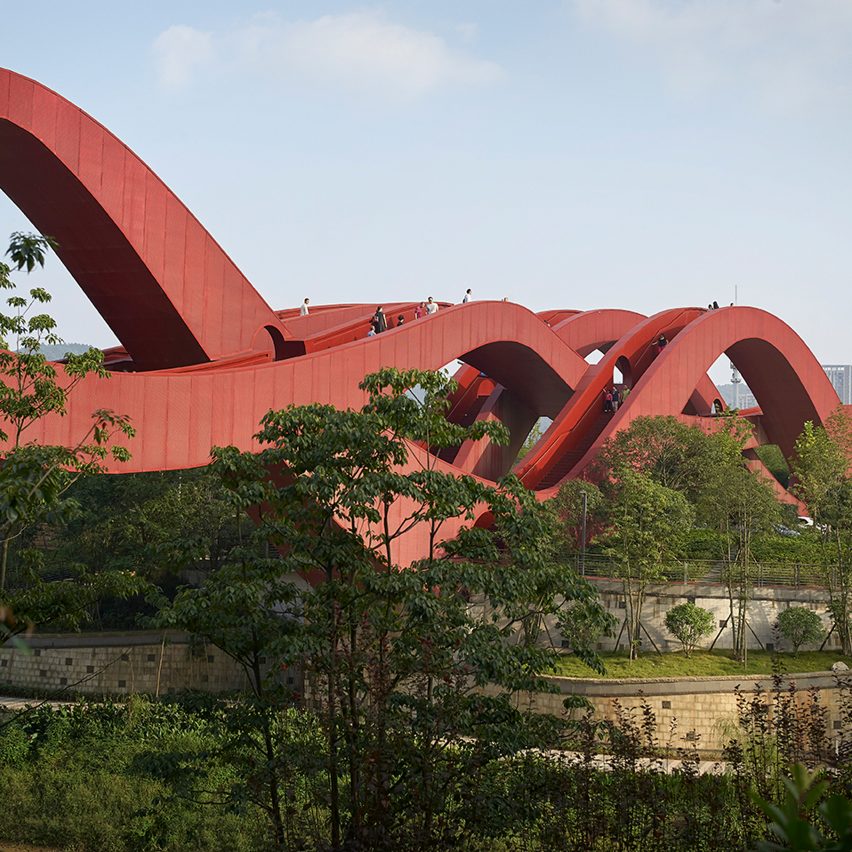
NEXT Architects has completed an undulating red footbridge in Changsha, China, that offers pedestrians a variety of different routes across the Dragon King Harbour River. Read more
Danish firm Arkitema Architects, in collaboration with Arkitektgruppen Cubus, has won the competition to design a new Life Science building—called EnTek—at the University of Bergen (UiB) in Norway. As an Energy and Technology building, the project is designed to ensure collaboration between UiB’s faculty and the energy and technology industry.
The 17,500-square-meter building will become a southern gateway to the university, connecting the school to the city via a new street that will also become a central meeting point for both researchers and citizens.
Courtesy of Arkitema Architects
Inside the building, a new public space called “Science City” will be created, where professionals can develop community and bring new thoughts to fruition. The architects claim that “the vision of Science City Bergen is to support even more research and development between companies and faculties, with the ambition to become an international portal for innovation within energy, climate, and technology.”
Courtesy of Arkitema Architects
Courtesy of Arkitema Architects
With our proposal for the EnTek building, we have created a new and dynamic research and study environment, with high aesthetic qualities and thought through functionality, said Arkitema Architects senior partner Per Fischer. Hopefully this will underline UiB’s position in Bergen. EnTek is situated right next to the oldest building on campus, the Meteorological Institute, so the building will mark a new and modern arrival to the university, but at the same time, symbolically linking future and past.
In August of this year the White Tower, one of Yekaterinburg’s signature Constructivist-era buildings, opened its doors to the public for the first time. Polina Ivanova, Director of the Podelniki Architecture Group gave Strelka Magazine insight into how the practice got its hands on the tower, and launched it as the city’s latest cultural venue.
The White Tower is located in Uralmash, Yekaterinburg’s (now absorbed) satellite town built adjacent to a major factory. Constructed in the 1930s under the auspices of a project developed by Moisei Reischer, the tower was the cherry atop the cake of the ultra-modern—at the time, that is—Constructivist town and a symbol of a new, Soviet era. In the late 1960s, however, the tower was stripped of its primary function and abandoned. The building stood empty until 2010 when a group of newly graduated Ural State University of Architecture and Art graduates took it upon themselves to reanimate the tower for the benefit of the city. Following several years of intense work, this August the building opened to the public. Inside, a media screen narrates the story of the construction of the tower, the Uralmash factory, and the nearby district. And this is just the start of the public program within a large project being implemented by Podelniki Architecture Group.
Podelniki team. Image Courtesy of podelniki.com. Courtesy of Strelka Magazine
Who are Podelniki?
It all started when I was still a student at architecture academy. I and several other students in my year formed a small group of like-minded individuals who sought additional education. It should be said that Arch (short for Ural State University of Architecture and Art) had a serious lack of extracurricular activities. There was barely anything to engage in apart from various sports activities, the sketch comedy club, and guitar lessons. So we formed a club for those interested in architecture. We started receiving invitations to participate at workshops at various city events. By the way, that is how our name, Podelniki (Partners in Crime) was born. I or some other person from our team would arrive to a workshop and proclaim: “We are going to build a giant 6-by-6 meter city!” People would often react: “And who’s going to build it? You, maybe?” And our response was “Me and my partners in crime will.” That is how our moniker stuck.
We soon became engaged with research: we didn’t feel satisfied with limiting our education to studying Moscow and European experiences. We polled our tutors for their opinion on the most interesting buildings in Yekaterinburg and ended up with a list of buildings which we presented in the form of an analytical map and a photo exhibition. Following that event, Podelniki became really inspired with Yekaterinburg architecture. We lamented the lack of attention it received and decided to make it the focus of the group’s activities.
We got in contact with the organizers of Architecture Days (an internet project uniting independent architecture festivals across Russia) and held the very first Architecture Days event in Yekaterinburg. The hype around it was so large that we received a call from a very upscale Yekaterinburg hotel with an offer to accommodate our guests there in exchange for free city-wide taxi services. It appeared, to our surprise, that people were quite interested in Yekaterinburg architecture and history.
During this period several important events took place. Firstly, we graduated from Arch. We realized that the being an Arch student provided us with a lot of options: all our projects were done under the brand of the Academy in one way or another, and we relied heavily on its support so after graduation we felt a little bit stranded. Secondly, we realized that we needed a home for our group. We officially registered our club as a public organization with a long name, Group of Architectural Initiatives, Events and Communications, or Podelniki Architecture Group for short.
After we completed registration we immediately started receiving calls from people offering various services. That is how Podelniki met Nikolay Smirnov, a lawyer who provided us with his services pro bono. We soon discovered that according to Yekaterinburg’s city code, public non-commercial organizations were entitled to request city-provided office space. Nikolay helped us gather a huge pile of required documents which we filed to the city administration to support our case.
We actually knew exactly what building we wanted for our office. It was a red brick one-story building at 20 Gorkogo Street. At that point in time it had just been cleared of squatters. The building was three windows wide and disproportionately long; it had windows and doors but no floor – only bare ground below. The roof was almost collapsing. Nevertheless, we had little doubt that we would easily adjust it to our needs, so we submitted our case together with numerous recommendation letters we gathered from organizations large and small. We had even already developed a concept called “Arch Cottage.”
Thirty days later, within the standard answering time, we received a response that the building was sold literally one day before our submission arrived. Two days after that they began its demolition. We came to the conclusion that the building had slipped the minds of the city administration until we came in and rang the bell, so they had decided to sell it off as soon as possible. We were understandably depressed by the news… but Nikolay wasn’t. He said: “Wow, the system really works!”
The same summer he found out that the Red Cross was leaving the White Tower. The Red Cross gained rights over it in 2006 after many years of complete abandonment. Its director was apparently interested in the large adjacent area, which was also listed as for sale. When the Red Cross replaced its top management, any ideas the previous director had were lost. I got in contact with the new person in charge and found out that they were unaware that their organization was still managing the building. Anyway, they decided to abandon it some time later.
At that very moment, Nikolay proposed to make another submission, and we did just that. At first, people at the ministry called us and said: “You do realize that you registered your organization just six months ago, right? There is no chance you will be granted this building.” Then we got another call: “You guys, we are telling you: you are not getting the tower! Do you understand?” One month later we got one final call: “Come get your tower.”
The whole story unfolded amid great fuss around the tower. At that moment the building stood deserted, apart from a public toilet inside. Some unknown artist, whom I would like to thank here, put a sign over the door, saying “The Museum of Shit.” His act was so successful that it got a response from basically every imaginable group: press, architects, city activists. The official city website published an article urging the demolition of the tower to rid the city of that taint. On the back of all this commotion we joined forces with Tatlin publishing house editor Eduard Kubensky and held a roundtable discussion on what should be done with the building.
White Tower (December 14th, 1931). Image Courtesy of Strelka Magazine (Archive Photo)
Help from the Archives
We realized that in spite of all the talk and articles about the tower, there was very little substantial historic data available to us. We got in contact with the relatives of Moisei Reischer, the White Tower architect, who had kept a giant archive of all his work. We also used some workarounds to get our hands on the building’s blueprints. We became good friends with the Uralmash Museum where we managed to obtain some photographs. We found out that several restoration projects existed at different points in time. Built in the 1930s, the tower stopped functioning already in the 1960s. In 1971 Reischer himself created a project for converting the building into a 50-seat café 24 meters above ground. Other projects proposed full renovation; however, most of them offered no solutions for vital upkeep issues.
We decided to start small. First things first, we held a cleanup day at the tower, so people could enter without risking stepping in crap, you know. Our next move was to study the frame of the building to make sure it was even worth restoring and that our efforts would not be in vain. After that the building was conserved, stopping the deterioration process in it’s tracks. And only after we had done that, we were be able sit and think about whether we wanted to turn the tower into an Oceanarium or an ice-cream café.
Loft versus Revamping
Today we receive a great deal of support from residents of Yekaterinburg, the city administration, and our commercial partners. We feel their attention and understand that our efforts were not in vain. For us, that is very important. We do our best to fulfil our promises and prove worthy of their trust. It is crucial that everyone understands that part of the funding is being used for organizational purposes. For instance, some of the money is spent to secure accounting services; now, as the tower gains popularity, we face additional expenses in the alarm system, electricity and other things.
Electricity was in fact a very big issue. The tower was originally connected to the city grid via an overhead line, which is no longer allowed. As the tower was to be reconnected to the city grid, the city would install underground connection free of charge. It turned to be one of those “cheap but takes forever” stories. Plugging the tower back into the city grid took two and a half, maybe even three years.
Our project is non-profit and each of us has a full-time job. This is what we do in our free time. In some way, we are the pioneers. We were the first ones in our city, in some ways even in our country, to do some of the things we have done. We blew away some restorers and builders by affirming: “This is conservation, and this is what is going to happen. This is a loft.” The majority imagined the restoration of the tower as some sort of revamping. Truth be told, we had a source of inspiration: the Ruin wing at the Shchusev Museum of Architecture. We met some of the museum employees working in that wing and learned a lot of useful things from them. They actually encountered the same problems as we did.
We are working with a monument listed on the state level, and the amount of documentation we have to deal with is through the roof. We got lucky to get Rozhdestvenka bureau to help us: Rozhdestvenka created the conservation project for the tower almost free of charge, and all we had to do was to bring it to the supervision sessions. Overall, the success of the project was defined by our timely realization that it could never be implemented if we continued to consider the tower our private space. We had to attract people, promote the tower: to invite, show and interact.
Launching White Tower (the Starting Point media screen). Image Courtesy of Strelka Magazine
White Tower Labs
Another big and important part of our project is White Tower Labs, which we created together with a branch of the National Centre for Contemporary Arts. During autumn 2014 we arranged a number of tower promotion events at the Uralmash. We studied the tower as a site, learning what could be done in it and what could not. The project received some criticism from the locals and public activists that we met during our work. We were told that nobody would go to the Uralmash, yet we managed to gather crowds even when it was blistering cold. The Labs helped us get acquainted with the territory and conduct research that resulted in an exhibition we named How to stop being afraid and open your own cultural venue. In Yekaterinburg there are several cultural venues which do indeed affect the city landscape. We interviewed the owners of these places and learned about their success stories. Most of them stated that in order to keep up popularity they had to constantly attract people interested in filling the venue.
All of us at Podelniki are architects trying our hands at event-management for the first time. We will have to nurture life in that tower, keep it filled with people and projects and make sure that something is happening there at each moment in time. When we arrive at a realization of how that should work, we will be finally be able to think about a proper restoration and gain a clear vision of what we want the tower to turn into. The cost of the restoration project, calculated by our friends at Rozhdestvenka bureau, will amount to nearly six million rubles.
Additionally, we plan to write down the methodology of working with objects like this, record our experience and look into its potential applications to work with other monuments. We hope that our example will inspire others, although we haven’t seen any followers just yet. We are often being told: “Why waste your time on the tower? Why won’t you work with Temp movie theater instead?” To this, we would like to respond: “We dare you to take it upon yourselves and turn it into the project of your dreams!”
The transparent gable walls offer large views on the outside, not only on the urban environment but also on the rural landscape. The simple shape of the infrastructure and the use of local stones and slates make the building perfectly merge into its urban surroundings.
Floor Plan
Three different sizes of the granite stone were used for the main facade to give it a more contemporary aspect.
Product Description.The use of granite stones for the façade allows us to use a local material in relationship with the surroundings; the stones are between 0.3 and 1m long and between 0.03, 0.05 and 0.07m high. Their dimensions give a contemporary image to an old material.
Masseria Moroseta is a residential project completed by the Barcelona-based Andrew Trotter Studio. The home is located in Ostuni, Italy and was finished in 2016.