architecture
Chi She / Archi-Union Architects

© Su Shengliang
- Architects: Archi-Union Architects
- Location: Xuhui, Shanghai, China
- Architect In Charge: Philip F. Yuan / Archi-Union Architects
- Design Team: Alex Han, Xiangping Kong, Tianrui Zhu, Qinrong Liu
- Area: 200.0 sqm
- Project Year: 2016
- Photographs: Su Shengliang, Bian Lin
- Structural Engineer: Rui Wang, Junchao Shen, Xiaofeng Zhang, Jin Wang
- Interior Designer: Xuwei Wang, Xiaoming Chen Construction Equipment
- Construction Equipment: Yong Liu, Changying Jiang, Xi Li
- Fabrication Company: Fab-Union Intelligent Engineering Co. Ltd.
- Fabrication Team: Philip F. Yuan, Yuchen Hu, Liming Zhang, Wen Zhang.
© Bian Lin
Chi She is an artistic group founded by ZHANG Peili, GENG Jiangyi, whose exhibition space in West Bund Art Exhibition Area characterizes an altitude towards realism, that is, chasing the spatial appeal, harmonizing with integral environment, as well as realizing formal representation corresponding with the artistic mission embedded inside. It is hoped that the building can provide a delicate and abundant compound art space, where contains various artistic events, such as curiosities exhibition, creative workshop and unpremeditated communication.
© Su Shengliang
Elevations
We retained the initial exterior walls, followed by the elementary performance enhancement and structure reinforcement, in order to provide a maximum exhibition space. Therefore, under the condition of maintaining the space perception of the whole artistic park, part of the roof has been elevated in order to create an interlayer space, where people could enjoy the intact sky view. Furthermore, the roof structure has been replaced by a lightweight and more efficient tensioning string wood structure, and part of them is lifted to obtain the skylight indicating the climate change, which presents a sense of harmony. On the other hand, the grey green bricks coordinated with this ancient building have been applied on the exterior part located on the main interface towards the park. When the wall in the entrance is curled up a lit bit, this generated wrinkle wall texture becomes the impressive part of the form manipulation, which represents the architectural expressions as well, that is, a status that embodies current cultural trends based on tradition.
© Su Shengliang
Diagaram
In order to complete such a masonry process that cannot be precisely achieved by traditional technology, we applied the robotic masonry fabrication technique by Fab-Union, which accomplishes the first endeavor to utilize the advanced digital fabrication technology to construct on site. The external walls of Chi She were built by the recycled grey green bricks from the old building and constructed with the help of the advanced technology of mechanical arm, which generates a cambered surface morphology, showing the vitality of Chi She.
© Su Shengliang
The precise positioning of the integrated equipment of robotic masonry fabrication technique and the construction elaborately to the mortar and bricks by the craftsmen makes this ancient material, brick, be able to meet the requirements in the new era, and realizes the presentation of the design model consummately. The dilapidation of these old bricks coordinated with the stretch display of the curving walls are narrating a connection between people and bricks, machines and construction, design and culture, which will be spread permanently in the shadow of external walls under the setting sun.
Sections
MPavilion 2016 / Bijoy Jain of Studio Mumbai

© John Gollings
- Architects: Studio Mumbai
- Location: Melbourne VIC, Australia
- Architect In Charge: Bijoy Jain
- Area: 17.0 sqm
- Project Year: 2016
- Photographs: John Gollings
- Other Participants: Arup and Kane Construction
© John Gollings
MPavilion 2016 is part of an international movement in handmade architecture and uses 7km of bamboo, 50t of stone and 26km of rope to create an extraordinary 16.8m square summer pavilion for Melbourne. Encapsulating Jain’s ongoing interest in traditional craftsmanship and human connectedness, the pavilion sits on a bluestone floor sourced from a quarry in Port Fairy, Victoria. Bamboo poles imported from India especially for the MPavilion are pegged together with 5,000 wooden pins and lashed together with rope. Slatted panels that form the MPavilion roof are constructed from sticks from the Karvi plant woven together by craftspeople in India over four months.
Plans
MPavilion’s design features an opening at the centre of the roof that Bijoy Jain sees as connecting earth to sky and below sits a golden well symbolising the importance of water to place and community. An elaborate ‘tazia’ entrance tower, as used in Indian ceremonies, sits next to the pavilion as a welcoming gesture.
© John Gollings
MPavilion features lighting design by Ben Cobham of Bluebottle. Activated at twilight every night, the pavilion will be lit in-synch with a specially commissioned nightly soundscape by artists Geoff Nees and J David Franzke.
Elevation + Section
The MPavilion is an annual architecture commission and design event conceived and created by the Naomi Milgrom Foundation. Every year, a new temporary summer pavilion designed by a leading international architect, is erected in Melbourne’s historic Queen Victoria Gardens. From October through February, the MPavilion becomes a ‘cultural laboratory’ and home to a series of talks, workshops, performances and installations. It is then moved to a permanent new home within Melbourne’s CBD, creating an ongoing legacy in Melbourne’s increasingly sophisticated architectural landscape.
© John Gollings
Indian architect Bijoy Jain of Studio Mumbai was selected to design MPavilion 2016. Australian architect Sean Godsell designed MPavilion 2014 and in 2015 it was designed by British architect Amanda Levete of AL_A.
Hirano Clinic / TSC Architects

© Masato Kawano / Nacasa&Partners Inc.
- Architects: TSC Architects
- Location: Aichi Prefecture, Japan
- Architect In Charge: Yoshiaki Tanaka
- Site Area: 447.00 sqm
- Built Area: 223.18 sqm
- Area: 287.98 sqm
- Project Year: 2014
- Photographs: Masato Kawano / Nacasa&Partners Inc.
© Masato Kawano / Nacasa&Partners Inc.
This building was planned as the clinic which supported a medical connection with the people from a local child to the elderly.
© Masato Kawano / Nacasa&Partners Inc.
A client is the doctor who performed medical care to support an area as a family doctor for a long time in this ground. The front road of the site became the attending school road of the elementary school, and the building which had children feel friendly feeling was demanded.
Plan – Section
The shape that a wall assists makes a feeling of opening without giving the town a feeling of pressure and makes the memory of the town. In addition, the diagonal adjoining roof supports a building and the connection with the town. The house-shaped window of various size penetrated by the wall is each domestic symbol and watches local people warmly. We prepared the space with the warmth into the finish of the interior decoration using a variety of trees. We pray for becoming the place of the community of the people whom this building visits.
© Masato Kawano / Nacasa&Partners Inc.
Herzog & de Meuron completes gabled Feltrinelli Porta Volta building in Milan
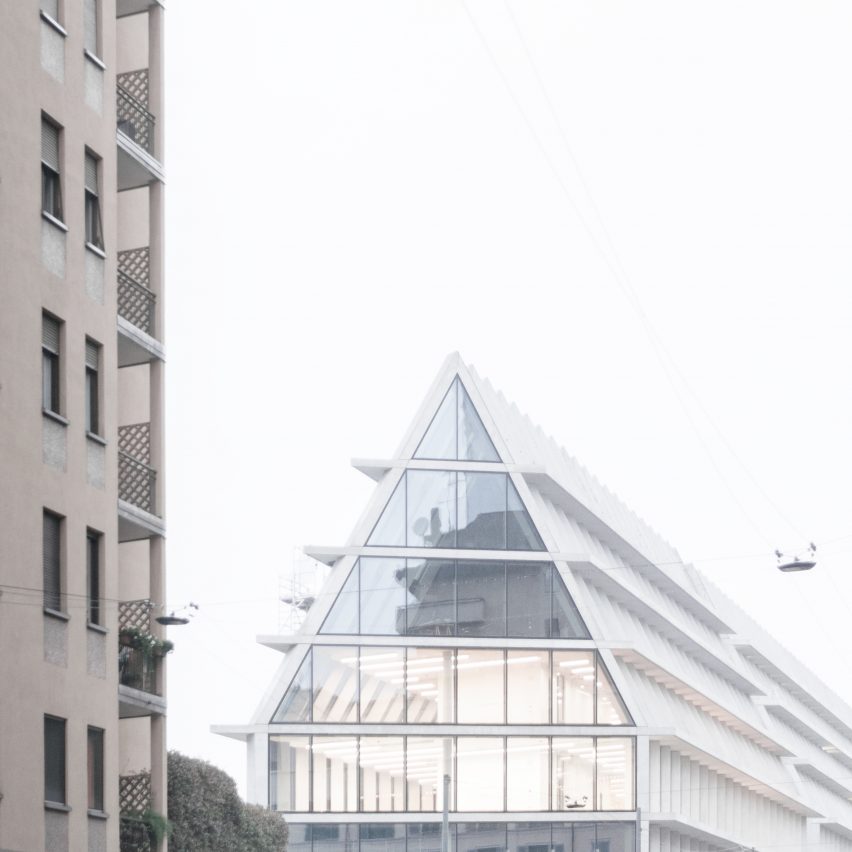
A grid of glazing covers the long, gabled form of this Milan building designed by Swiss firm Herzog & de Meuron to host a research centre and offices. Read more
DESCENTE BLANC Marunouchi / Schemata Architects

- Architects: Schemata Architects
- Location: Tokyo, Japan
- Architect In Charge: Jo Nagasaka
- Area: 61.7 sqm
- Project Year: 2016
- Photographs: Kenta Hasegawa
- Project Team: Ryosuke Yamamoto, Ou Ueno, Shun Sato
- Construction: TANK
© Kenta Hasegawa
From the architect. This is the fourth shop we designed for the apparel brand DESCENTE BLANC in Japan, located in Shin Marunouchi Building, and its second in-shop after their shop at Expo City in Osaka. The characteristic difference from the Osaka shop is that the entire design of Shin Marunouchi Building is very authentic.
© Kenta Hasegawa
© Kenta Hasegawa
Our design concept for the DESCENTE BLANC series is to redesign the movement of shop staff to go to get stocks and incorporate automatic lifting stock stock-display systems in the ceiling. After the existing ceiling was removed, the ceiling plenum was exposed and the existing finishes above and below the removed ceiling created a sharp contrast, implying an “imaginary” ceiling plane there.
Section
In order to highlight this distinctive feature, we designed the overhead stock space in the plenum space where clothes are stored closely under the ceiling, resembling an aircraft hangar. Hanger pipes are leveled so that hems of the clothes align with the “imaginary” ceiling plane, and the ceiling lights are also installed at the same level to emphasize the effect.
© Kenta Hasegawa
Desai Chia adds pointy extension to cedar-clad cottage in the Hamptons
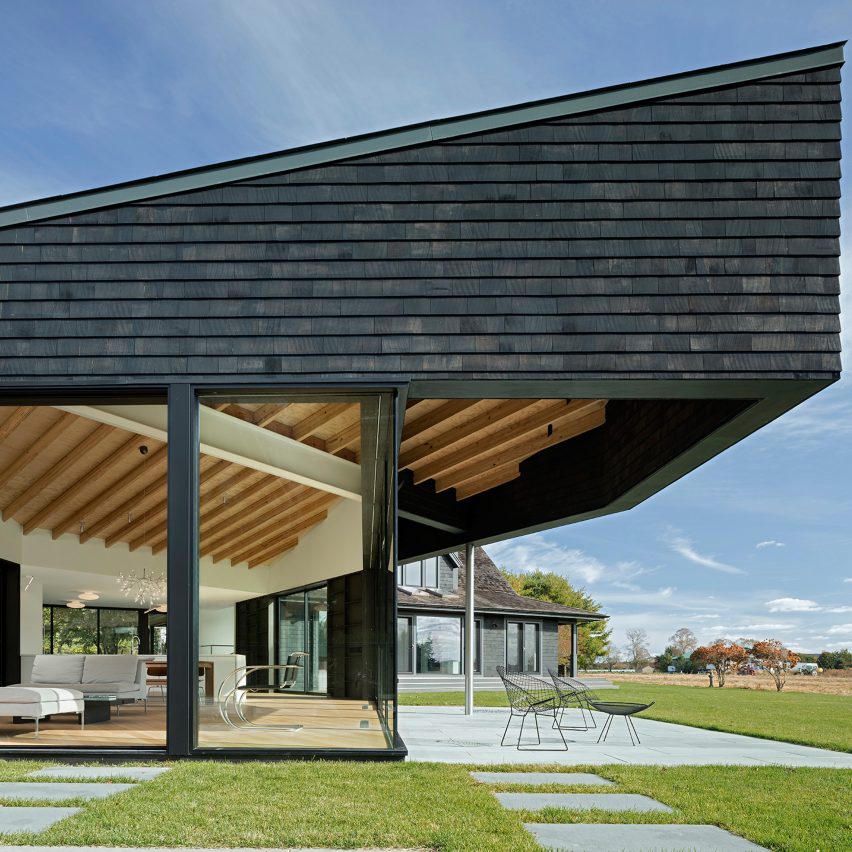
US studio Desai Chia Architecture has overhauled a country home in Long Island, New York, and created an extension that is meant to be an “expressive counterpoint” to the main dwelling. Read more
California College of the Arts Selects 3 Firms to Compete for New Campus Design

Front of the campus "Skyline". Image © Dave Fenton
The California College of the Arts (CCA) has selected 3 top firms as finalists in a competition to design “a new, ground-breaking art school that will redefine 21st century arts education.” Chosen from an original pool of 75 architects, the three firms will now submit proposals for a new campus design that aims to unify the college’s Oakland and San Francisco campuses into one vibrant Bay Area institution.
The winning firm will work together with the school over the next five years to create a plan that will bring together 2,000 students, 600 faculty members, 250 staff members, and 34 academic programs to a consolidated campus located at the intersection of the city’s innovation corridor, the new DoReMi (Dogpatch, Potrero Hill, Mission) arts district, and Mission Bay. The primary project site will be a 2.4-acre lot that borders the college’s existing San Francisco campus buildings. The campus will house all of CCA’s programs, including art, crafts, design, architecture and writing, fostering interaction between the different disciplines.
The 2.4-Acre primary project site. Image © Jim Norrena
The three finalists are:
The campus design will follow the strategic planning framework outlined by Gensler and MKThink and further developed by local firm Jensen Architects. The plan will be held to high sustainability standards, stipulating advanced strategies for water and energy generation, usage, and conservation; healthy air quality; and environmentally safe artmaking materials and practices. Student housing will also be a priority for the campus, as the college hopes to double the number of on-campus beds to 1,000 by 2025.
CCA Site Plan. Image Courtesy of California College of the Arts
Later this month, the three finalists will give presentations to the CCA community and public, with a winner expected to be selected in November 2016.
For more information, visit the CCA website, here.
News via CCA.
Studio Gang’s American Museum of Natural History extension moves forward
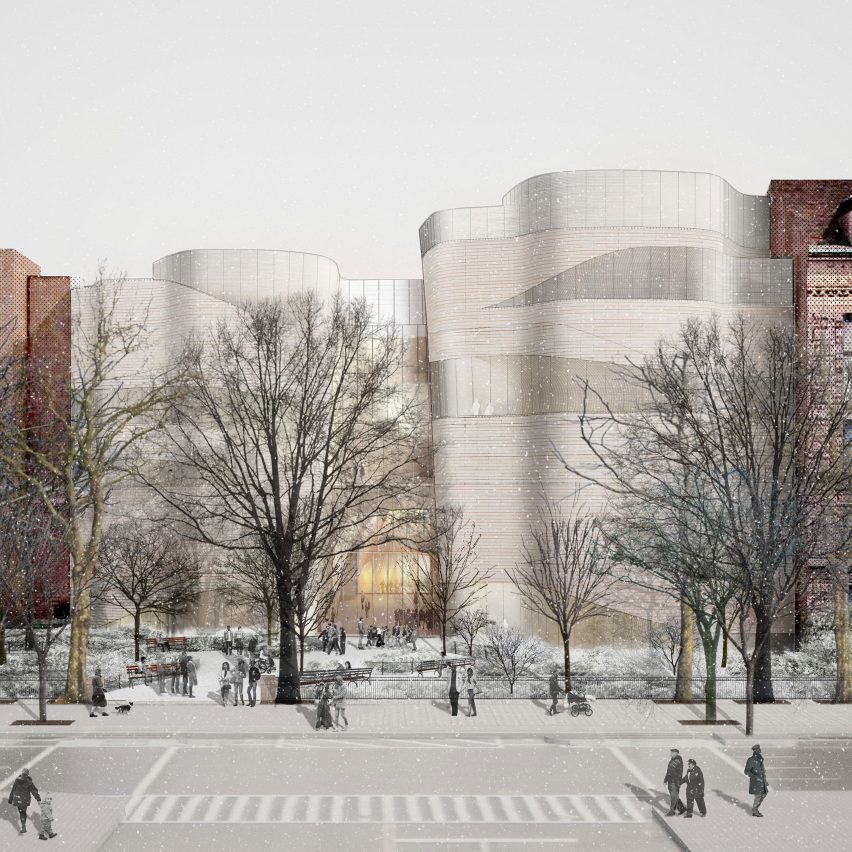
A geological-inspired addition to the Natural History museum in New York by US firm Studio Gang has received unanimous approval from the city’s Landmarks Preservation Commission. Read more
Campana brothers use hollow terracotta blocks for São Paulo Aesop store
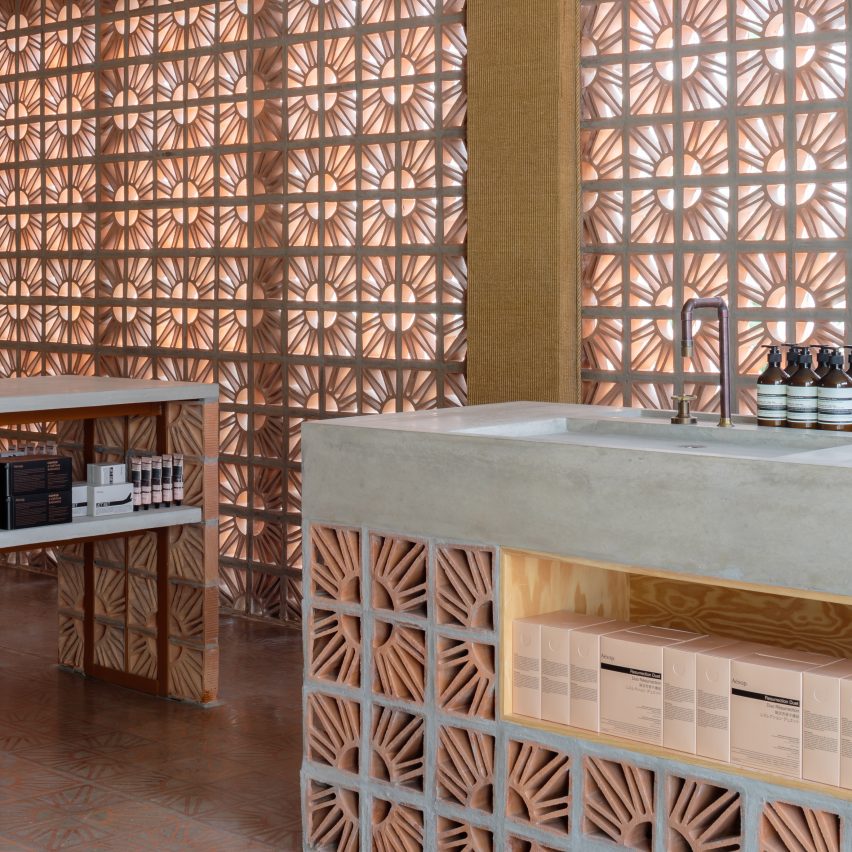
Fernando and Humberto Campana have become the latest designers to create a shop interior for Aesop – using traditional Brazilian Cobogó bricks. Read more

