On 1 October 2016, Second Dome was inflated in London Fields in East London to host free community events for local families and children. The events were organized by the not-for-profit organization Shuffle, and include animation workshops, film screenings, pinata-designing and science experiments.
Courtesy of Dosis
This free day of activities in London Fields is part of Second Home’s commitment to supporting local communities and civic spaces.
Courtesy of Dosis
Second Dome is a reconfigurable space that can transform within minutes from a single 65 sqm bubble to a multi-room structure with over 400 sqm and 8 meters high. No other type of structure can be assembled so quickly and also have the capacity to span large areas with a thickness of less than a millimeter. It is a technologic artefact that automatically responds to wind and pressure and that needs extremely low quantities of energy for fabrication and assembly.
Courtesy of Dosis
Second Dome was commissioned for Founders Forum 2016, Europe’s leading business and technology event to house a series of high-profile events including an exclusive talk on design and innovation with architect David Adjaye and iPod co-creator and Nest founder Tony Fadell.
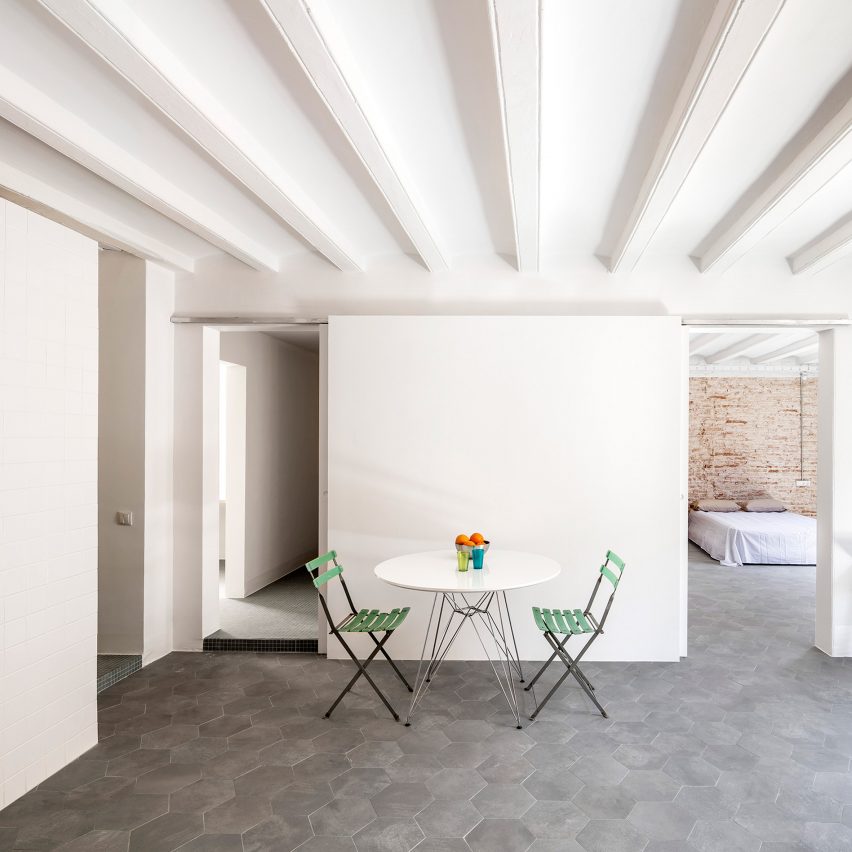
Two boxes covered in white tiles create new bathrooms in this Barcelona apartment, which has been overhauled by Spanish architect Raúl Sánchez to expose its original features. Read more
The city of Pforzheim, located in the Northern Black Forest in Germany, is carrying out sucessive changes to public areas surrounnding its main railway station, in order to make the space more attractive to pedestrians.
An essential component of the areas reconfiguration is the new bus station, which features a total of 30 platforms housed under an elegant and prominent roof.
The roofscape of the new central bus station provides form to the hitherto shapeless area between the railway station and overpass, generating a new hub for modern mobility in a high-quality urban space. Instead of a monotone sequence of roofed walkways, an urban space has emerged as a real “place” with a high recognition value. Situated a suitable distance from the central railway station, the new central bus station presents itself as an extension to the historical building – a concise urban marker that gives form to the unsociable area to the east of the railway station building.
Diagram
Plan
Roofing concept
The 1950s formal language of the historical railway station building is augmented with modern design. The rolling edges of the roof segments are inspired by the radii and loops typical of vehicle movement; the central bus station thus visibly manifests itself as a dynamic element in the traffic landscape of which it forms an integral part. Openings above the traffic lanes allow light and sunshine to stream through to the bus stops, whilst providing structure to the views from below and creating an interesting spatial experience through the organically evolving play of shadows.
Elements organised in a linear fashion form a compact summary of the central bus station’s necessary functions (information signs, time display, passenger information system and seating areas). They are small and easy-to-find islands of function – “places” rather than merely scattered individual elements. This achieves optical clarity, orientation and overview, enabling passengers to locate bus stops quickly and with certainty.
Roof Plan
Product Description.The internal space-defining paneling of the supporting structure is formed using movable suspended cement-bound plaster supporting plates. The “graphical“ aspect of the required expansion joints underlines the dynamically elegant nature of the roof shell.
The brand is “Aquapanel” cementboard by Knauf. It is related to the projects architecture in view of the fact that it is the only “cheap” material to create elegant and smooth double curved surfaces whithout creating cracks or bulges as a result of extensions caused by difference of temperatures.
r+d studio was asked to design a multifunctional building for Delhi Public School on Noida Expressway. Maximising on the constricting area opportunity provided by the client, the firm was able to deliver a building design of 90 per cent efficiency and a conglomeration of six programs, as compared to the requested three. Consequently it houses a swimming pool, a 400-seater auditorium, multipurpose halls, squash courts, a cafeteria and a library, nestled within the courtyard of the academic school block.
Axonometric
The varied functions are brought together through varied volumes stacked up to create a delicate balance with childlike frivolity. Seemingly on the verge of a tumble, the stack resembles a precarious tower of blocks that were hurriedly put together by a child. Simultaneously, it is designed in a way that is dichotomous to the more formal arrangements of the neighbouring classrooms. The plaza surrounding the MPH acts as an extension of this frivolity and pulls the children out to experience the amphitheatre; children’s play areas and the play grounds.
From the play areas the children can proceed towards the auditorium, cafeteria, or the swimming pool area through their individual access points, or move to the multipurpose rooms and squash courts upstairs. The separate entrances are a conscious intervention to limit internal circulation. This provides the scope for accommodating more functions into a very tight-knit space.
Plan
From the exterior, this space can be accessed through a ceremonial ramp near the auditorium, or the steps leading to the cafeteria and the swimming pool. It is surrounded by greenery stripped across steps – which serve as an amphitheatre for outdoor projections of the events proceeding inside. While the granite facades of the MPH resonates the formality of the existing architecture, the interior bleeds a colourful contrast onto the white space. Colour is that binding element in the building that ties one block to another, as it seemingly seeps into the space through the furniture, floor, and even the structure. It serves as the playful intervention that brings the space alive, much like a child filling in bright reds and oranges into a blank outline. Given the skewed arrangement of different blocks in the building, the structure is a juxtaposition of multiple grids, and colour is the language that ties the variety together. However the auditorium has a language of its own – the interior is designed like folds striating across the walls of the room. The birch striations contrast the informality of the exteriors to create a space that is an accrual of state of art technologies and aesthetics.
Product description. With 3,500 kids using the facility it was important to address the wear and tear of the building and one of the primary areas which we felt needed attention was the flooring. We proposed to use Pandomo flooring from Ardex which is a micro-cement surface application which gives us seamless flooring in the desired colors and patterns.
The other area where we address the materiality of the space was the Auditorium, where we introduced Birch Ply wall paneling. Brichwood is a natural acoustic material and by introducing it in the Auditorium we were able to get an optimal sound for a very reasonable price.
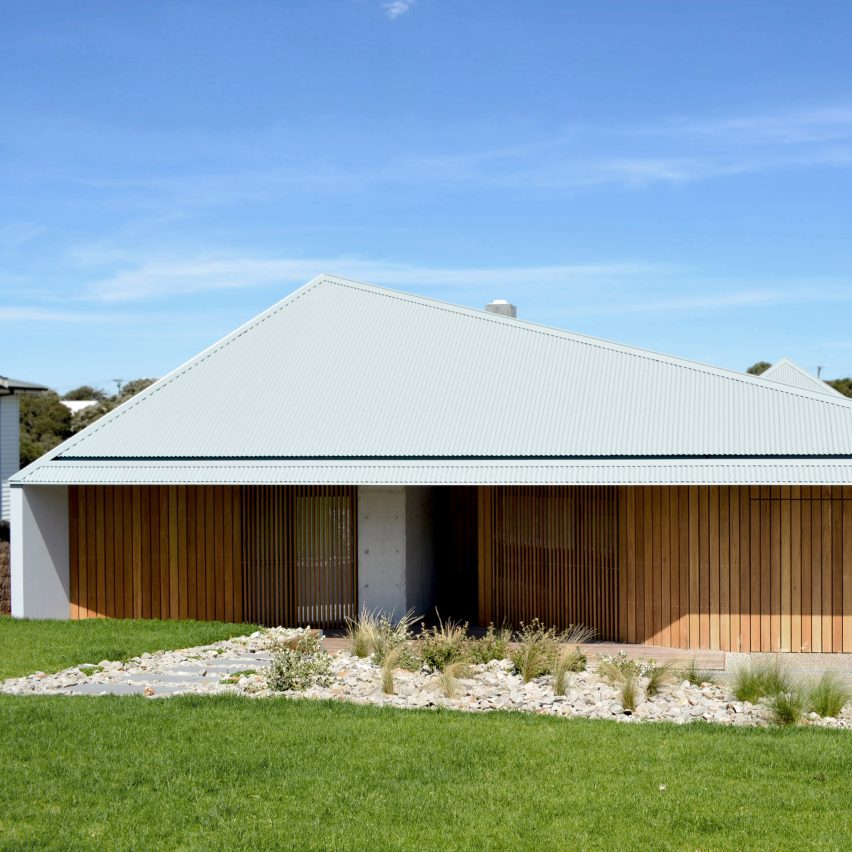
Vibe Design Group has reinterpreted the traditional Australian beach house to create a timber and glass residence sheltered beneath a folded metal roof. Read more
R2 Companies and Gensler have teamed up to revitalize the Milwaukee Post Office building and convert it into a mixed-use destination with retail and an activated riverfront arcade. The master plan aims to transform the brutalist building, which is one of Milwaukee’s largest and most iconic, by carefully considering the existing site and accordingly defining an identity for Milwaukee’s downtown.
“As people migrate back to urban cores, transforming urban relics are the answer to healing the downtown fabric of cities while providing authentic experiences for new generations living in and around them,” said Benjy Ward, principal of Gensler. “The Milwaukee Post Office site exemplifies this potential.”
The site is connected to the river walk, an elevated highway, and an intermodal station that boasts 1.4 million annual users—features that the architects believe endow the adaptive reuse proposal with the necessary potential to become a dynamic urban destination and a symbol of opportunity.
Matt Garrison, managing principal of R2, envisions the building with two floors of commercial space, including a high-end grocery store and a big box retailer, with another floor each of parking and office space. 1,500 feet of riverfront property could house restaurants and entertainment, leaving another 900,000 square feet available for future development.
We’re really excited about the potential for this site, said Garrison. The Milwaukee Post Office is the type of [opportunity] we spend a career looking for.
Archimatika Architects has unveiled the plans for “Leopol Town,” a new housing project located on Styiska Street in Lviv, Western Ukraine. Overall, the project will include seven buildings, with 757 flats, shops, cafeterias, restaurants, and public access at the lower levels.
In an effort to combat the uncomfortable Soviet “sleeping neighborhood” feeling of the city, the project will feature open blocks, parceling, energy efficient systems, and sustainability principles to “invite nature in.”
Courtesy of Archimatika Architects
Lviv is a city that is valued for its history, and moreover the Ensemble of Historic Center is under UNESCO protection. We wanted to pay tribute to the city and the styling of its historic neighborhood by rethinking the block and opening it to nature to penetrate and open views to the public – said the architect.
Courtesy of Archimatika Architects
Along the longer side of Leopol Town, a green pedestrian street will connect the historic city center and a new sports arena. Through the use of trees, the housing will act as an extension of this green zone.
Courtesy of Archimatika Architects
Courtesy of ARCHIMATIKA
Courtesy of Archimatika Architects
The design of the buildings is drawn from the Historic Old City—façades will feature historic elements and inclined roofing will correlate with the silhouette of the Old City.
Courtesy of Archimatika Architects
Courtesy of Archimatika Architects
Three types of urban zones will comprise the project: public interactive, and semi-public. Public green zones filled with recreation places for kids and their parents will be a place where residents and neighborhood guests come together. Built-in cafeterias, restaurants and local stores are facing public zone, and create next urban layer, where people can interact with neighborhood. Semi-Public continuous pedestrian space inside of the enclose complex is created for the needs of residents and their guests. It also provides kids’ safe movement inside of the yard. Recreation zones for different ages, sport zones, bicycle paths and kids’ playgrounds designed in different areas of the future development – described the projet’s team.