From the architect. The client demanded a design for a residential apartment in 3 storeys, located in a middle-class district of Semnan city. With respect to negotiations with the client and in order to create a maximal usable area, the design switched from an ordinary apartment block of two separate units to two separate triplex and duplex units, because the client was interested in level differences in one single unit.
These two units were combined together on the main façade, letting maximum natural light in from the street. In the triplex unit, a central void was placed in the heart of the building to connect all the spaces together and to make all the spaces visible from there. The public and private spaces were also separated from each other by this void.
Section
Floor Plans
Placing 2 patios to allow the Day light enter to interior spaces (bedrooms and private hall) in triplex unit (A) and duplex unit (B), the both and to consider the area limitation of municipality roles. Wooden box as a monument and unique space at the core of triplex (A) and duplex units (B) plays a role as a visual and physical connection of the units . The steps transform to private hall in the hearth of wooden box in triplex unit at the mid-level between first and second levels.
Collaborators: Yang Yuqiong, Pedro Manzarno Ruiz, Giacomo Volpe, Bai Lu, Jin Xin, Zhang Tao (MOG Design), Jin Kuramoto & Ishibashi Tadahito (Balance Design)
From the architect. This sales center locates near the famous water town Zhujiajiao of Qingpu District in Shanghai, about 50 minutes’s way from the downtown by car. In such a quiet and natural environment with frondent trees around, TEAM_BLDG takes the connection between interior and outdoor spaces as the original intention of design.
Due to some restrictions on the time schedule and budget, TEAM_BLDG try to create a new kind relationship among the indoor space, out-door space and landscape in the simplest way.
They chose a special kind of aluminum grille frame with different height as the architectural expression of “cloud”, meanwhile this special frame makes a unconventional division on these several layers of space on the facade, which just meets the intention of this project. For example,they expand the use of grille not only on the facade but also the groud part, on the one hand, the ground part surrounded by grille becomes the courtyard; on the other hand, the 1st floor’s vitreous facade become completely transparent, makes indoor and outdoor’s segment more ambiguous.
Since the main entrance of the residential area and the sales center is connected by a circuitous bridge, every visitor has to walk through about 200 meters way to reach the sales center.
In order to provide this journey more interesting visual experience, TEAM_BLDG also use parametric software to design the grille. They rotate each aluminum strip with different angles to get the view changed with visual point. In the process of visitors gradually approaching the building, the surface of the building also has a virtual and actual change subtly and interestingly, bring visitors step moving scene with the feeling of veiled in mist.
After entering the courtyard, there is a 5 square meters’ small stage which is inspired by the local traditional custom called ‘village opera on water stage’. Normally this traditional opera stage is surrounded by water, and audience sits in the boat facing the stage. Then in TEAM_BLDG’s design, the stage is surrounded by 2 steps of waterscape and seats inbetween, it aims to bring visitors be personally on the scene of enjoying the performance on water.
As a sales center, client hopes to arrange more rest and communicating space except the basic commercial use space. In order to meet this demand, TEAM_BLDG put a super giant bookshelf as a layer connects partial space between 1st and 2nd floor. This multi-functional bookshelf plays an quite important role in the whole interior space that it is not only as a wall to separate business and leisure area, but also the staircases from 1st to 2nd floor as well as 2nd to 3rd floor together with the bar part are both part of this bookshelf, moreover, the connecting part between bookshelf and floor ‘grows’ out many seats for visitors to take a rest.
During the way from 2nd floor 3rd floor, visitors will go through a narrow and isolated space then suddenly entering a open bright gallery. In addition, the continued use of wood and cement starting from the 1st floor separate this gallery space into two parts, which also makes a rather clear division for the function use.
Location: Anangpur Village, Faridabad, Haryana 121003, India
Architect In Charge: Amit Khanna
Area: 140000.0 ft2
Project Year: 2014
Photographs: Courtesy of AKDA
Other Consultants: NIL
Courtesy of AKDA
Surrounded by a rapidly urbanizing village settlement, the 7 acre site is on the outskirts of New Delhi. The site’s existing rocky terrain posed a significant challenge to the spatial planning of the site. The project brief was to create a large warehousing facility that would be equipped with a high degree of automation. With the exception of the office block, the building would have minimal human occupancy. However, a comprehensive environmental and energy strategy became essential required to maintain habitable temperatures throughout the year.
Courtesy of AKDA
Planned in 3 incremental phases, the 140000 sqft structure is programmatically divided into 3 parts – the warehouse, the loading bay and the north-facing office block which is interlocked with the other two. This layout enables easy stacking of future expansion with no loss of efficiency in material/ man movement. Each block is designed from within, the individual requirements dictating the overall dimensions. The office is thin and narrow, facing the north through a glazed wall that brings in optimum daylight. The warehouses are largely square to enable efficiency, and the dimensions of robotic arms and stocking pallets dictate the spatial planning, including the 20’ high ceilings. The loading bay provides the interface between the two elements and also the exterior cargo area.
Courtesy of AKDA
Delhi has an extreme climate and a severely dusty micro-environment, both of which contribute to making buildings notoriously energy-intensive in trying to cool down ambient temperatures to human comfort levels. Traditionally, walls were made dramatically thicker than required for structural integrity, with the intent that the increased thermal mass would minimize heat gain. In modern times, a single skin façade is simply not adequate to reduce the temperature and air-conditioning is mandatory.
Section
Rather than overlay a conventional window-based punctured façade over the structural frame, the warehouse and loading bay are wrapped in a perforated brickwork screen.This screen shades a glazed dust barrier, recessed by 1200mm from the south and north facades, creating a buffer zone that cuts glare, serves as a utility zone and provides a high degree of passive insulation. The glazed barrier can be opened during good weather for ventilation and during extreme weather to allow for mechanical ventilation. The west facade is mostly blank with only a sliver of brick screen near the ceiling to permit evening illumination and the completely blank east façade faces the loading bay. The exposed brick unifies the various facades and minimizes the visual impact of the building on the surroundings.
Courtesy of AKDA
Additionally, the building is set nearly 4m within the ground, allowing for the parking, mechanical and canteen spaces to be naturally illuminated while the adjacency to the ground provides thermal insulation. The surrounding site is sloped away from the subterranean floor, saving costly retaining walls and providing views from within. These sunken areas catch rainwater for harvesting which is diverted to a local well. The roofs are covered with reflective tiling to minimize heat gain and a slim courtyard between the office block and loading bay helps draw out hot air from within the building.
Courtesy of AKDA
Section
Courtesy of AKDA
Post occupancy evaluation of the building shows a temperature differential of over 10degrees between the exterior and interior spaces. As if that wasn’t good enough, the light quality within the building is even, cool, bright, but without the glare. Which, in a climate like Delhi, is nothing short of a miracle.
It is a rebuilding project for a residential area lined with houses from ancient times. The project is in a 104.81 sqm (31 tsubo) low-rise area, and on a narrow piece of land with setback restrictions and limitations set forth under the Landscape Act.
Floor Plan
For this reason, the surrounding houses are built to fill up the land, creating the cramped housing unique to Kyoto, and this makes it difficult to create areas with gardens and green spaces that give a sense of nature.
Under such circumstances, we wondered whether we might be able to develop houses with a sense of space, while ensuring the number of rooms required.
Section
Therefore, on this occasion, we made a point of creating a space on a narrow plot.We set three boxes of different volumes on the plot and set each one at an angle. On the plot, we started creating the spaces produced by the angles.
We greened the spaces so as to make it possible to get a sense of the outdoors from any room. Rather than taking a building as being one large volume, by bringing together several small volumes, and connecting small spaces together, it is possible to have green areas dotted around the site, incorporate the exterior area into the building and create rich space even with minimal space.
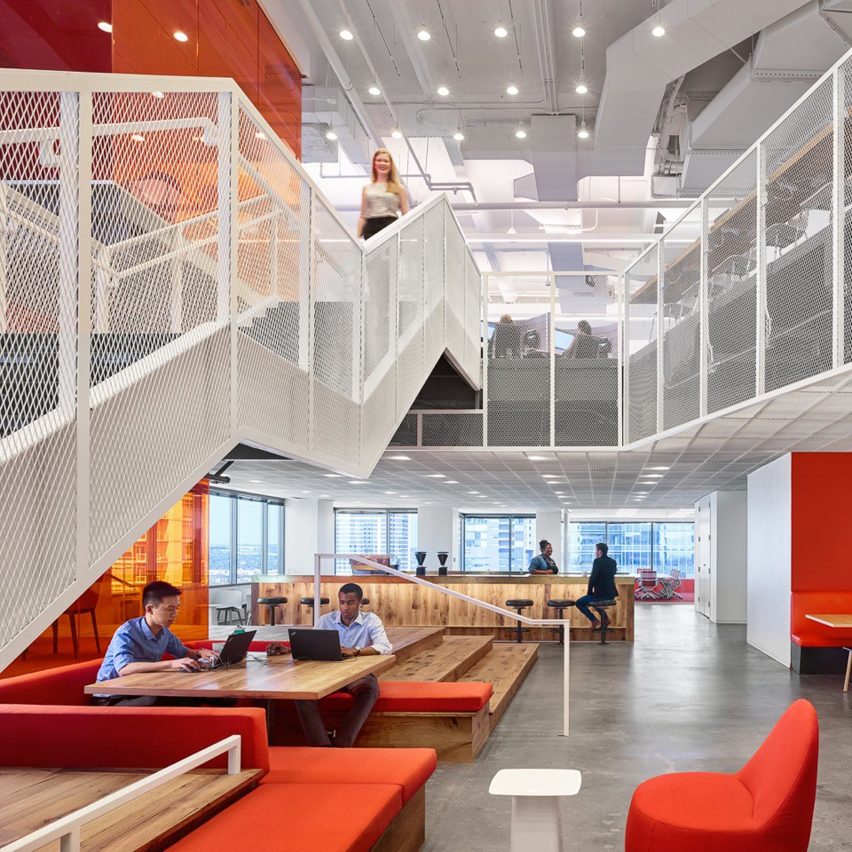
US studio Clive Wilkinson Architects has completed a new Texas office for tech company GLG, which features an open-office plan and a variety of communal workspaces. Read more
From the architect. Located in a new subdivision less than an hour from Auckland this new house was one of the first built on a flat site that has been split up to create well sized semi-suburban semi-coastal sections on what was once pastoral land.
Faced with a flat vacant lot with no neighbours the design strategy was to anticipate the soon to be context and also to create a sense of retreat from the street. We also wanted to respect the client’s privacy and provide a layered separation from front to back.
We proposed the use of shadow as a design material, creating an oversized dark roof that rests on thick cedar clad walls. The roof protects from the elements, heavy downpours are common, but also the extended black eaves and long shadows are protective in nature. From the interior the black eaves frame the landscape views and enhance the appearance of the surrounding greenery.
As you approach the subdivision from a car the house appears as a simple gable form, referencing the work of the early New Zealand modernist Group Architects. From the street the roof is held up by the cedar clad walls and the front door is screened by a poured in place concrete wall. Moving through the home however it is apparent that the house is a spilt gable form and the plan is dived in two, the front half is the garage, street entry and guest bedrooms while the rear half is the living spaces and owners bedroom. A glazed link connects the two wings located at the highest point of the roof. The glazed connection also provides, to the east, a secondary garden entry and, to the west, a sheltered evening outdoor dining space.
The living areas are arranged either side of a wide cedar lined wall that continues from the garden to the rear through to the entry. This wall acts as a threshold separating the kitchen from the living and dining spaces. These spaces are also set on a lower level to the kitchen, so to enter you pass through the wide cedar wall and down a few steps creating separation through level change and material rather than walls and doors. A high raked ceiling with exposed rafters to the living room as opposed to the flat ceilings found elsewhere. The high walls create room for the owner’s art collection but also imparting the sense of being in a covered outdoor room, which is enhanced by the glazed opening leading to an al fresco sitting room.
House Under Eave has a shifting scale; from the street the house appears as a compact assemblage of parts. On entering however the scale expands as you move through the plan and spills out to a verdant garden. It is in this space the owner can retreat to, connected to the garden but sheltered by the eave.
The biggest temptation is to jump right in. There are solutions that come to you. There are images that spontaneously appear. My method is rather to hold back as long as possible, to really imagine it spatially, so to be sure I have something to say.
Award winning documentarian and critic Matt Tyrnauer (director of Valentino: The Last Emperor, Citizen Jane: Battle For The City) has released a new documentary taking a look into the mind of world-renowned architect Jean Nouvel and his design process.
The film, titled Jean Nouvel: Reflections, follows the French architect around the world to visit his most recent works, including the Philharmonie de Paris, Institut du Monde Arabe, Fondation Cartier, Musée du Quai Branly, and Doha Tower and future projects, notably the National Museum of Qatar, his New York skyscraper, 53W53, and the Louvre Abu Dhabi.
via Altimeter Films
The footage captures Nouvel working through problems at all scales and in all stages of his process: from conceptualizing, to sketching, to deciding the hue of the stones to be used in the galleries of the forthcoming Louvre Abu Dhabi, as he explains the inspiration behind his landmark works.
Jean Nouvel: Reflections recently premiered at the 2016 New York Film Festival, and is also an official selection at Milano Design Film Festival, Savannah Film Festival and the Chicago Film Festival.
More information about the documentary can be found here.
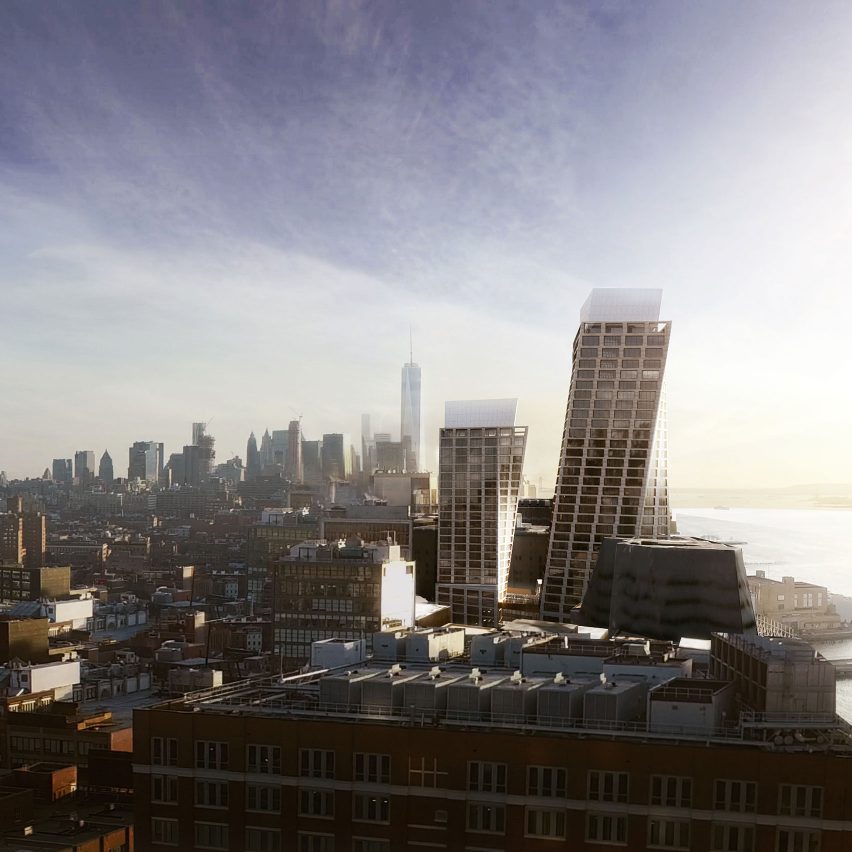
Bjarke Ingels recently revealed that his qualifications are not recognised in the US, yet the Danish architect’s firm still has projects springing up all over New York. We’ve rounded up five set to alter the city’s neighbourhoods and skyline. Read more